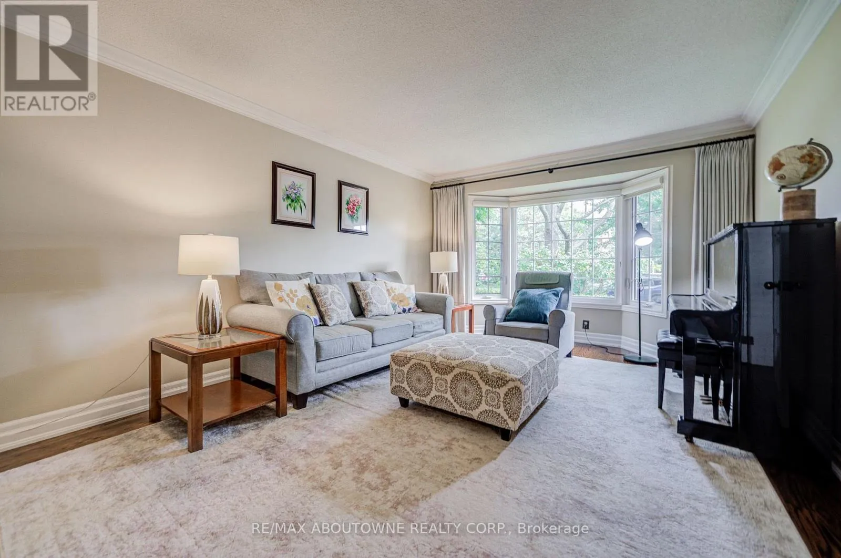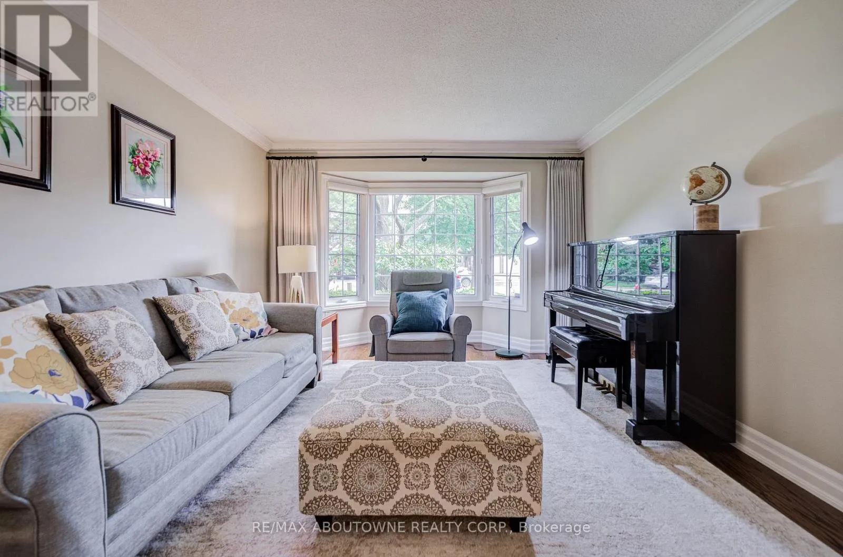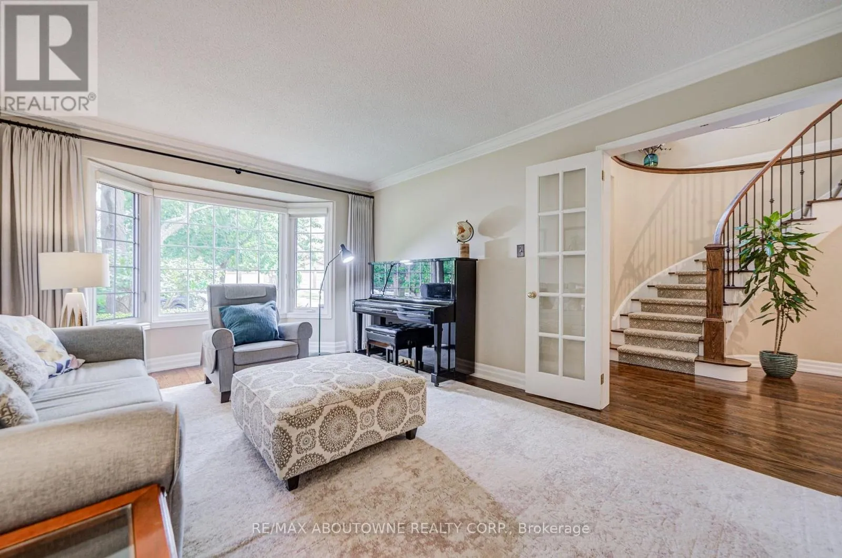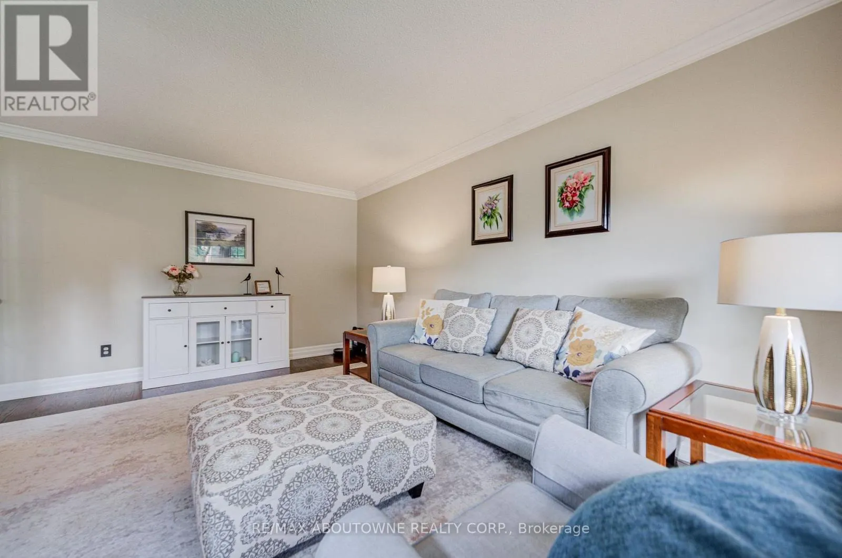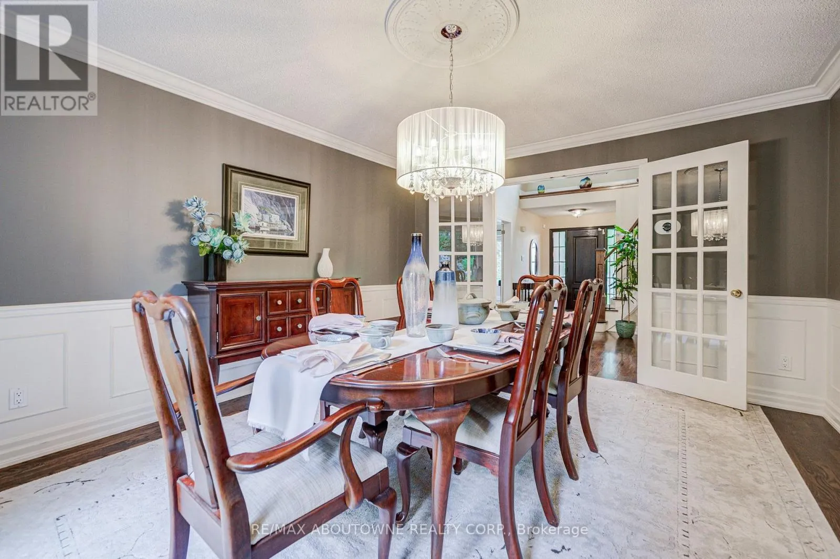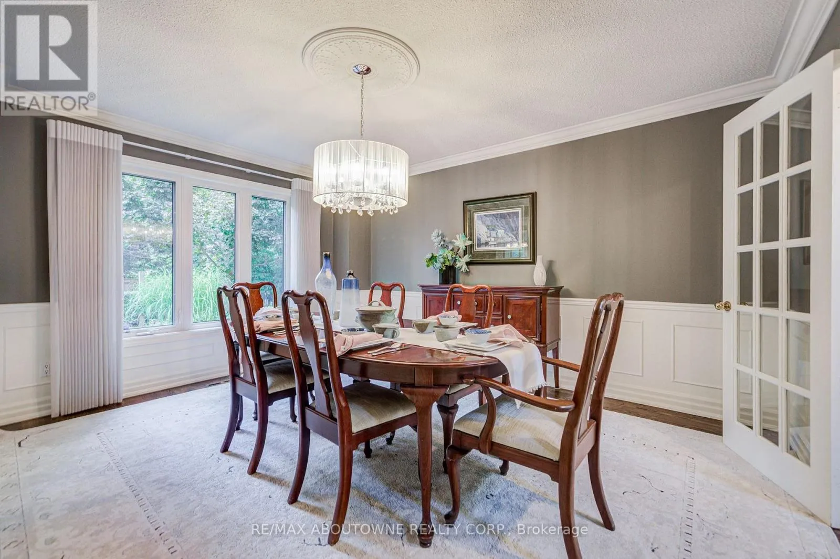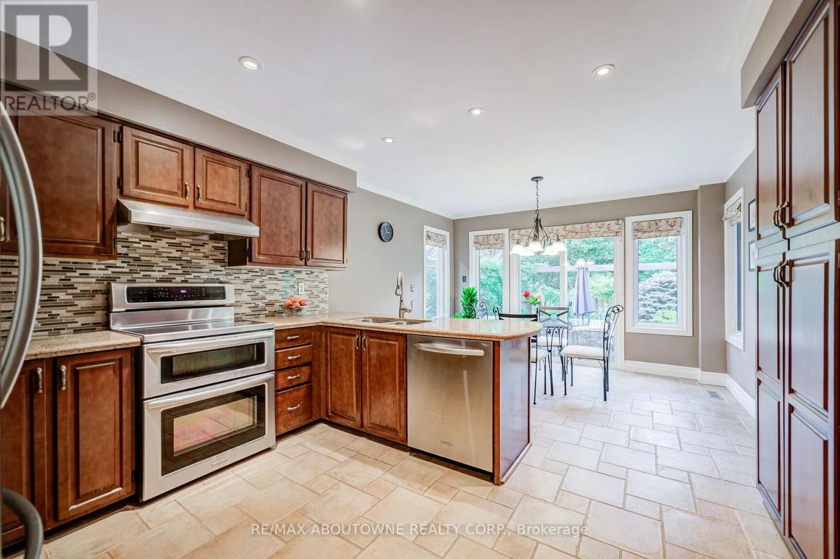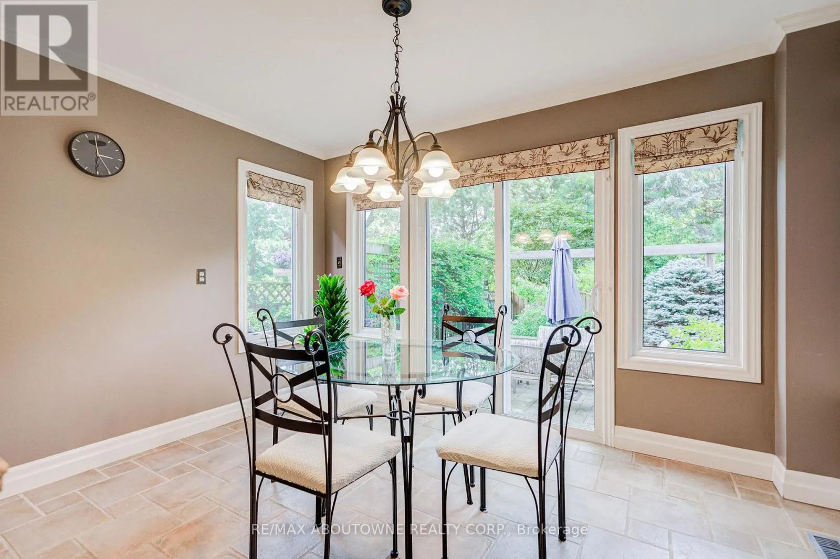
1511 Stoneybrook Trail, Oakville, Ontario L6M 2R4

Listed for:
$1,599,000
5 beds
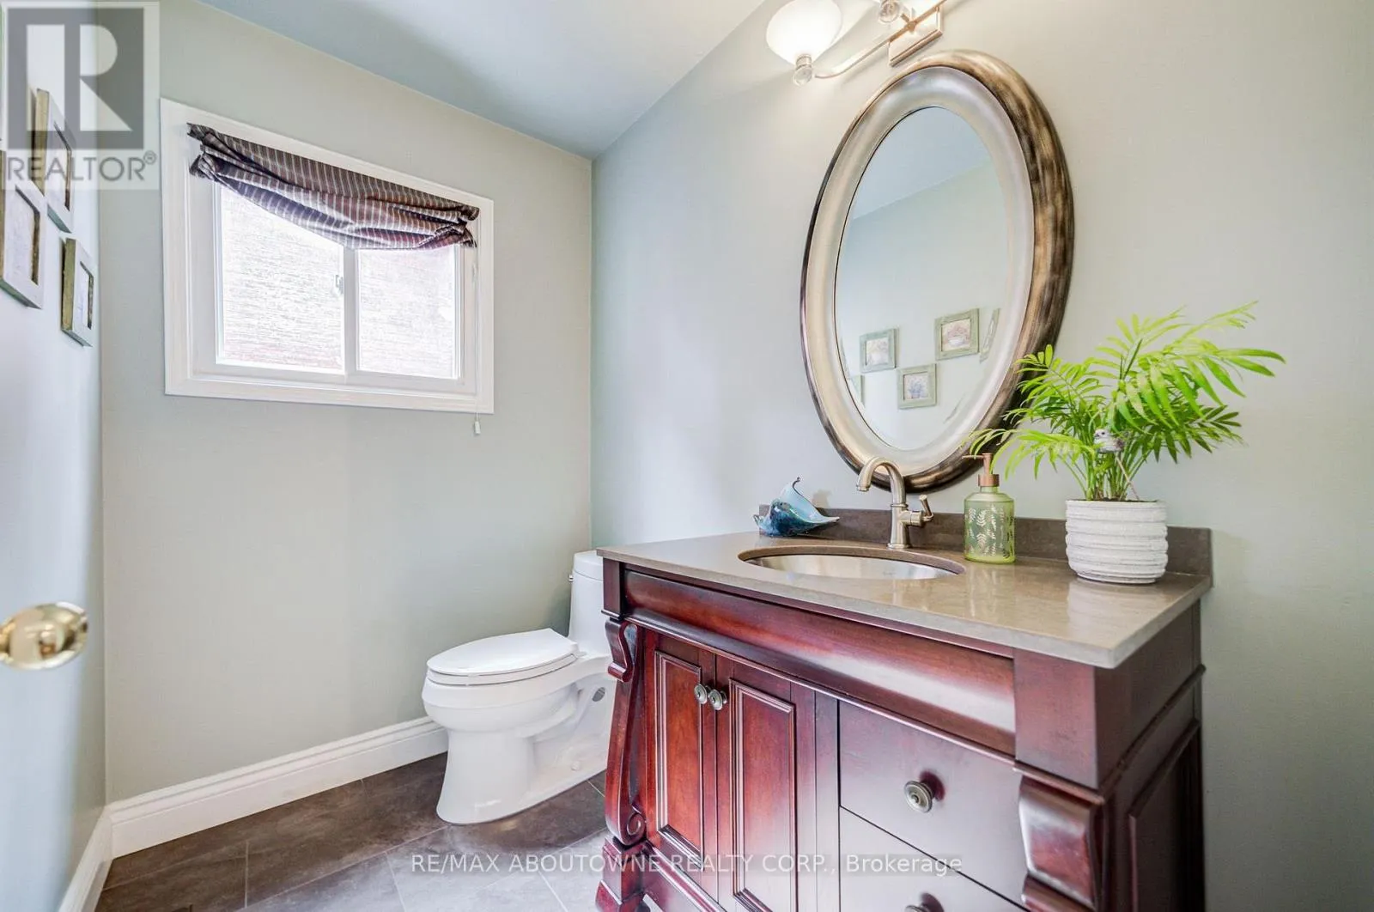
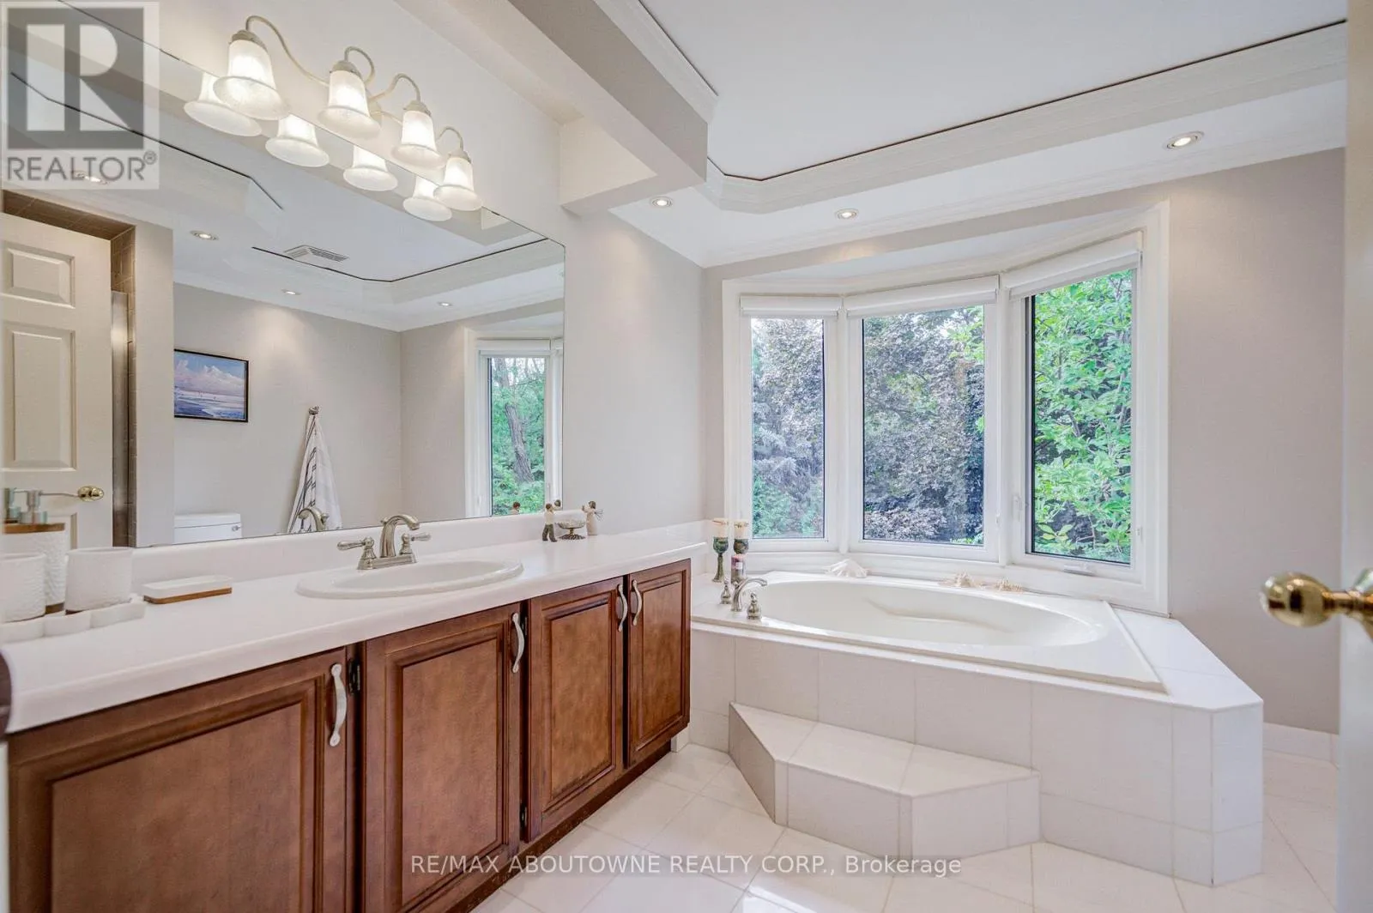
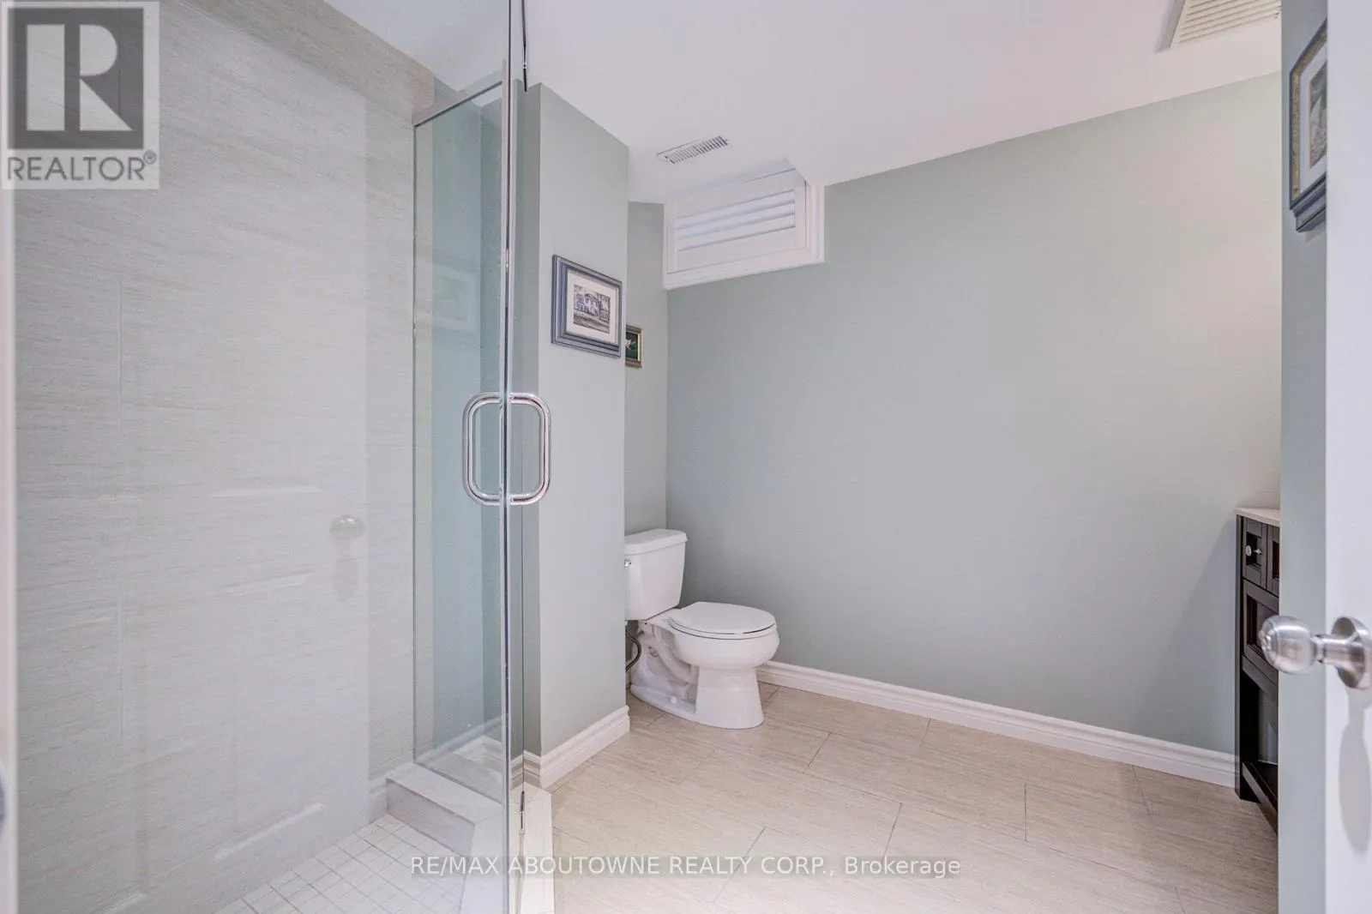
4 baths
Listed 33 days ago
House for rent: 1511 Stoneybrook Trail, Oakville, Ontario L6M 2R4

View all 50 photos

About

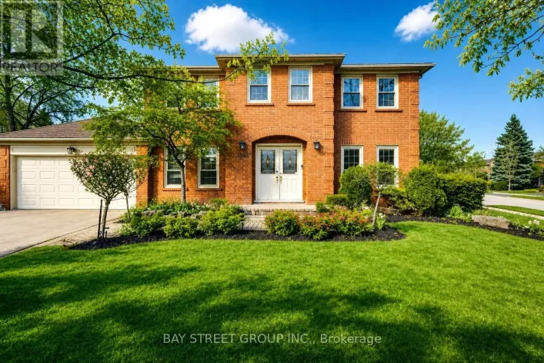
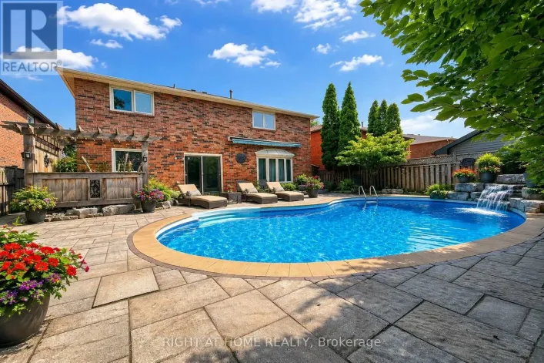
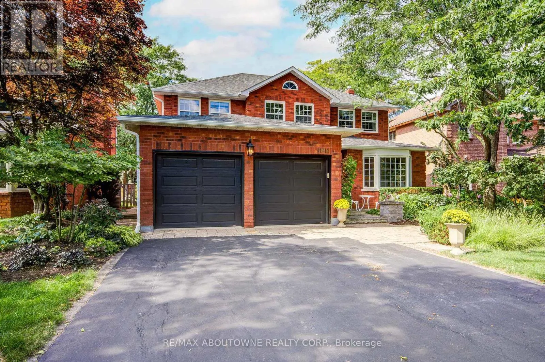
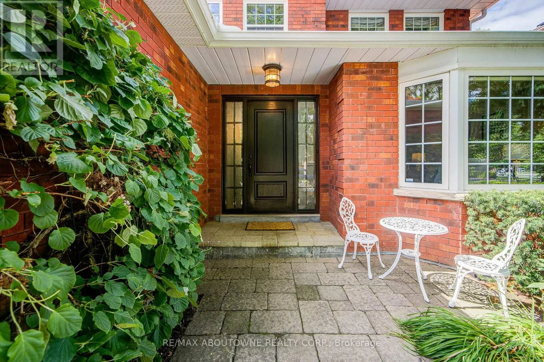
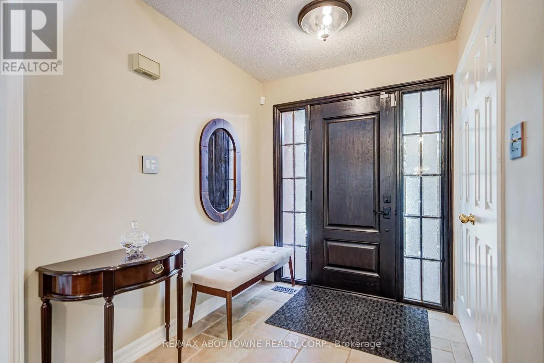
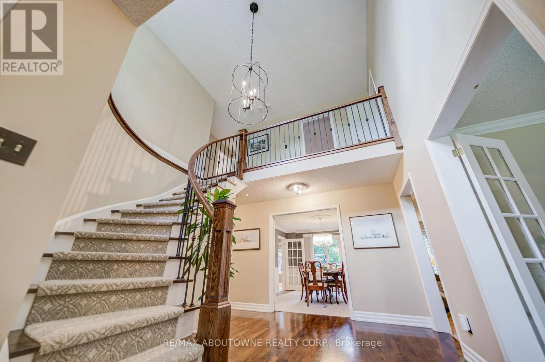
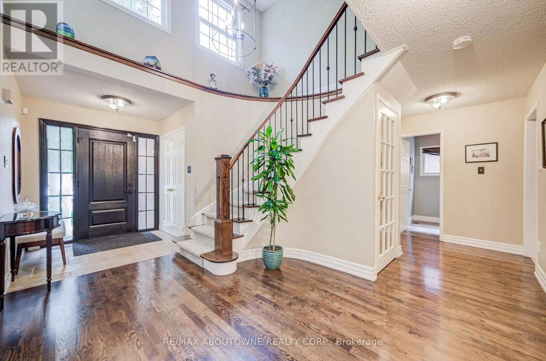
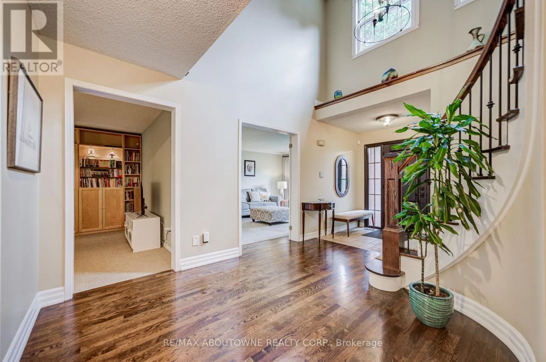
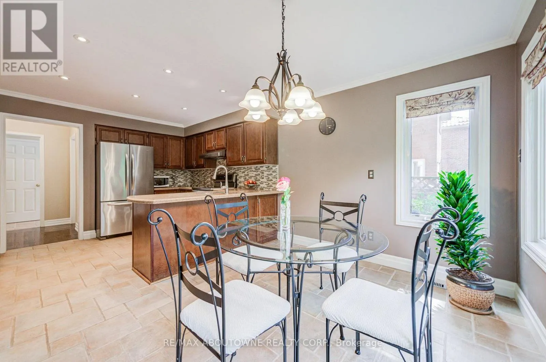
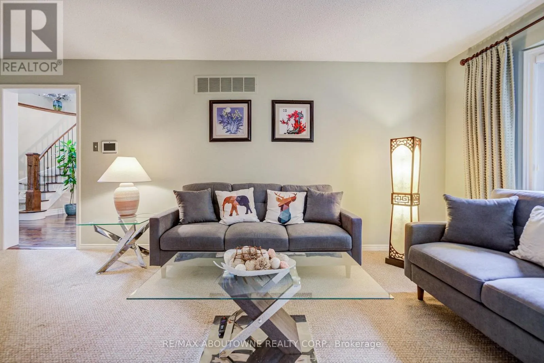
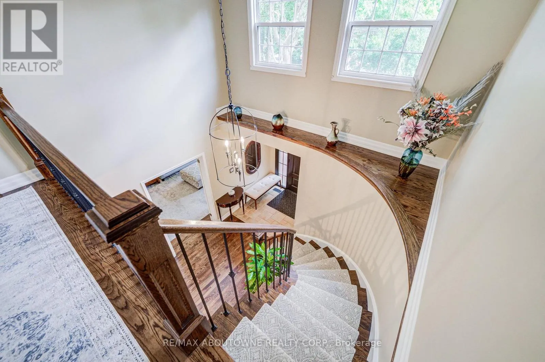
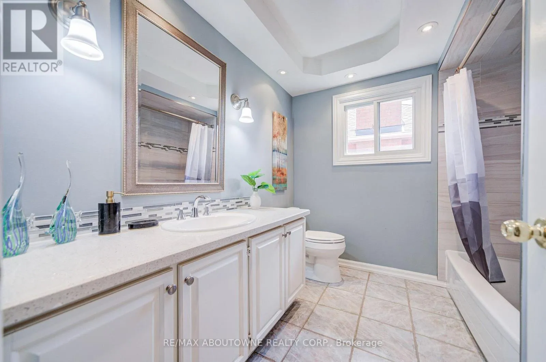
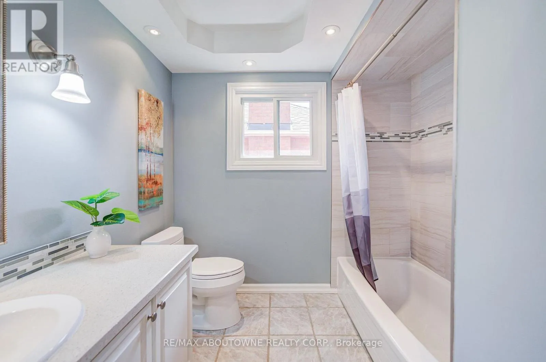
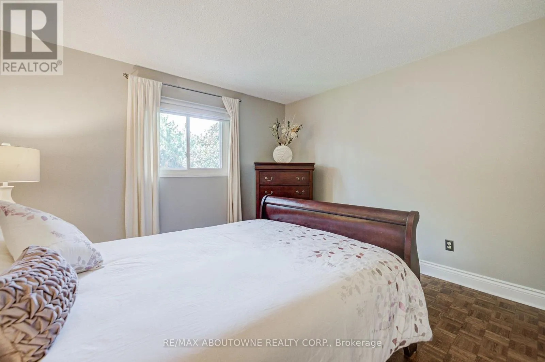
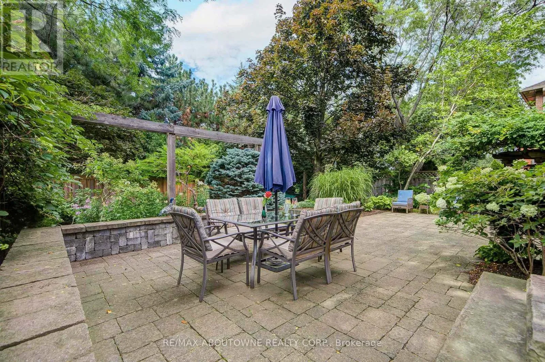
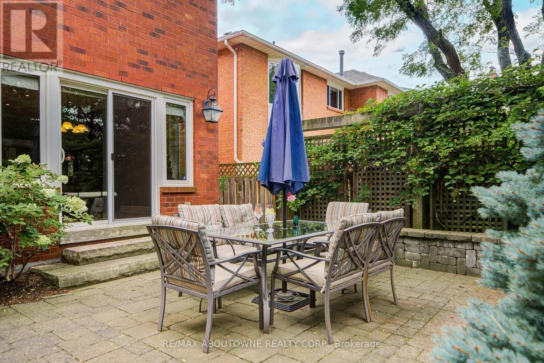
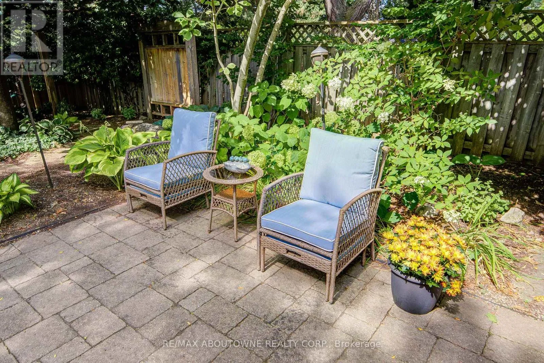
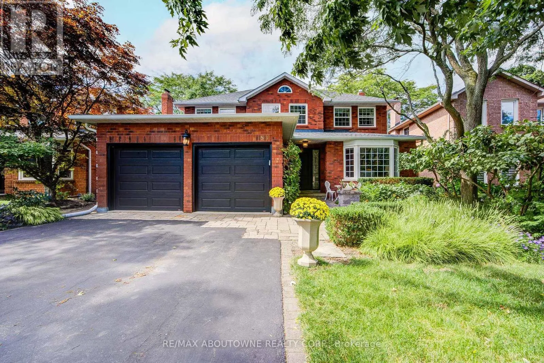
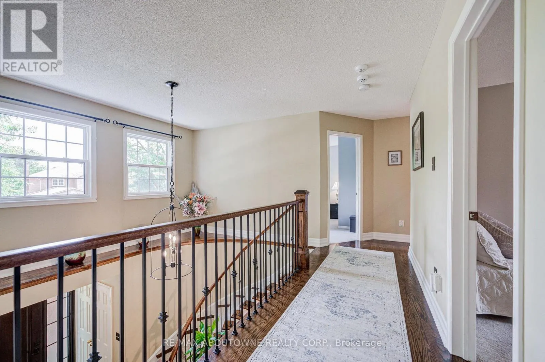
Cross Streets: Bishops Gate & Upper Middle Rd. ** Directions: SE of Upper Middle & Bishops Gate, turn to Stoneybrook Trail. Prestigious Glen Abby location! Turn-key 4+1 bedroom 2 story detached home backing onto tranquil greenspace now for sale! Conveniently located close to many amenities; step to parks, trails, top-rated schools such as Pilgrimwood Elementary School / Abbey Park High School, as well as Glen Abbey Community Centre and many stores for your shopping needs. Minutes away from Q.E.W access. Private gated access to scenic walking trails, professionally landscaped backyard that's a private sanctuary. Stunning stone patio, lush gardens and mature trees for relaxation or for entertainment, this oasis can all be yours. Property also comes equipped with irrigation system to keep your garden and lawn lush and rich with ease of mind! HWT rented and paid quarterly at $81.20 tax inclusive. (id:27476)

Property Highlights

MLS® Number
W13722998
Type
Single Family
Community Name
1007 - GA Glen Abbey
Ownership Type
Freehold
Land Size
50 x 119.8 FT
Parking Space Total
6

Building

Building Type
House
Storeys
2.00
Square Footage
2500 - 3000 sqft
Bathrooms Total
4
Bedrooms Above Ground
4
Bedrooms Total
5
Amenities
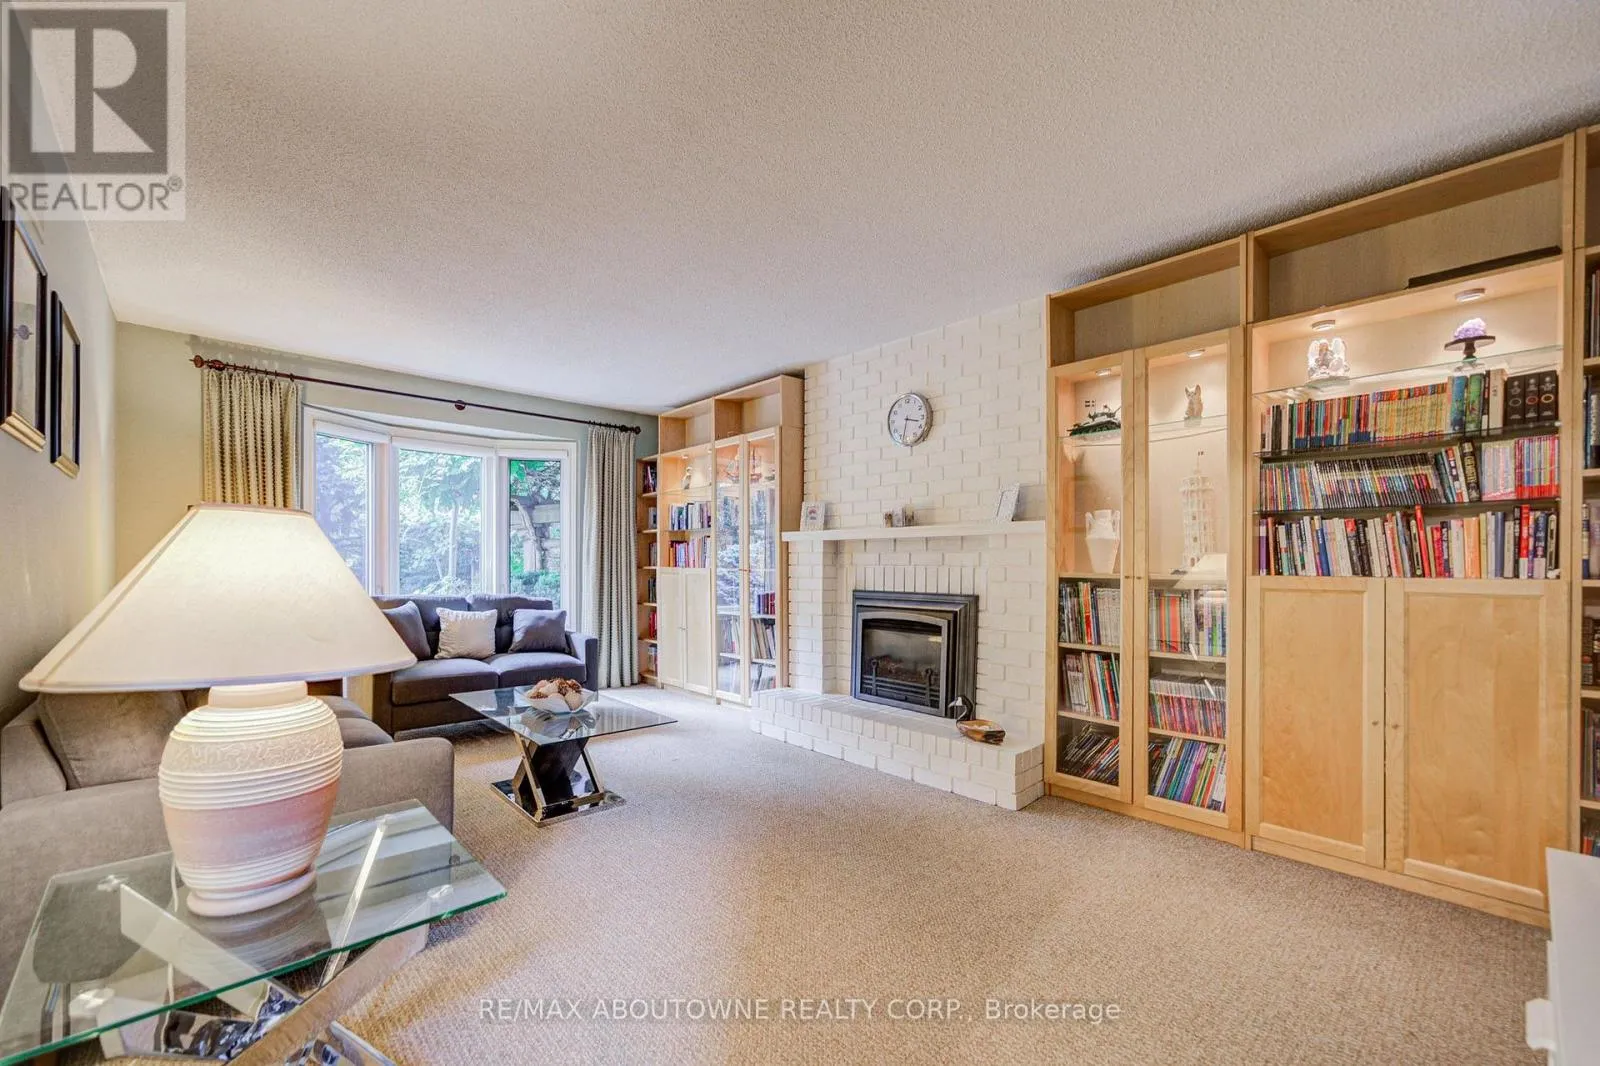
Fireplace(s)
Exterior Finish
Brick
Fireplace Present
Yes
Basement Type
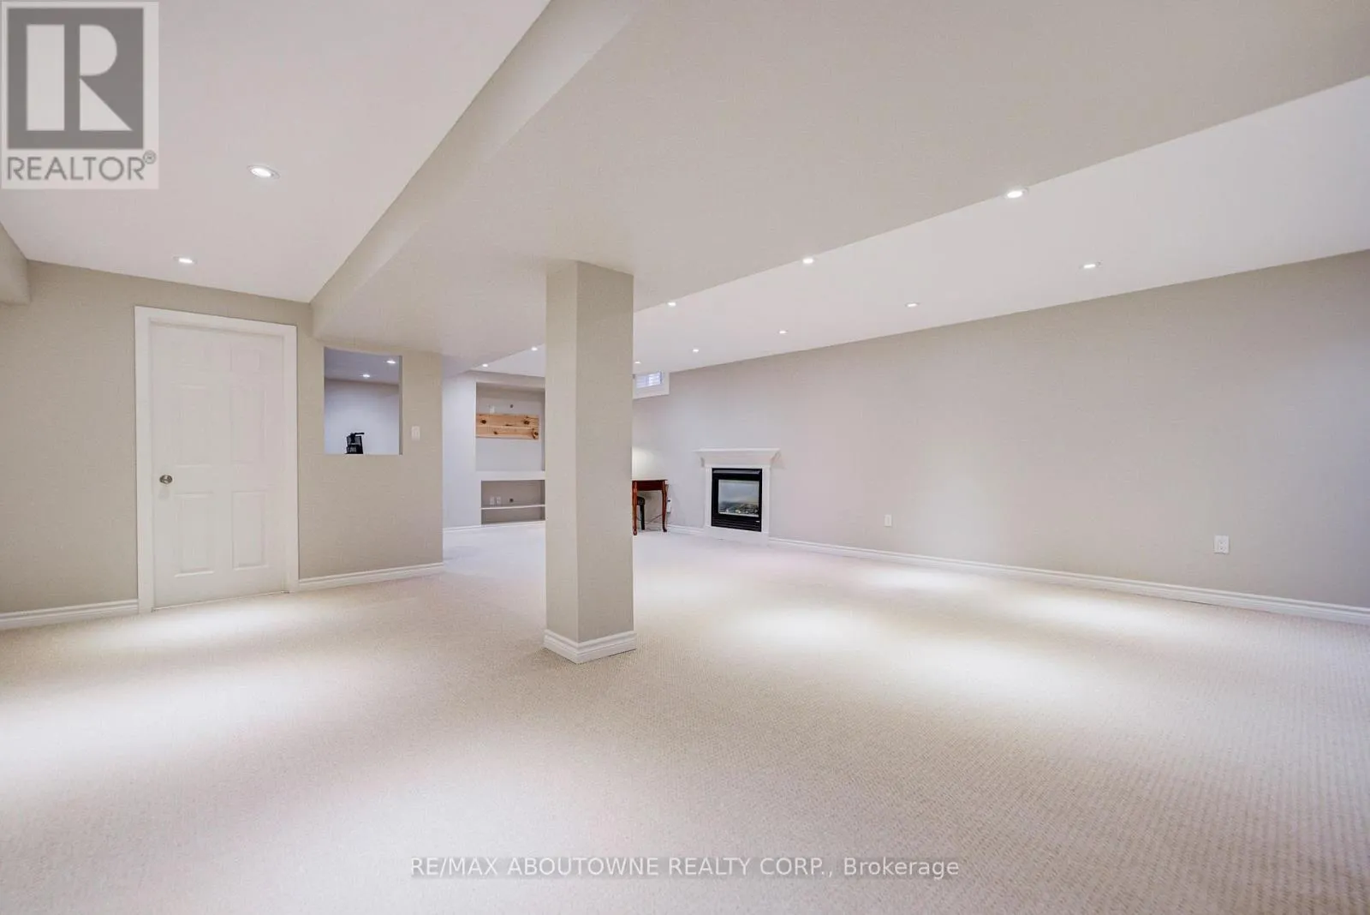
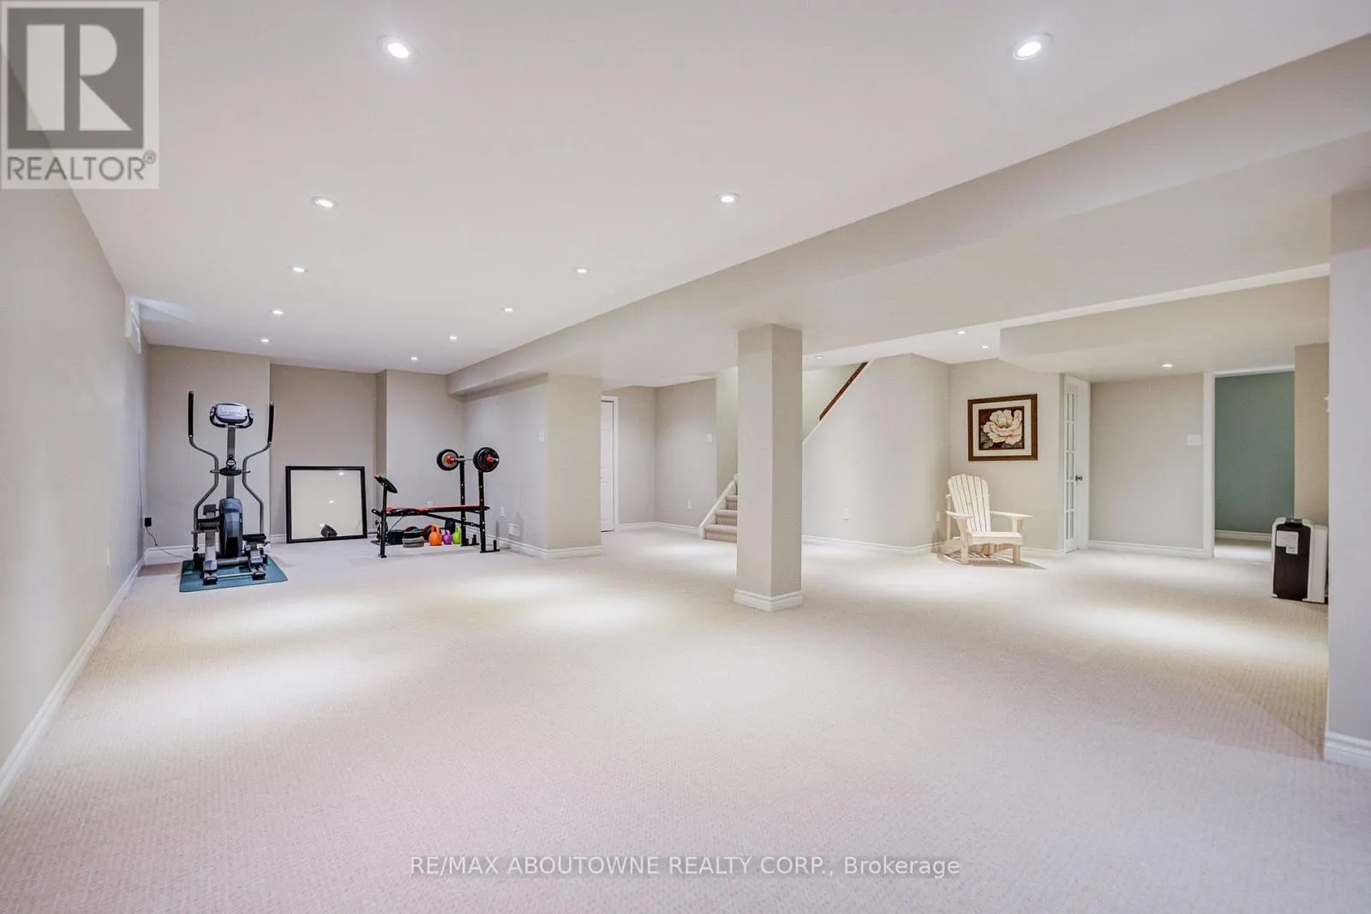
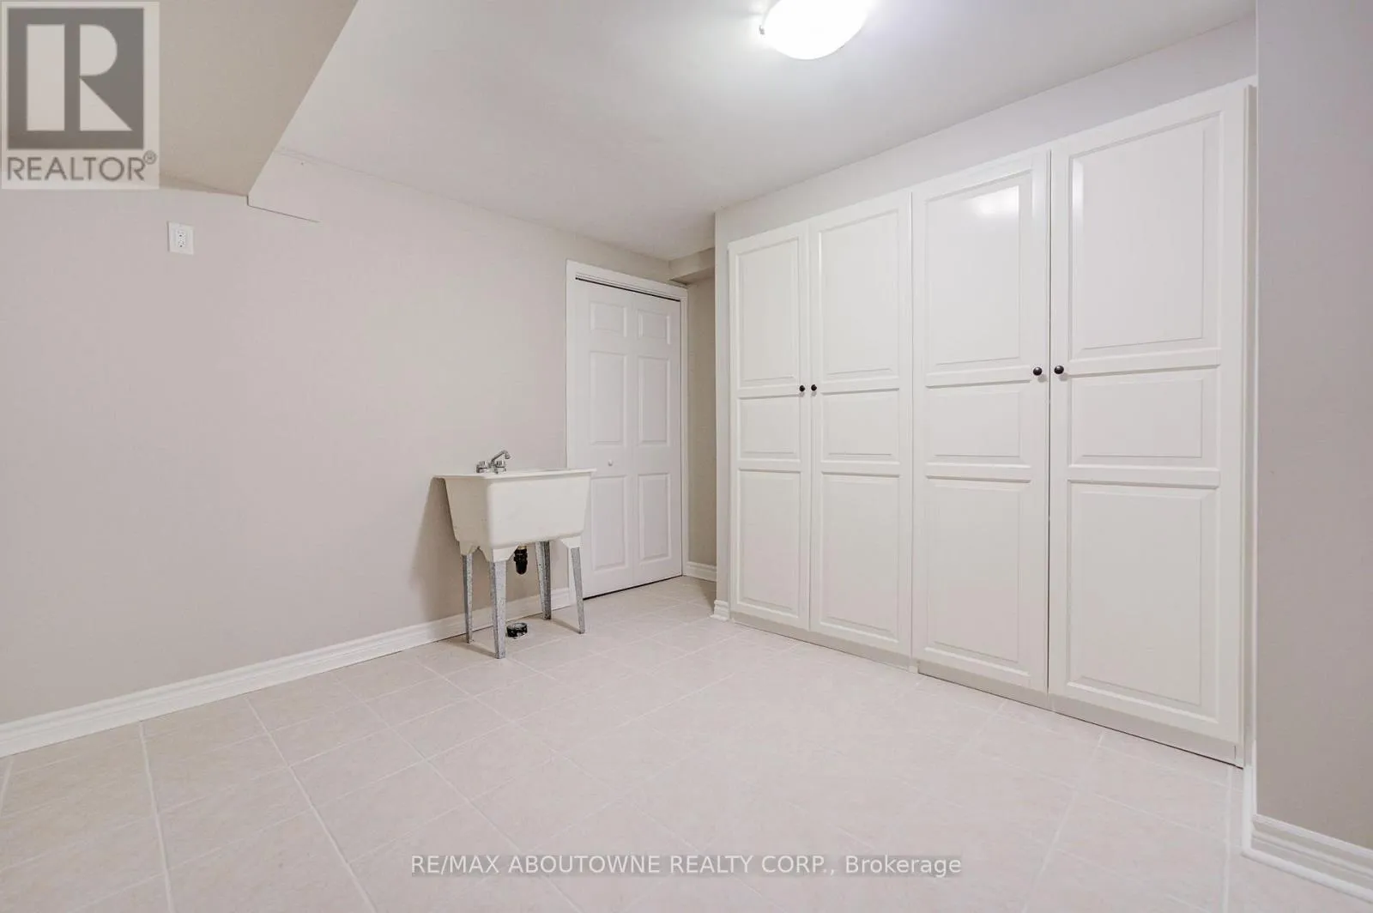
Full (Finished)
Basement Features
Building Heating Type
Forced air
Heating Fuel
Natural gas
Building Cooling Type
Central air conditioning

Utilities

Water
Municipal water
Utility Sewer
Sanitary sewer

Room Layout

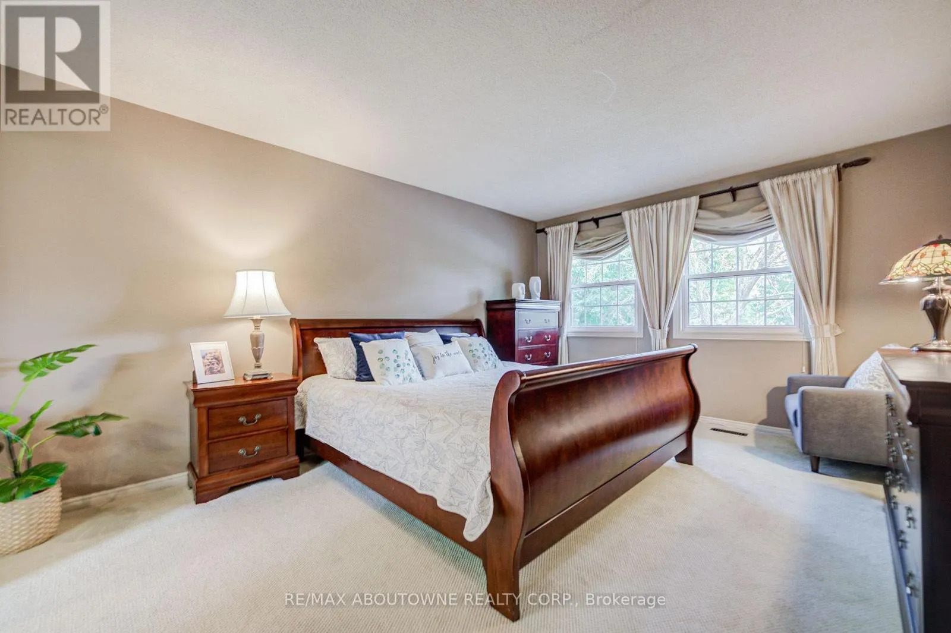
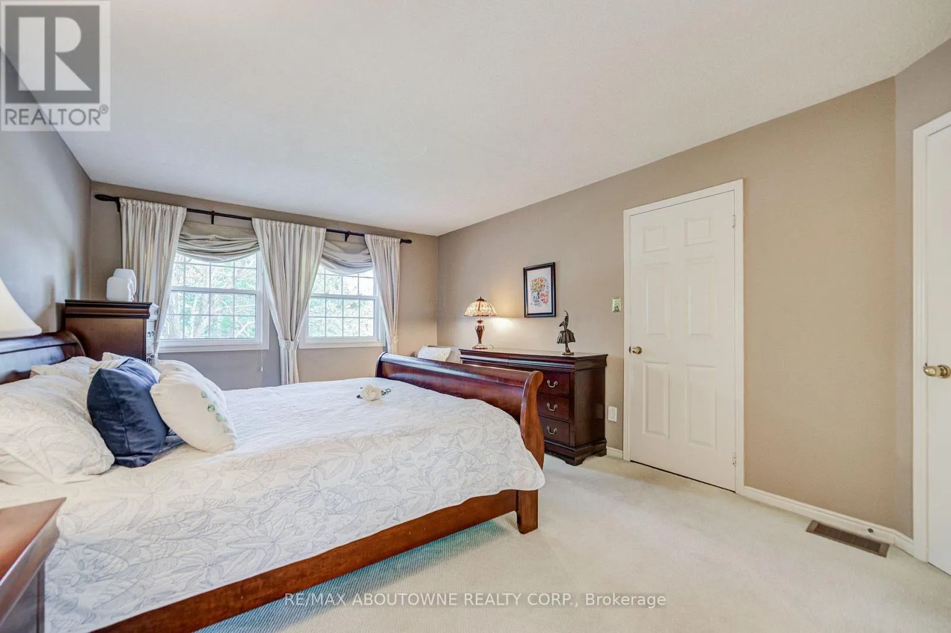
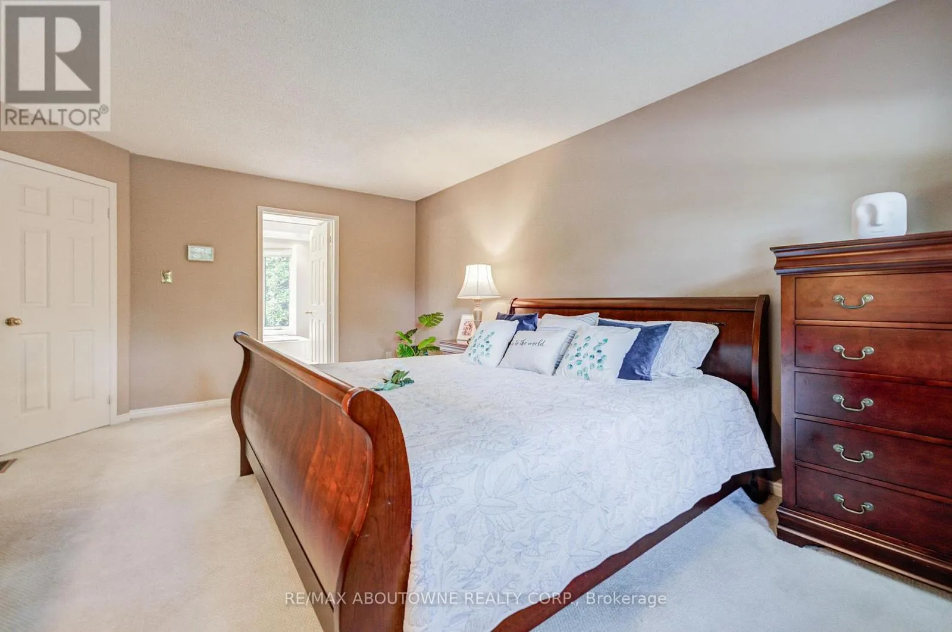
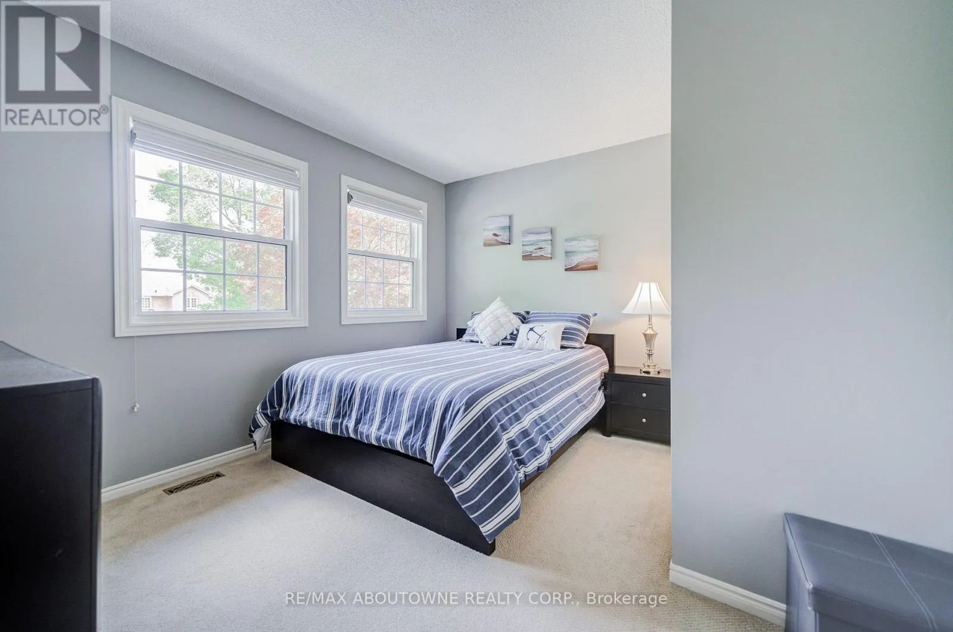
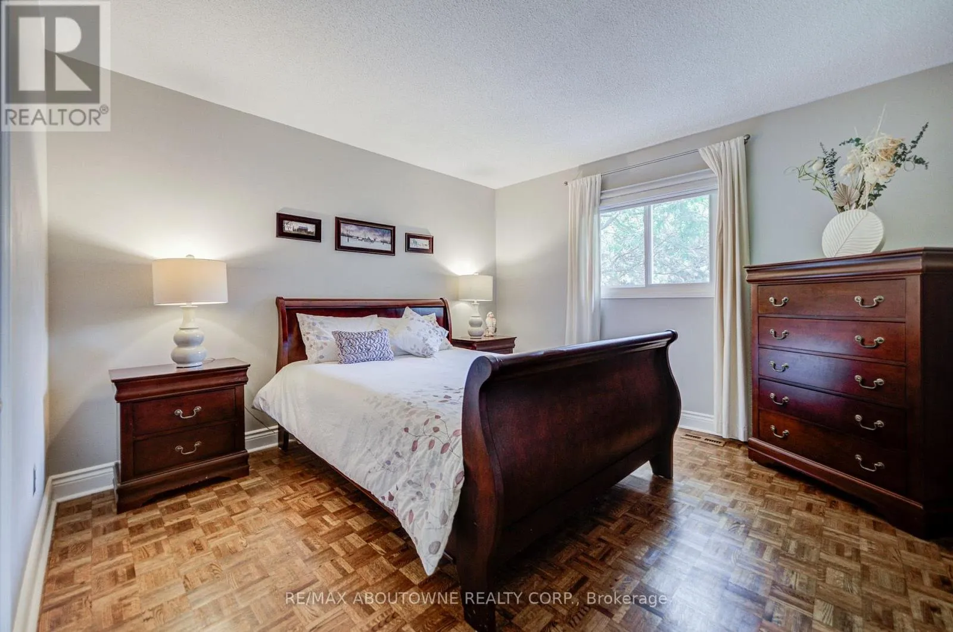
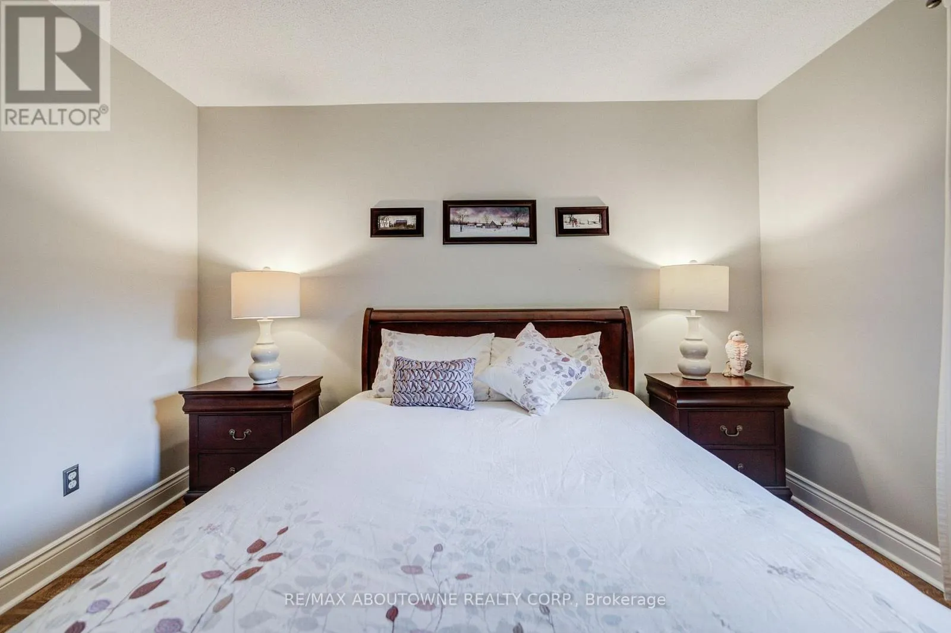
Primary Bedroom
Second level
5.33 m x 3.66 m
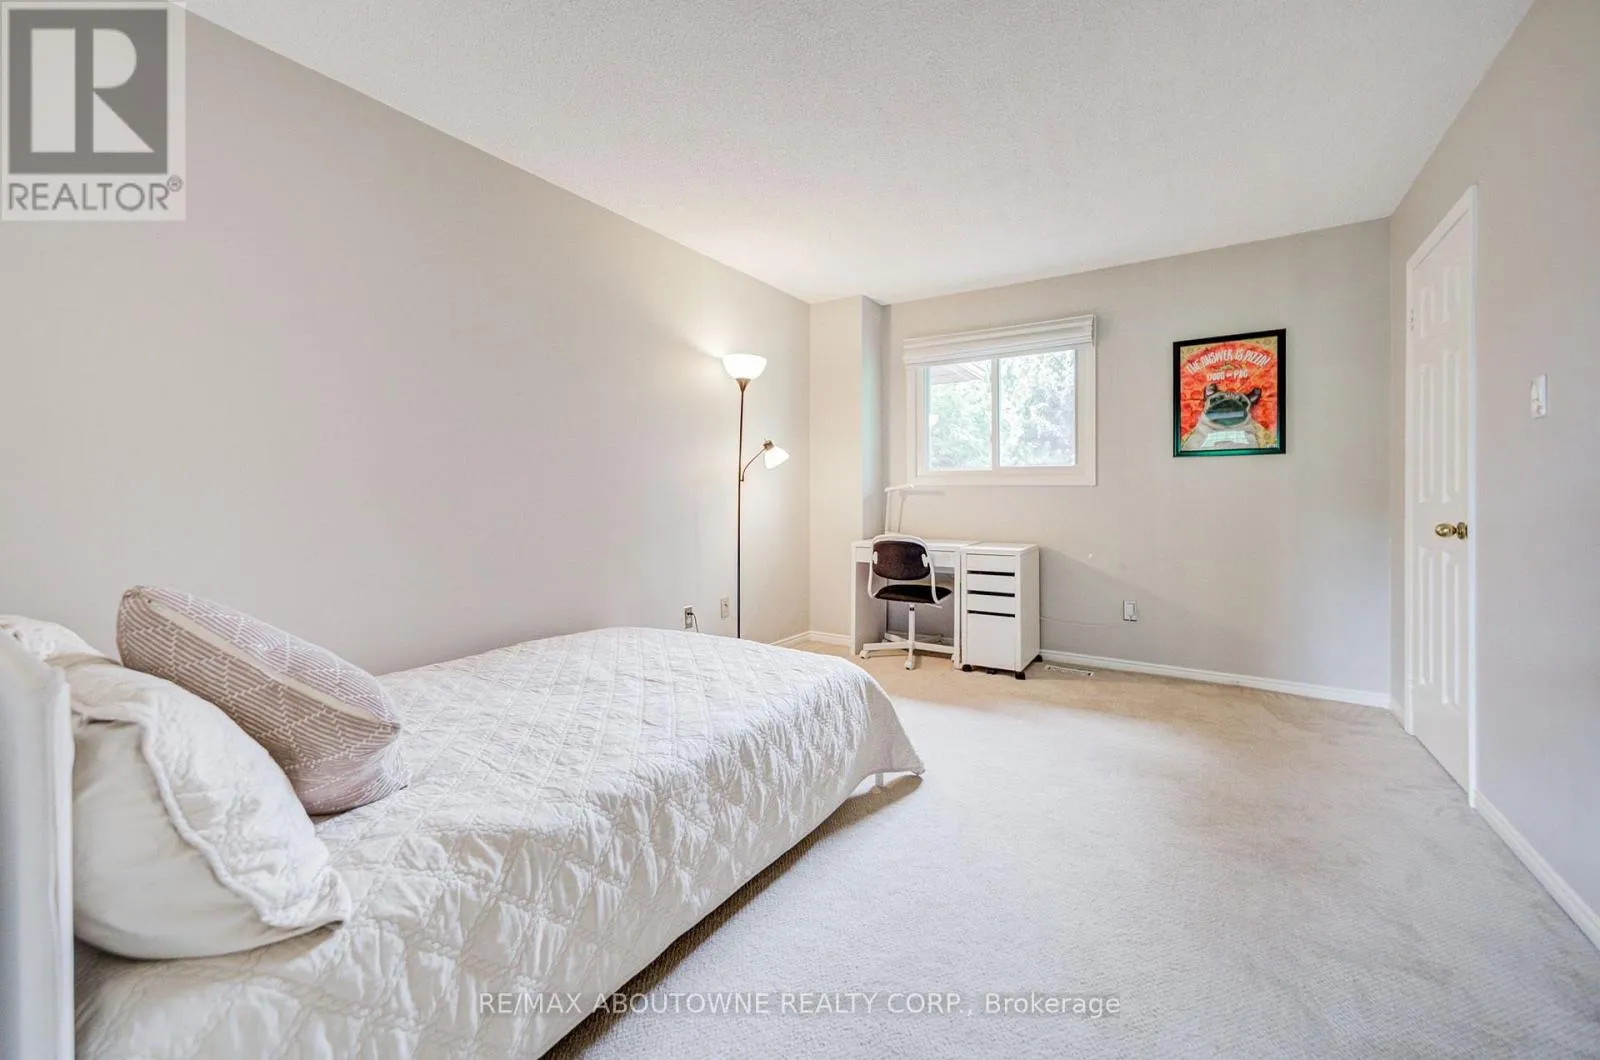
Bedroom 2
Second level
3.99 m x 3.2 m
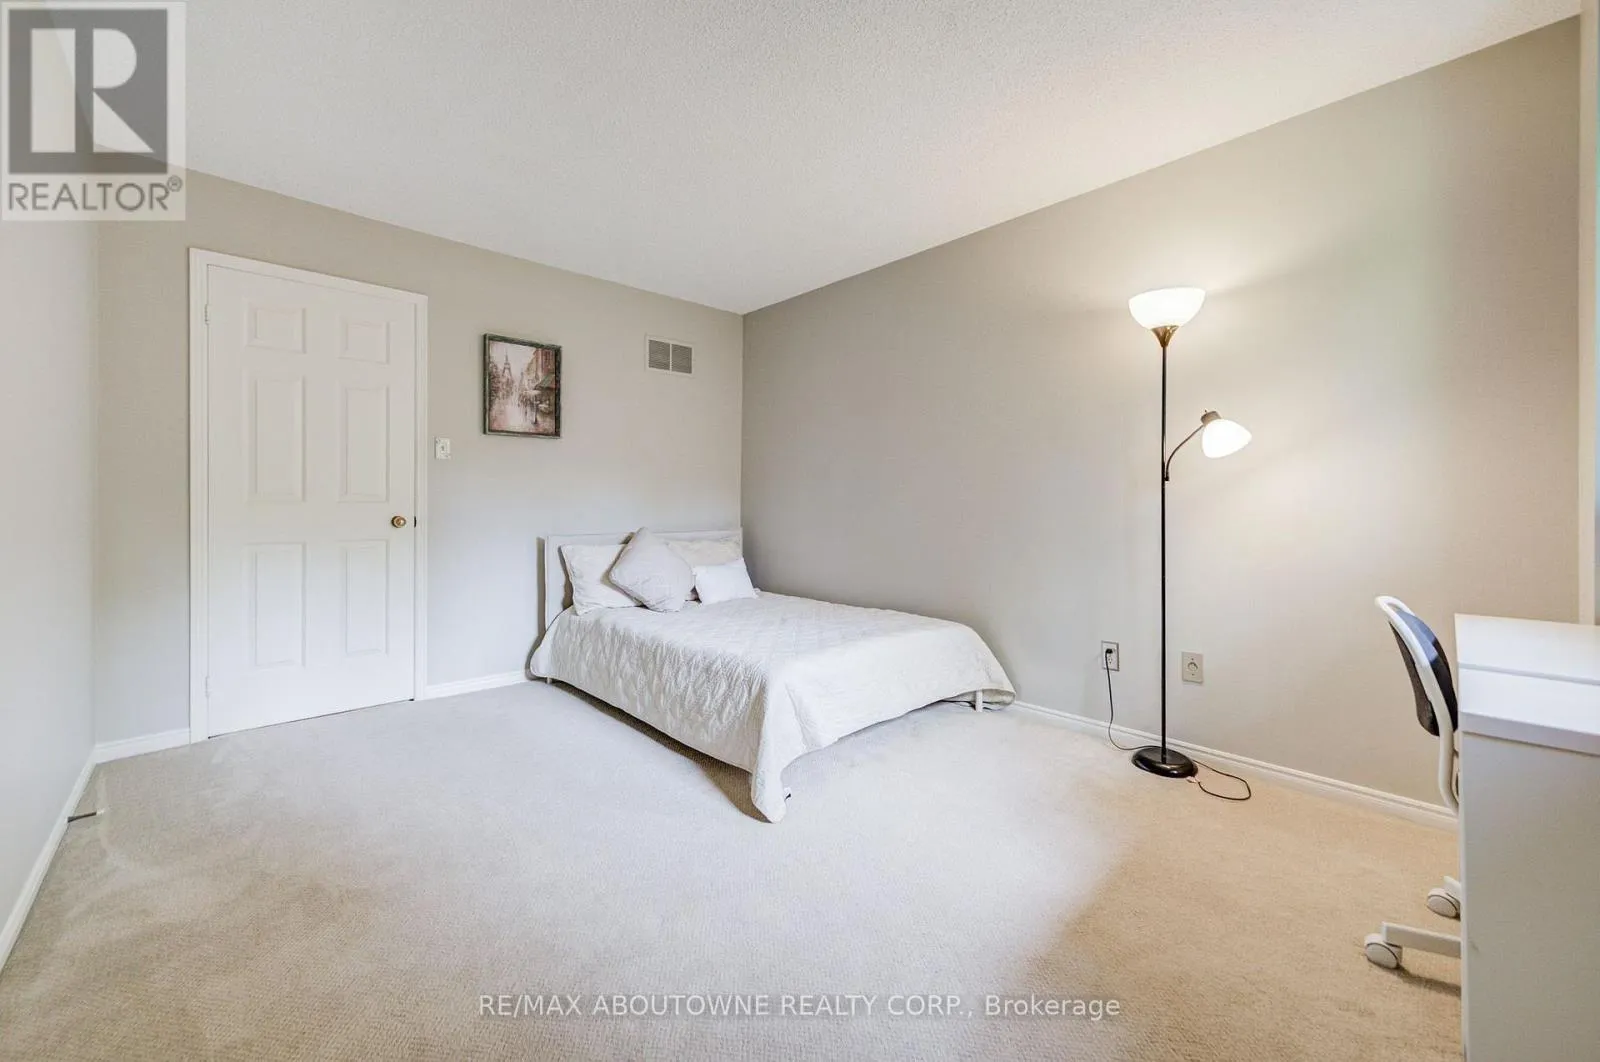
Bedroom 3
Second level
3.38 m x 3.38 m
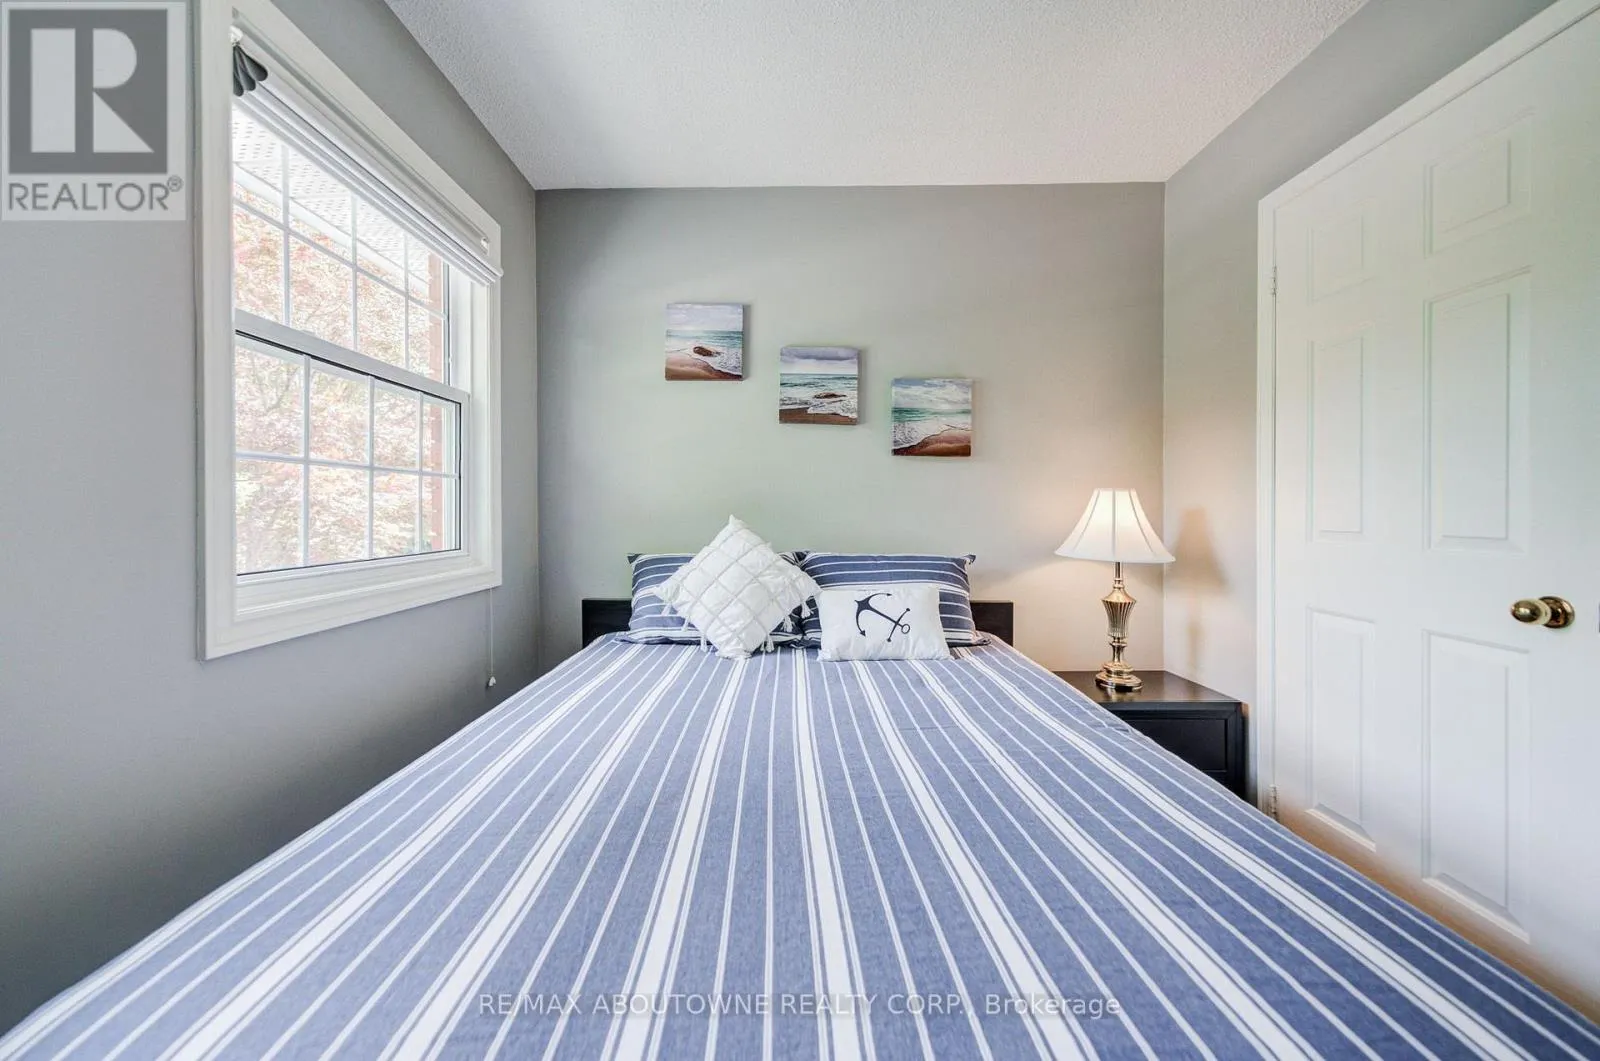
Bedroom 4
Second level
3.3 m x 2.51 m
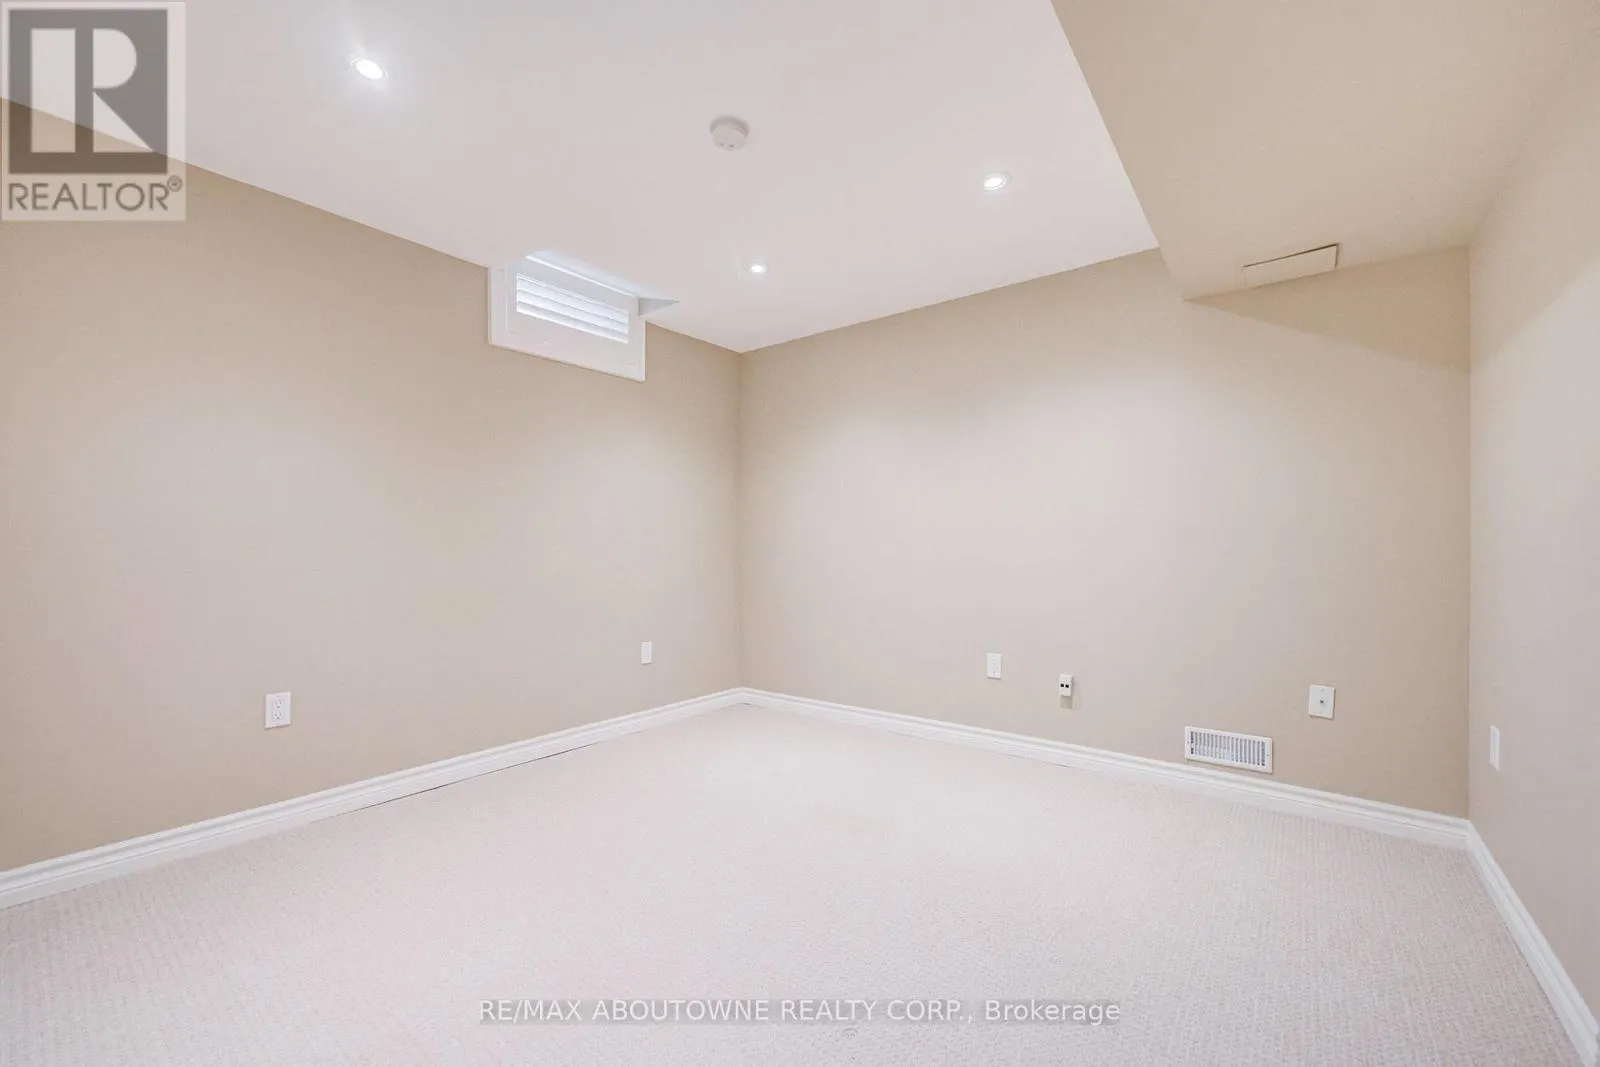
Bedroom 4
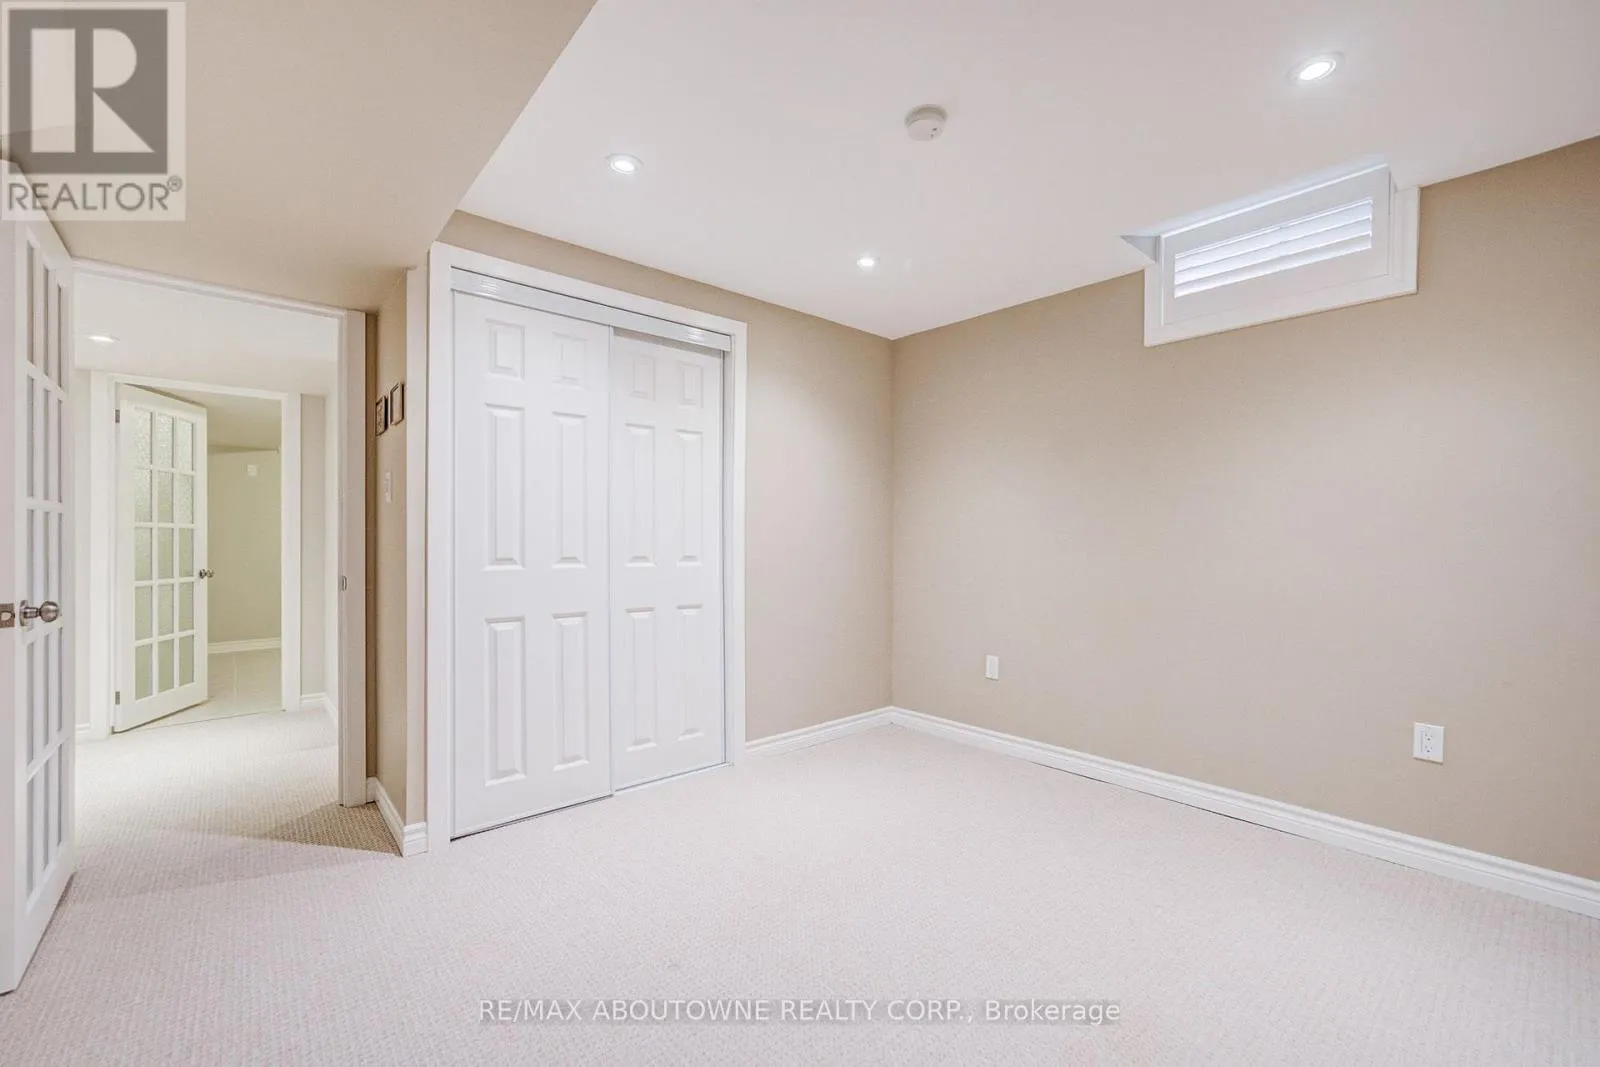
Basement
3.43 m x 3.05 m
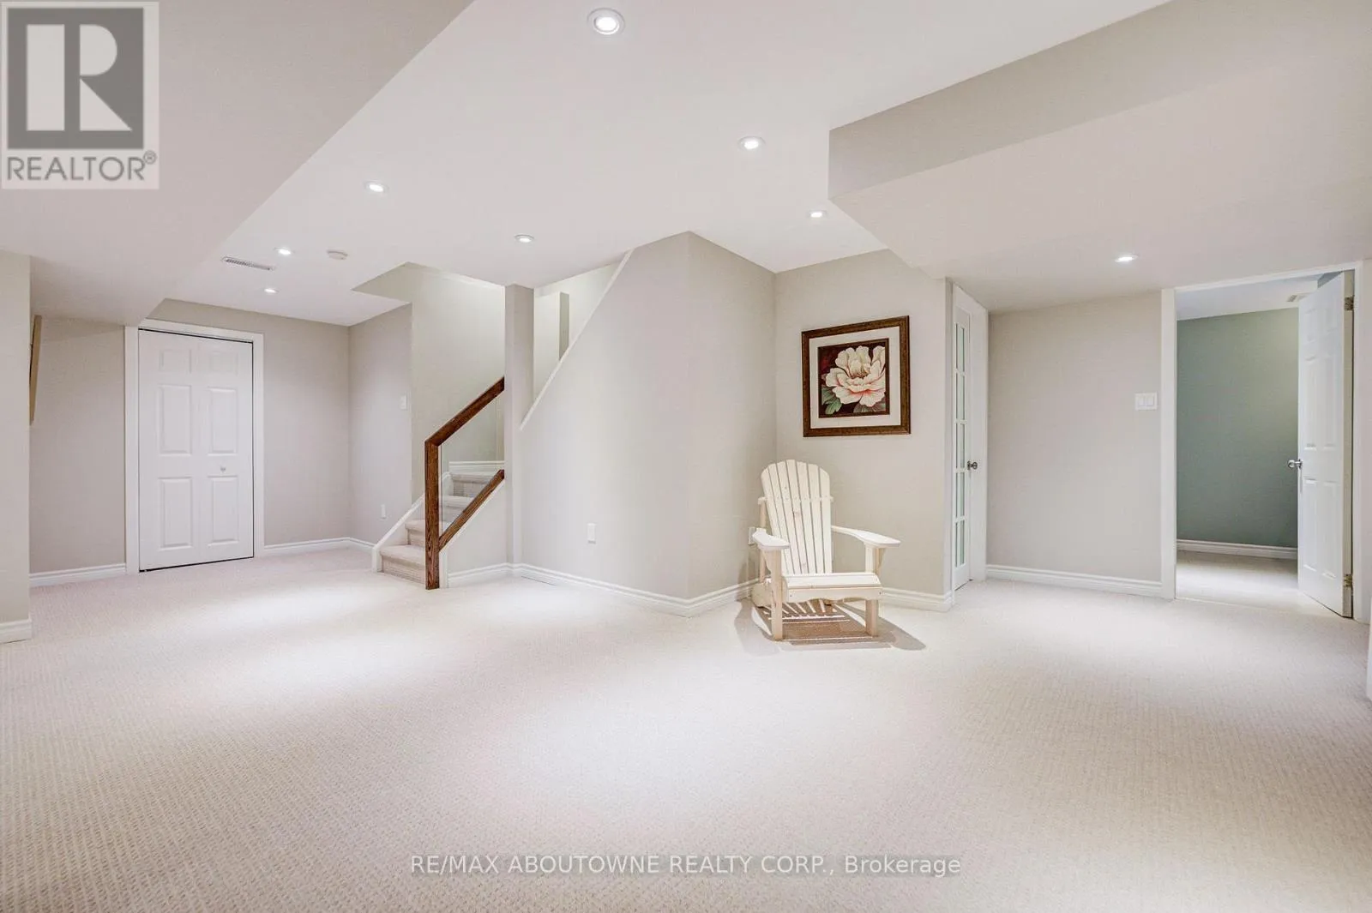
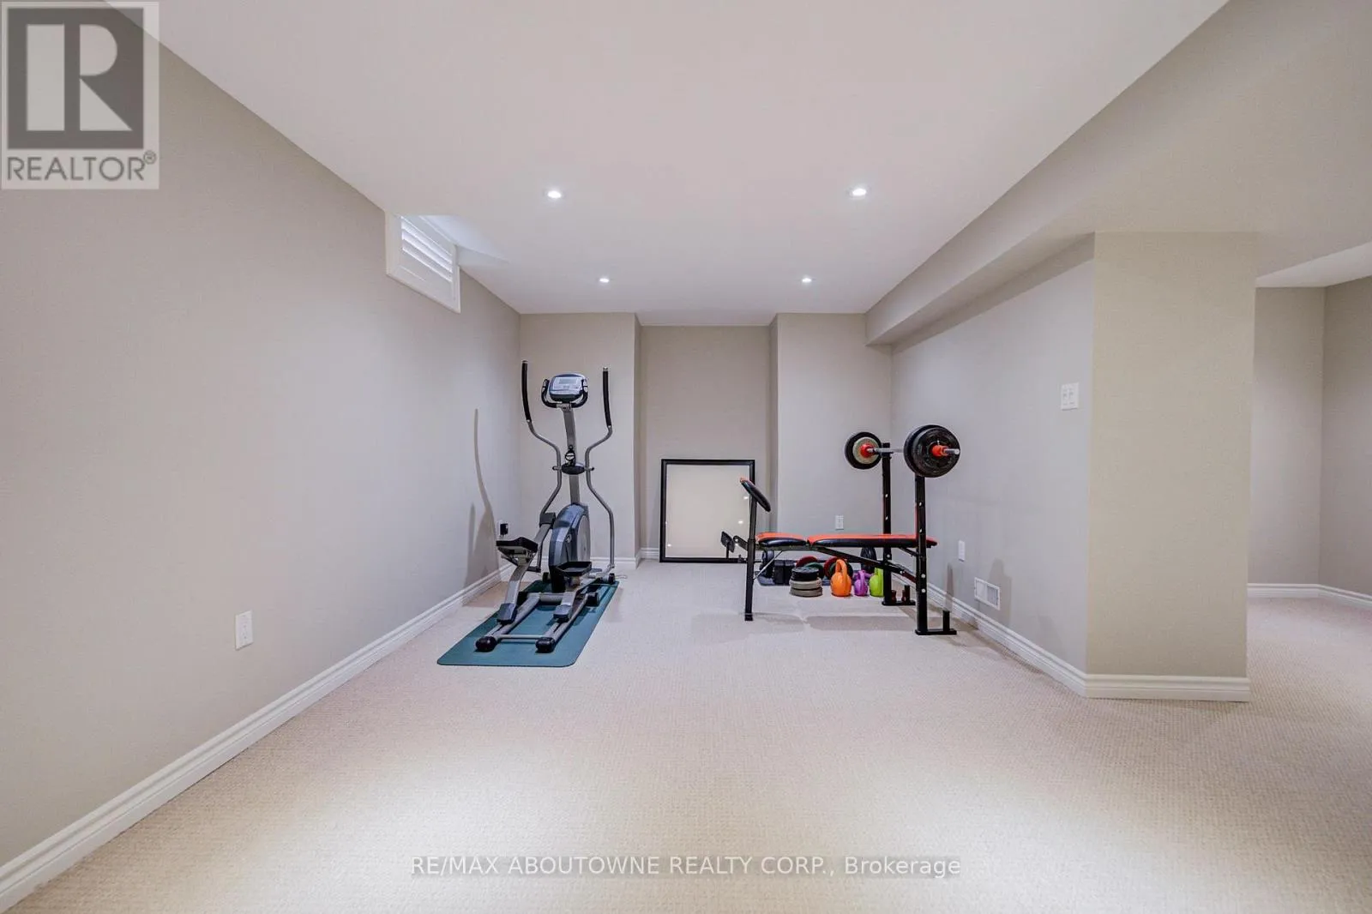
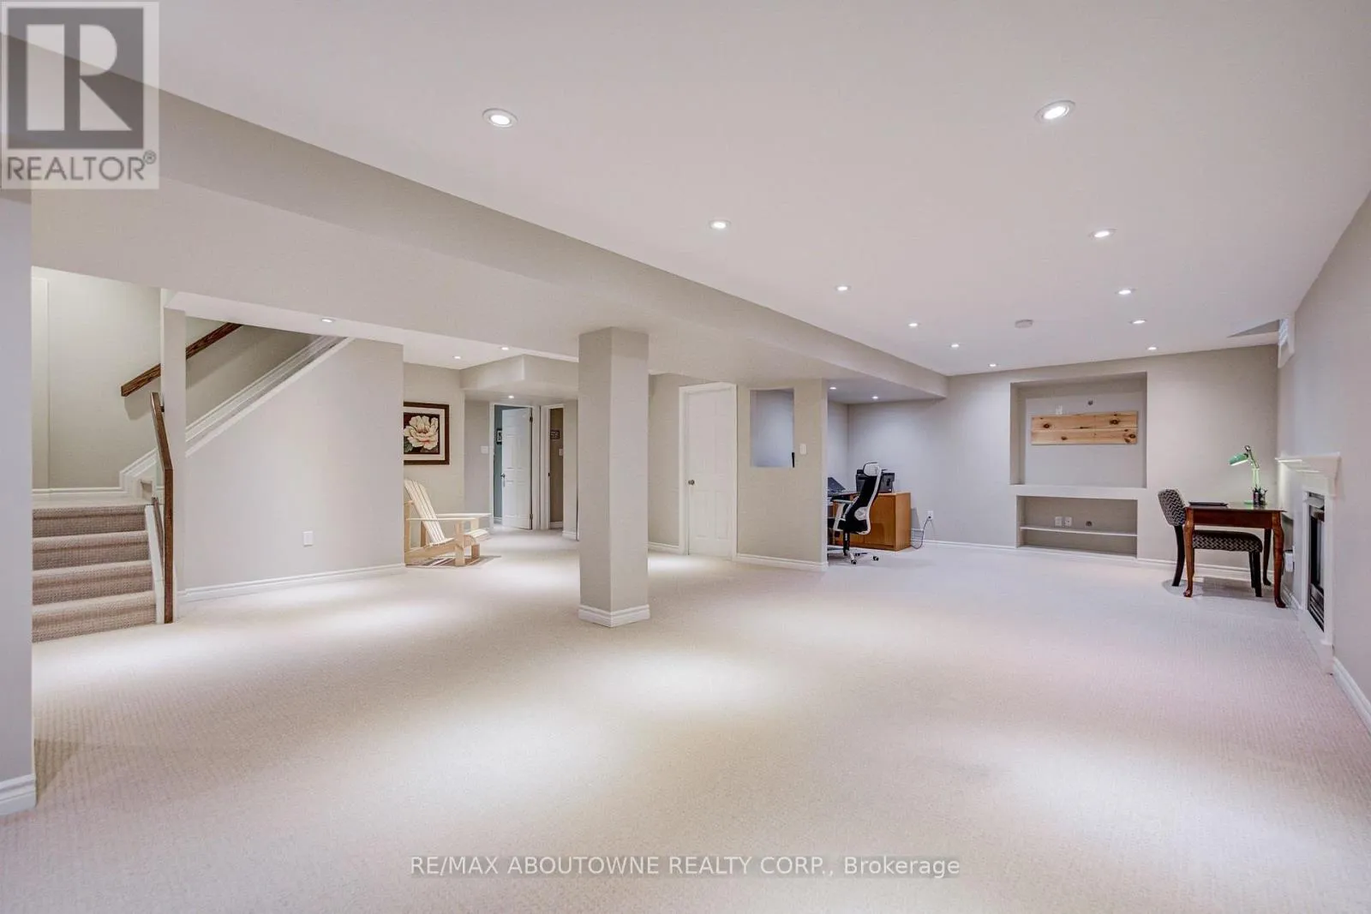
Recreational, Games room
Basement
10.46 m x 3.25 m
Recreational, Games room
Basement
7.26 m x 3.66 m
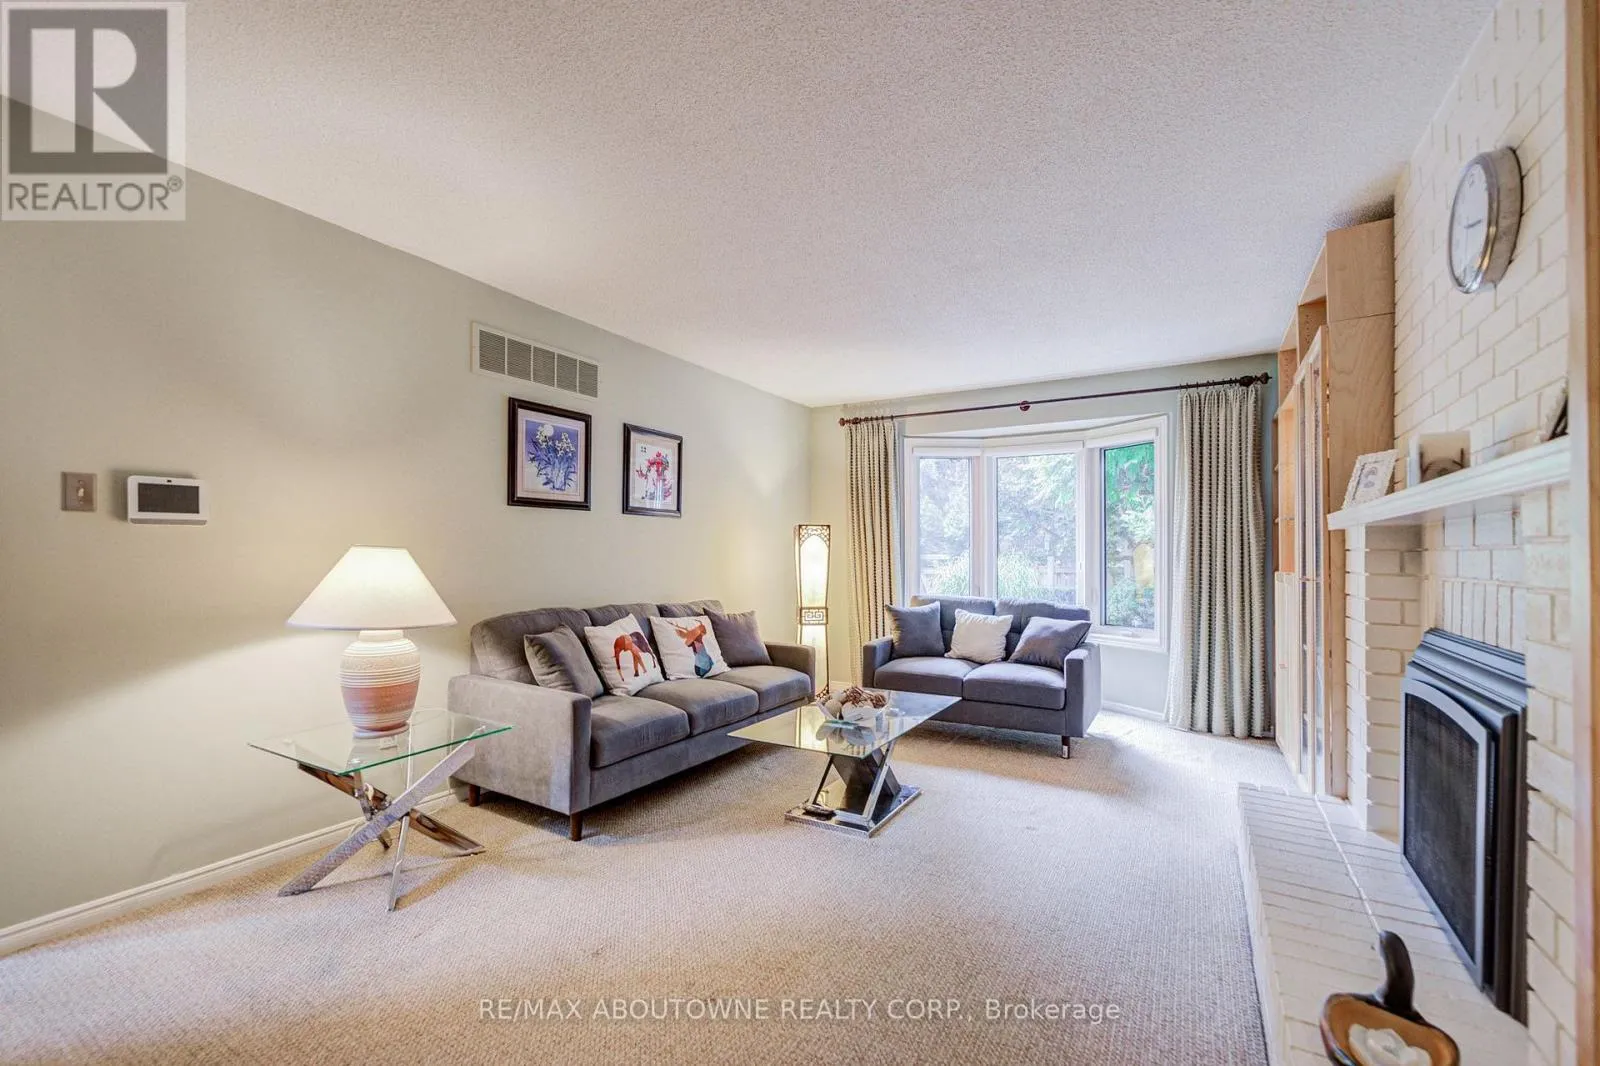
Living room
Ground level
5.13 m x 3.61 m
Dining room
Ground level
4.44 m x 3.84 m
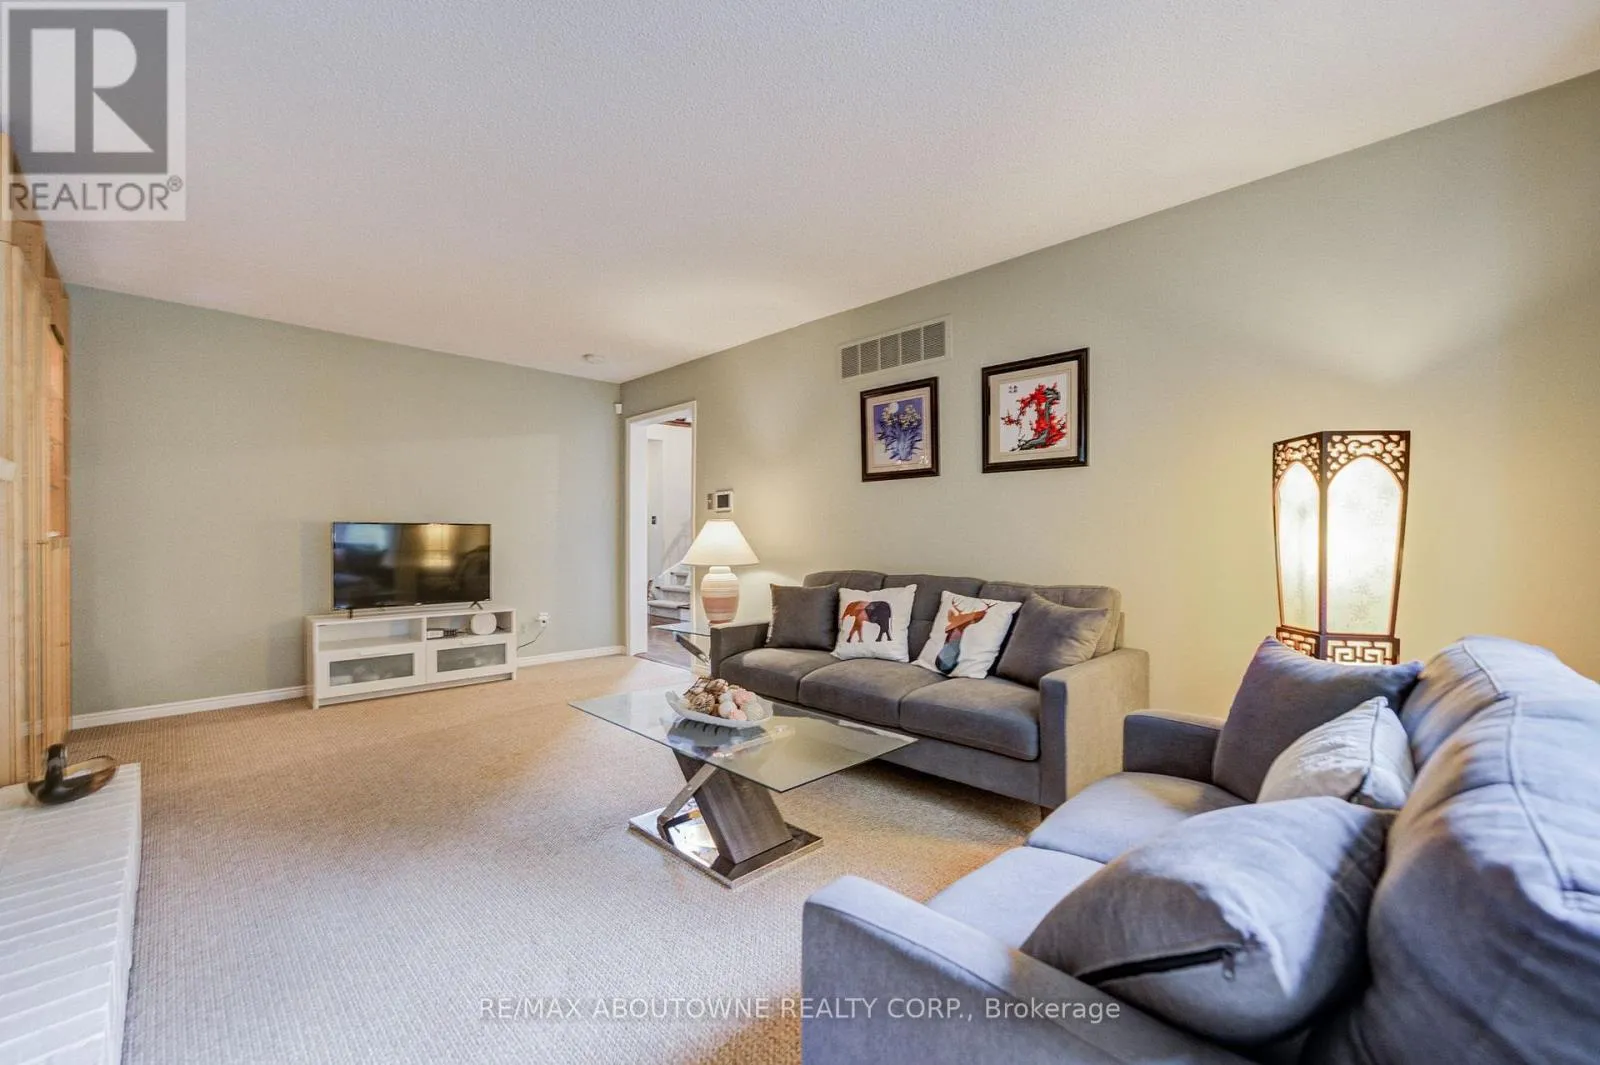
Family room
Ground level
5.87 m x 3.63 m
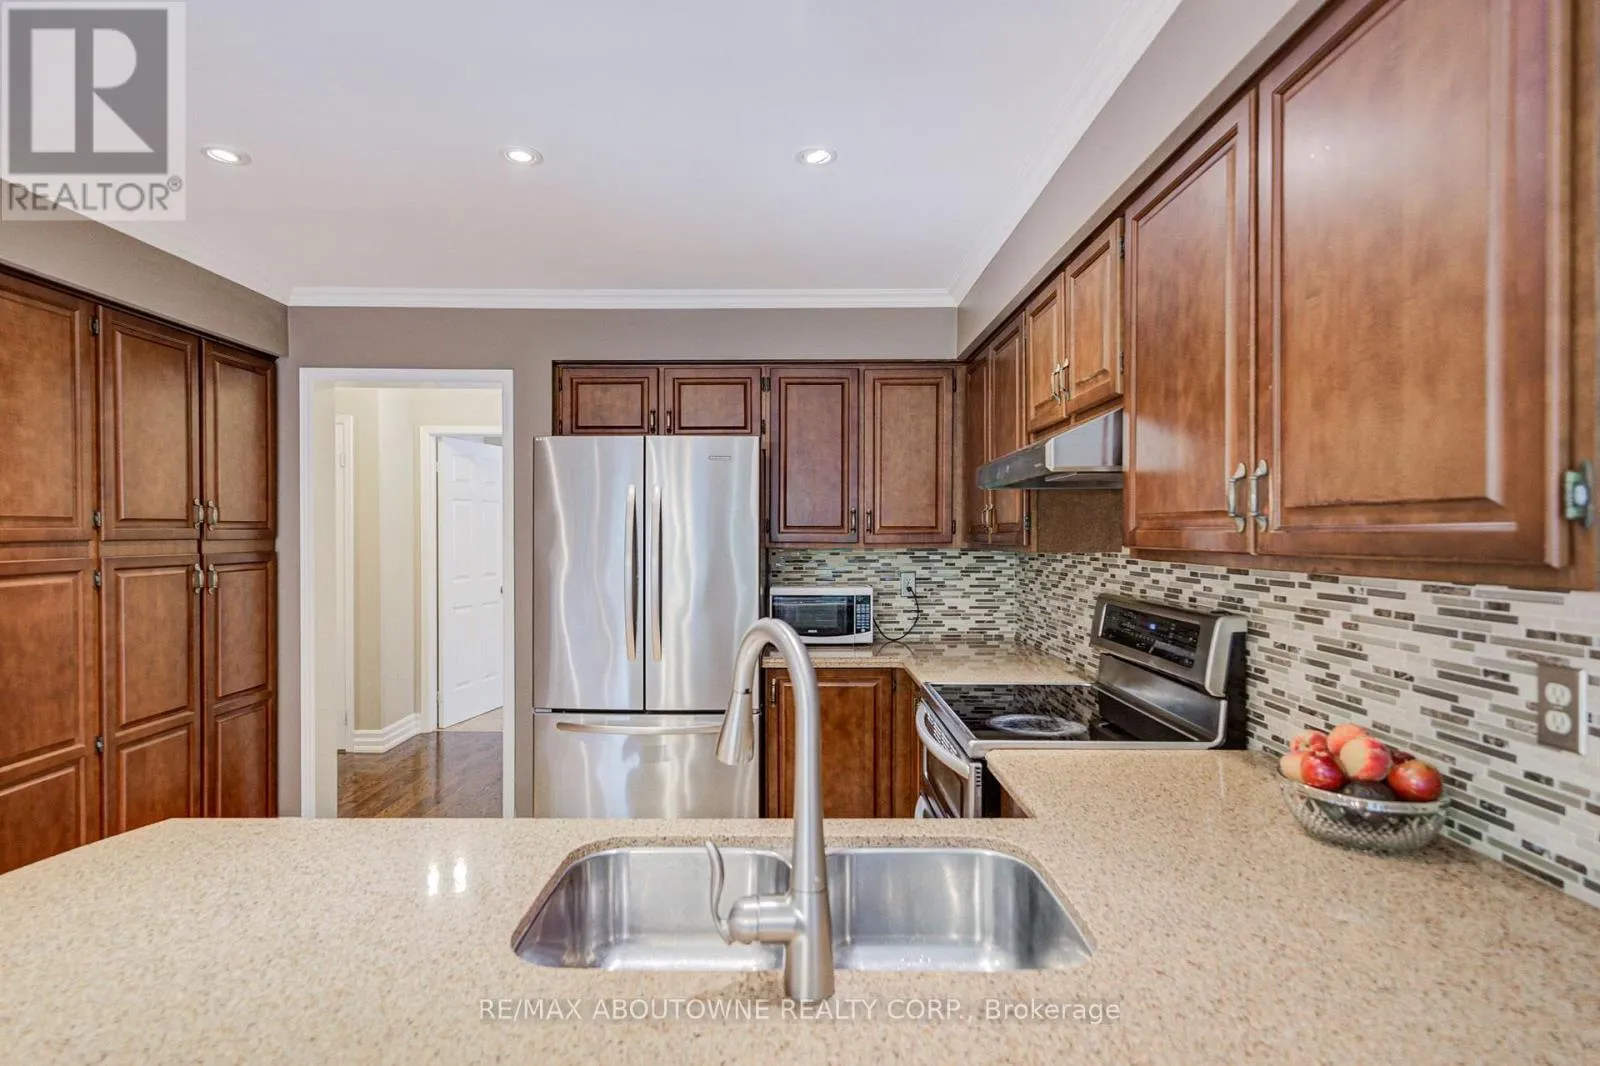
Kitchen
Ground level
5.59 m x 3.66 m

Location

Learn more about this property
Listing provided by:
RE/MAX ABOUTOWNE REALTY CORP.
MLS® number:
W13722998
Agent:
Zhiyu Xie
*Indicates required field
Name is required
Email is required
Please enter a valid phone number (e.g., 416-111-1111).

Community Spotlight: Homes For sale in Your Neighborhood