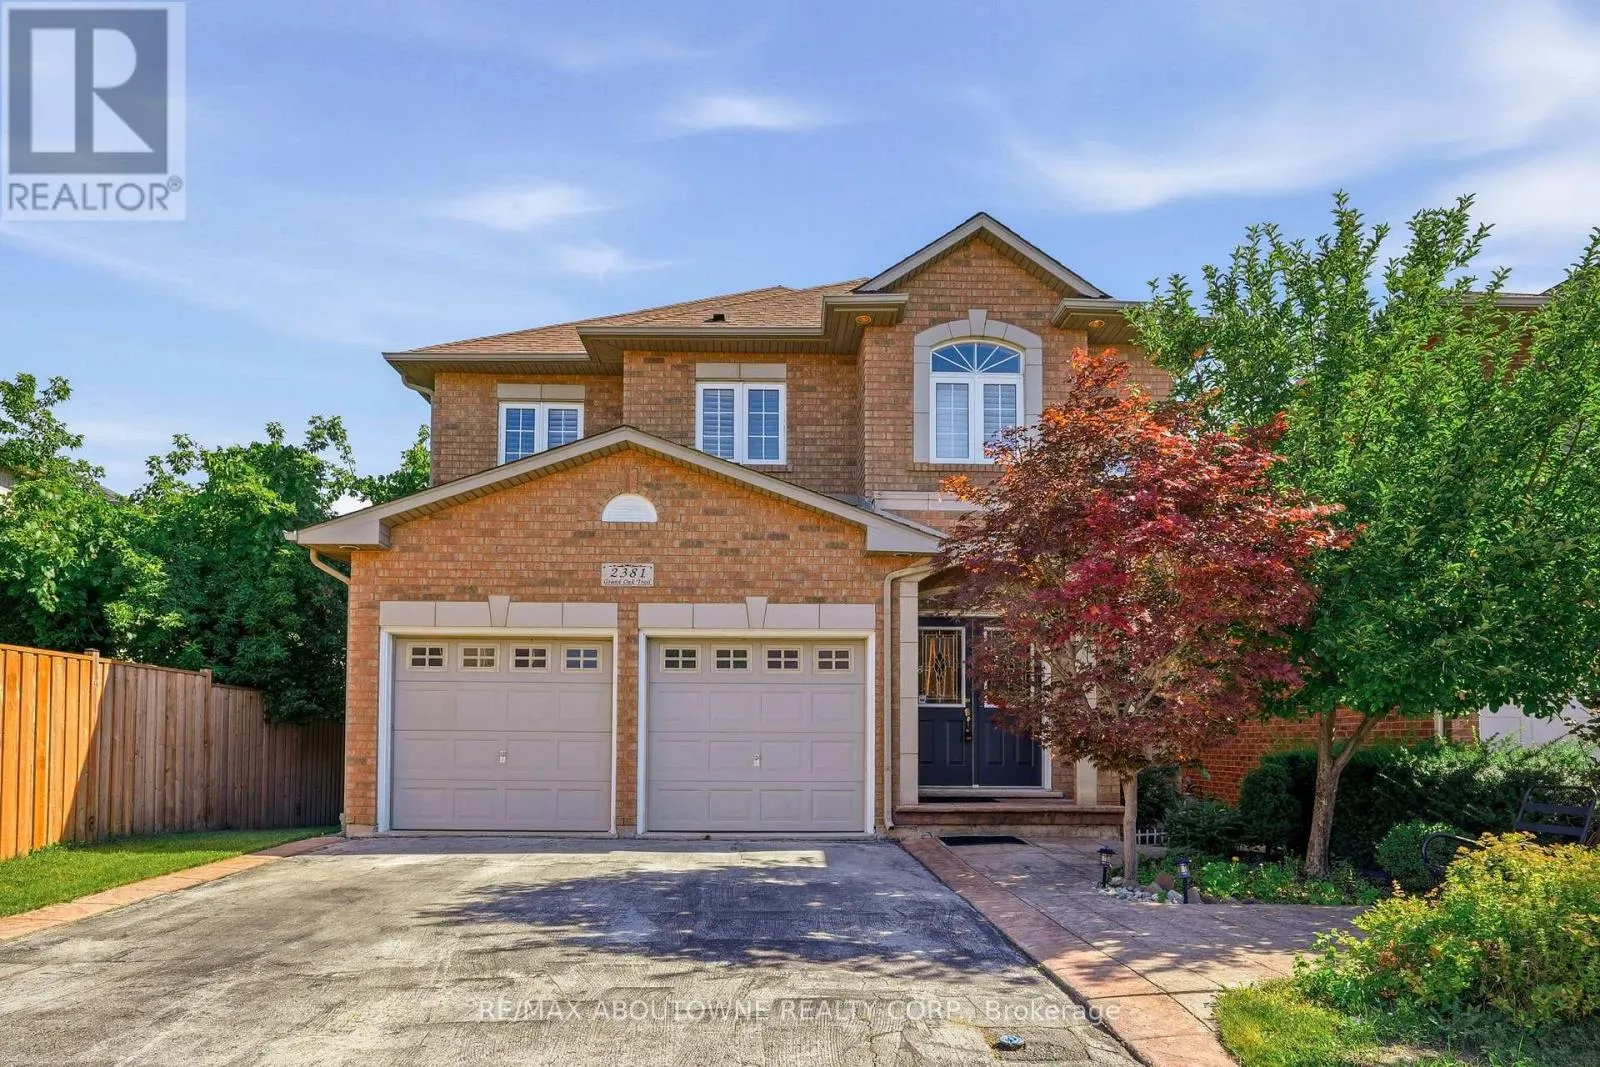
2381 Grand Oak Trail, Oakville, Ontario L6M 4V4

Listed for:
$1,615,000
5 beds
4 baths
Listed 6 days ago
House for rent: 2381 Grand Oak Trail, Oakville, Ontario L6M 4V4

View all 41 photos

About

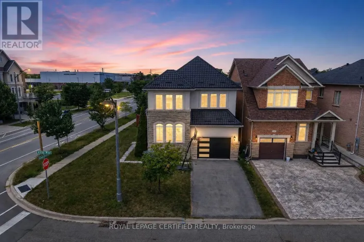
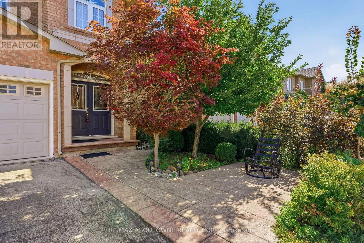
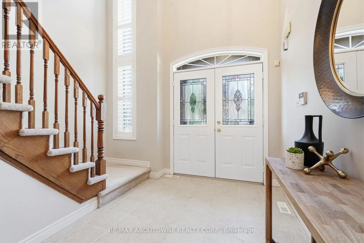
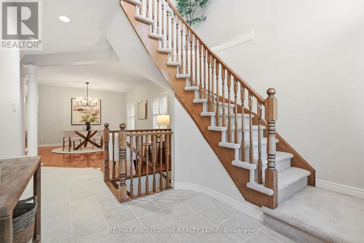
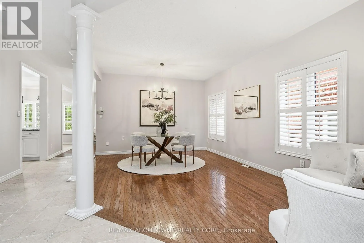
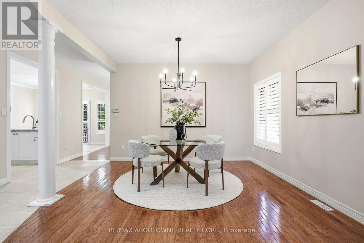
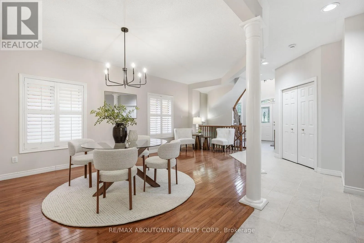
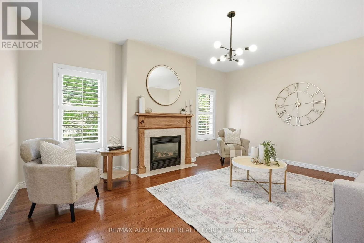
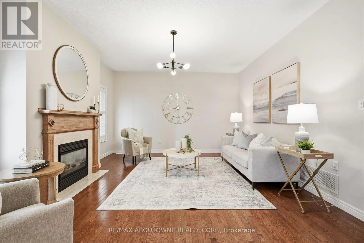
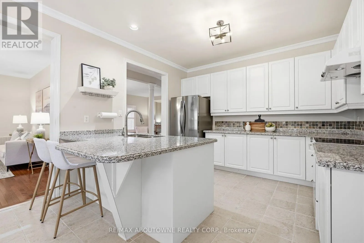
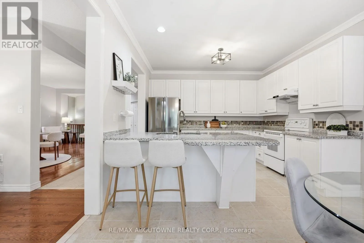
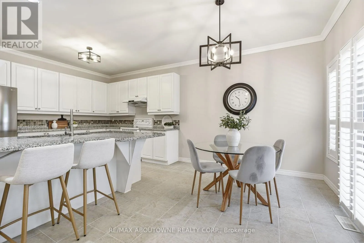
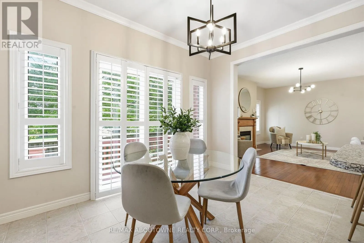
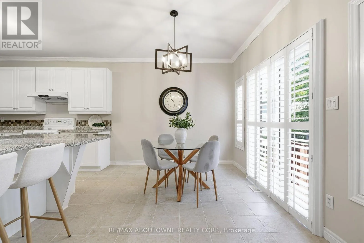
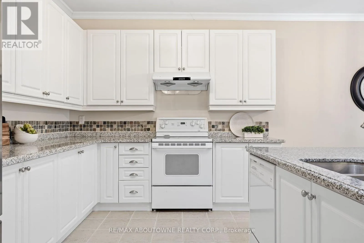
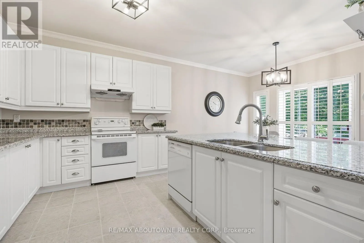
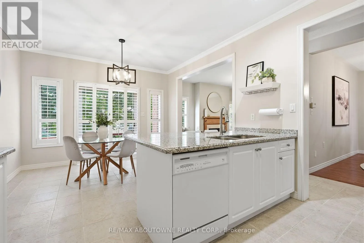
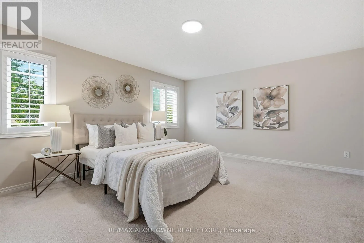
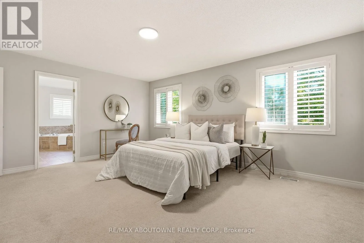
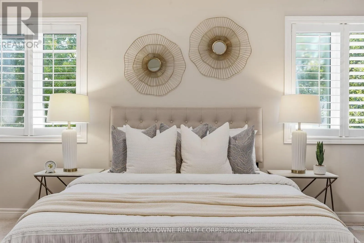
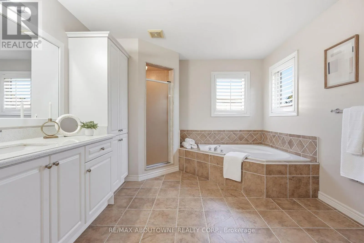
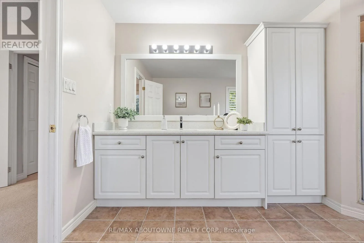
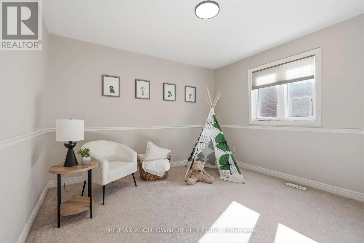
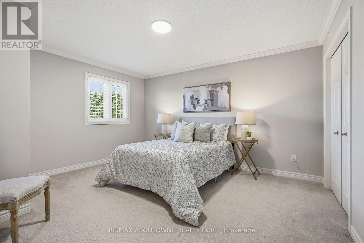
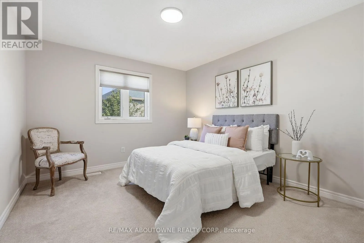
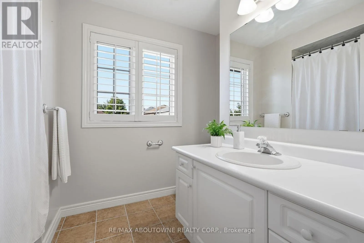
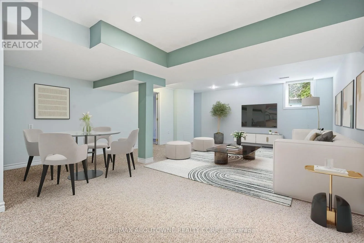
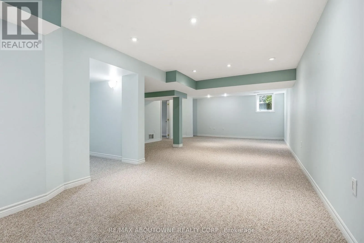
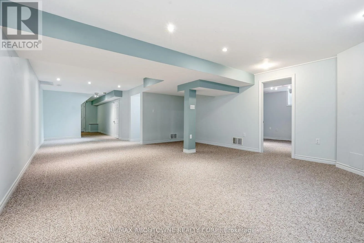
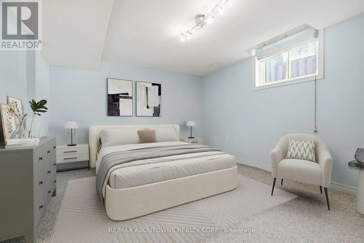
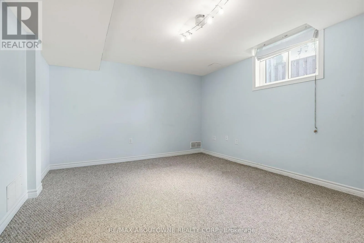
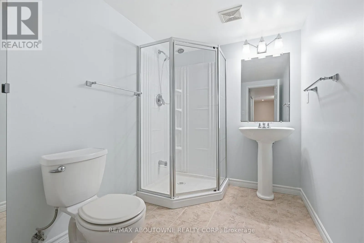
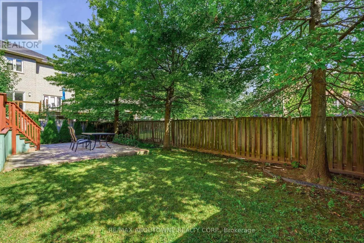
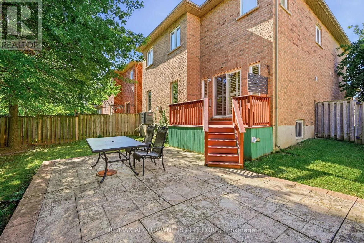
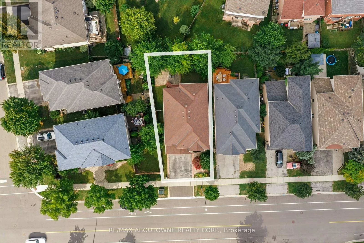
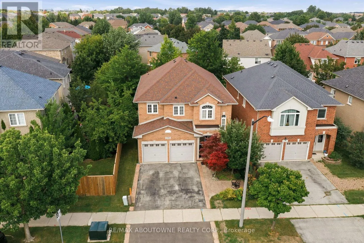
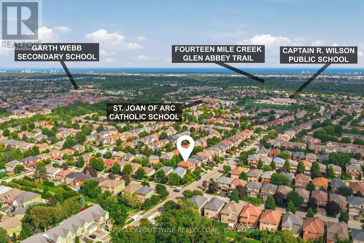
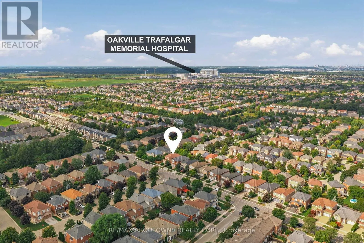
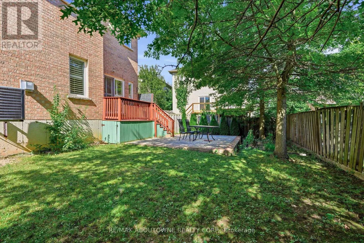
Cross Streets: Westoak Trail/Grand Oak Trail. ** Directions: Dundas - Grand Oak Trail. Welcome to 2381 Grand Oak Trail - a beautifully maintained 4-bedroom, 3.5-bathroom detached home in Oakville's highly sought-after Westmount neighbourhood. Meticulously kept and offering over 3,500 sq. ft. of comfortable living space, this inviting home features a bright and spacious layout with hardwood flooring on the main level. The well-appointed kitchen showcases granite countertops and flows effortlessly into the adjoining living and dining areas-perfect for everyday family living and entertaining. Upstairs, the spacious primary bedroom offers a wonderful private retreat, complete with a large 4-piece ensuite and generous walk-in closet. Three additional well-sized bedrooms and a full bathroom provide plenty of space for the whole family. The finished basement adds valuable living space, featuring a bedroom and 3-piece bathroom-ideal for guests, a teenager, home office or private retreat. Situated on a 36 x 100 ft. lot, this home offers a wonderful balance of indoor and outdoor living. Enjoy the convenience of being within walking distance to Captain R. Wilson Elementary School and Garth Webb Secondary School, with easy access to Oakville Hospital, GO Transit, major highways, shopping, parks and everyday amenities. A lovingly cared-for family home in a wonderful Westmount location-ready for you to move in and make it your own. (id:27476)

Property Highlights

MLS® Number
W13730148
Type
Single Family
Community Name
1019 - WM Westmount
Ownership Type
Freehold
Land Size
36.8 x 100.1 FT ; 101.25 x 36.81 x 100.24 x 51.09
Parking Space Total
4

Building

Building Type
House
Storeys
2.00
Square Footage
2500 - 3000 sqft
Bathrooms Total
4
Bedrooms Above Ground
4
Bedrooms Total
5
Amenities
Fireplace(s)
Exterior Finish
Brick
Fireplace Present
Yes
Basement Type
Full (Finished)
Basement Features
Building Heating Type
Forced air
Heating Fuel
Natural gas
Building Cooling Type
Central air conditioning

Utilities

Water
Municipal water
Utility Sewer
Sanitary sewer

Room Layout

Bedroom 3
Second level
3.66 m x 4.29 m
Bedroom 4
Second level
3.48 m x 3.76 m
Bathroom
Second level
2.87 m x 2.06 m
Primary Bedroom
Second level
4.24 m x 5.21 m
Bathroom
Second level
3.23 m x 3.66 m
Bedroom 2
Second level
3.71 m x 3.33 m
Recreational, Games room
Basement
6.5 m x 5.13 m
Bedroom 5
Basement
4.52 m x 3.58 m
Bathroom
Basement
2.64 m x 1.83 m
Dining room
Main level
6.05 m x 3.94 m
Living room
Main level
4.45 m x 5.18 m
Kitchen
Main level
3.1 m x 3.66 m
Eating area
Main level
3.02 m x 3.66 m
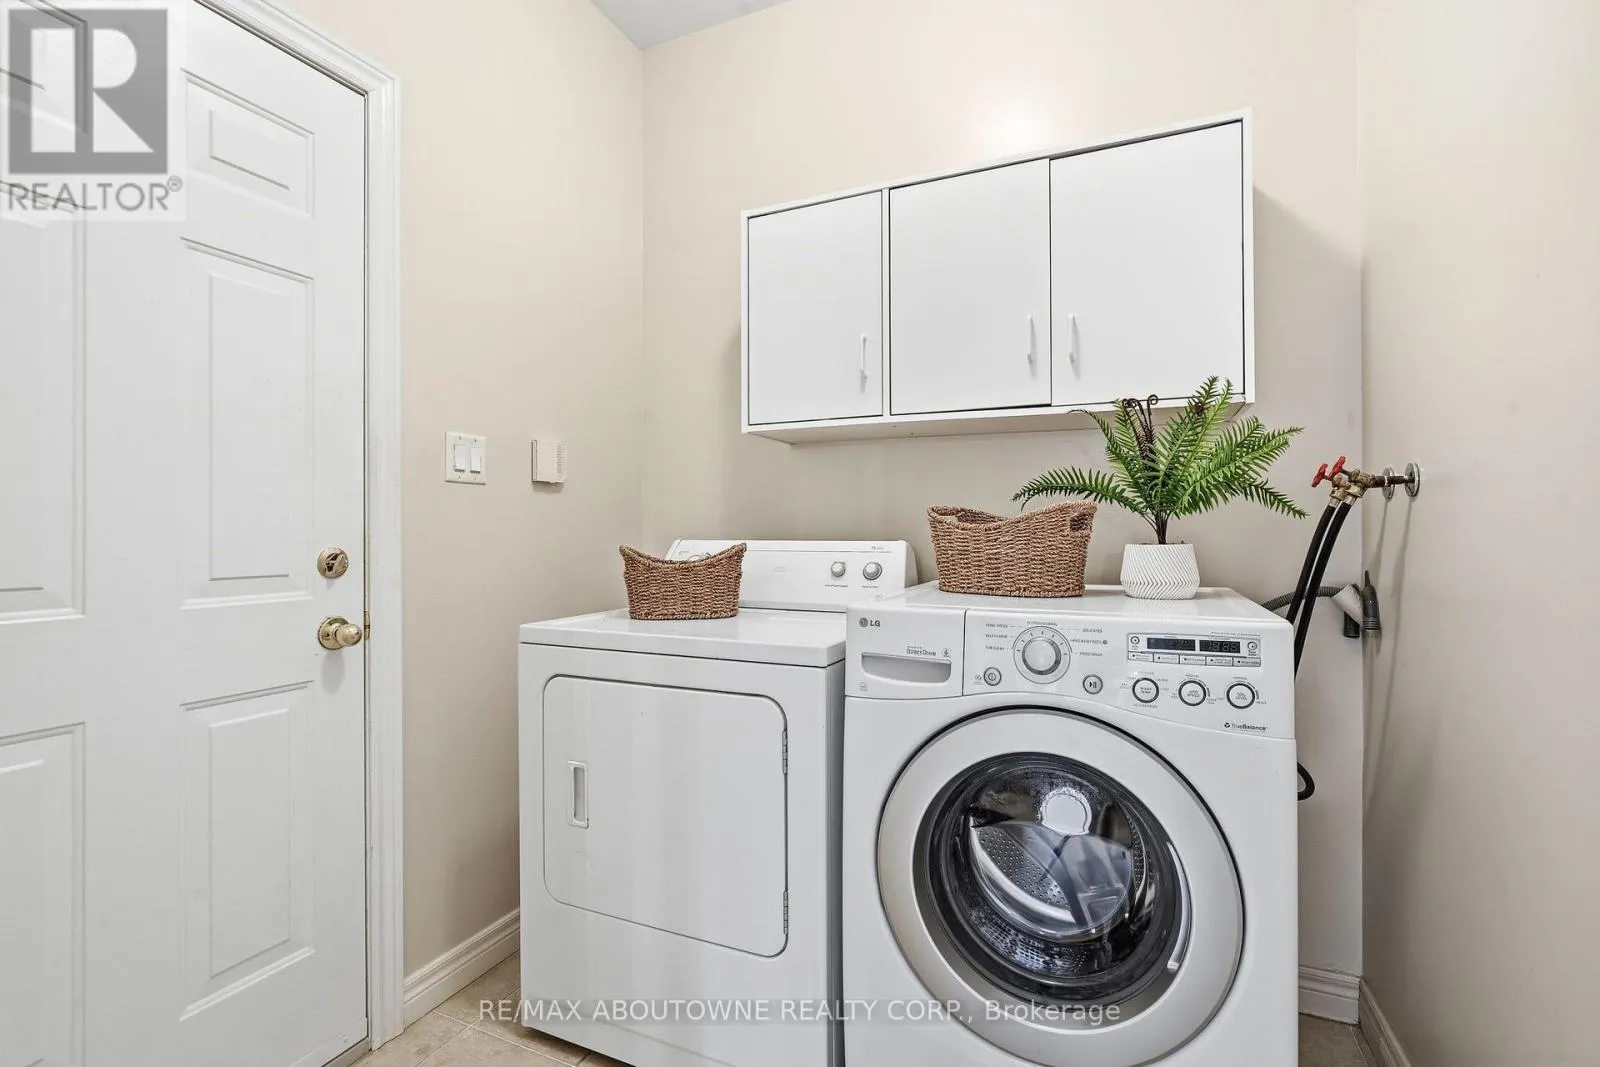
Laundry room
Main level
2.41 m x 1.98 m
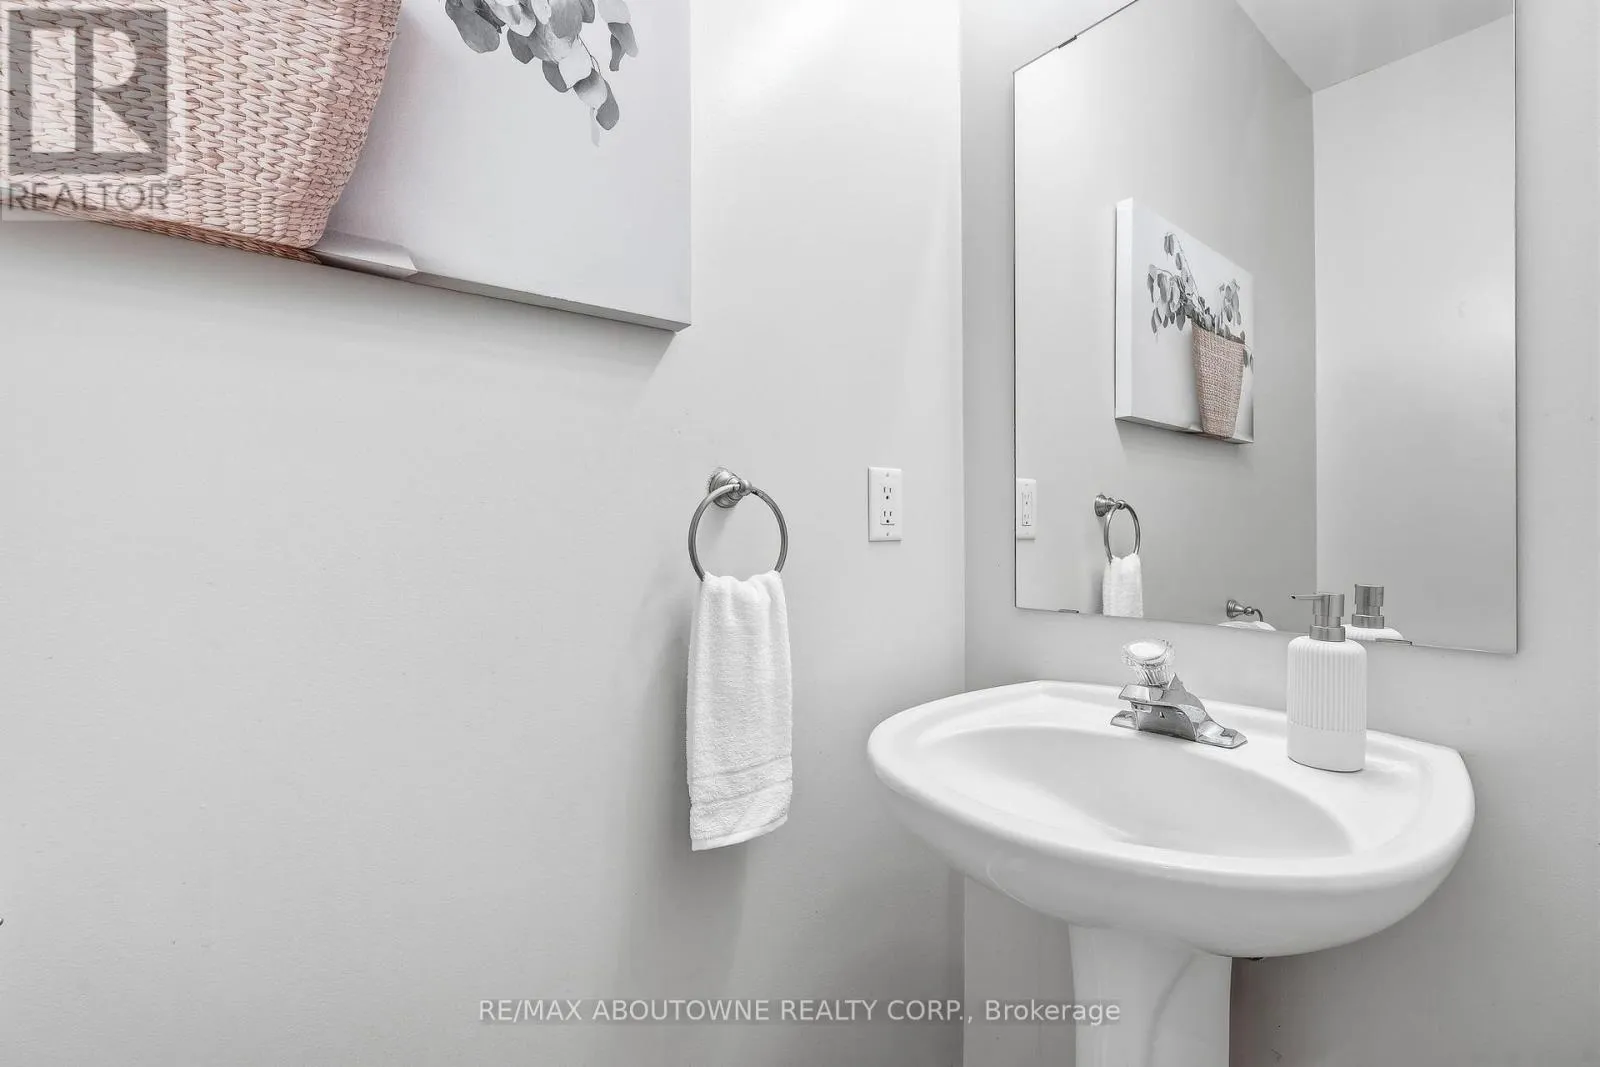
Bathroom
Main level
2.11 m x 0.86 m

Location

Learn more about this property
Listing provided by:
RE/MAX ABOUTOWNE REALTY CORP.
MLS® number:
W13730148
Agent:
Soo Kim
*Indicates required field
Name is required
Email is required
Please enter a valid phone number (e.g., 416-111-1111).