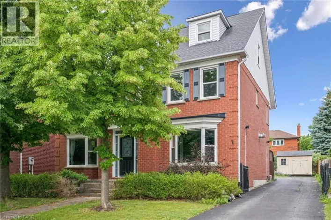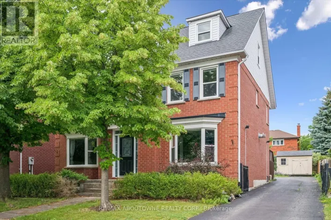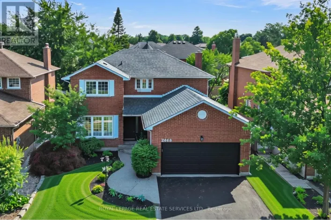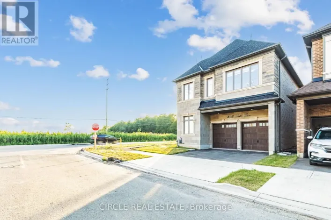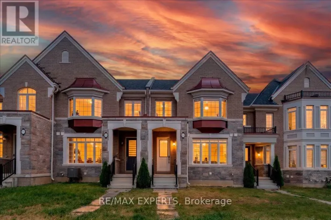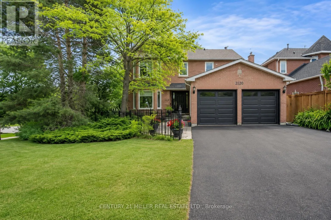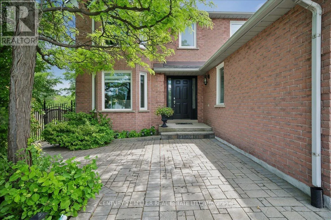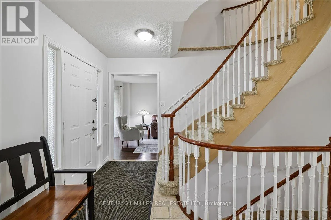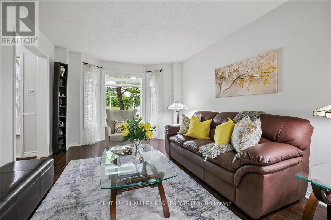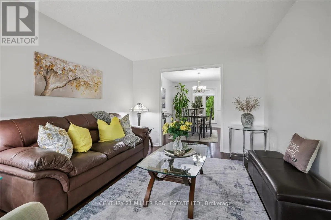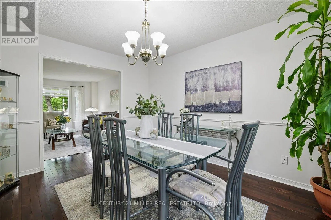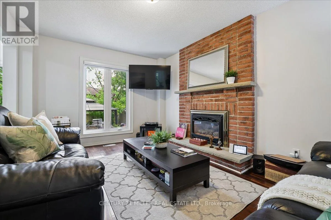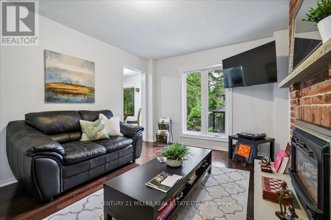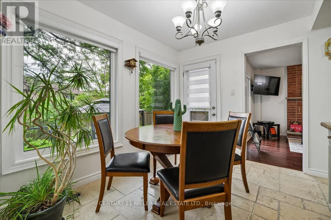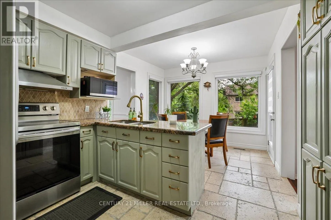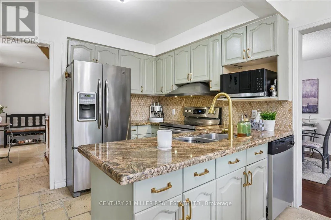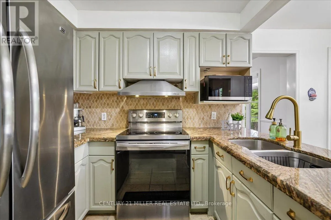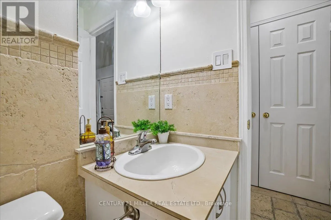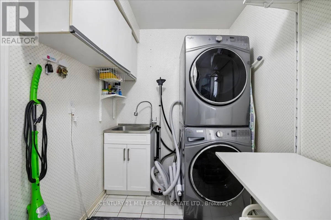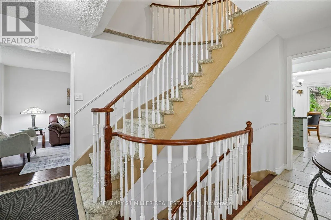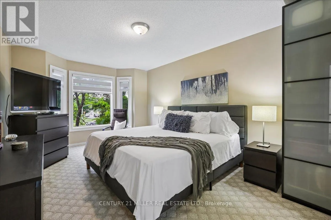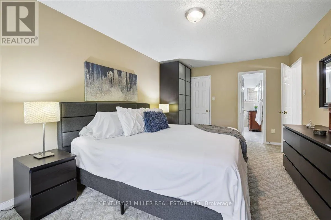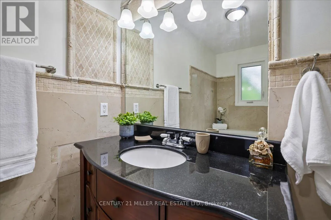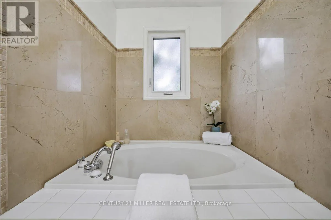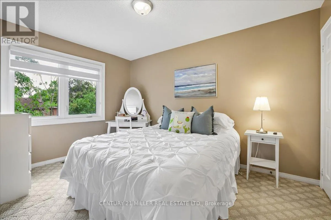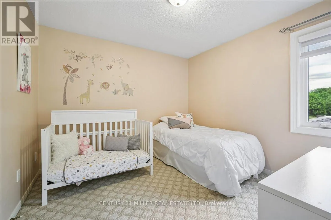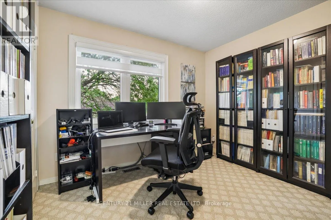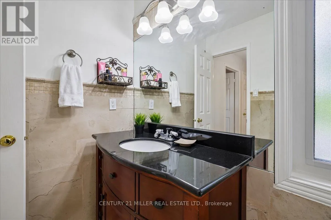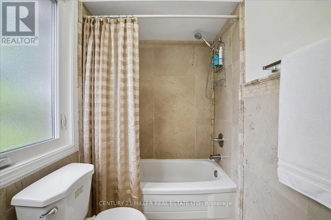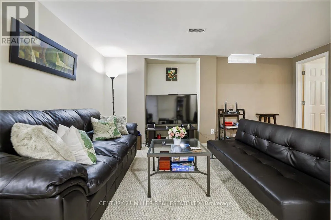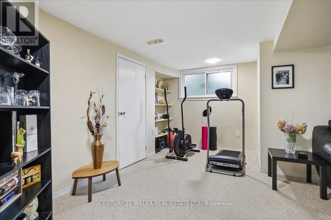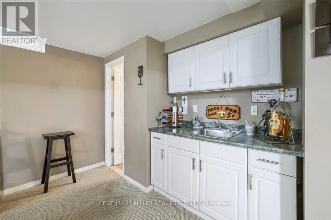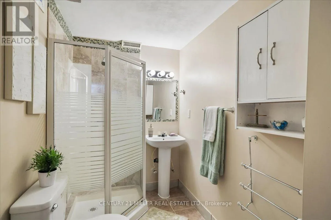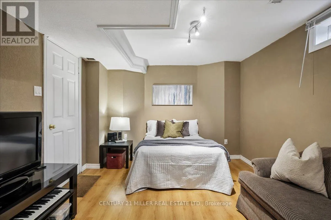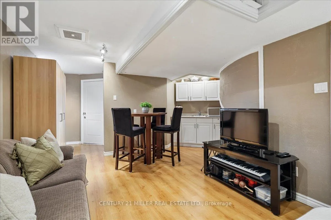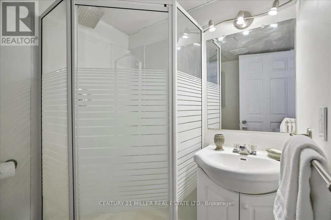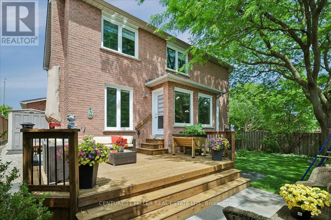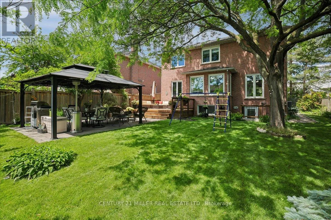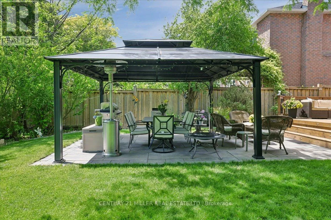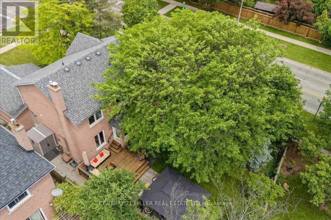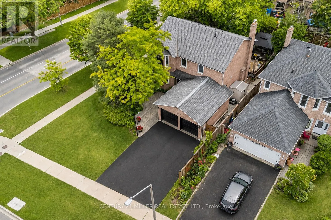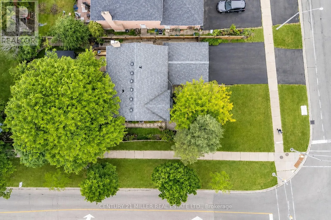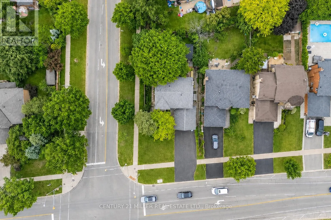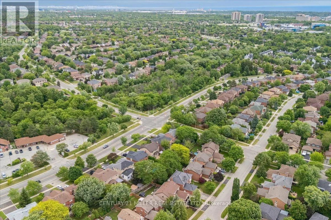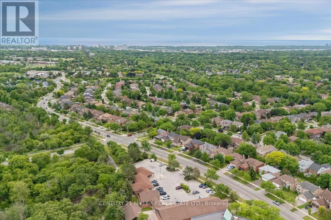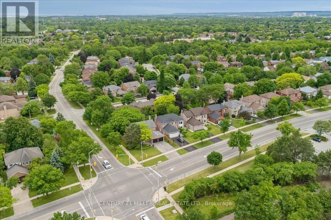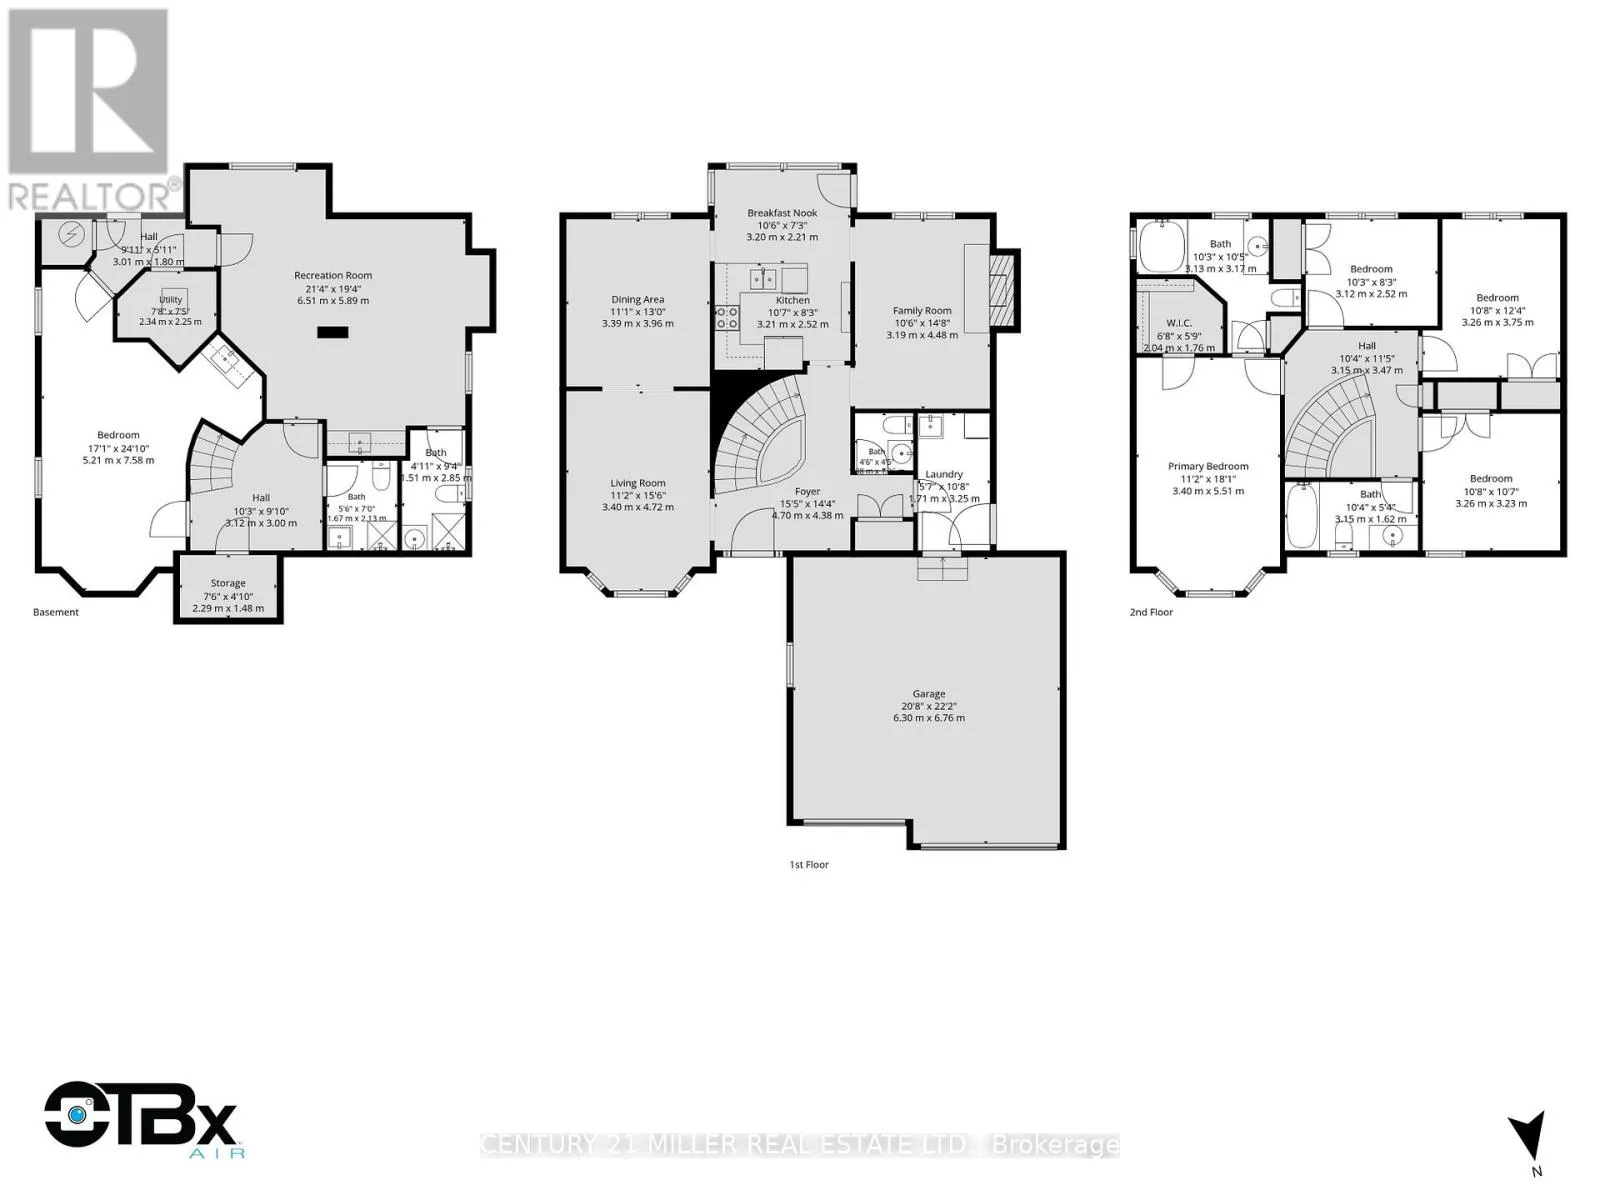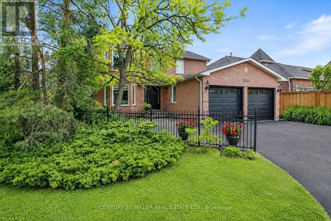
Upper Middle Rd. E /Sixth Line Welcome to this spacious 4-bedroom family home in Oakville's desirable River Oaks community, set on a premium corner lot with mature landscaping and a fully finished walk-up basement offering excellent in-law suite potential. The main floor features a bright, functional layout with separate living and dining rooms and a comfortable family room with a gas fireplace and brick/stone surround. The eat-in kitchen offers granite countertops, stainless steel appliances, tile backsplash, plenty of cabinetry and a breakfast area with walk-out to the backyard. A powder room and convenient main-floor laundry with stackable washer and dryer complete this level. The fully fenced backyard is private and surrounded by mature trees and landscaping. A large wood deck steps down to a stone patio and covered gazebo, providing plenty of space for outdoor dining, entertaining or simply relaxing. Upstairs you'll find 4 spacious bedrooms, including the primary bedroom with a walk-in closet and private 4-piece ensuite. The 3 additional bedrooms are all well-sized and share a full 4-piece bathroom. The finished lower level adds plenty of additional living space and features a separate walk-up to the exterior, recreation area, bedroom, 2 kitchenettes/wet bars and 2 full bathrooms. The layout offers great flexibility and excellent potential for extended family or an in-law suite. Additional features include central vacuum and a double-car garage with updated garage doors (2026). Improvements include ultra-quiet triple-pane windows (2017), exterior doors (2017), furnace and A/C (2022), and washer and dryer (2023).Located close to schools, parks, trails, shopping, transit and everyday amenities. (id:27476)