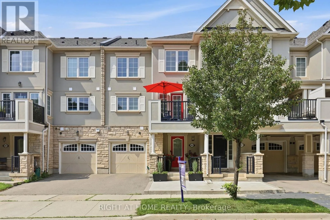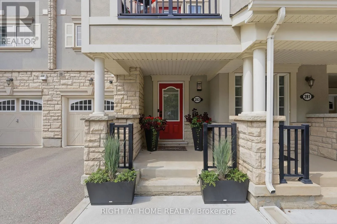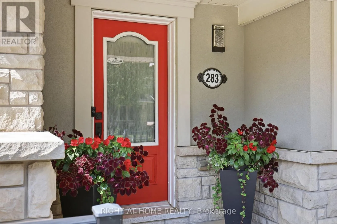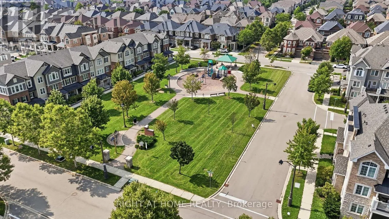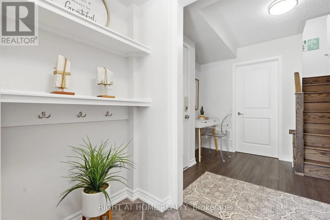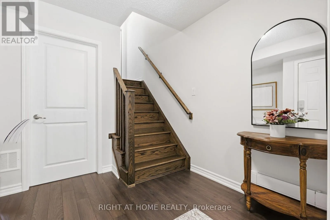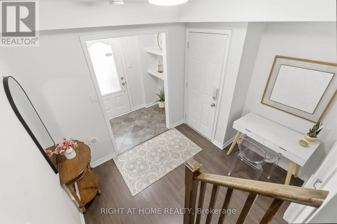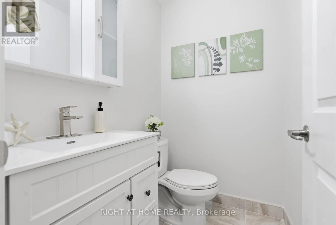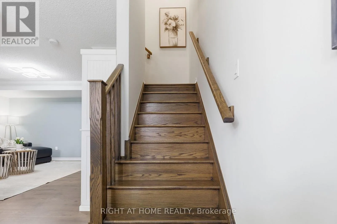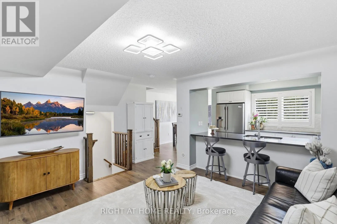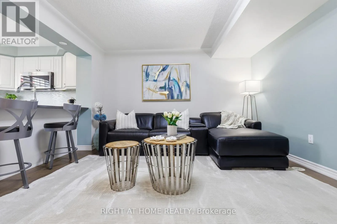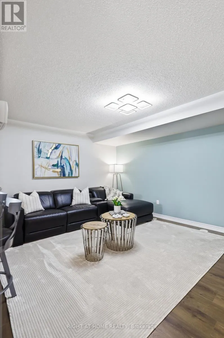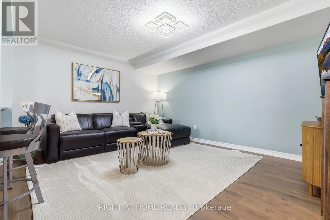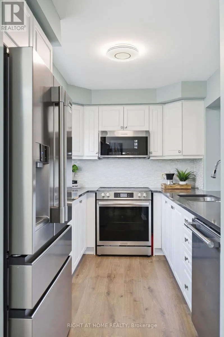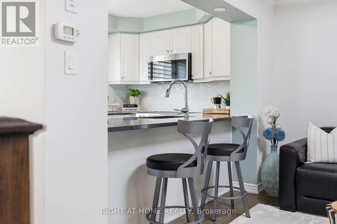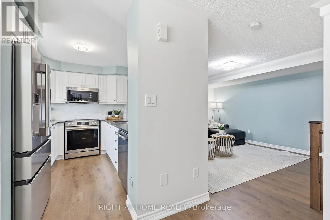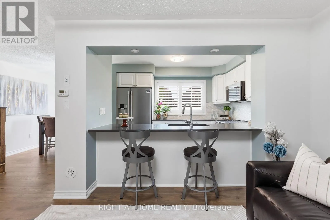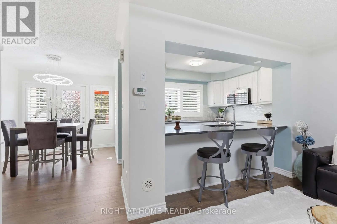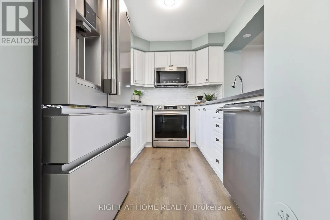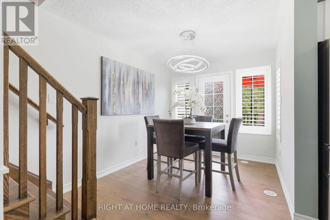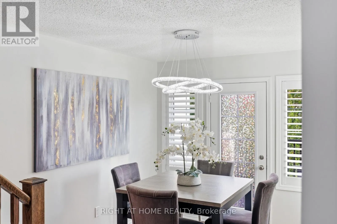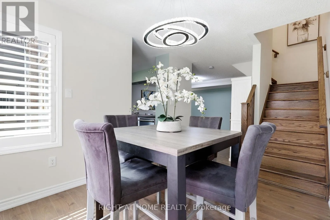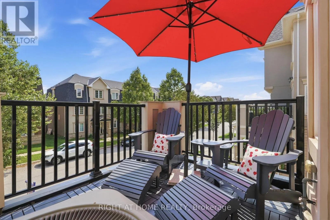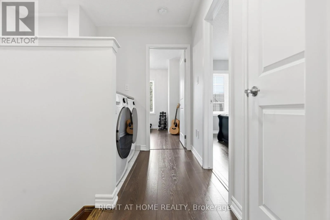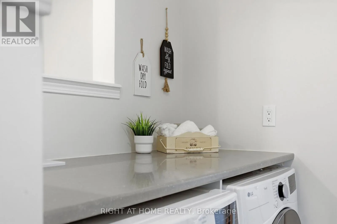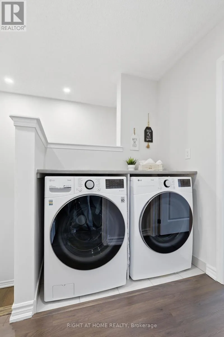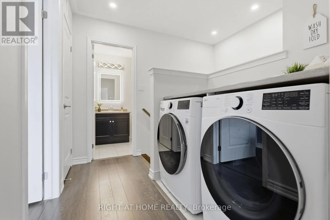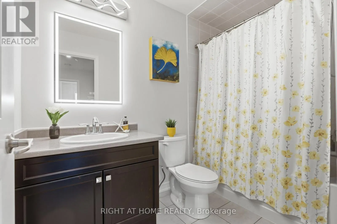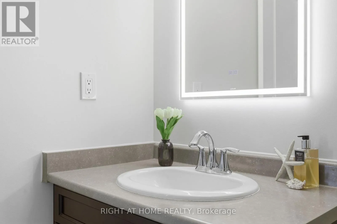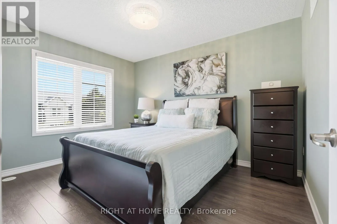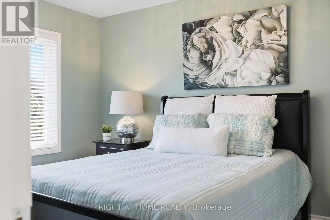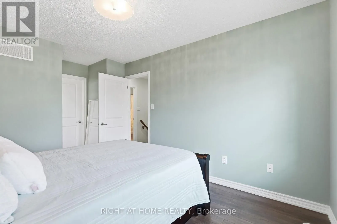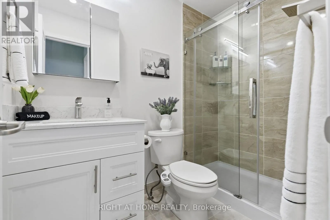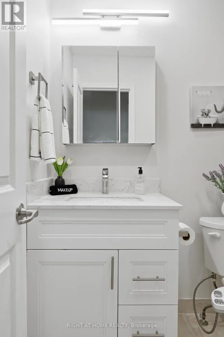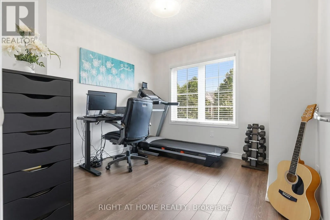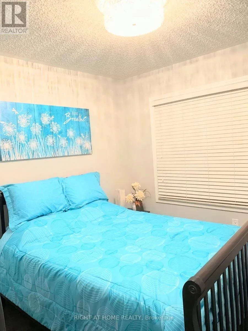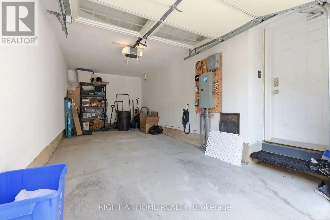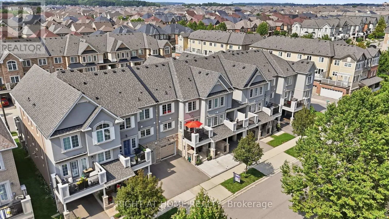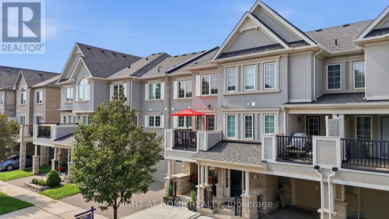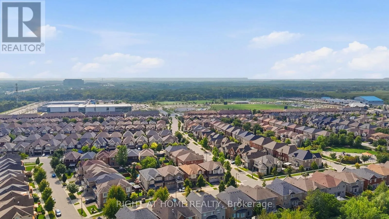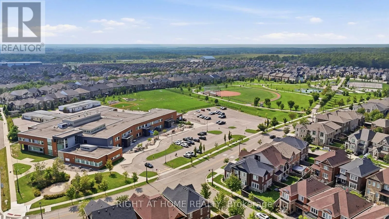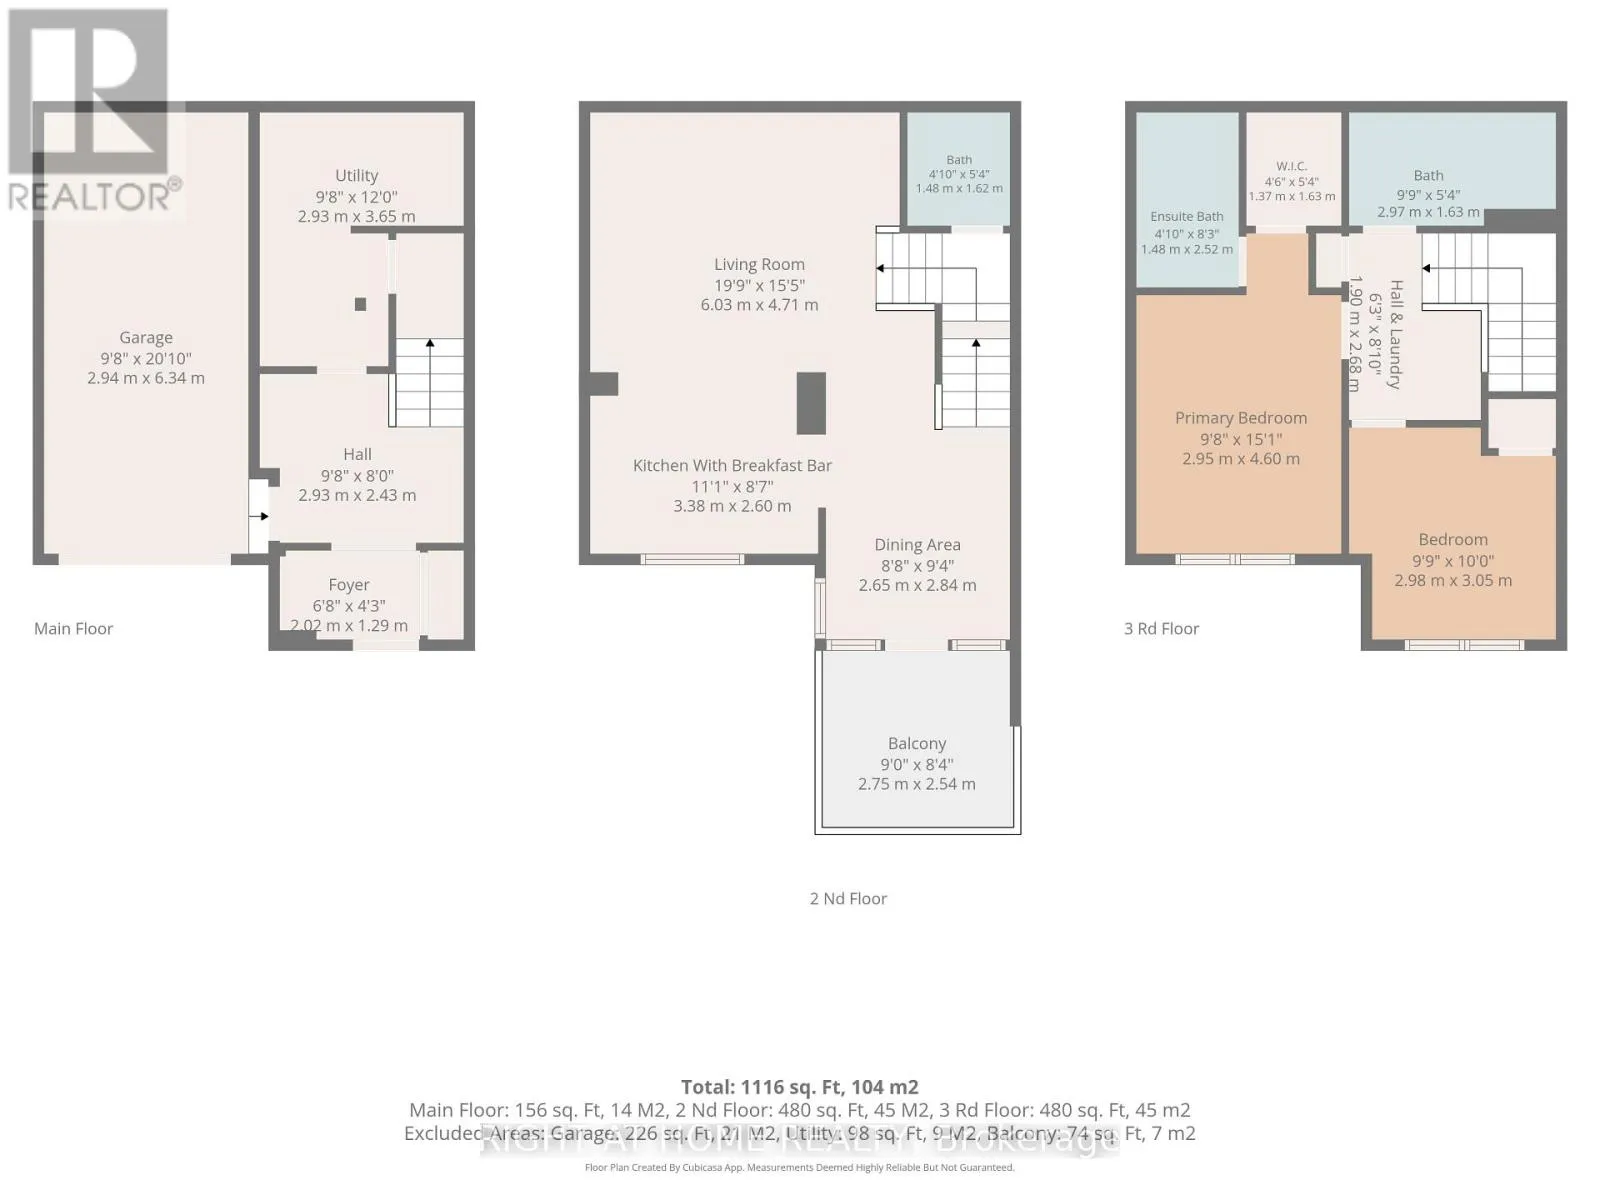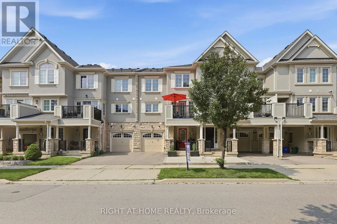
Cross Streets: Dundas & Sixth Line. ** Directions: Preserve Drive to Betsy to Ellen Davidson. Freehold, 3-storey executive townhome in the well-kept Preserve neighbourhood, close to multiple parks, trails, shopping, restaurants, highways, Oakville Hospital and everyday amenities. 283 Ellen Davidson Dr. is a turnkey, bright 2-bedroom, 2+1-bath home with handsome curb appeal on a quiet street. Modern living at its best with a spacious Great Room perfect for relaxing and entertaining and overlooking a modern kitchen you actually want to cook in! The kitchen features upgraded S/S appliances (2022/2025), breakfast bar, generous cabinetry and counter space, undermount sink and backsplash. Enjoy the south-facing balcony right off your dining room, perfect for morning coffee and summer evenings and with a gas BBQ line! Upstairs, the spacious primary bedroom features a walk-in closet with an ensuite bath, a 2nd bedroom and laundry (W/D 2022) adding everyday convenience. Additional highlights: Neutral paint (2024), 2nd-level window shutters, upgraded wide-plank flooring throughout and hardwood staircase (zero carpet), plus inside garage access! Walk to Oodenawi Public School and take advantage of the new Sixteen Mile Community Centre & Library, with extensive recreation and family amenities. This is what Oakville living is all about! (id:27476)