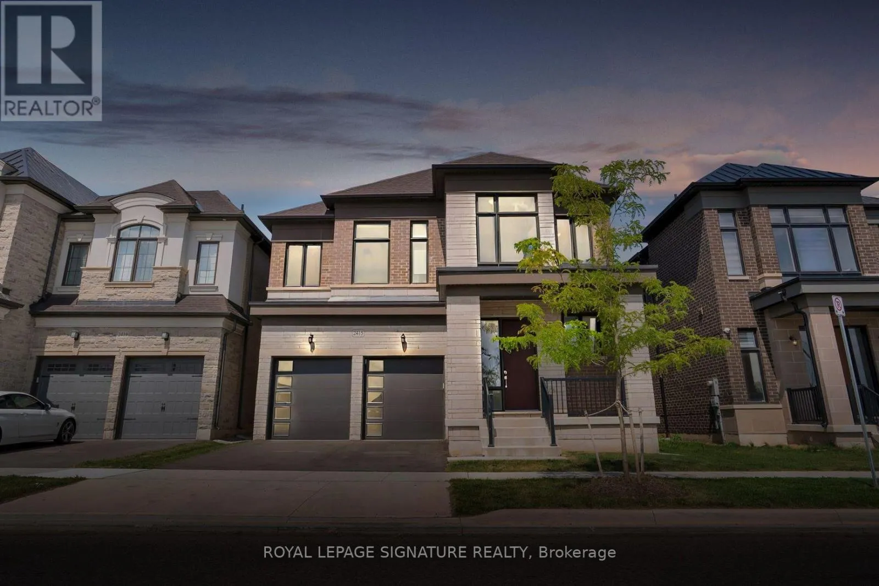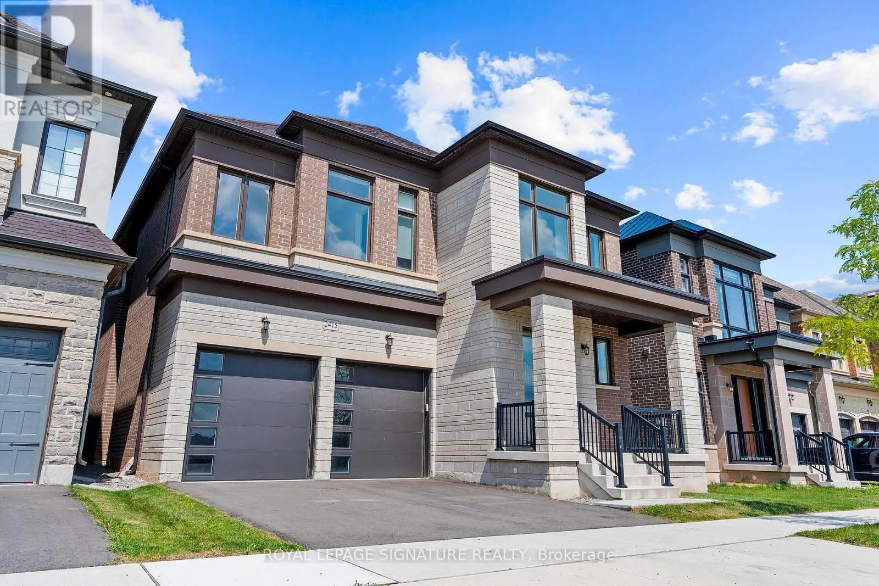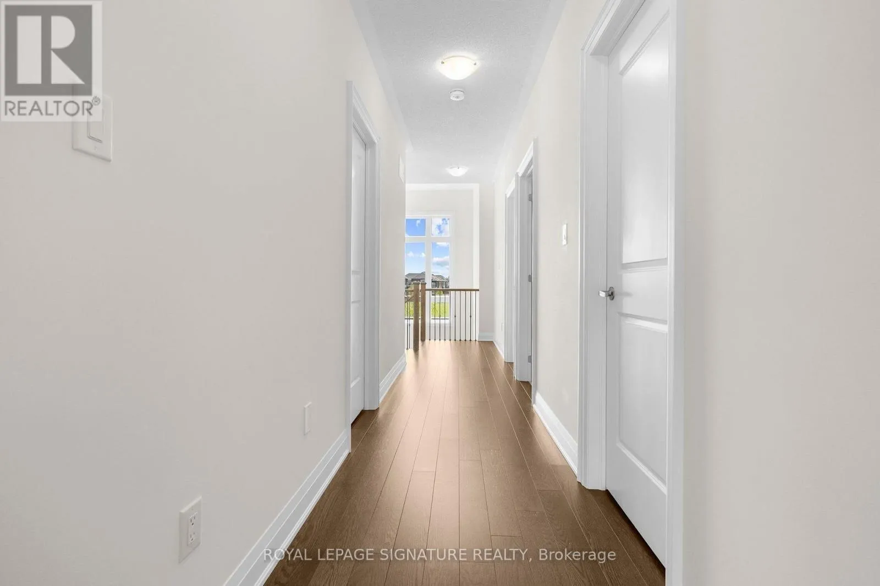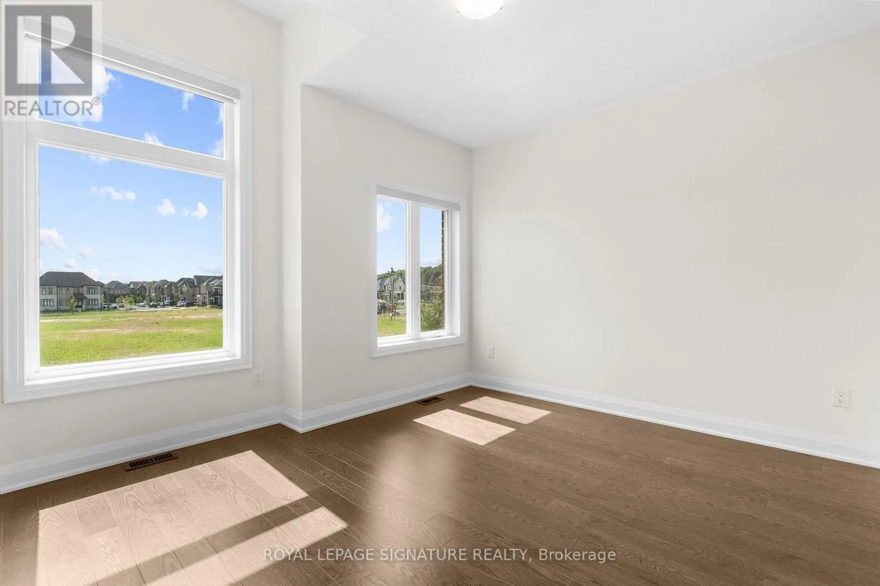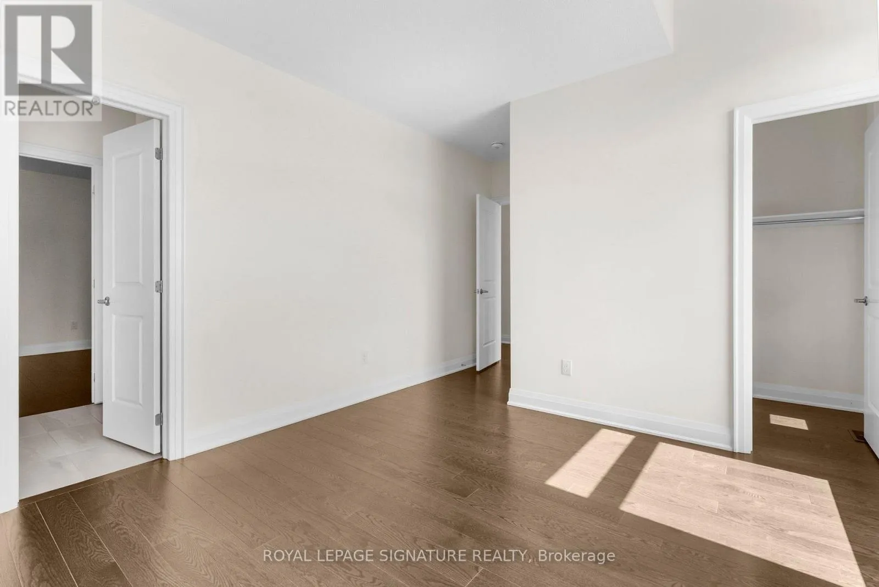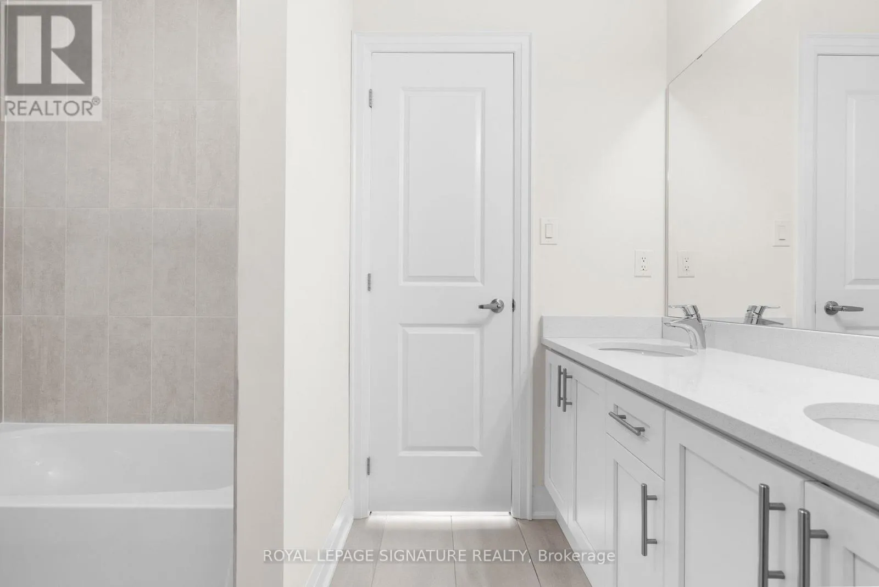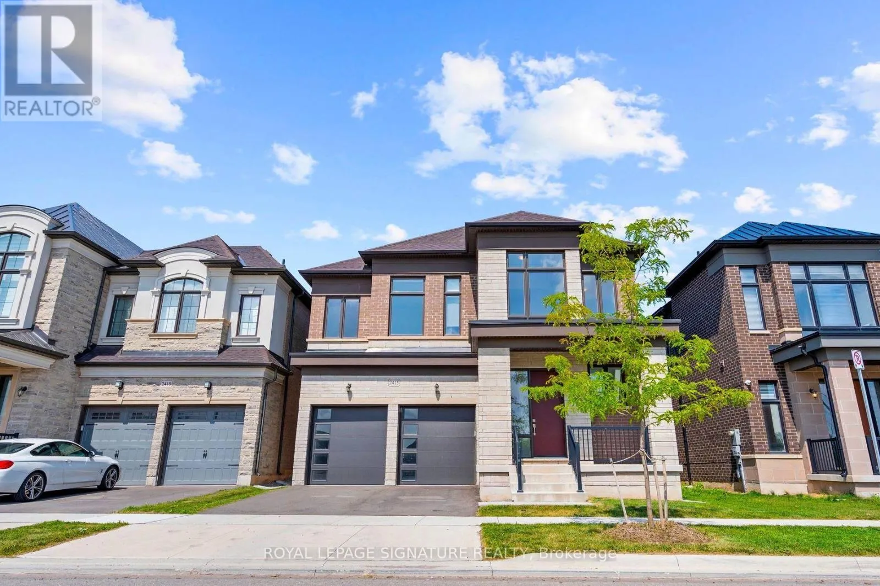
2415 Saw Whet Boulevard, Oakville, Ontario L6M 5L5

Listed for:
$6,200
4 beds
5 baths
Listed 6 days ago
House for rent: 2415 Saw Whet Boulevard, Oakville, Ontario L6M 5L5

View all 40 photos

About

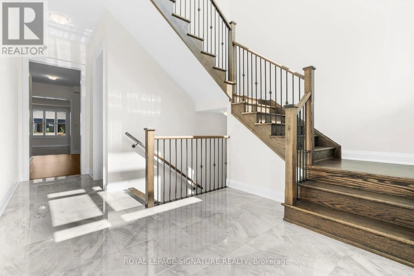
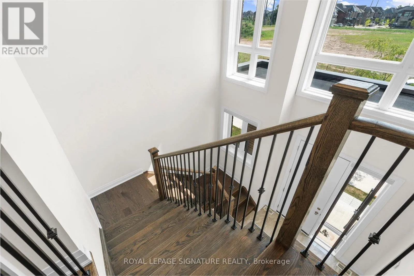
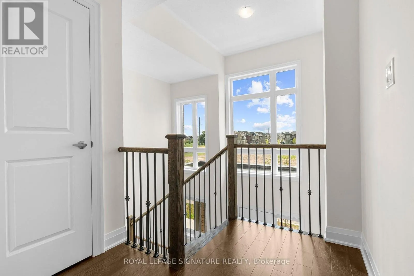
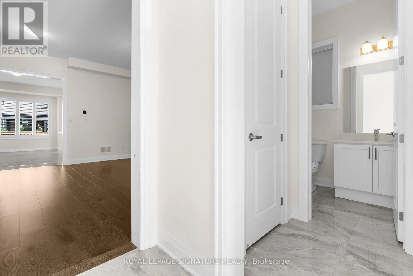
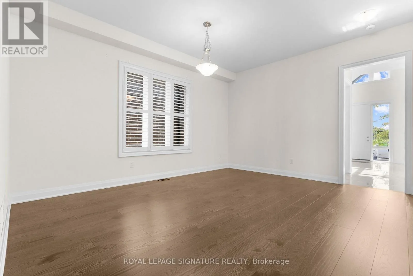
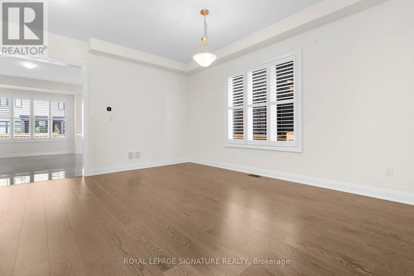
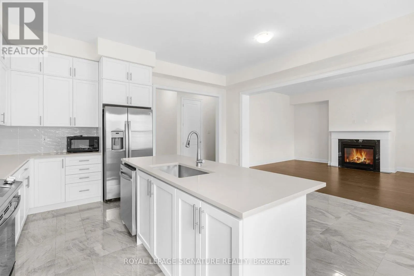
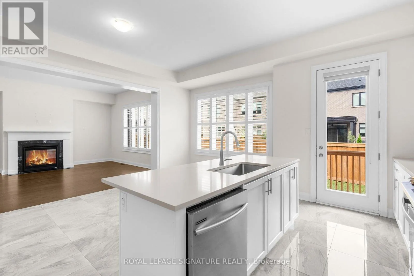
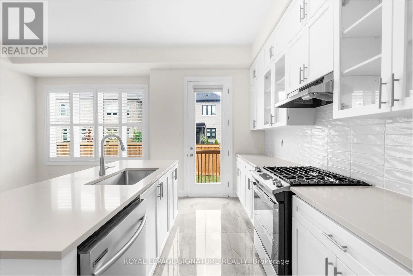
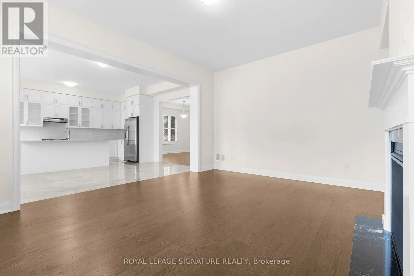
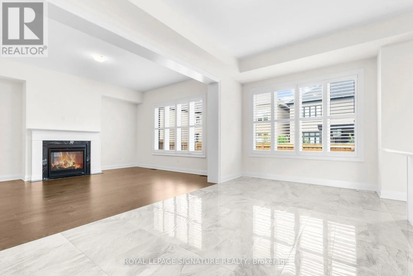
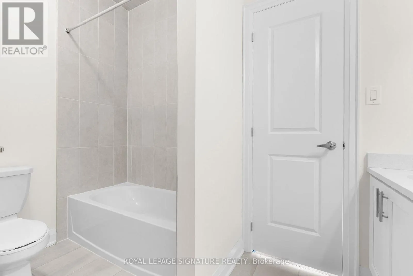
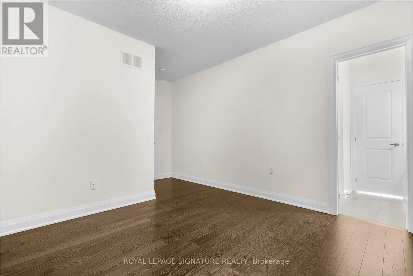
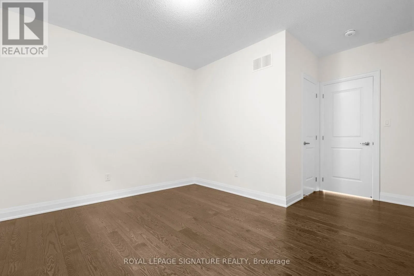
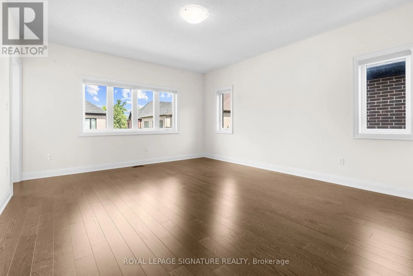
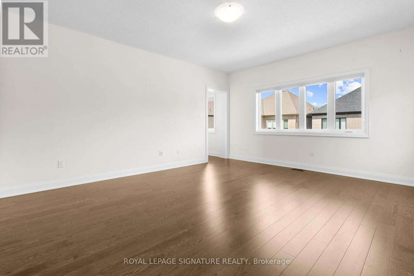
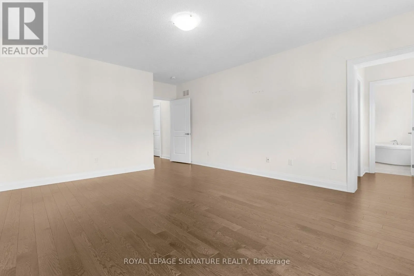
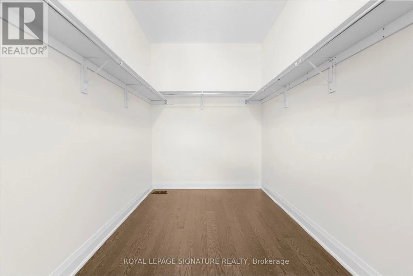
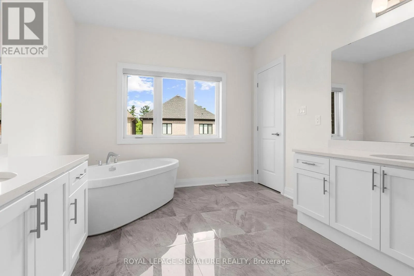
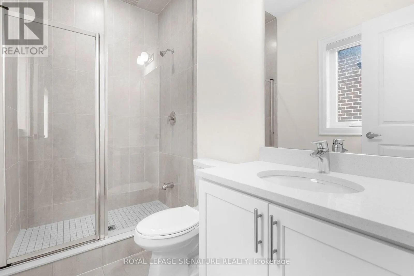
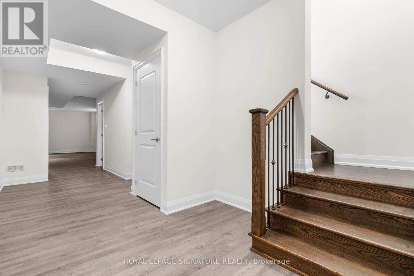
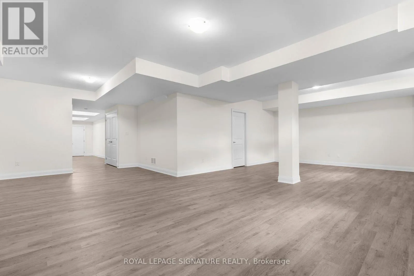
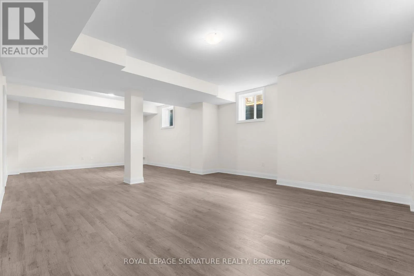
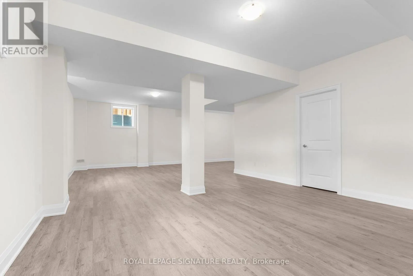
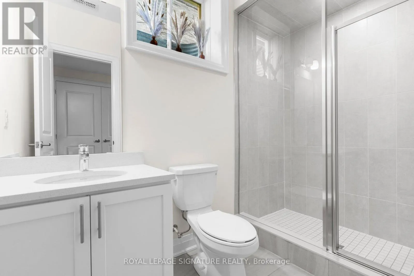
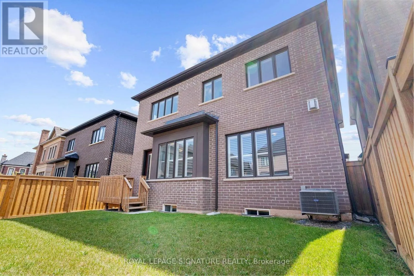
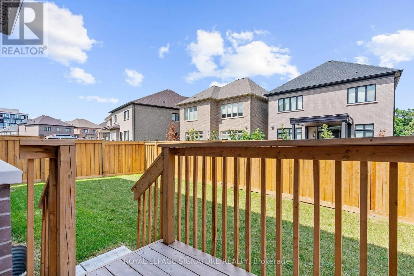
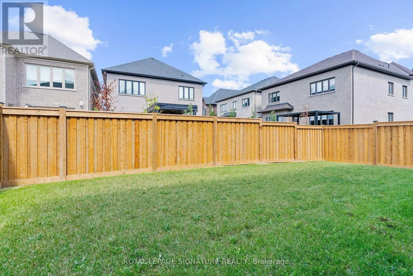
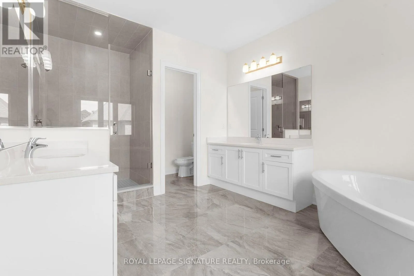
Bronte Rd/ Upper Middle Rd W Set in the heart of Glen Abbey, this luxury built home by Lindvest awaits you. Step into this bright and spacious foyer which features soaring ceilings and a wall of expansive windows, flooding the home with natural light and flowing through to the upper level. The kitchen features quartz countertops, a beautiful kitchen island and high-end stainless steel appliances. Enjoy an open concept layout that creates a functional space for everyday living or entertaining. The main floor features 10 ft ceilings and beautiful hardwood throughout. Unwind in the spacious primary bedroom, which offers an oversized walk-in closet and a 5-piece ensuite. The fully finished basement provides even more additional living space, with plenty of room for entertaining, movie nights or a home gym, plus a convenient 3-piece bathroom. Enjoy a new fence (2024) and an amazing location close to Oakville's highly ranked schools, parks, trails, Bronte GO and major highways. Don't miss this one! (id:27476)

Property Highlights

MLS® Number
W13739274
Type
Single Family
Community Name
1007 - GA Glen Abbey
Ownership Type
Freehold
Land Size
42 x 90.2 FT
Parking Space Total
4

Building

Building Type
House
Storeys
2.00
Square Footage
3000 - 3500 sqft
Bathrooms Total
5
Bedrooms Above Ground
4
Bedrooms Total
4
Amenities
Park, Public Transit
Exterior Finish
Brick, Stone
Fireplace Present
Yes
Basement Type
N/A (Finished)
Basement Features
Building Heating Type
Forced air
Heating Fuel
Natural gas
Building Cooling Type
Central air conditioning

Utilities

Water
Municipal water
Utility Sewer
Sanitary sewer

Room Layout

Primary Bedroom
Second level
6.1 m x 4.2 m
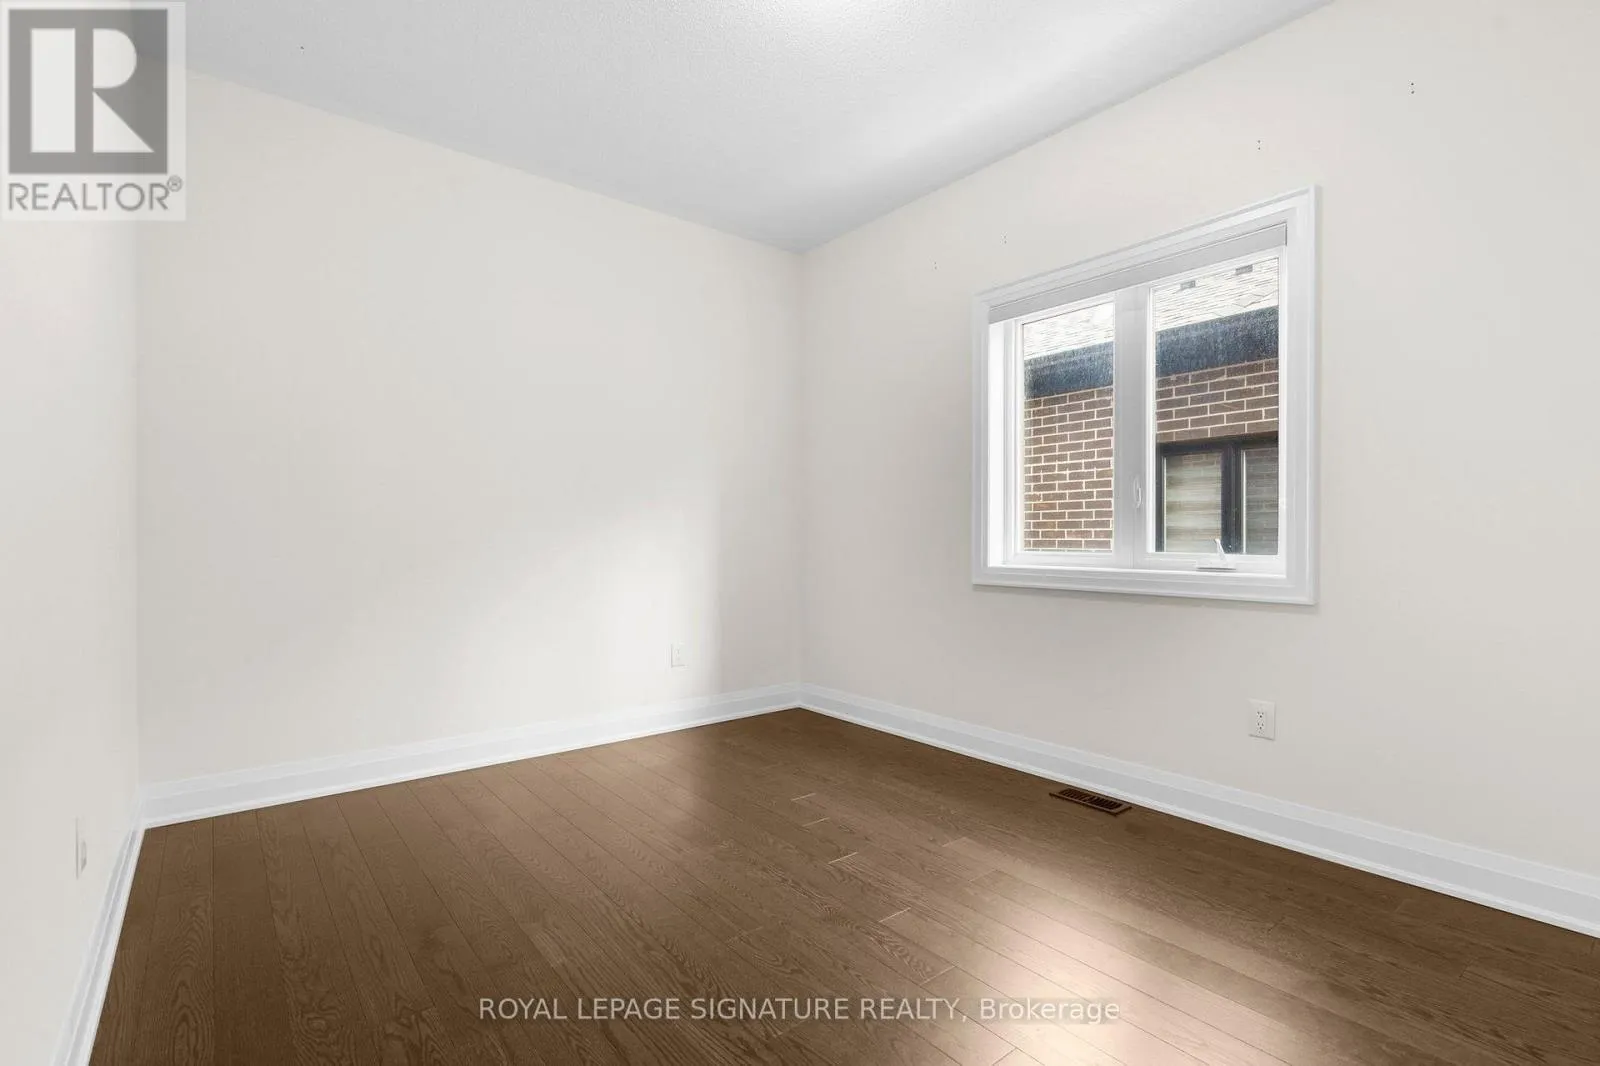
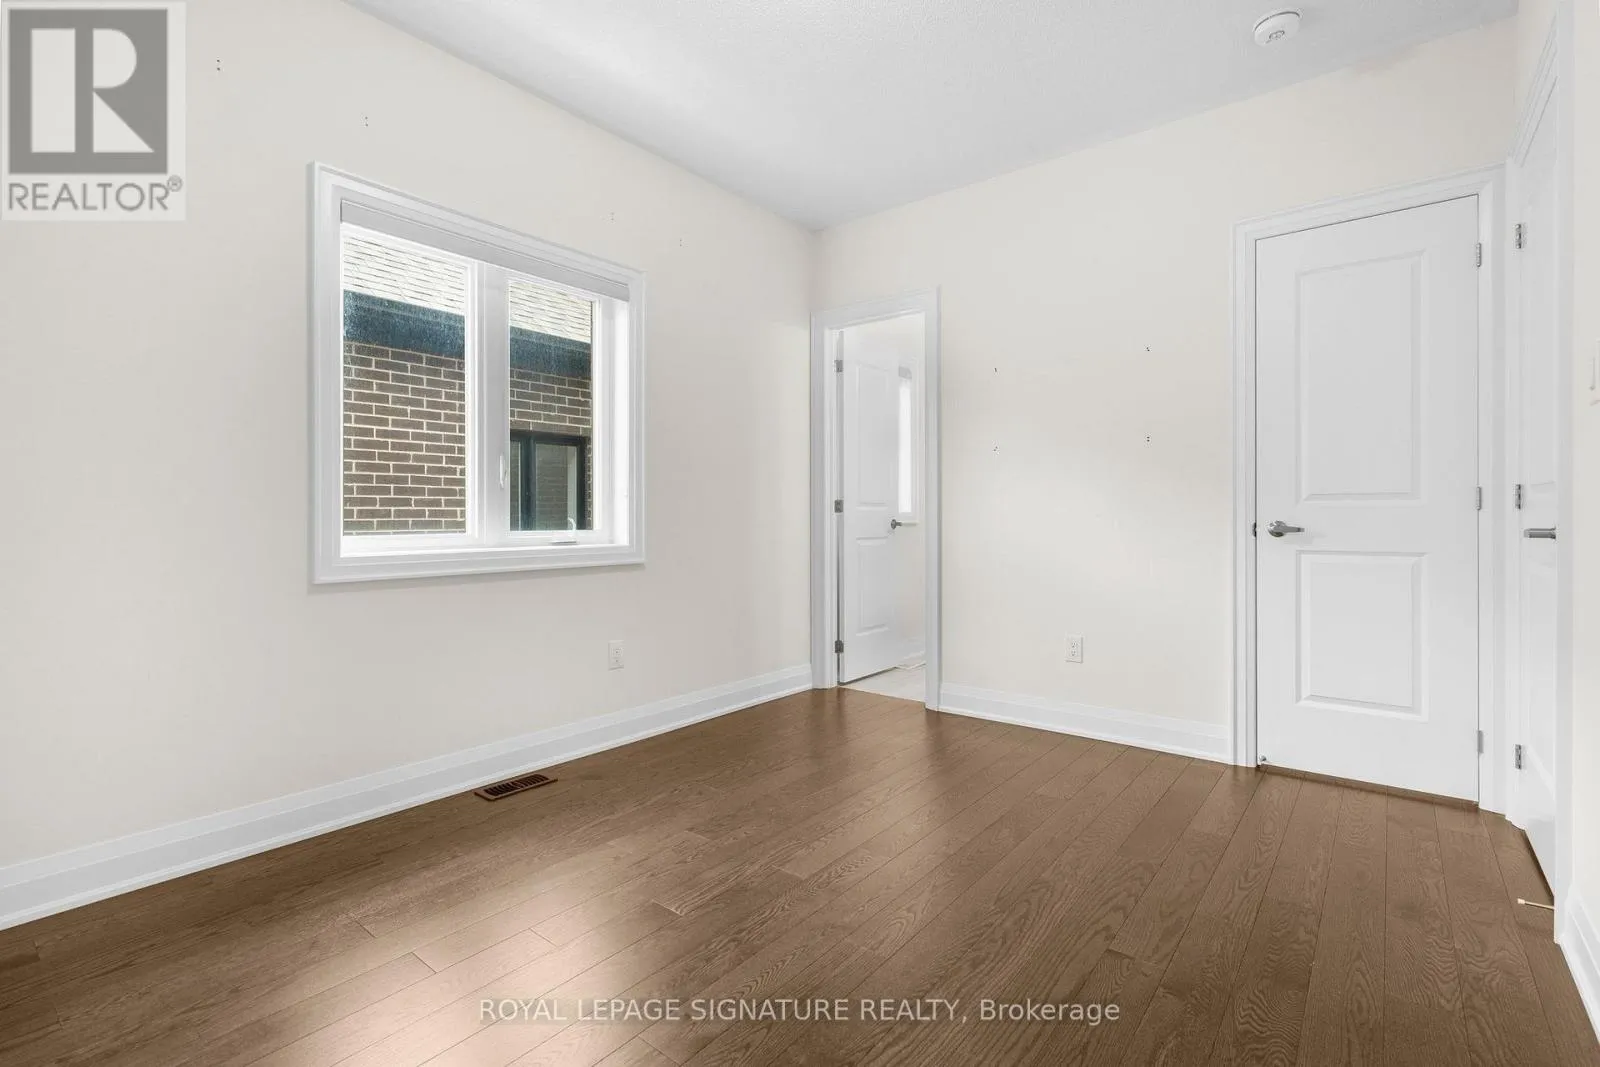
Bedroom 2
Second level
3.72 m x 3 m
Bedroom 3
Second level
4.8 m x 3.4 m
Bedroom 4
Second level
4.03 m x 3.3 m
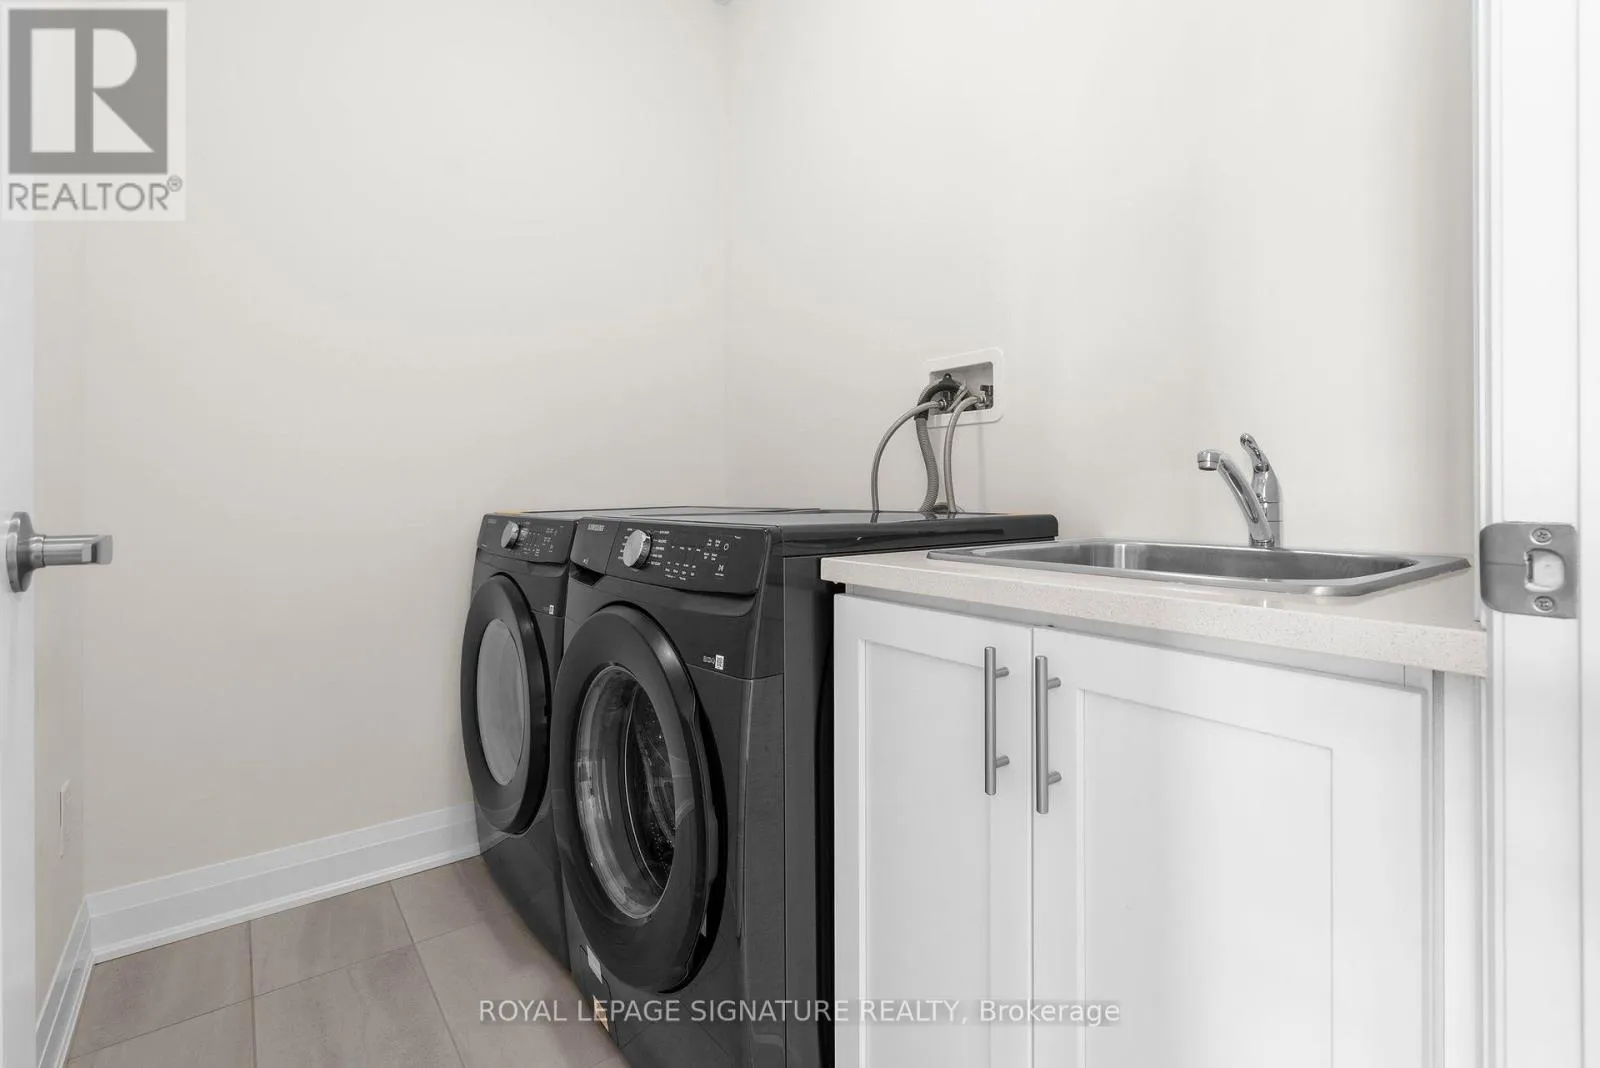
Laundry room
Second level
2.13 m x 1.62 m
Recreational, Games room
Basement
Measurements not available
Dining room
Main level
5.02 m x 4.08 m
Kitchen
Main level
5.6 m x 4.87 m
Family room
Main level
5.02 m x 4.49 m
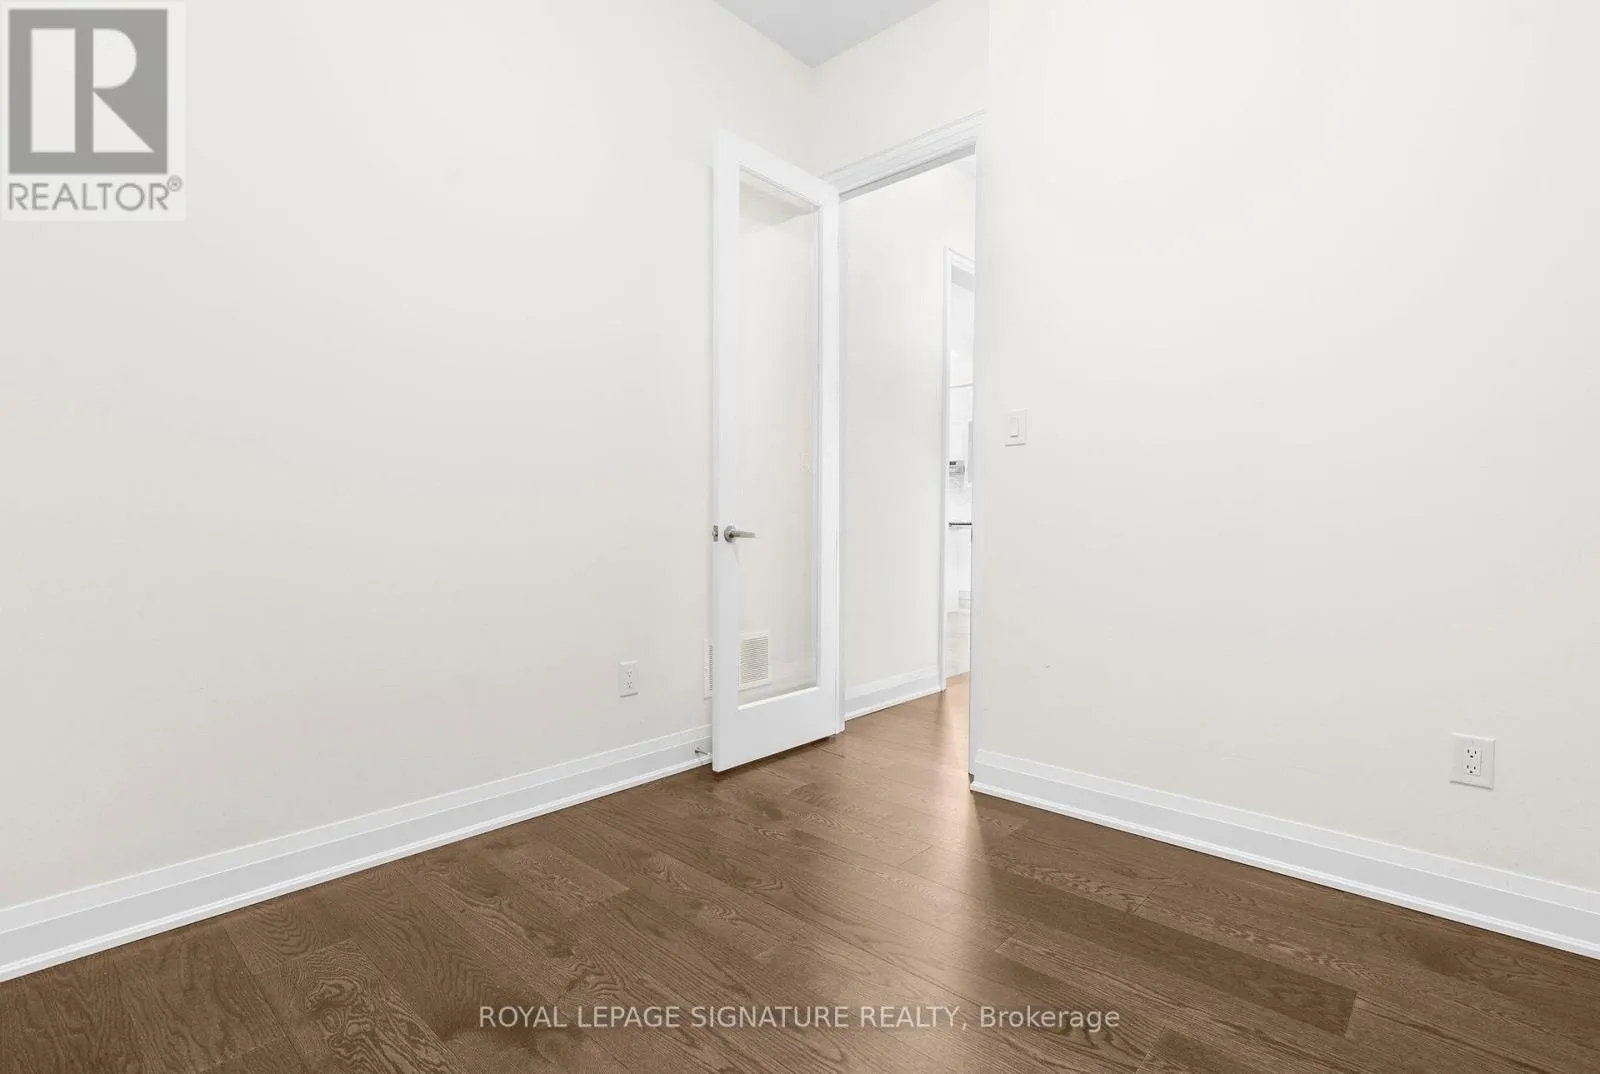
Office
Main level
3 m x 2.7 m

Location

Learn more about this property
Listing provided by:
ROYAL LEPAGE SIGNATURE REALTY
MLS® number:
W13739274
Agent:
Alexandra Jackson
*Indicates required field
Name is required
Email is required
Please enter a valid phone number (e.g., 416-111-1111).

Street Spotlight - For rent