374 Spruce Street, Oakville, Ontario L6J 2H3

Listed for:
$1,949,000
4 beds
3 baths
Listed 5 days ago
House for rent: 374 Spruce Street, Oakville, Ontario L6J 2H3

View all 41 photos

About

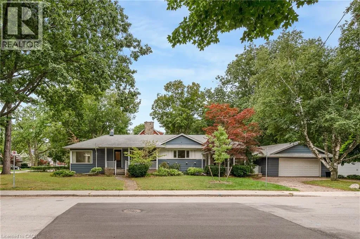
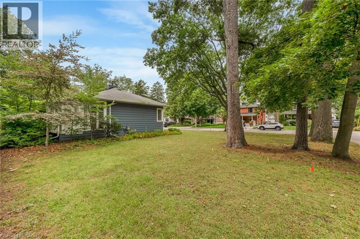
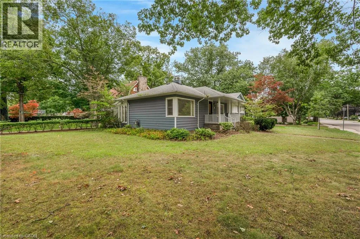
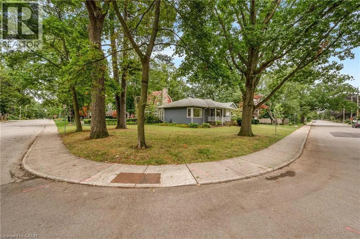
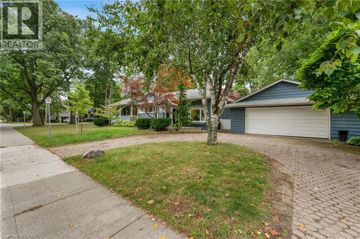
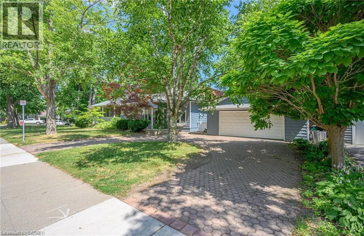
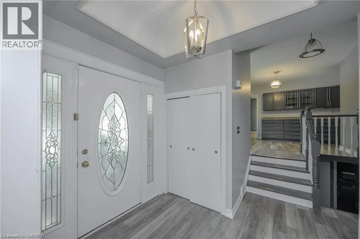
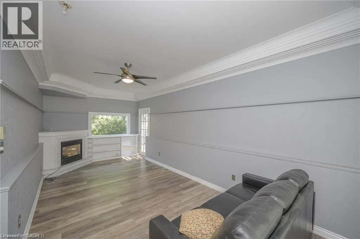
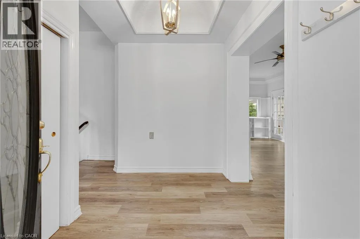
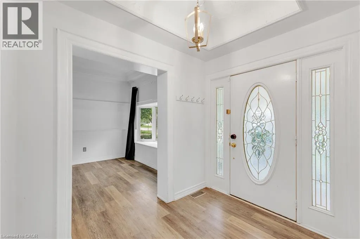
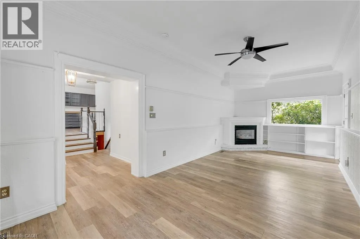
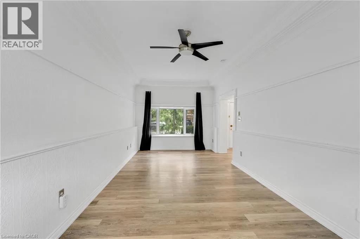
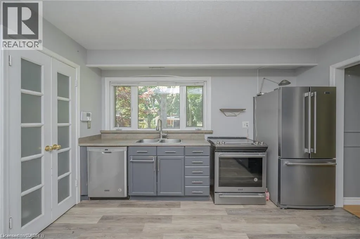
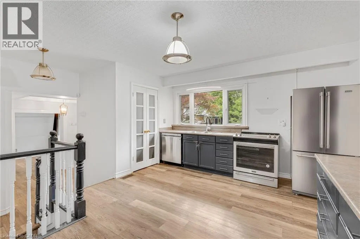
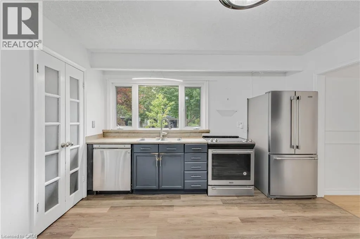
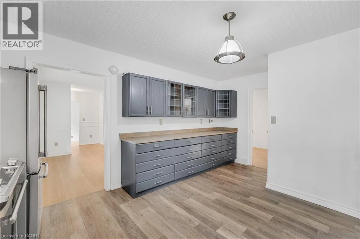
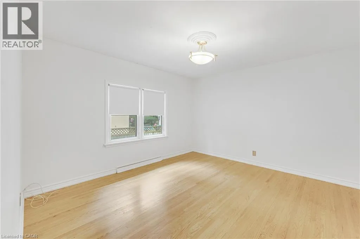
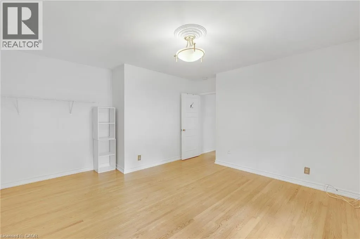
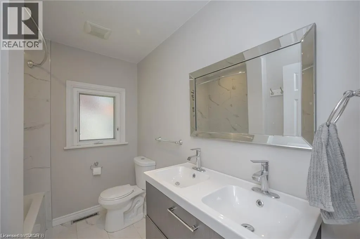
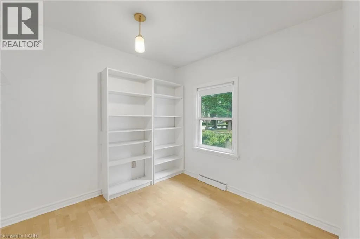
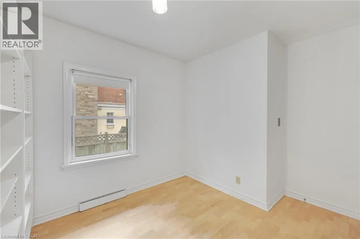
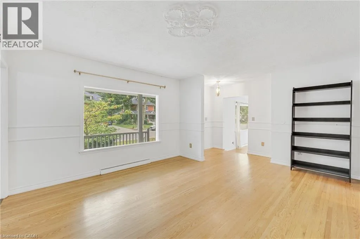
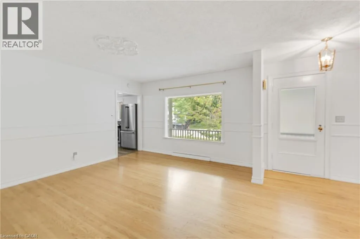
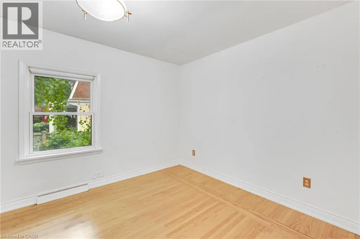
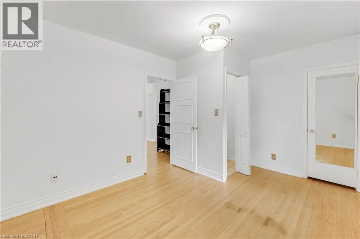
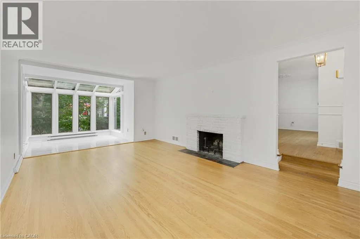
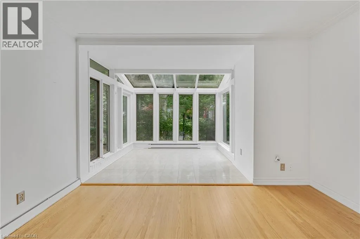
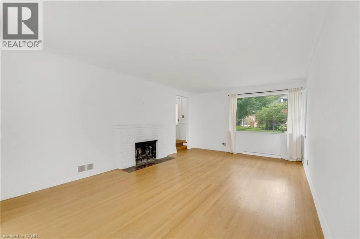
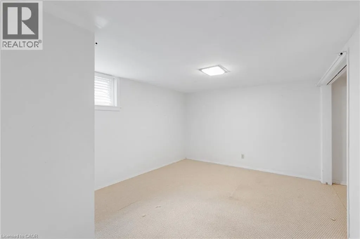
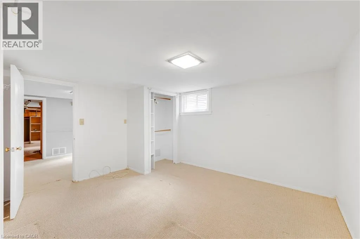
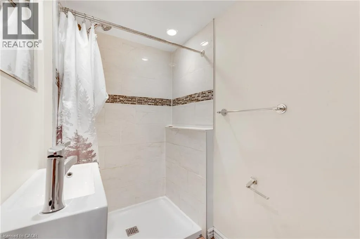
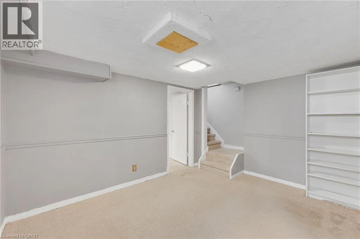
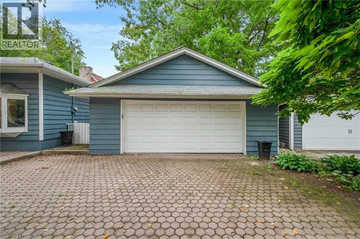
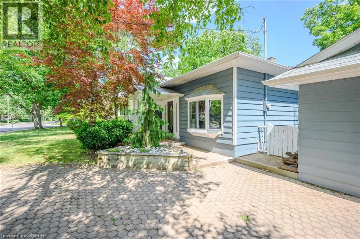
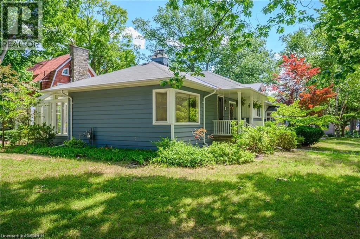
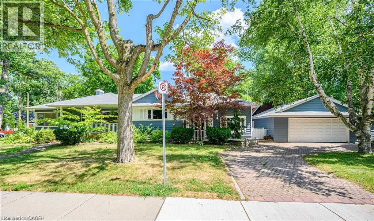
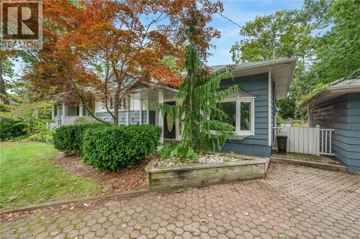
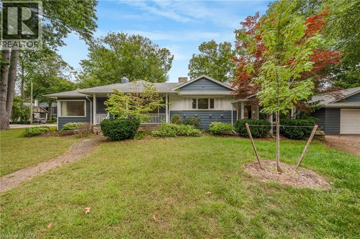
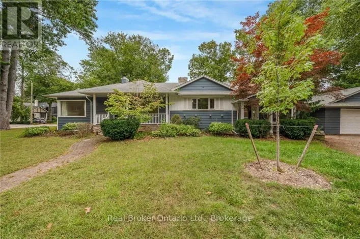
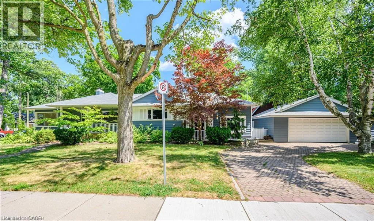
Spruce St & Douglas Ave ATTENTION BUILDERS, RENOVATORS & INVESTORS! Rare opportunity in the heart of prestigious Old Oakville. Located on one of the neighbourhood’s most coveted streets, 374 Spruce Street sits on an impressive 60 x 142 ft south-facing lot surrounded by mature trees and multi-million-dollar custom homes. An exceptional opportunity to build your dream home, undertake a renovation, or secure a premium property for future investment. The existing bright and spacious 3+1 bedroom, 3-bathroom bungalow offers approximately 1,850 sq ft above grade plus a finished lower level and is vacant for immediate possession. Zoned RL3-0. Enjoy an outstanding Old Oakville lifestyle within walking distance to downtown Oakville, the lake, parks, shops, restaurants and highly regarded schools including OTHS, St. Mildred’s and Linbrook. Build new, renovate or invest in one of Oakville’s most established and desirable neighbourhoods. Buyer to perform their own investigations regarding zoning and future building potential. (id:27476)

Property Highlights

MLS® Number
40859025
Type
Single Family
Ownership Type
Freehold
Land Size
under 1/2 acre
Parking Space Total
5

Building

Building Type
House
Storeys
1.00
Square Footage
1850 sqft
Bathrooms Total
3
Bedrooms Above Ground
3
Bedrooms Total
4
Amenities
Marina, Park, Place of Worship, Public Transit, Schools, Shopping
Exterior Finish
Wood
Fireplace Present
Yes
Basement Type
Partial (Partially finished)
Basement Features
Building Heating Type
Forced air
Heating Fuel
Natural gas
Building Cooling Type
Central air conditioning

Utilities

Water
Municipal water
Utility Sewer
Municipal sewage system

Room Layout

Bonus Room
Basement
13'0'' x 10'0''
3pc Bathroom
Basement
Measurements not available
Recreation room
Basement
9'6'' x 12'8''
Laundry room
Basement
14'4'' x 13'0''
Bedroom
Basement
13'2'' x 12'8''
Family room
Main level
10'9'' x 23'2''
Sunroom
Main level
10'0'' x 9'0''
4pc Bathroom
Main level
Measurements not available
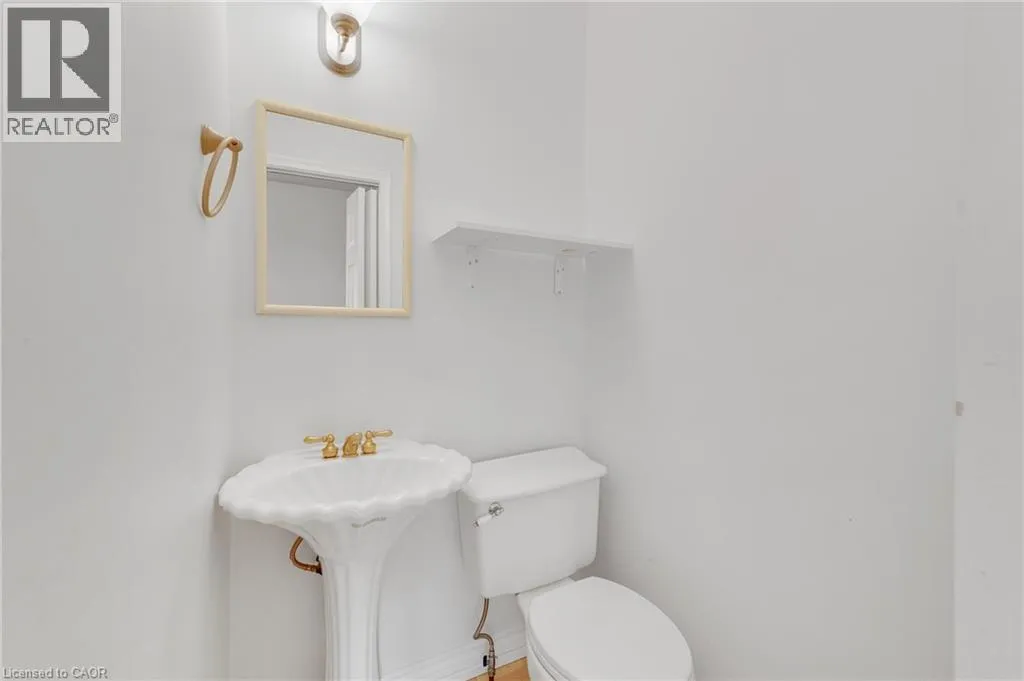
2pc Bathroom
Main level
Measurements not available
Bedroom
Main level
8'8'' x 9'10''
Bedroom
Main level
13'10'' x 10'0''
Primary Bedroom
Main level
14'6'' x 13'4''
Kitchen
Main level
12'4'' x 16'4''
Dining room
Main level
18'2'' x 12'9''
Living room
Main level
13'6'' x 20'0''

Location

Learn more about this property
Listing provided by:
Real Broker Ontario Ltd.
MLS® number:
40859025
Agent:
Scott Benson
*Indicates required field
Name is required
Email is required
Please enter a valid phone number (e.g., 416-111-1111).