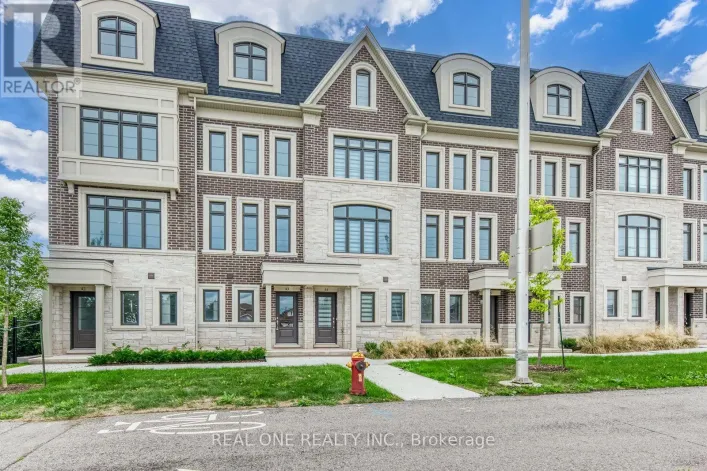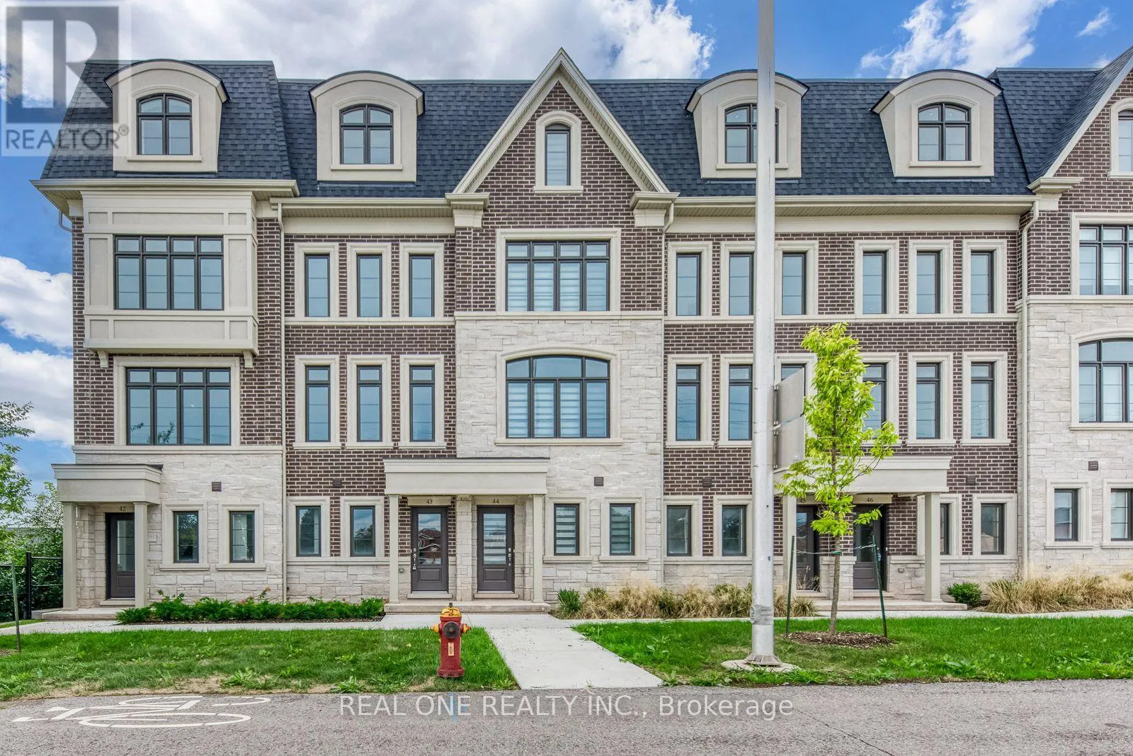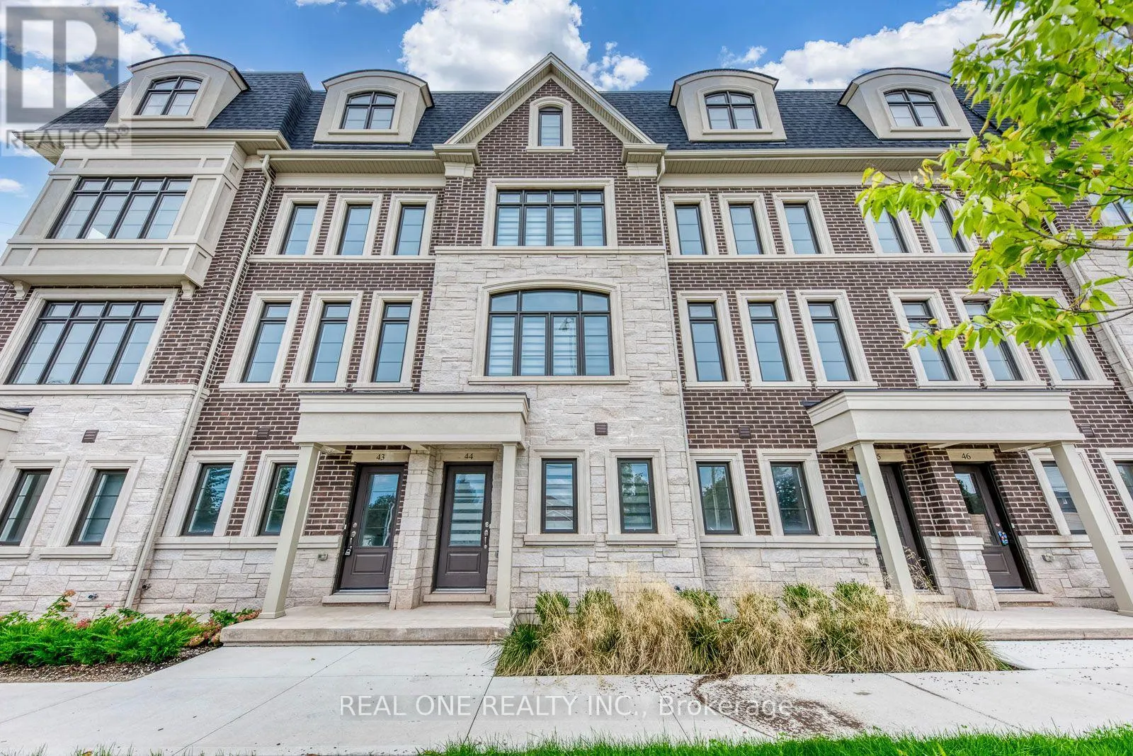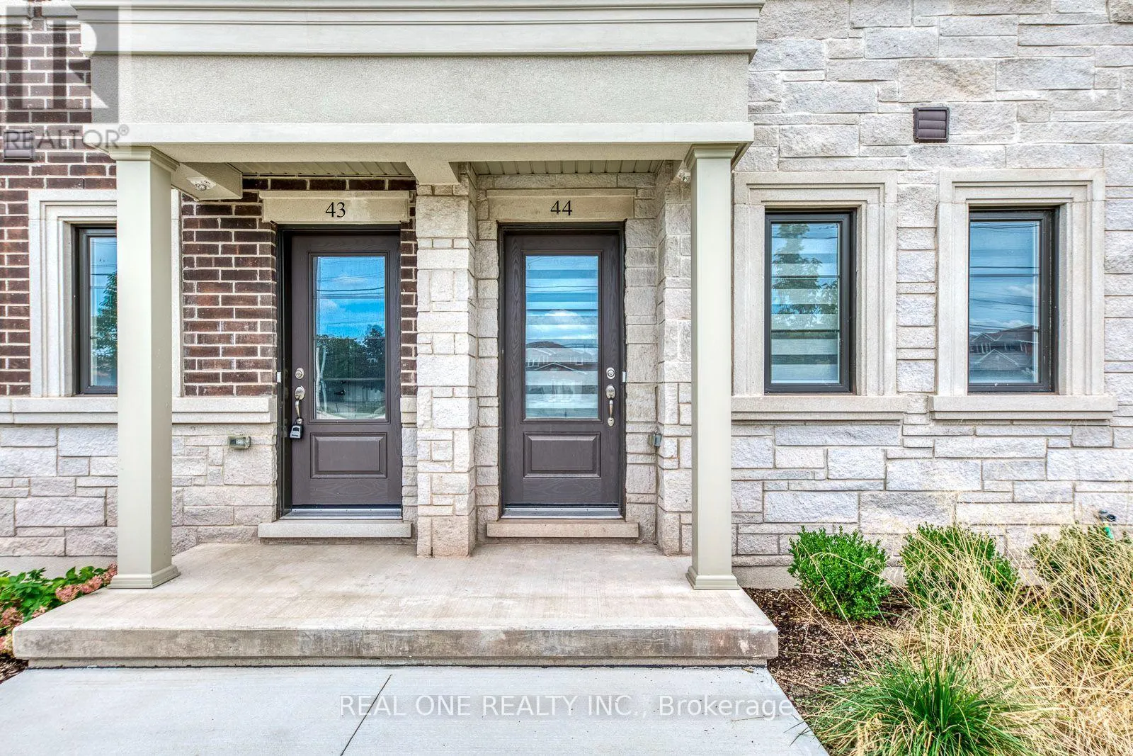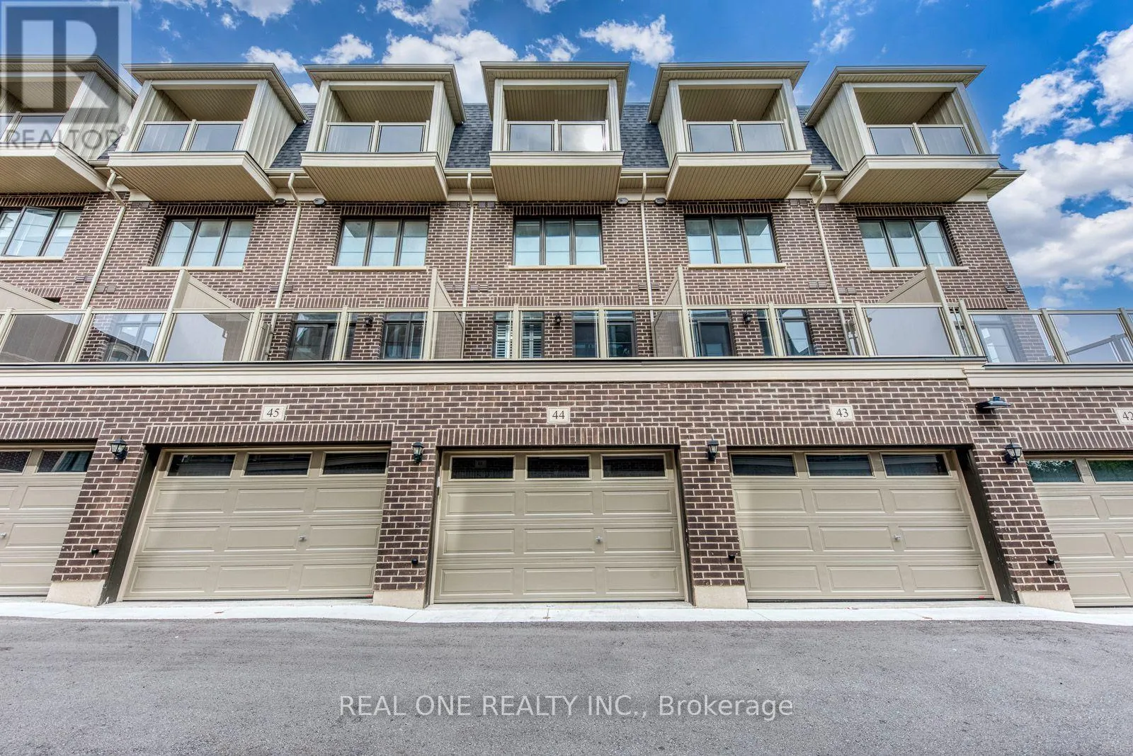
44 - 2140 Trafalgar Road, Oakville, Ontario L6H 8A5

Listed for:
$4,500
3 beds
3 baths
Listed 4 days ago
Row / Townhouse for rent: 44 - 2140 Trafalgar Road, Oakville, Ontario L6H 8A5

View all 48 photos

About

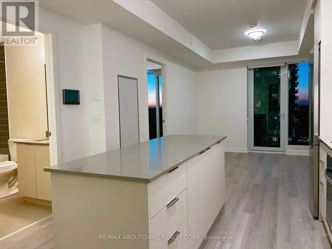
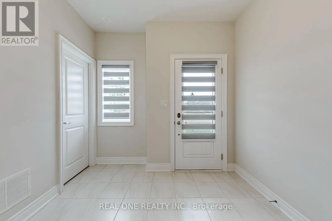
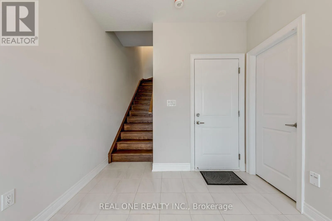
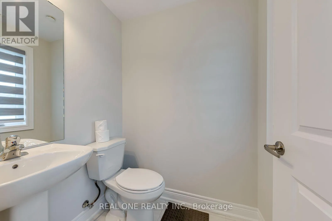
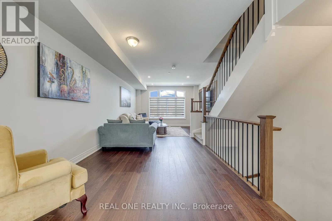
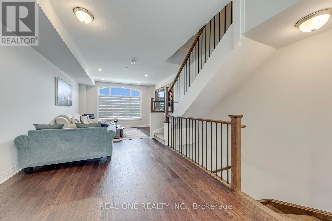
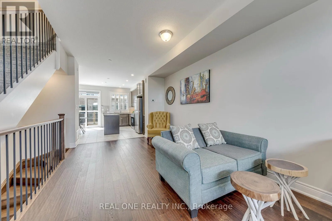
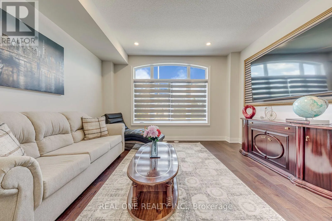
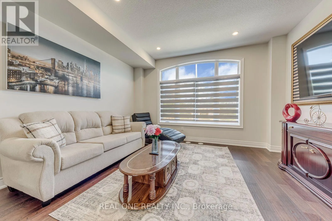
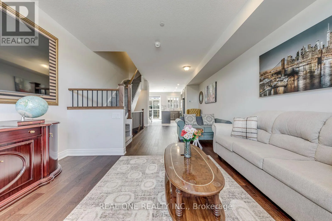
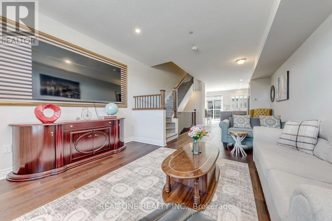
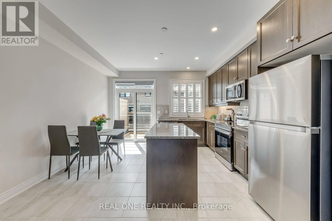
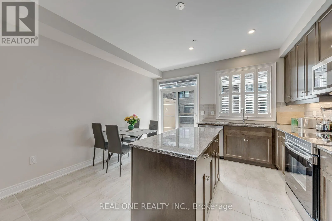
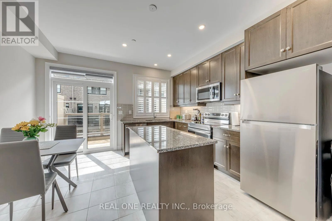
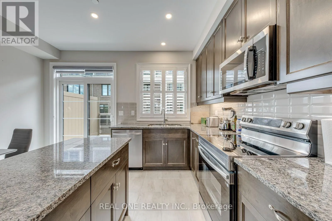
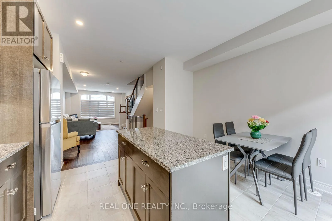
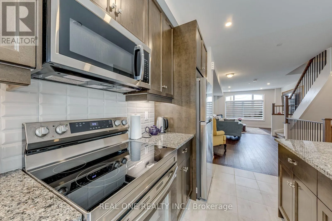
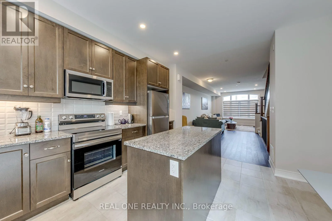
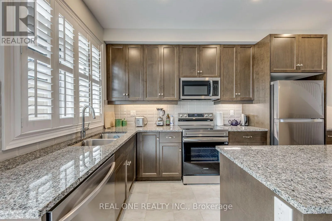
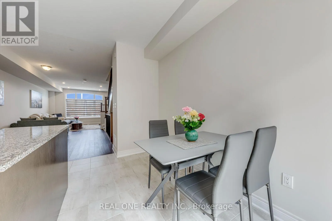
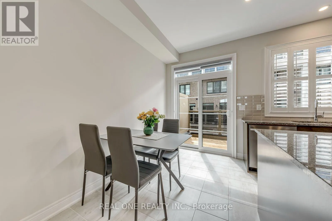
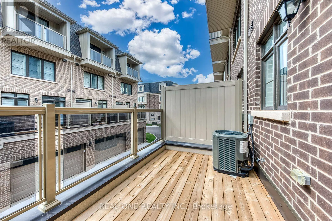
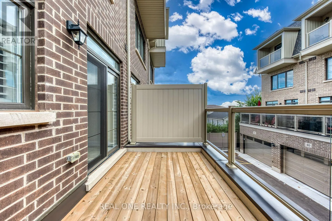
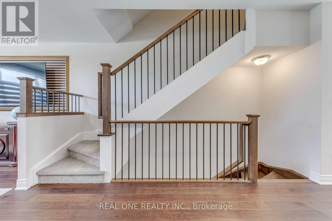
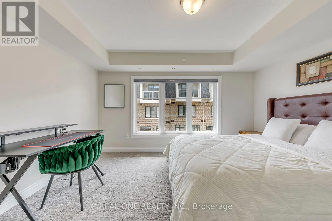
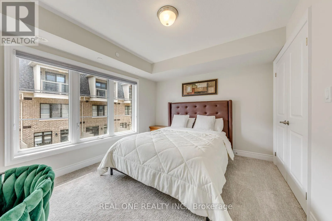
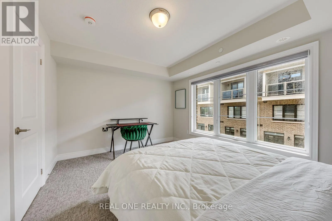
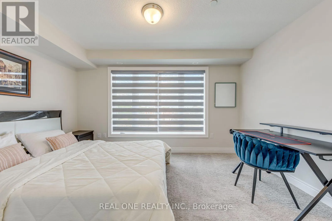
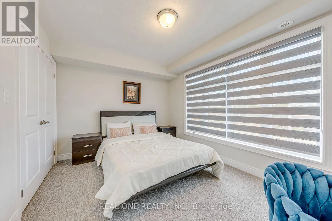
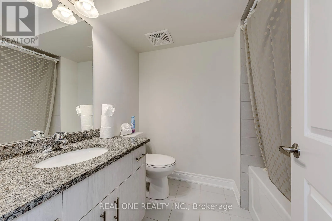
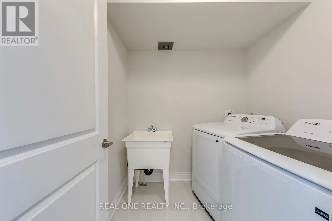
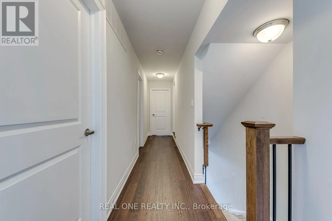
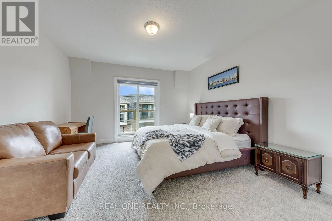
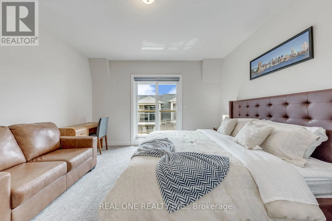
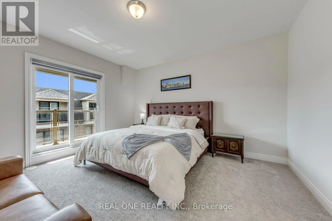
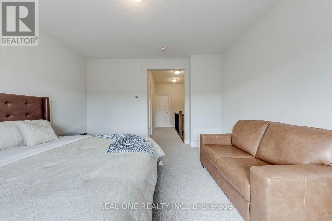
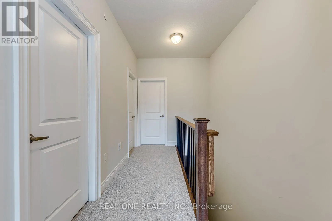
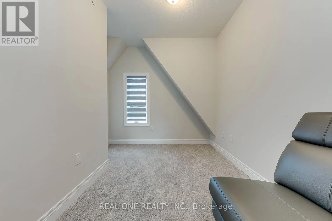
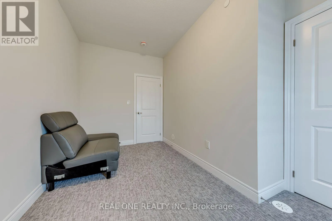
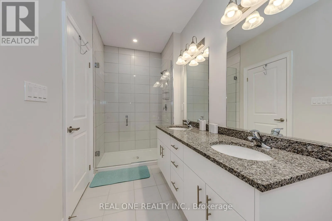
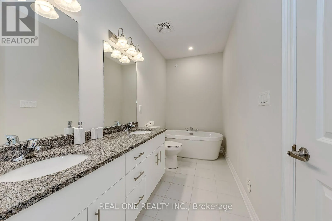
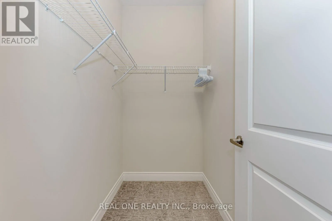
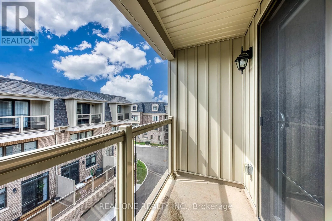
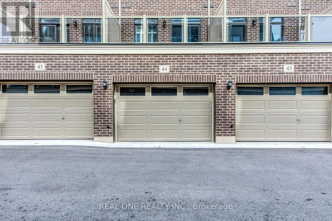
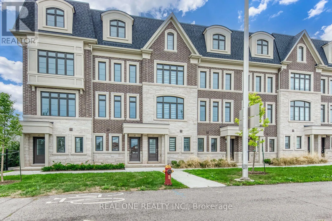
Cross Streets: Trafalgar Rd. & River Oaks Blvd. E. ** Directions: Trafalgar Rd. & River Oaks Blvd. E. to Namron Gate to Lillykin St. to Melody Common. Stunning **Fully Furnished** 3 Bedroom & 3 Bath Townhome in Oakville's Thriving River Oaks/Uptown Oakville Community. Spacious Kitchen Features Centre Island, Quartz Countertops, Sleek Backsplash, Stainless Steel Appliances & Bright Breakfast Area with Patio Door W/O to Large Balcony/Terrace. Beautiful Open Concept Dining Room & Living Room with Engineered Hardwood Flooring & Oversized Windows. 2nd Level Features 2 Generously Sized Bedrooms, Laundry Room & 4pc Bath. Stunning 3rd Level Primary Suite Boasts W/O to Private Balcony, W/I Closet & Luxurious 5pc Ensuite with Double Vanity, Freestanding Soaker Tub & Large Glass Shower... Plus Separate Private Office/Nursery with Additional Storage! Bright Foyer on Ground Level Leads to 2pc Powder Room, W/I Entry Closet & Access to Tandem 2 Car Garage. Convenient Location with Quick Access to Oakville's Uptown Core with Shopping, Restaurants & Many Amenities, Plus Just Minutes to Schools, Parks & Trails, Community Centre, Oakville Place, Sheridan College, Highway Access & Much More!! (id:27476)

Property Highlights

MLS® Number
W13744160
Type
Single Family
Community Name
1015 - RO River Oaks
Ownership Type
Freehold
Land Size
14.4 x 57 FT
Parking Space Total
2

Building

Building Type
Row / Townhouse
Storeys
3.00
Square Footage
1500 - 2000 sqft
Bathrooms Total
3
Bedrooms Above Ground
3
Bedrooms Total
3
Exterior Finish
Brick, Stone
Fireplace Present
No
Basement Type
None
Basement Features
Building Heating Type
Other
Heating Fuel
Natural gas
Building Cooling Type
Central air conditioning

Utilities

Water
Municipal water
Utility Sewer
Sanitary sewer

Room Layout

Bedroom 2
Second level
4.14 m x 3.2 m
Bedroom 3
Second level
4.14 m x 2.74 m
Primary Bedroom
Third level
4.45 m x 4.14 m
Office
Third level
3.76 m x 2.24 m
Kitchen
Main level
4.19 m x 4.14 m
Dining room
Main level
4.57 m x 3.12 m
Living room
Main level
4.14 m x 3.05 m

Location

Learn more about this property
Listing provided by:
REAL ONE REALTY INC.
MLS® number:
W13744160
Agent:
Yonge Zhou
*Indicates required field
Name is required
Email is required
Please enter a valid phone number (e.g., 416-111-1111).

Street Spotlight - For rent