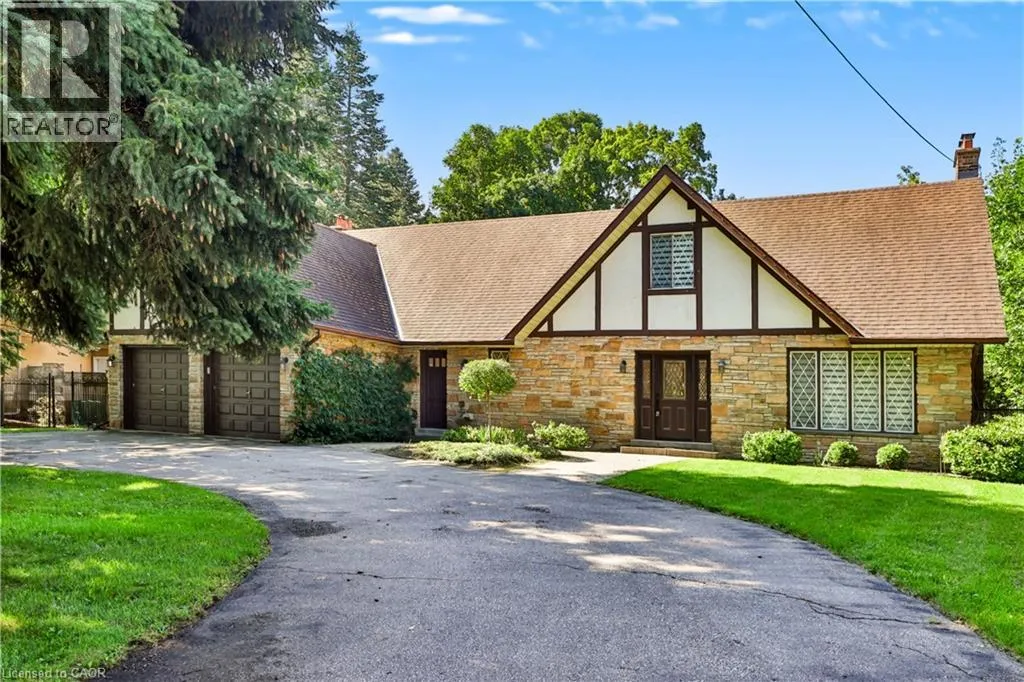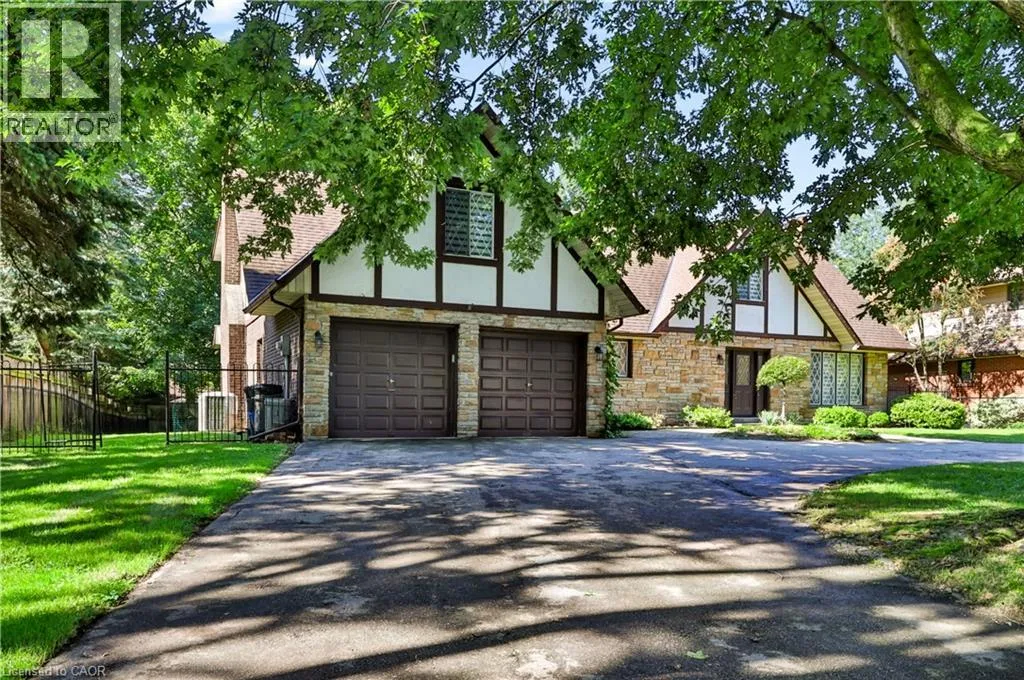
30 Birkbank Drive, Oakville, Ontario L6J 4Y9

Listed for:
$2,898,000
5 beds
3 baths
Listed 4 days ago
House for rent: 30 Birkbank Drive, Oakville, Ontario L6J 4Y9

View all 45 photos

About

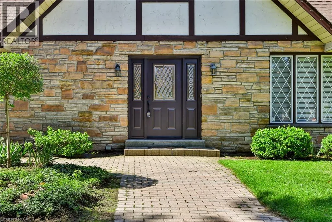
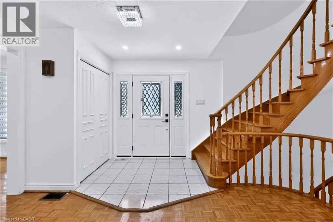
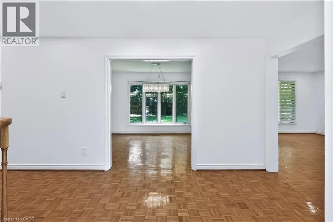
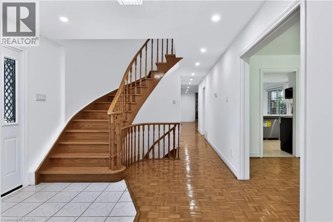
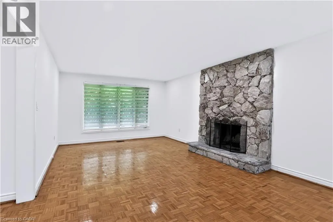
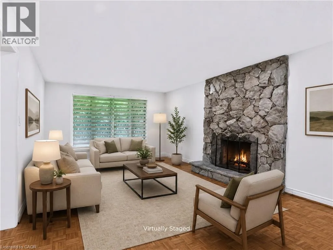
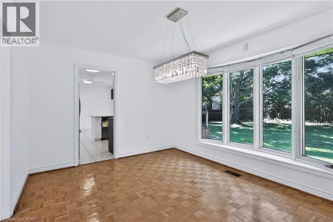
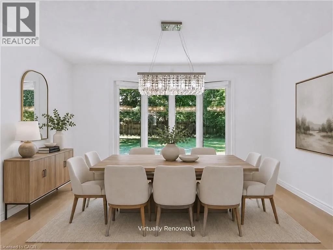
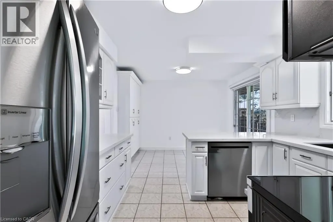
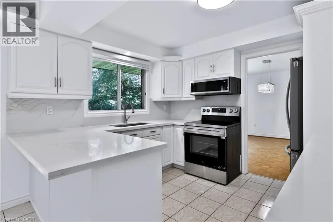
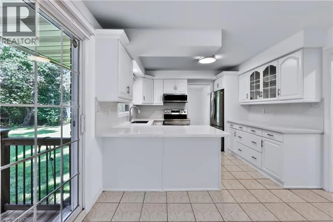
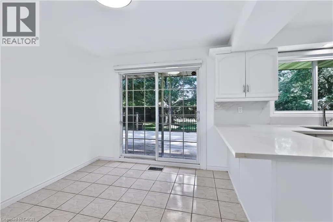
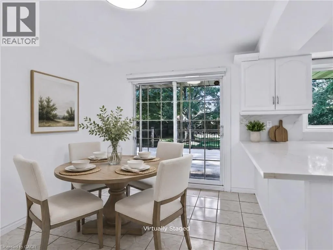
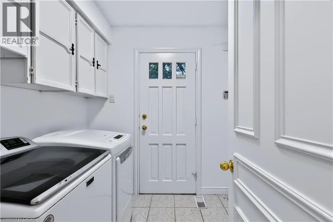
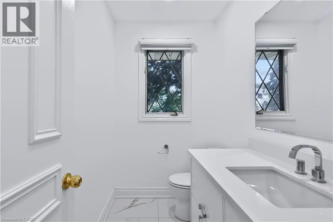
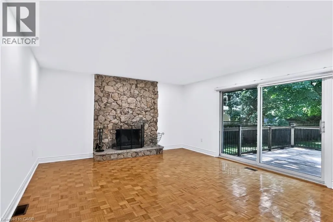
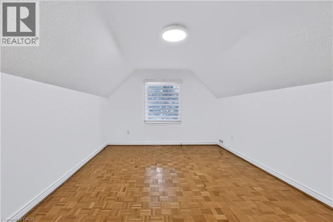
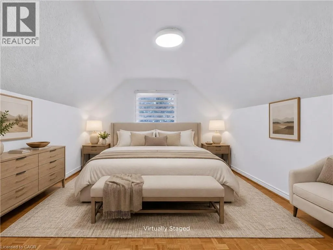
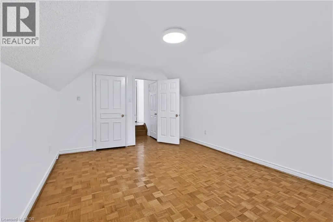
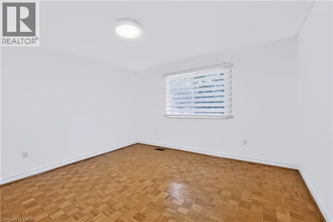
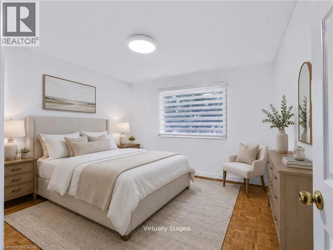
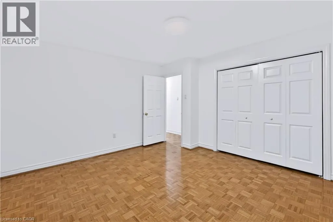
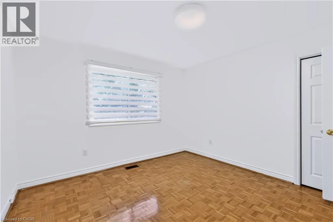
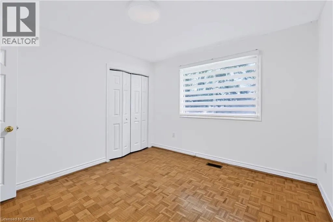
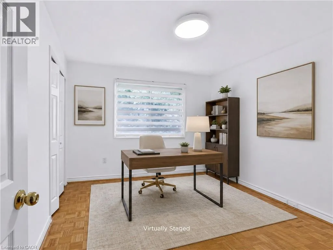
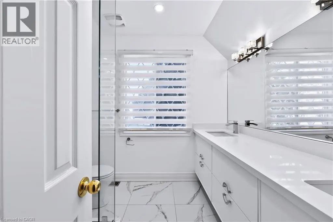
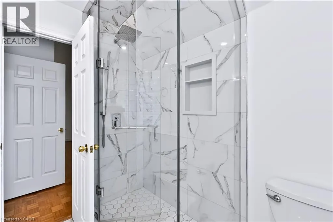
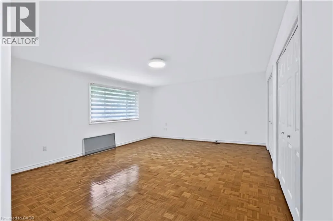
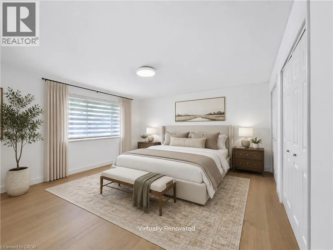
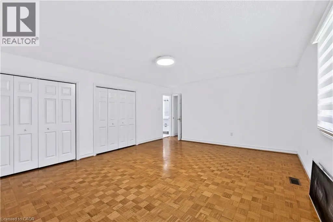
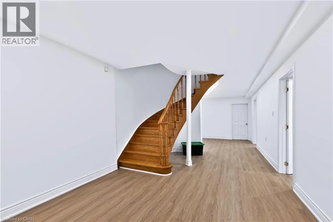
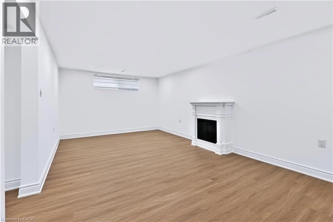
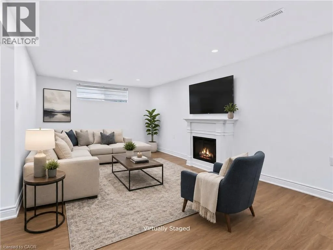
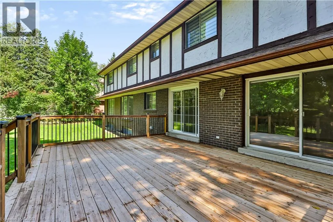
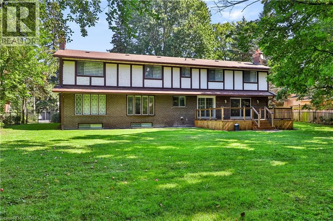
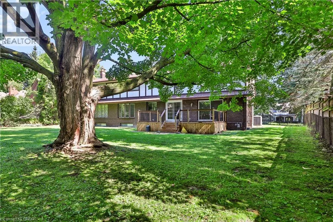
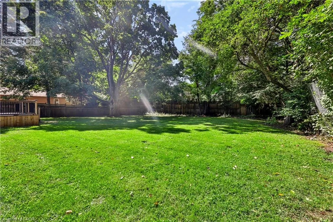
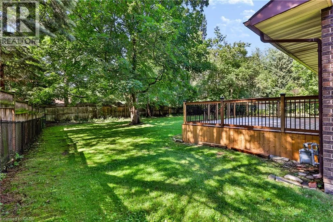
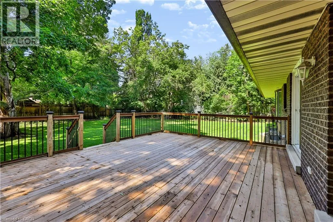
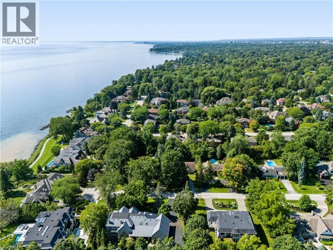
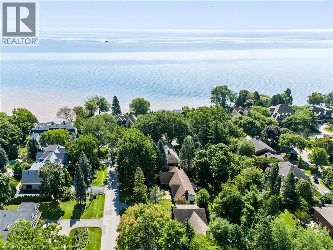
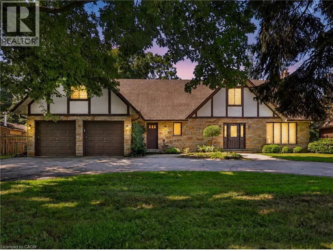
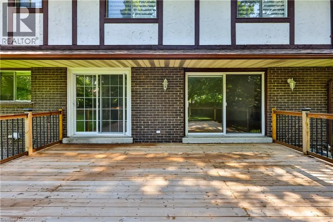
Lakeshore Road East and Birkbank Drive Welcome to 30 Birkbank Drive! Live south of Lakeshore and steps from the lake! This well-proportioned home offers above 4,400 sq. ft. of total space across three levels, with a versatile layout and plenty of potential. The main level features a welcoming foyer, spacious living and dining rooms, family room with fireplace, kitchen with breakfast area, main-floor laundry and powder room. The upper level offers 5 bedrooms, including a generous primary bedroom, providing ample space for a growing family.The finished lower level adds valuable living space with a large recreation room, fireplace, den, office, sitting area and utility room-ideal for family use, a home office or additional flexibility.Freshly painted throughout, with recent updates including refreshed kitchen and bathrooms and a finished basement. Live in and enjoy the home as it is, renovate to suit your style, or explore the potential to build new. This property offers flexibility and opportunity in a fantastic location. A great opportunity for buyers looking to create their vision! (id:27476)


Property Highlights

MLS® Number
40860619
Type
Single Family
Ownership Type
Freehold
Land Size
under 1/2 acre
Parking Space Total
10

Building

Building Type
House
Storeys
2.00
Square Footage
4449 sqft
Bathrooms Total
3
Bedrooms Above Ground
5
Bedrooms Total
5
Amenities
Park, Public Transit
Exterior Finish
Brick, Stone
Fireplace Present
No
Basement Type
Full (Finished)
Basement Features
Building Heating Type
Forced air
Heating Fuel
Natural gas
Building Cooling Type
Central air conditioning

Utilities

Water
Municipal water
Utility Sewer
Municipal sewage system

Room Layout

5pc Bathroom
Second level
8'2'' x 11'8''
Bedroom
Second level
11'10'' x 15'7''
Bedroom
Second level
13'5'' x 12'10''
Bedroom
Second level
11'9'' x 11'7''
Bedroom
Second level
10'11'' x 11'8''
4pc Ensuite bath
Second level
7'11'' x 7'9''
Primary Bedroom
Second level
18'11'' x 15'3''
Utility room
Basement
17'4'' x 13'6''
Office
Basement
15'11'' x 9'10''
Den
Basement
16'1'' x 9'10''
Recreation room
Basement
12'6'' x 21'9''
Laundry room
Main level
8'0'' x 7'4''
2pc Bathroom
Main level
4'8'' x 7'4''
Family room
Main level
17'8'' x 14'9''
Breakfast
Main level
9'0'' x 10'11''
Kitchen
Main level
9'1'' x 10'11''
Dining room
Main level
13'9'' x 10'11''
Living room
Main level
12'11'' x 22'7''

Location

Learn more about this property
Listing provided by:
RE/MAX Aboutowne Realty Corp.
MLS® number:
40860619
Agent:
Christopher Invidiata
*Indicates required field
Name is required
Email is required
Please enter a valid phone number (e.g., 416-111-1111).