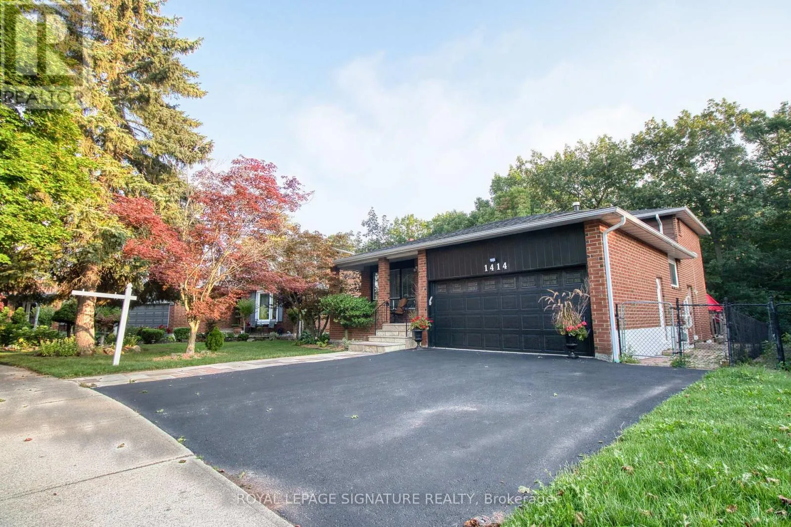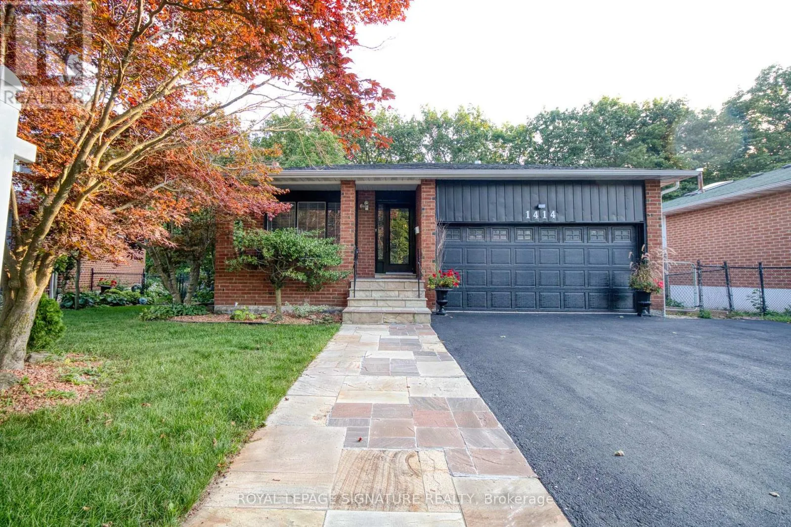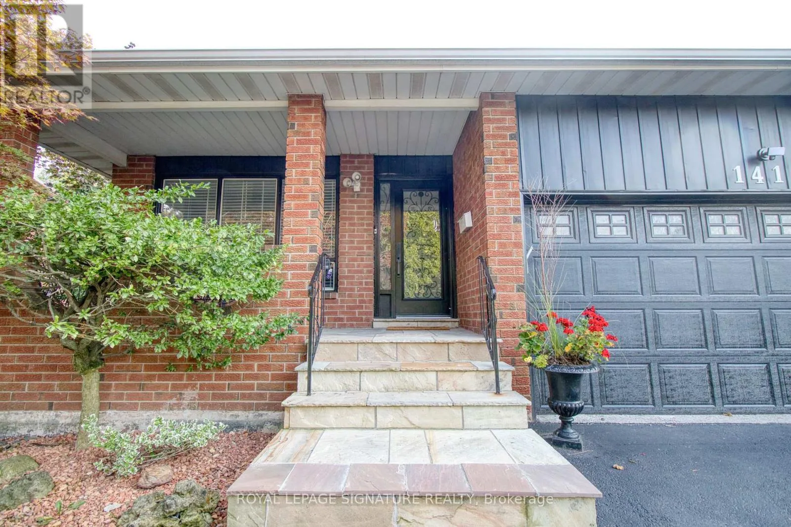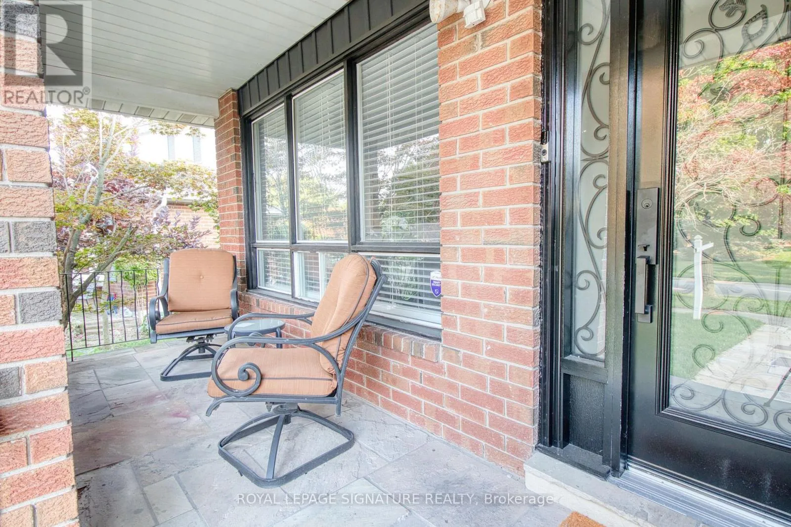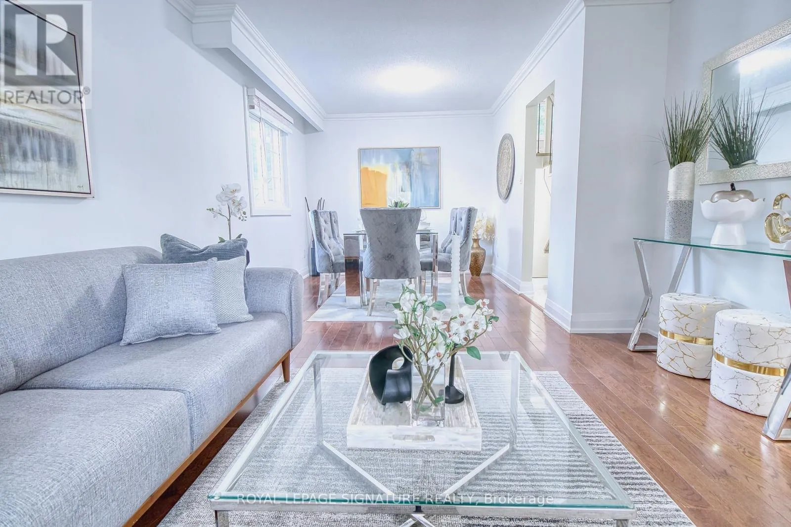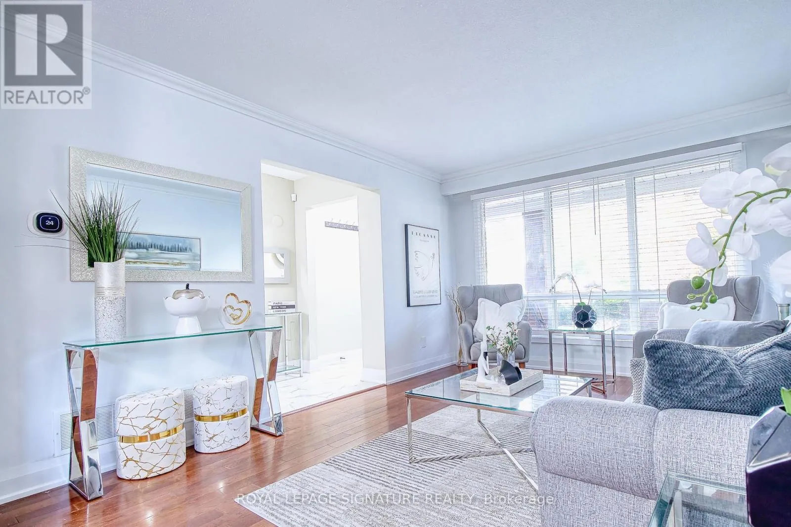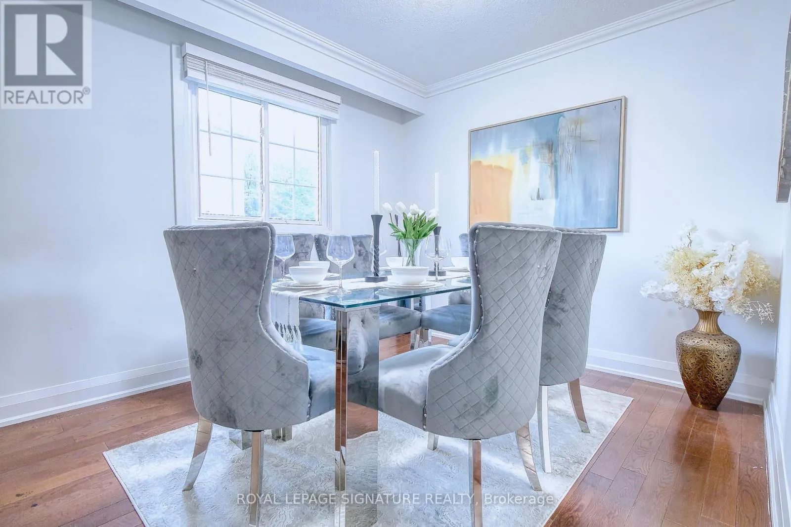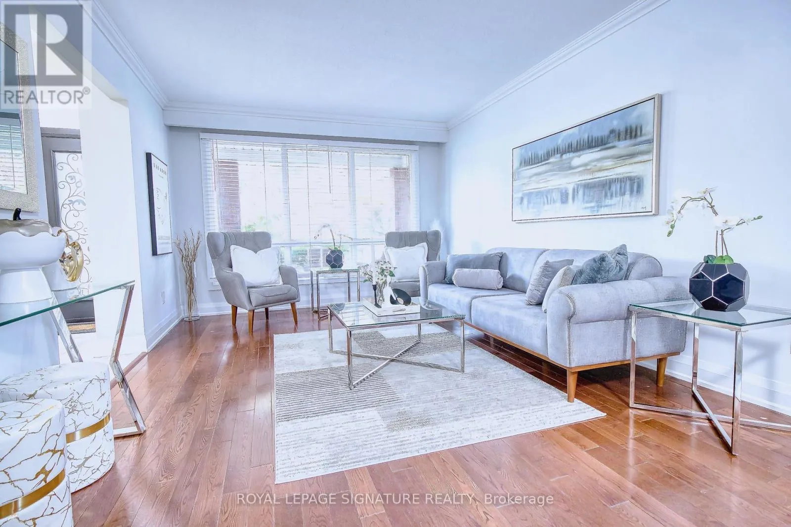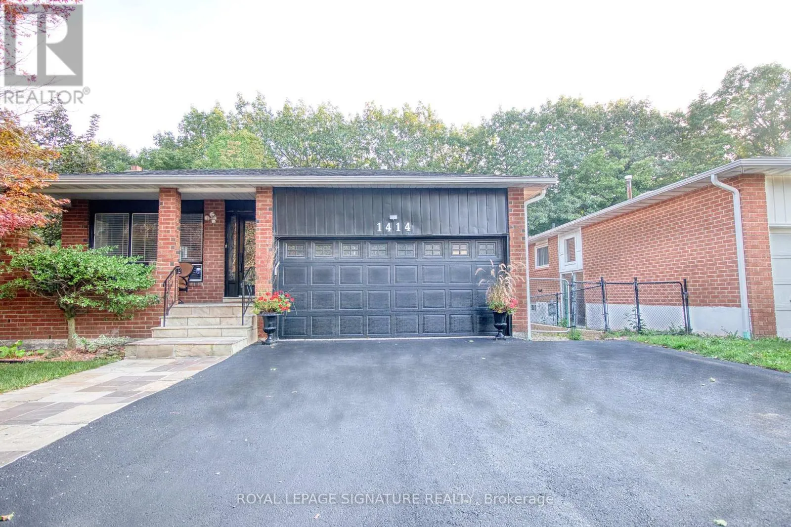
1414 Harmsworth Square, Oakville, Ontario L6H 3E7

Listed for:
$1,479,000
6 beds
5 baths
Listed 3 days ago
House for rent: 1414 Harmsworth Square, Oakville, Ontario L6H 3E7

View all 50 photos

About

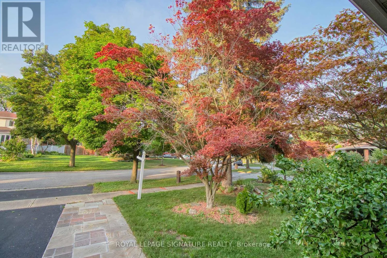
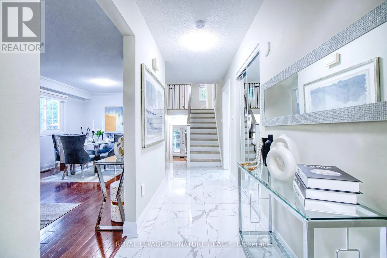
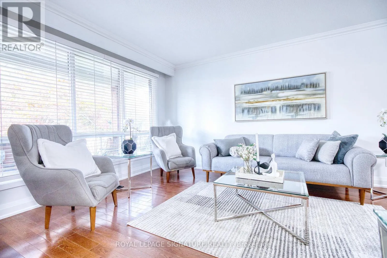
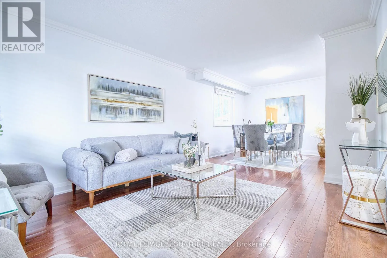
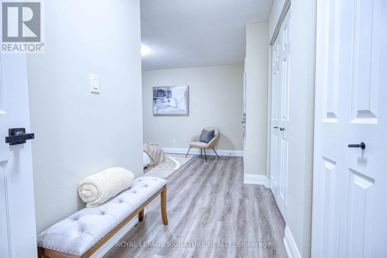
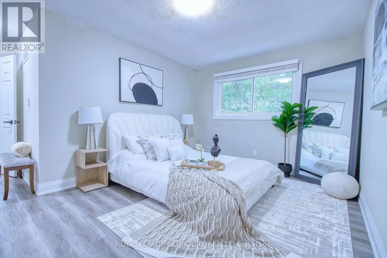
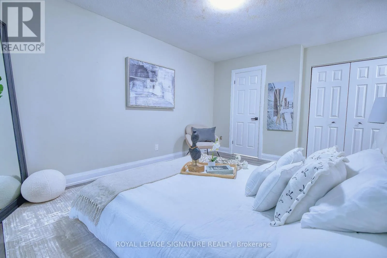
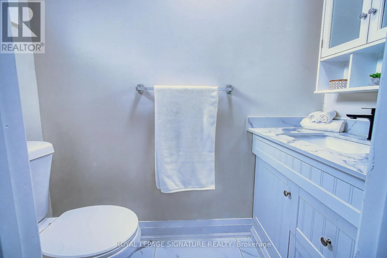
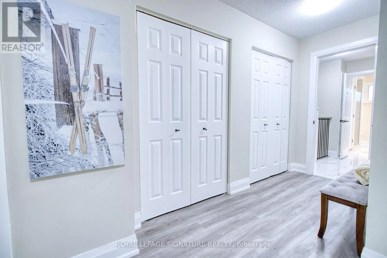
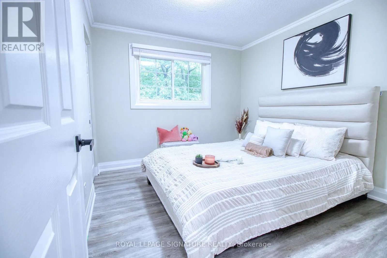
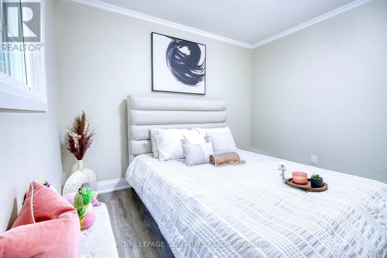
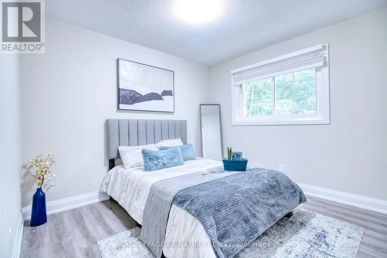
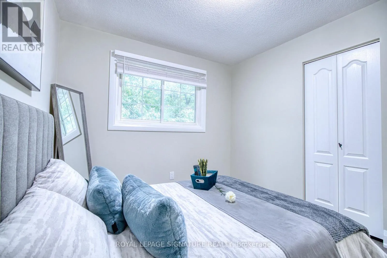
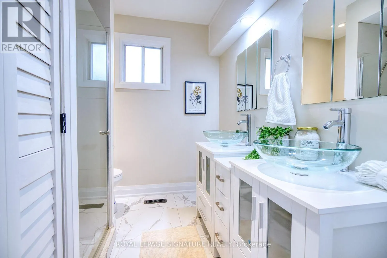
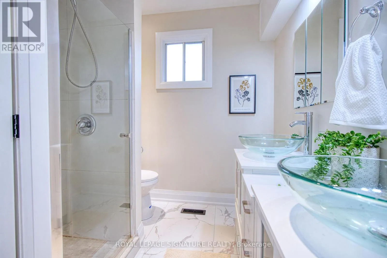
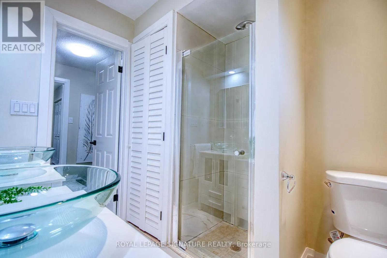
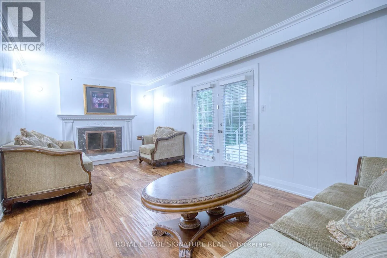
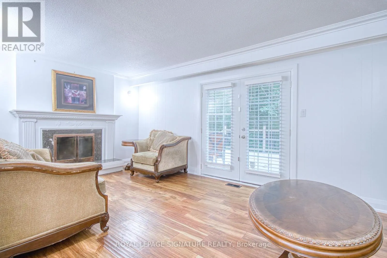
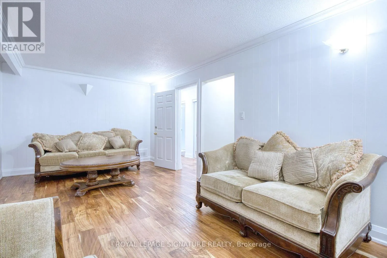
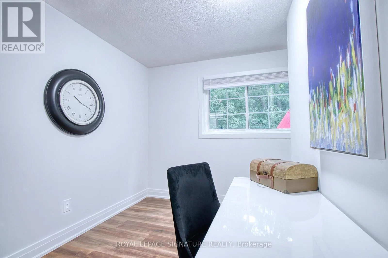
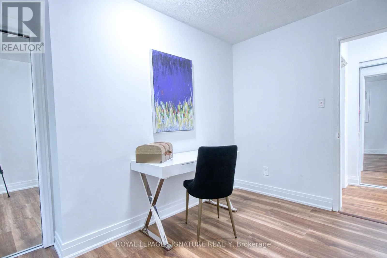
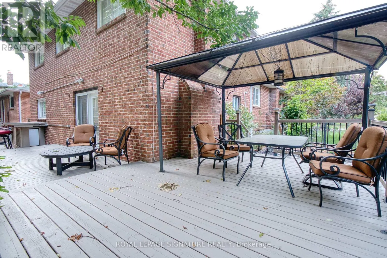
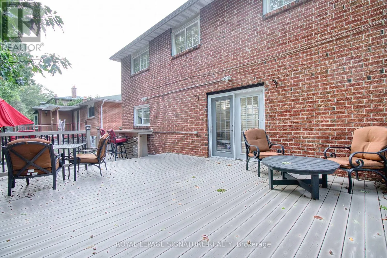
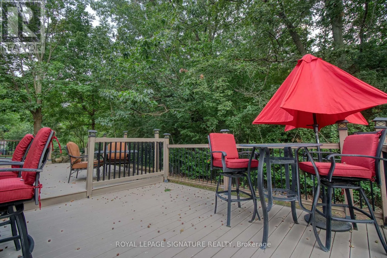
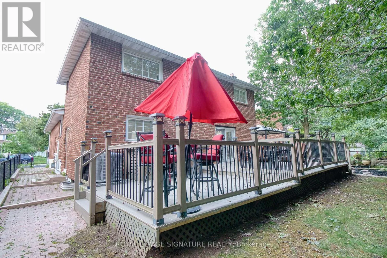
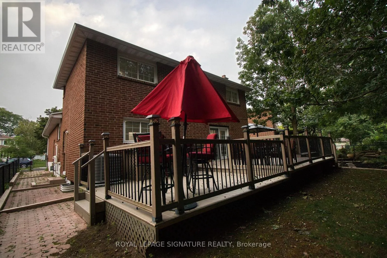
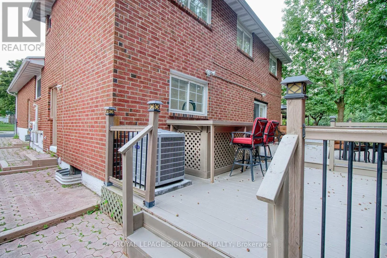
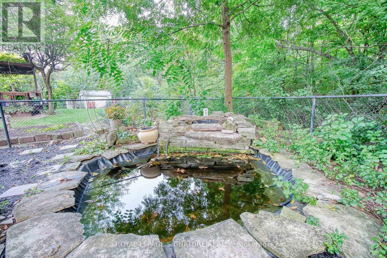
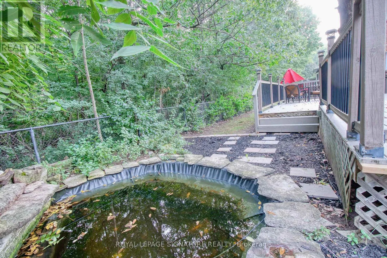
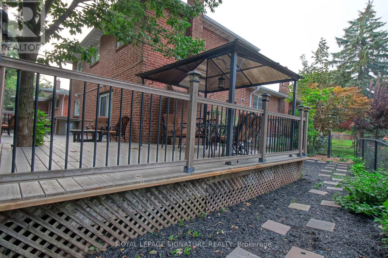
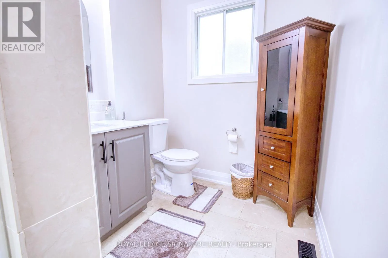
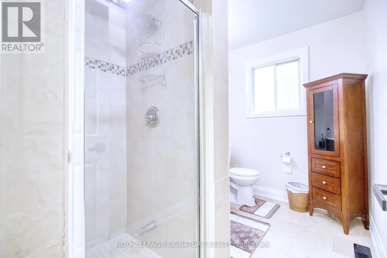
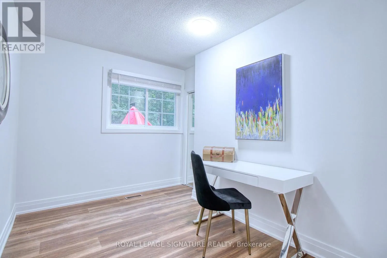
Grand & Upper Middle Muskoka In The City! Welcome To This Beautiful & Exceptionally Spacious 5 Level Backsplit In Oakville's Highly Sought After Sheridan Valley Community, Where Nature, Privacy & Convenience Come Together In One Truly Special Home. Backing Directly Onto The Scenic Sheridan Valley Trail System, This Rare Ravine Property Offers Access To Picturesque Walking Trails, Mature Greenspace & A Tranquil Creek; Creating Your Very Own Backyard Retreat! Offering Approx. 1,952 Sq. Ft. Above Grade Plus Approx. 1,200 Sq. Ft. Across The 4th & 5th Levels, This Home Is Much Larger Than It Looks & Designed For Exceptional Family Living. Featuring 3 Bedrooms on 2nd Floor, Including A Versatile Bedroom Currently Designed As A Custom Home Office at Ground Floor, 2.5 Beautifully Renovated Bathrooms & Generous Living Spaces Perfect For Entertaining. The Lower Levels Offer Incredible Flexibility With A Separate Side Entrance & In Law Suite/Apartment (Not Retrofitted), Rec Room Or Additional Living Space; Ideal For Growing Or Multi Generational Families With 2 Separate Kitchen And Additional Laundry And Bathrooms On Each Level. Step Outside To The Impressive Wraparound Deck Overlooking The Ravine, Complete With A Beautiful Pond & Waterfall. It Is The Perfect Setting For Morning Coffee, Summer Entertaining Or Peaceful Evenings Surrounded By Nature. Ideally Located Near Excellent Schools, Parks, Shopping, Downtown Oakville & Major Commuter Routes Including The QEW, 403 & 407. Rare Ravine Setting. Incredible Space. Unmatched Privacy. Endless Possibilities. This Is The One You've Been Waiting For! (id:27476)

Property Highlights

MLS® Number
W13749162
Type
Single Family
Community Name
1005 - FA Falgarwood
Ownership Type
Freehold
Land Size
44.8 x 100 FT
Parking Space Total
5

Building

Building Type
House
Square Footage
1500 - 2000 sqft
Bathrooms Total
5
Bedrooms Above Ground
3
Bedrooms Total
6
Amenities
Fireplace(s)
Exterior Finish
Aluminum siding, Brick
Fireplace Present
Yes
Basement Type
N/A, N/A (Finished), N/A, Full
Basement Features
Apartment in basement, Separate entrance
Building Heating Type
Forced air
Heating Fuel
Natural gas
Building Cooling Type
Central air conditioning

Utilities

Water
Municipal water
Utility Sewer
Sanitary sewer

Room Layout

Laundry room
Basement
4.62 m x 5.16 m
Kitchen
Basement
2.06 m x 3.89 m
Bedroom
Basement
2.9 m x 5.18 m
Bedroom
Basement
Measurements not available
Kitchen
Lower level
Measurements not available
Laundry room
Lower level
Measurements not available
Living room
Main level
3.44 m x 4.39 m
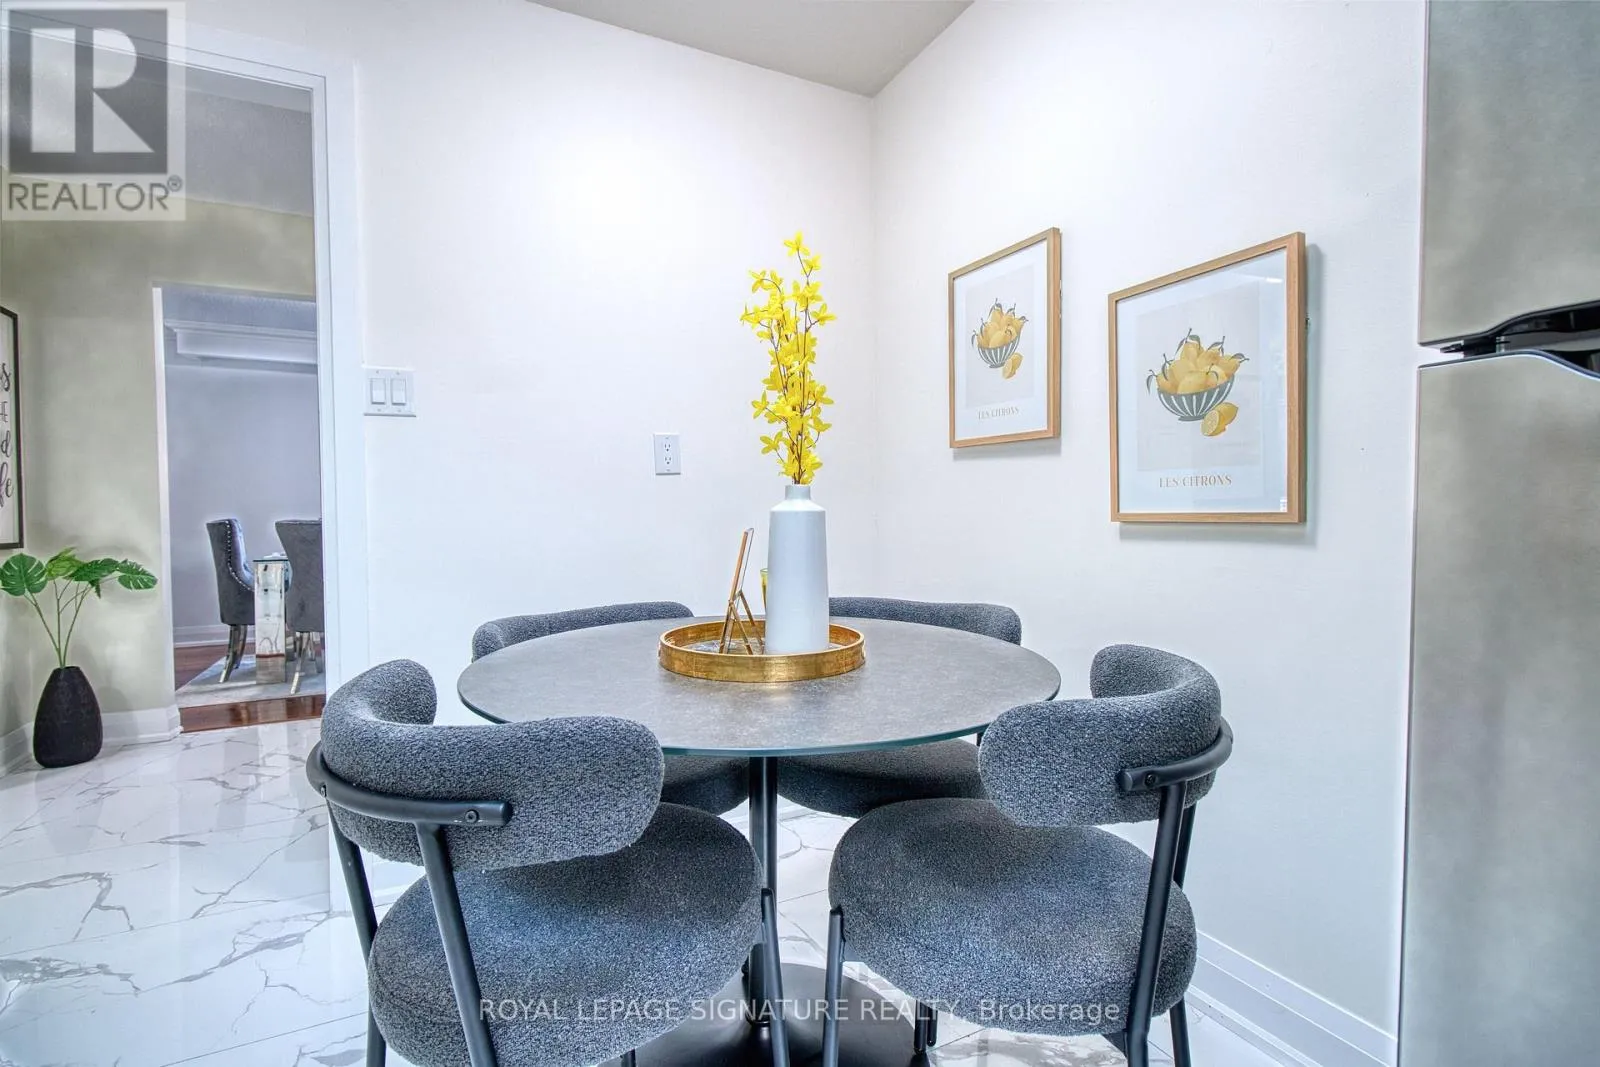
Dining room
Main level
2.84 m x 3 m
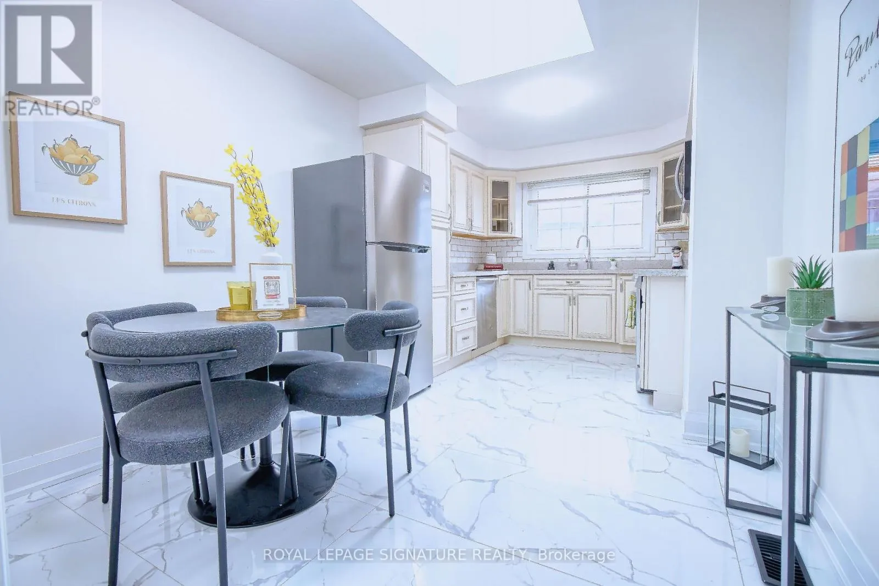
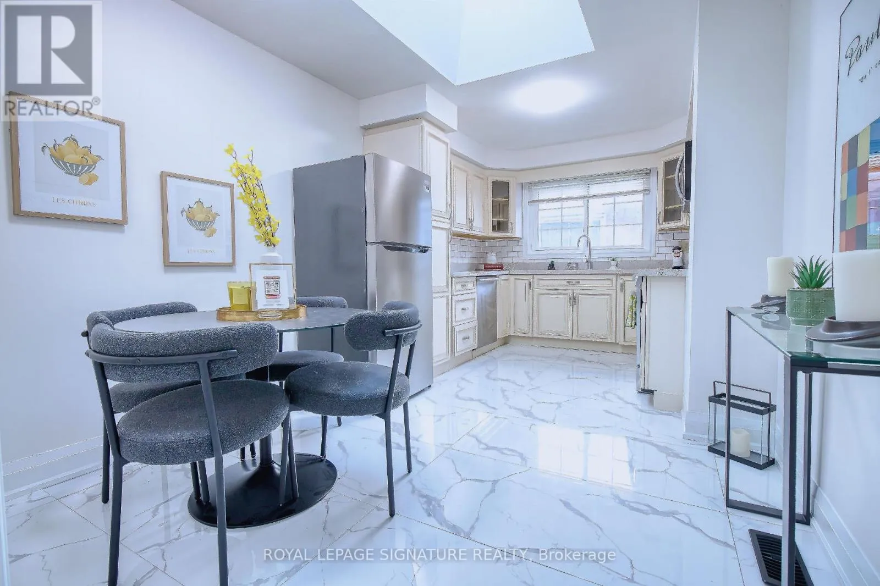
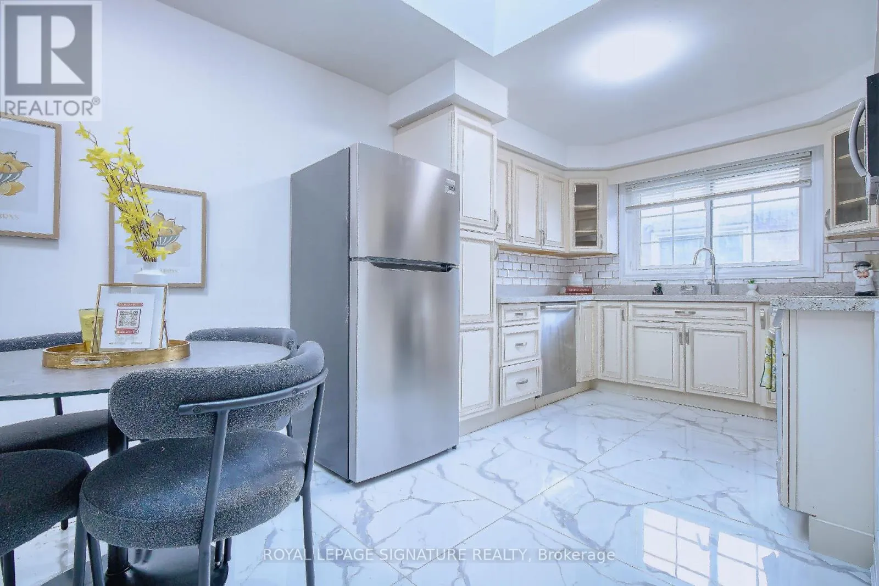
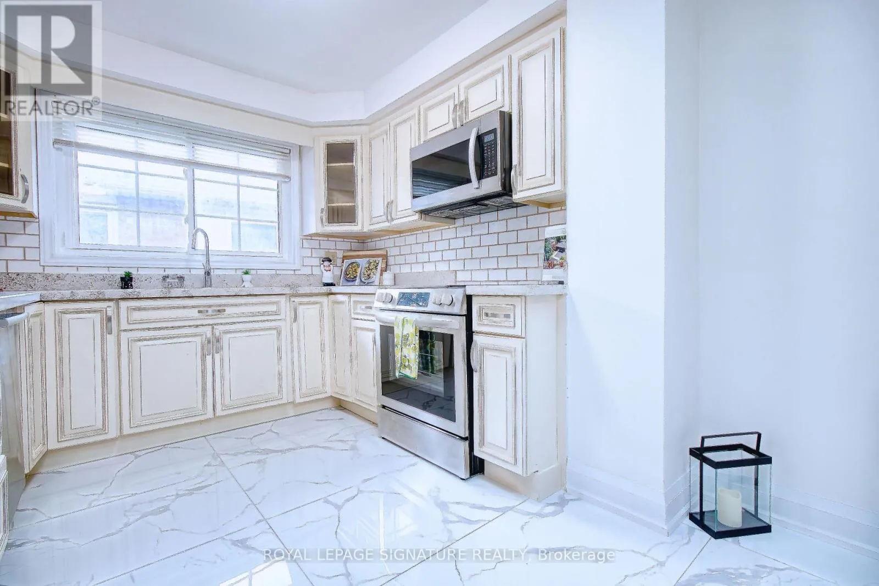
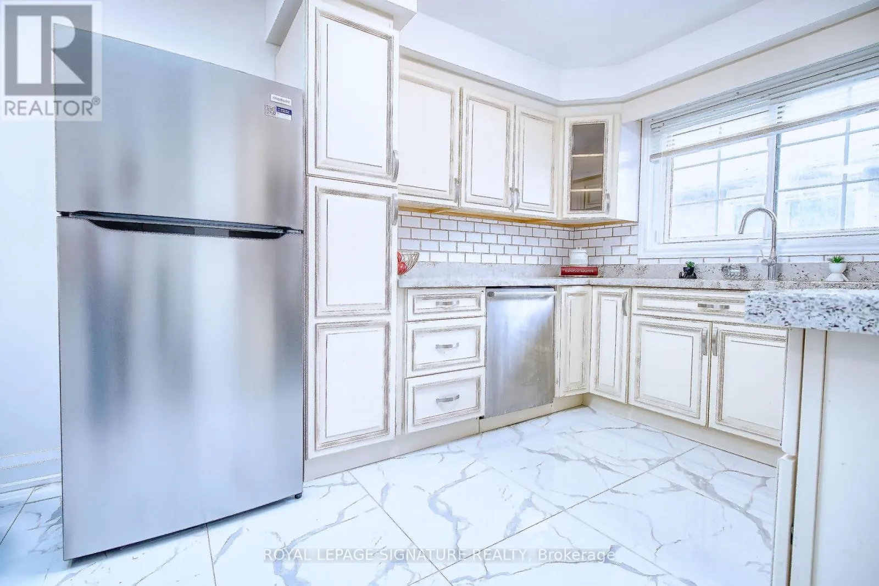
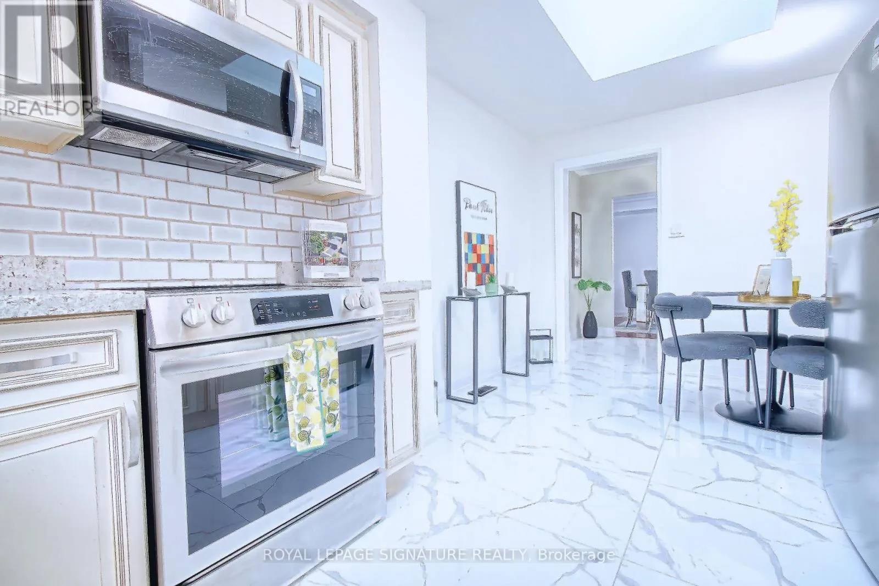
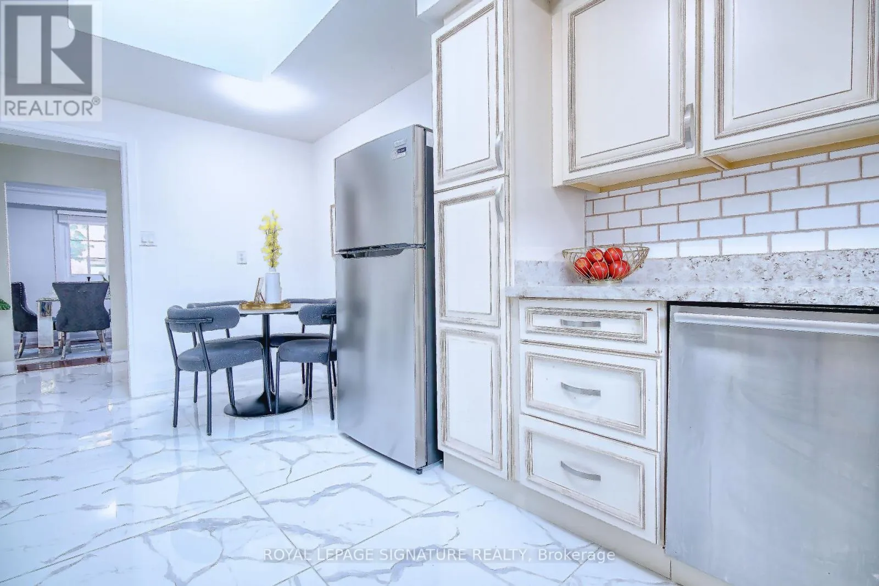
Kitchen
Main level
5.21 m x 2.87 m
Bathroom
Upper Level
Measurements not available
Bathroom
Upper Level
Measurements not available
Primary Bedroom
Upper Level
5.23 m x 4.72 m
Bedroom 2
Upper Level
3.02 m x 3.28 m
Bedroom 3
Upper Level
3.61 m x 3.19 m
Family room
Ground level
6.38 m x 3.45 m
Bedroom
Ground level
3.73 m x 3.51 m
Laundry room
Ground level
2.62 m x 1.35 m

Location

Learn more about this property
Listing provided by:
ROYAL LEPAGE SIGNATURE REALTY
MLS® number:
W13749162
Agent:
Puneet Bedi
*Indicates required field
Name is required
Email is required
Please enter a valid phone number (e.g., 416-111-1111).