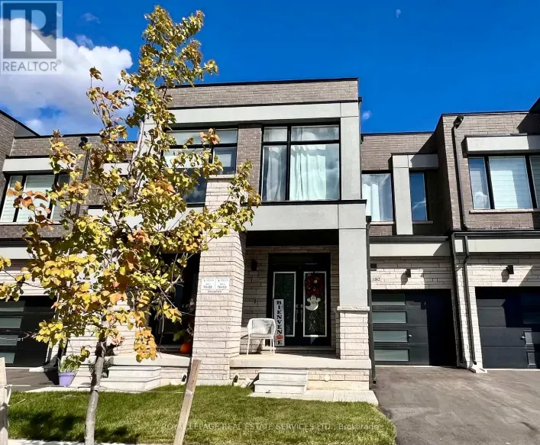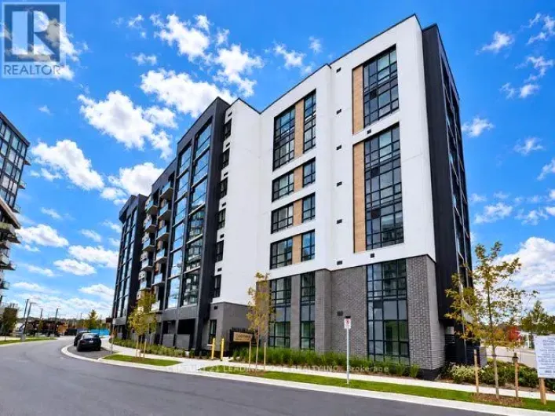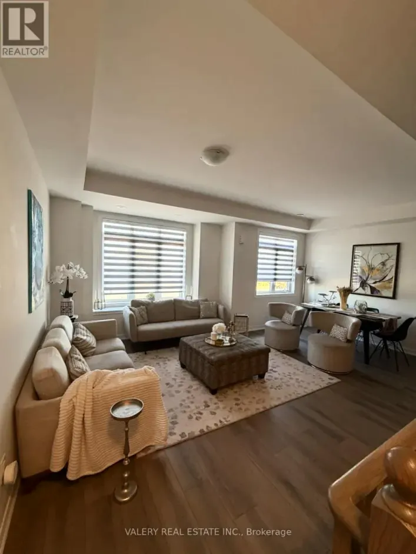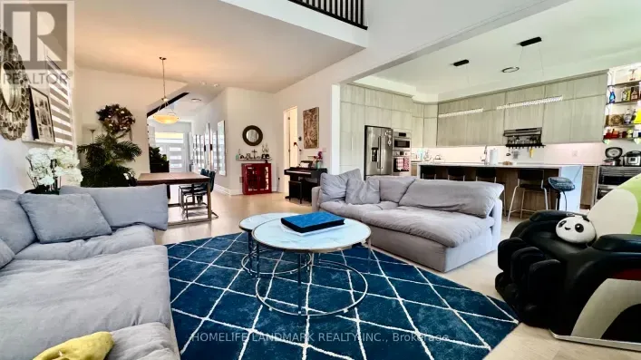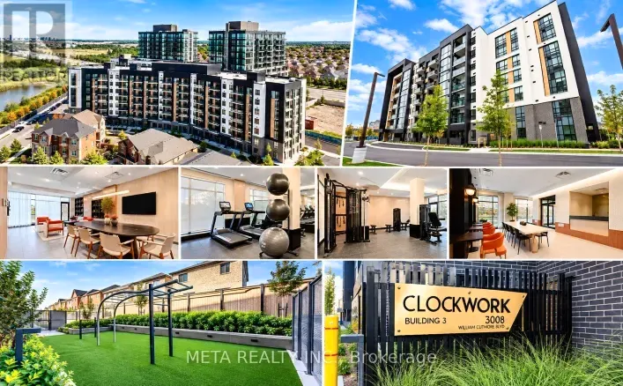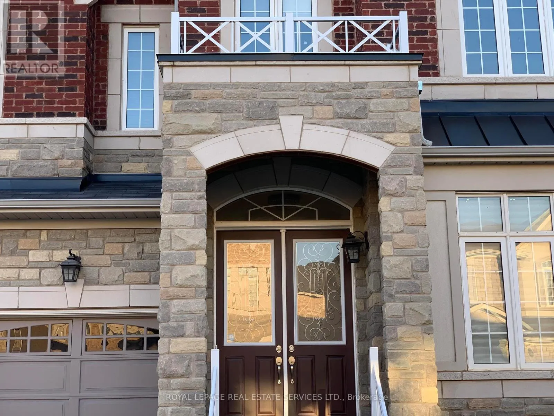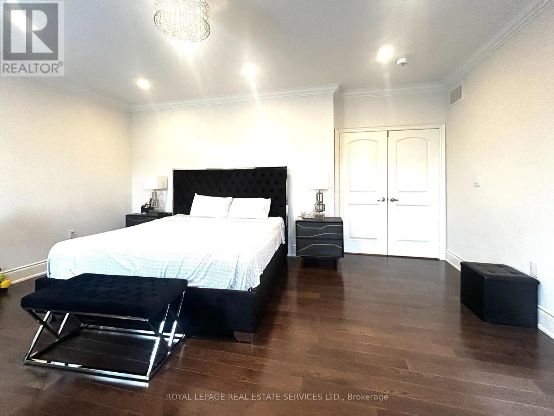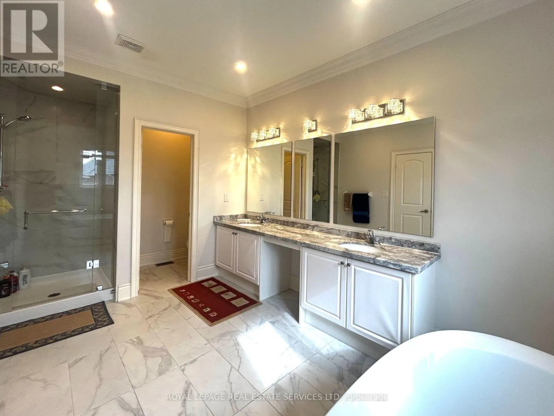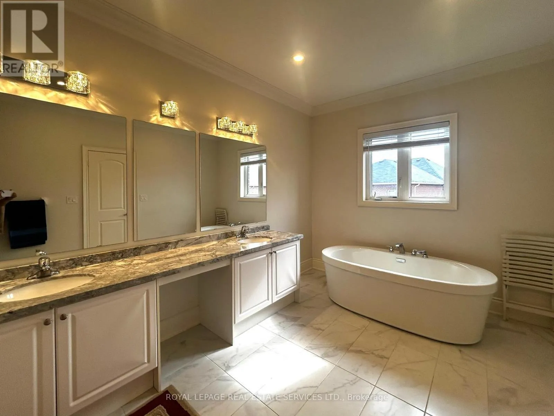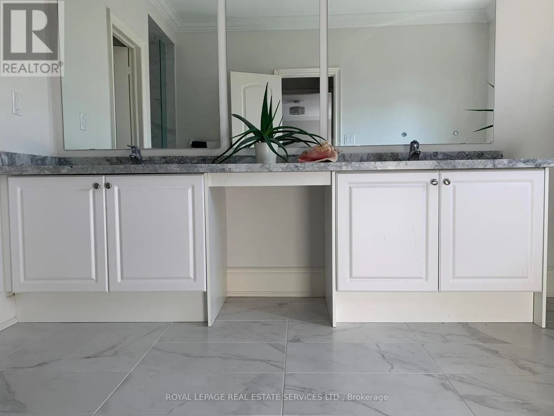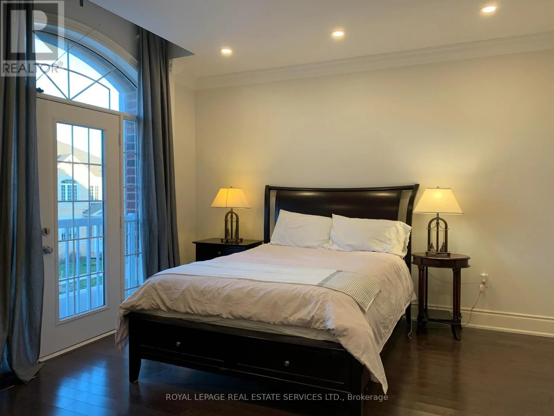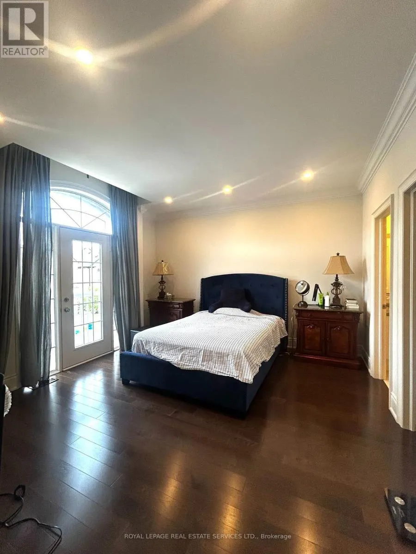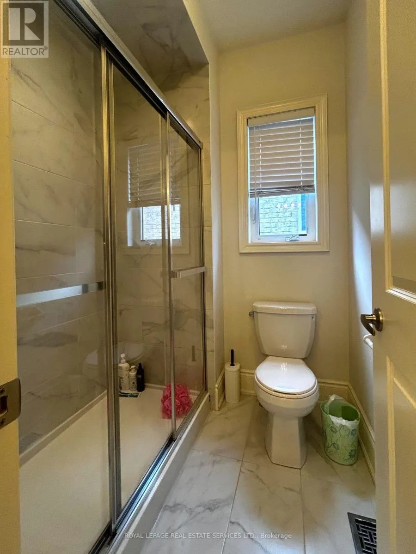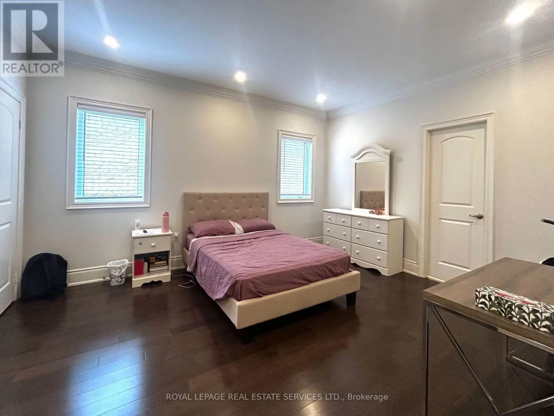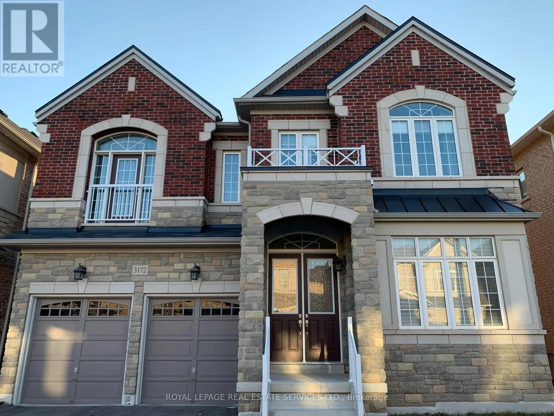
3172 William Rose Way, Oakville, Ontario L6H 0T3

Listed for:
$5,980
4 beds
4 baths
Listed 2 days ago
House for rent: 3172 William Rose Way, Oakville, Ontario L6H 0T3

View all 28 photos

About

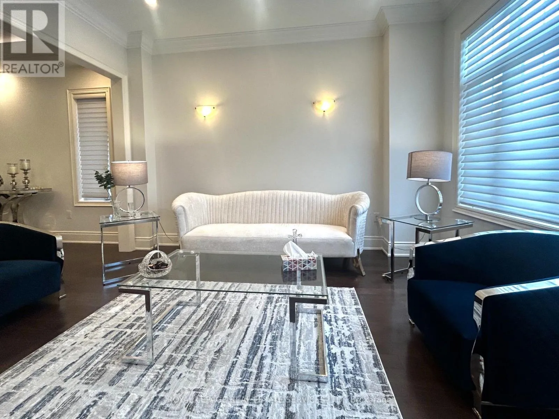
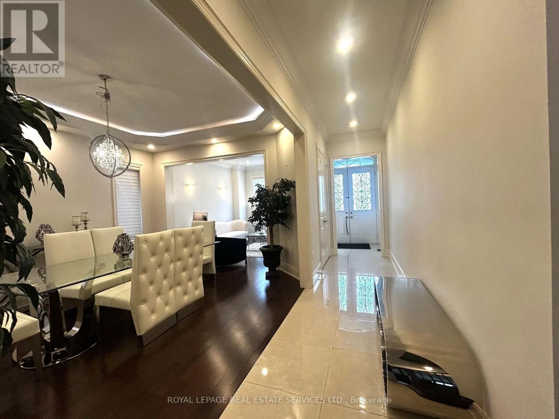
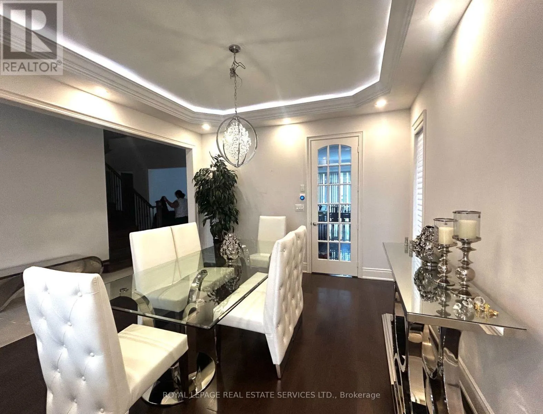
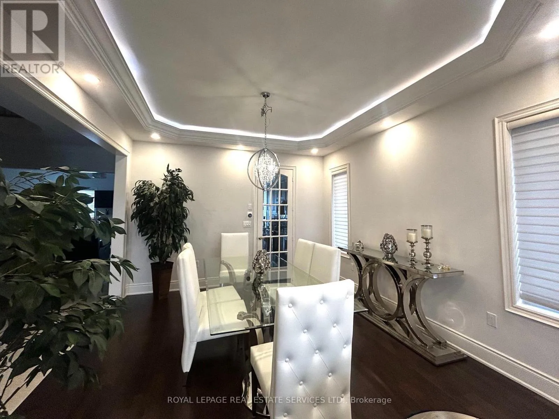
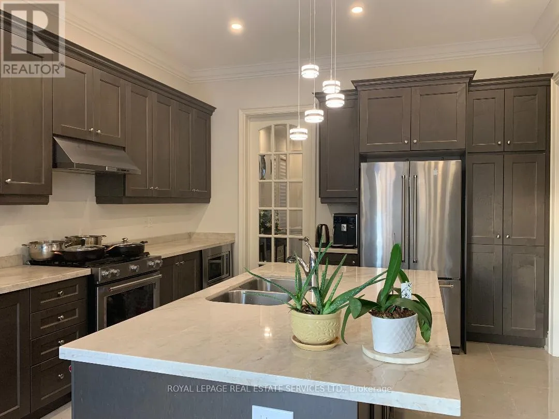
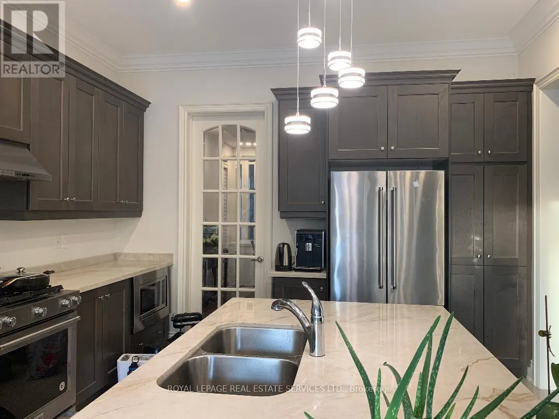
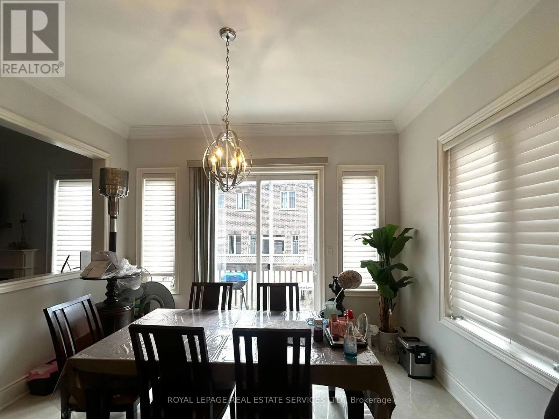
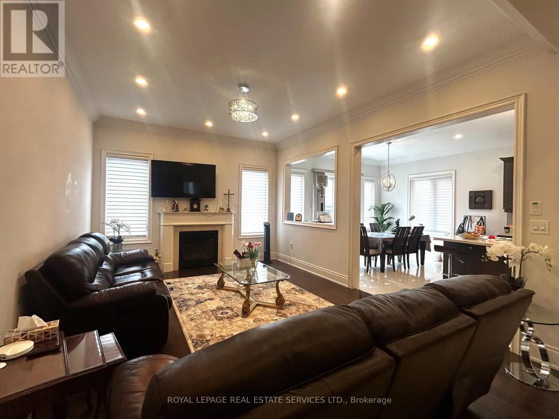
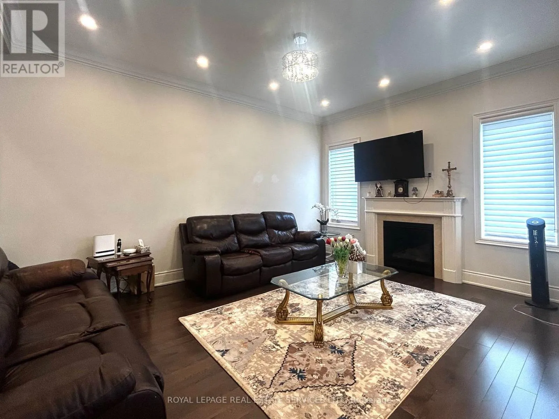
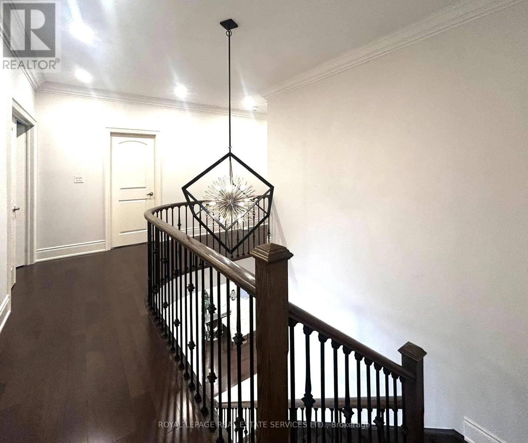
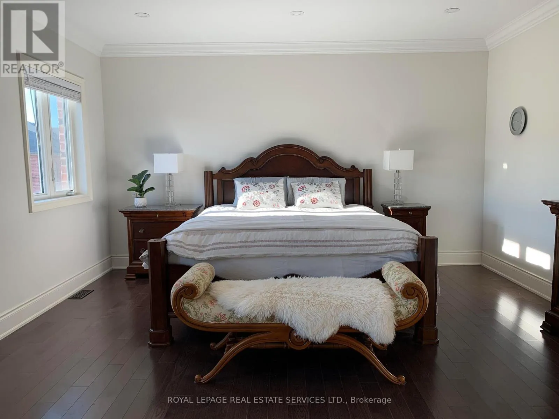
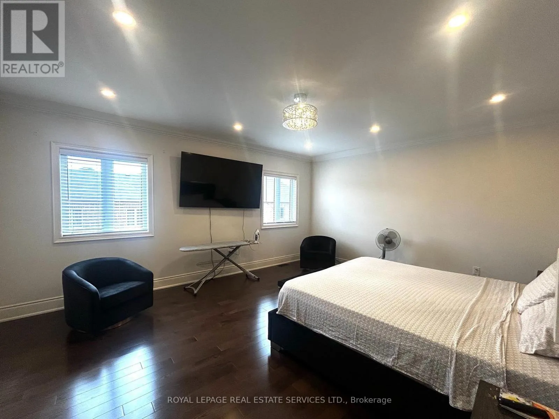
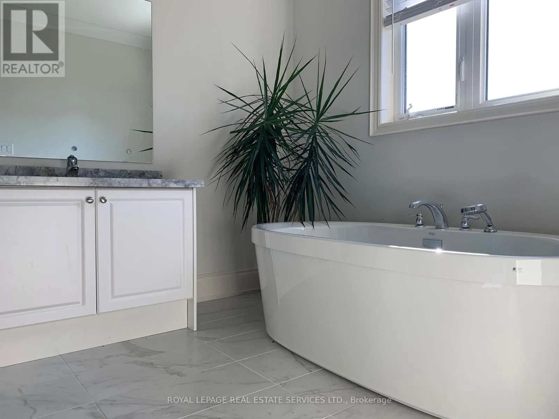
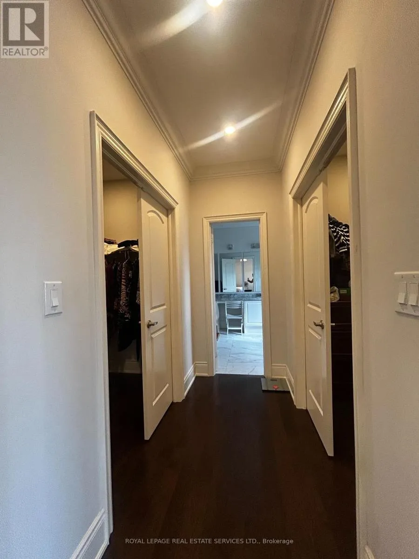
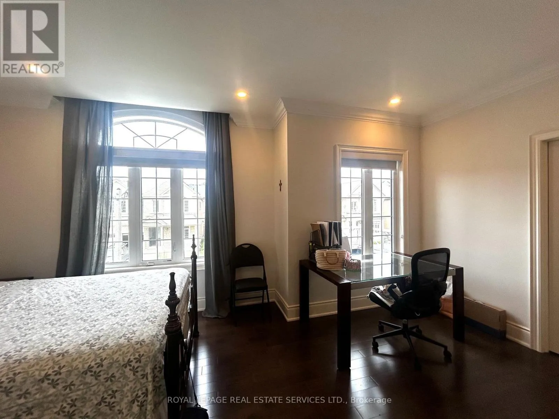
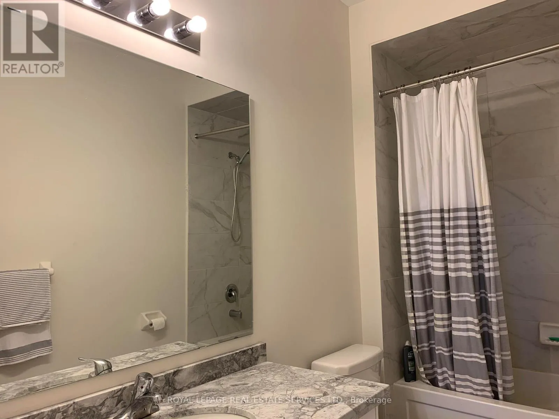
Dundas and Eighth Line Detached House In Prestigious Upper Oaks Community Dundas and Eighth Line location, Features 10' Ceiling On Main & 9' Ceiling On 2nd Floor. Approx 3,700 Sq Ft. Gorgeous Kitchen W/Granite Countertop And Large Sized Centre Island. Huge Family Room Open To Kitchen. Hardwood Floor Throughout W/Iron Pickled Twirled Stairs + Skylight. Office Situates At Quiet Corner On Main. 2nd Floor Laundry. Two Ensuite bedrooms. Close To Shopping Plazas. Minutes To Hwy 403, 407 & Qew, Public Transits, Restaurants, High Ranking Schools. 5 Mins Drive to City of Mississauga. (id:27476)

Property Highlights

MLS® Number
W13749894
Type
Single Family
Community Name
1010 - JM Joshua Meadows
Ownership Type
Freehold
Parking Space Total
4

Building

Building Type
House
Storeys
2.00
Square Footage
3500 - 5000 sqft
Bathrooms Total
4
Bedrooms Above Ground
4
Bedrooms Total
4
Exterior Finish
Brick
Fireplace Present
Yes
Basement Type
N/A (Unfinished)
Basement Features
Building Heating Type
Forced air
Heating Fuel
Natural gas
Building Cooling Type
Central air conditioning

Utilities

Water
Municipal water
Utility Sewer
Sanitary sewer

Room Layout

Bedroom 4
Second level
4.57 m x 3.81 m
Primary Bedroom
Second level
5.64 m x 4.72 m
Bedroom 3
Second level
5.49 m x 3.81 m
Bedroom 2
Second level
3.35 m x 3.11 m
Living room
Main level
4.27 m x 3.35 m
Dining room
Main level
4.57 m x 4.01 m
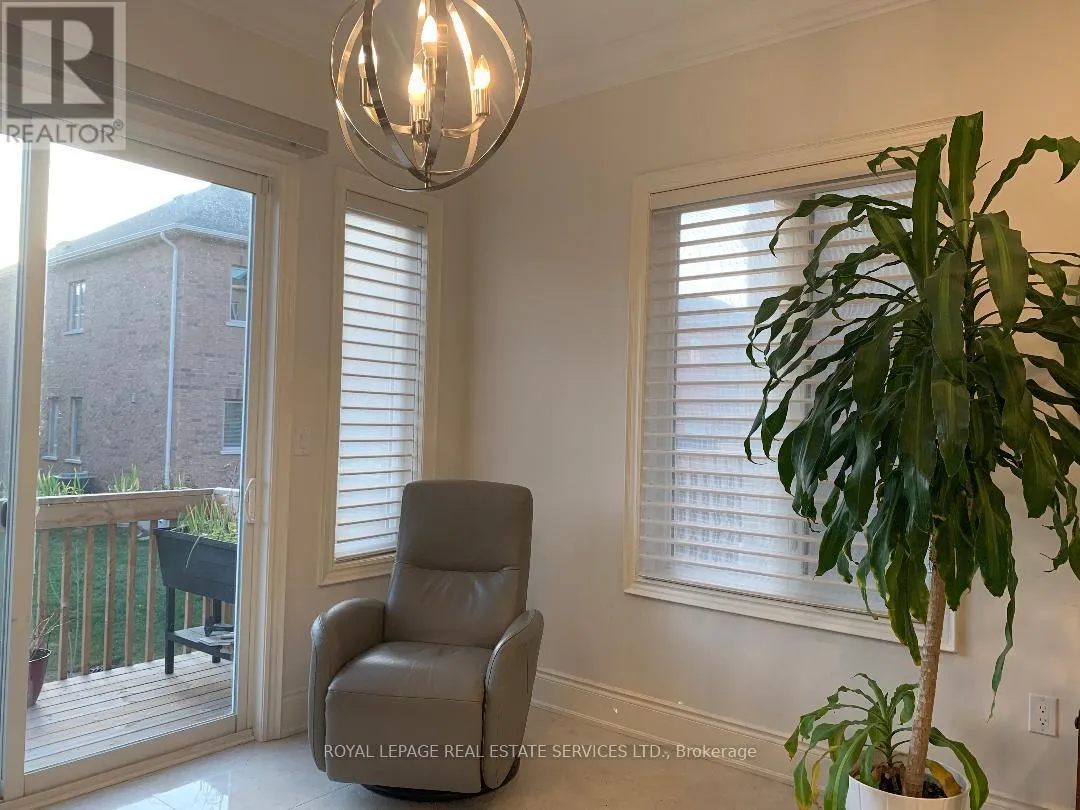
Eating area
Main level
4.01 m x 3.51 m
Office
Main level
3.67 m x 3.05 m
Family room
Main level
5.33 m x 4 m
Kitchen
Main level
4.01 m x 3.76 m

Location

Learn more about this property
Listing provided by:
ROYAL LEPAGE REAL ESTATE SERVICES LTD.
MLS® number:
W13749894
Agent:
Sandy Sun
*Indicates required field
Name is required
Email is required
Please enter a valid phone number (e.g., 416-111-1111).

Community Spotlight: Homes For rent in Your Neighborhood