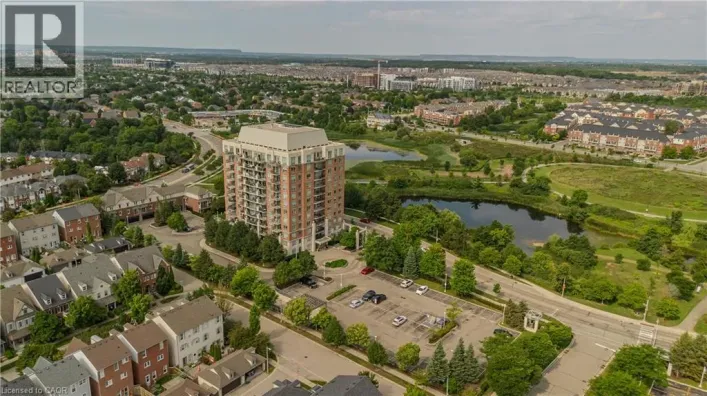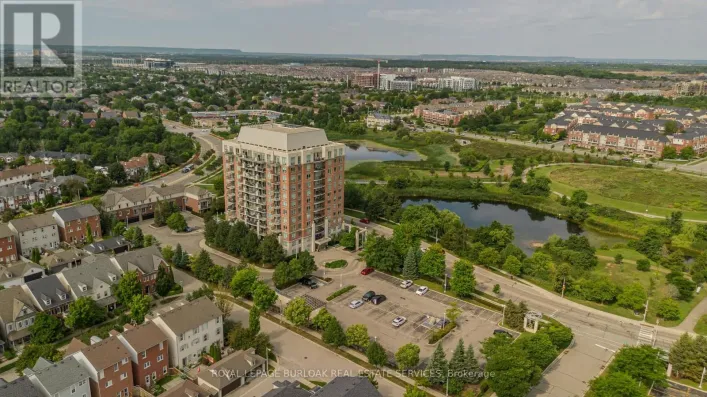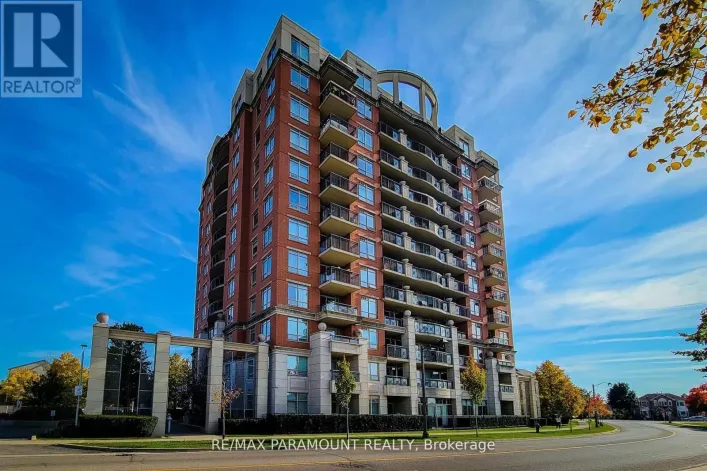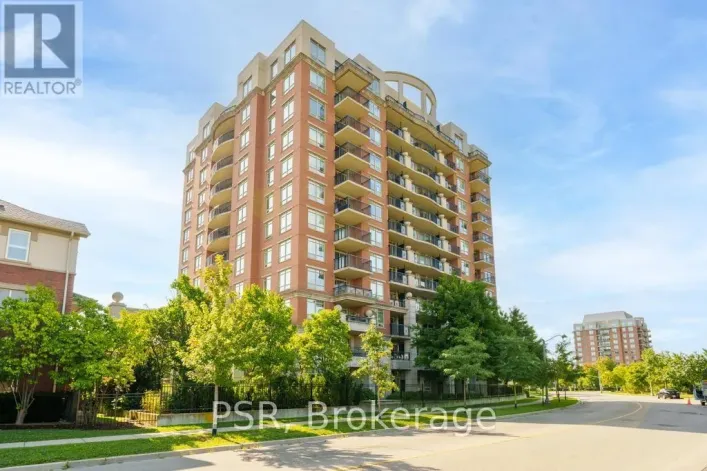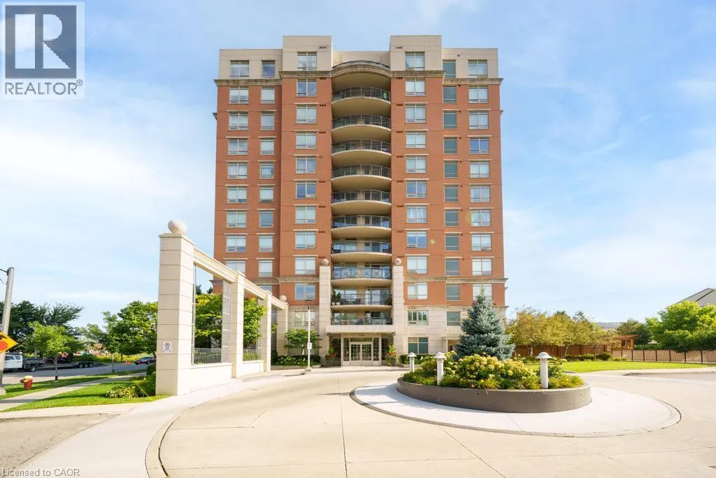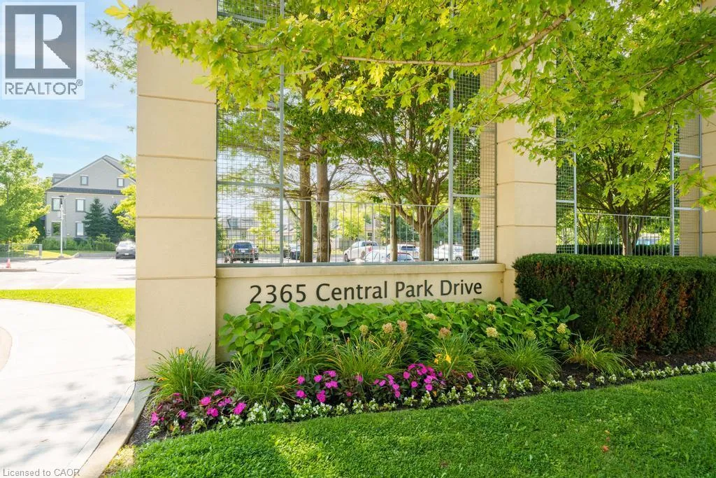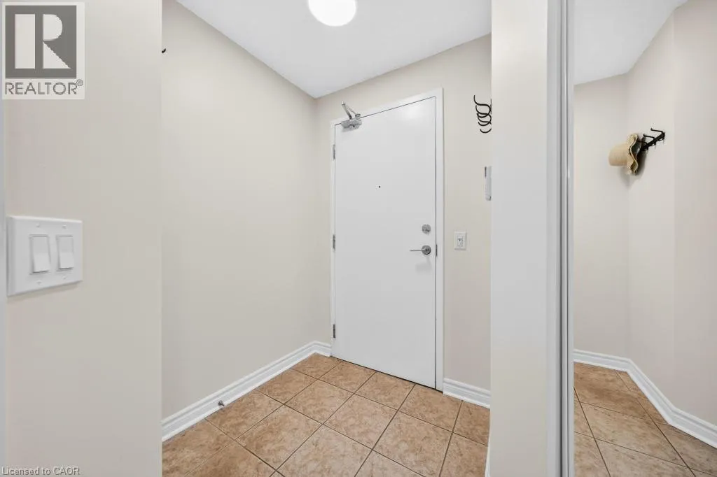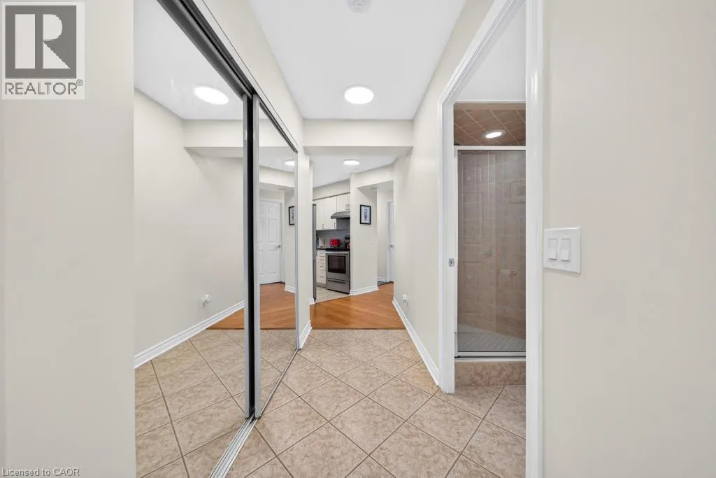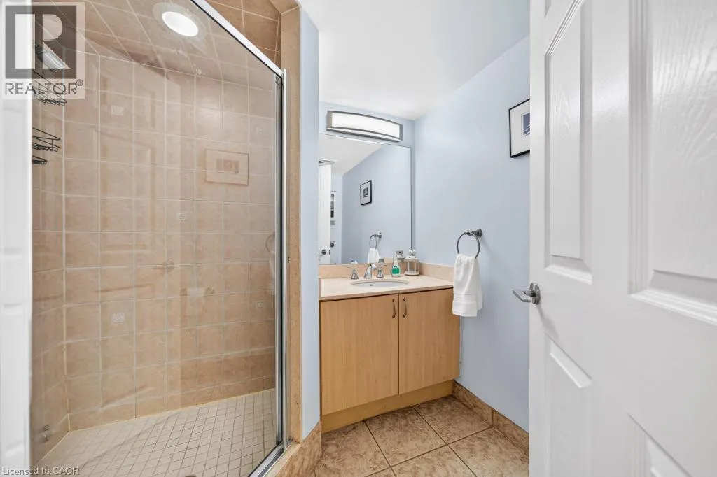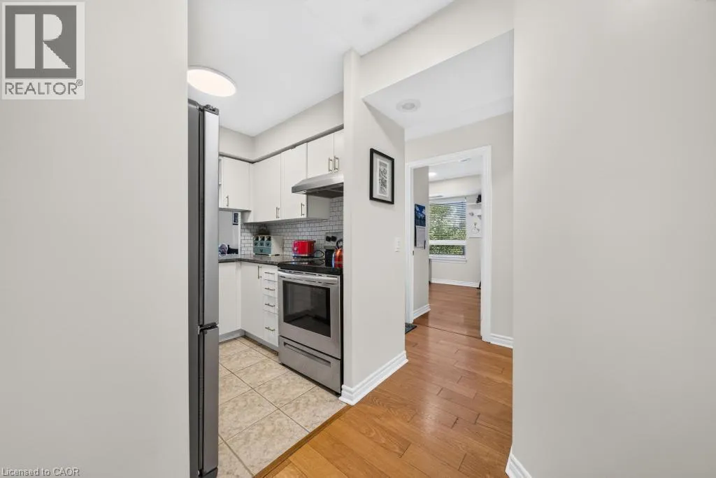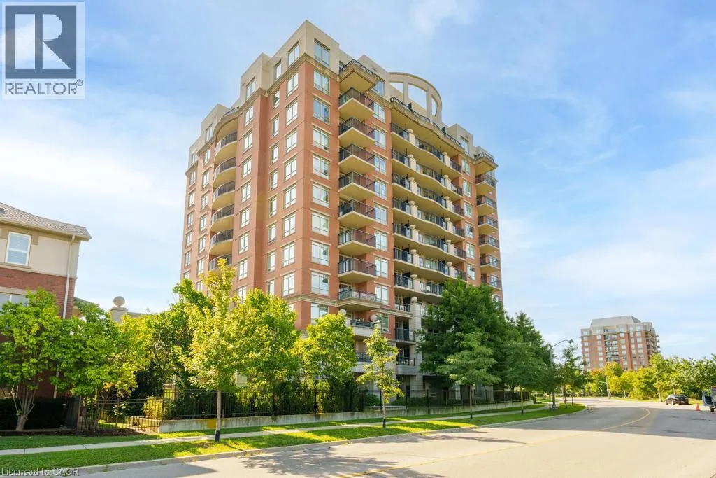
2365 Central Park Drive Unit# 203, Oakville, Ontario L6H 0C7

Listed for:
$549,900
2 beds
2 baths
Listed 22 days ago
Apartment for rent: 2365 Central Park Drive Unit# 203, Oakville, Ontario L6H 0C7

View all 40 photos

About

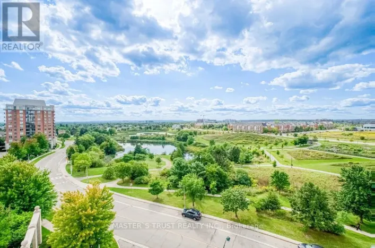
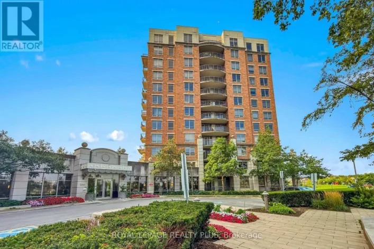
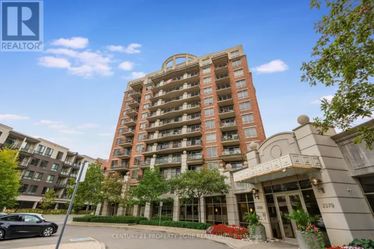
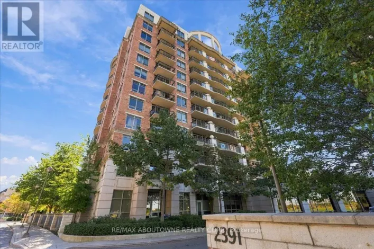
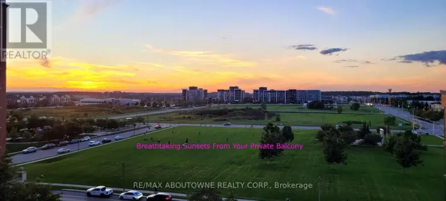
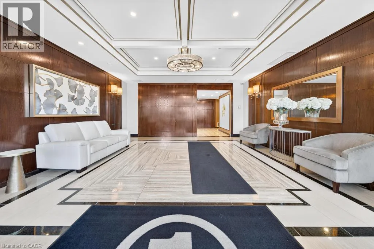
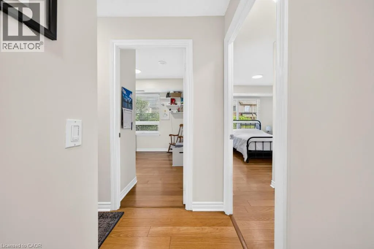
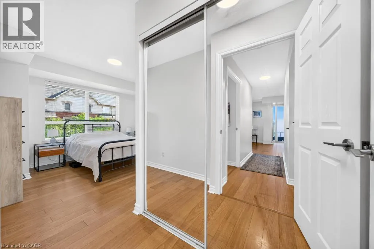
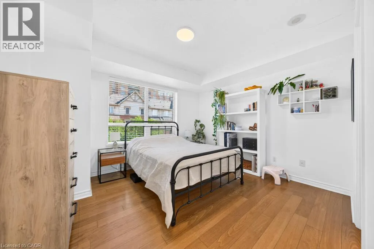
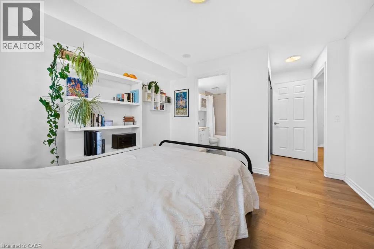
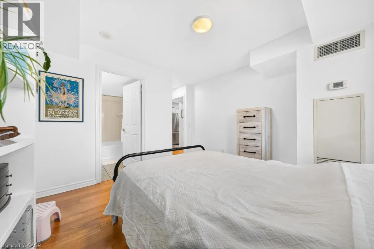
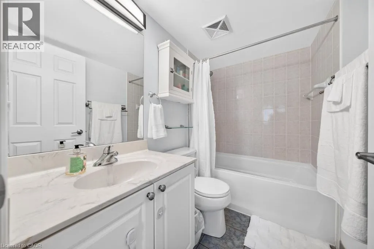
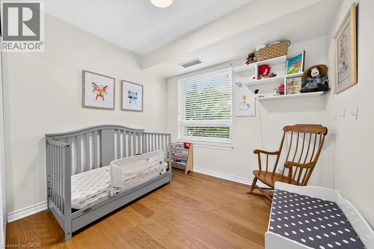
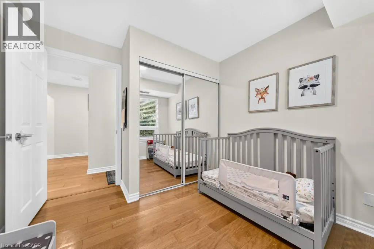
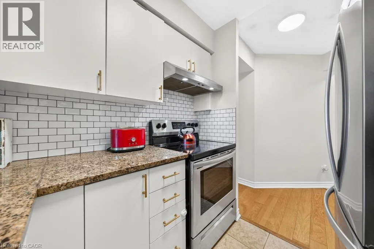
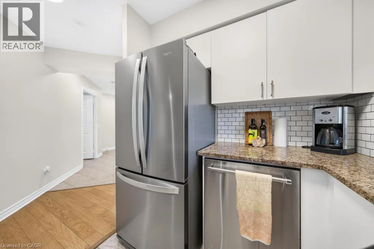
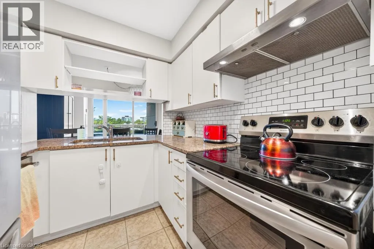
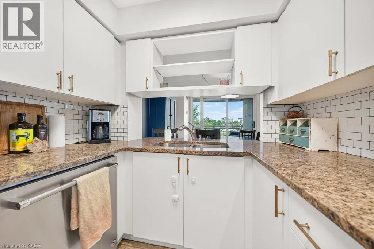
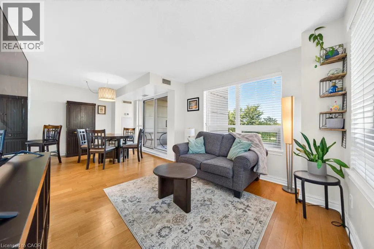
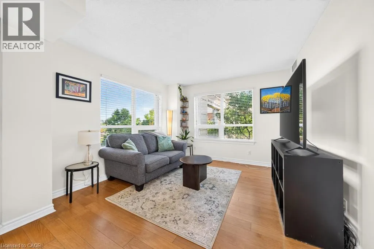
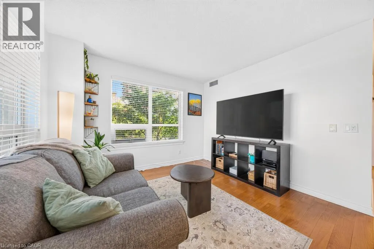
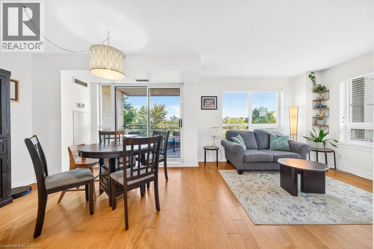
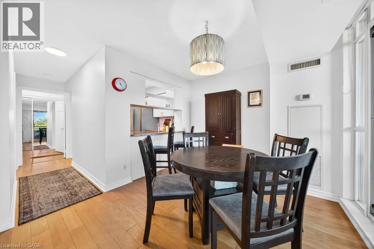
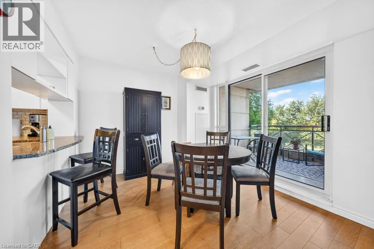
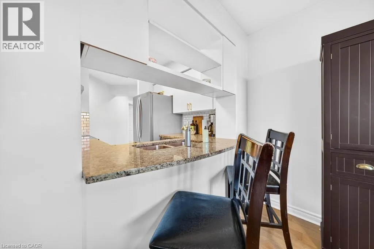
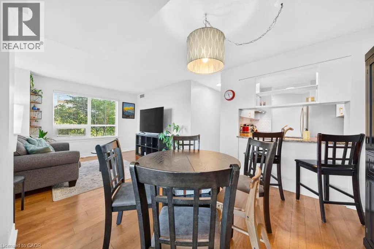
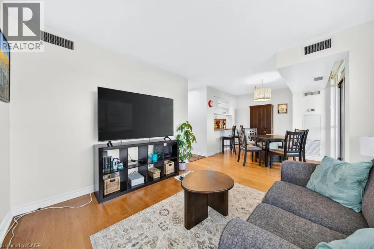
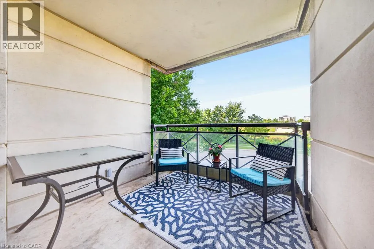
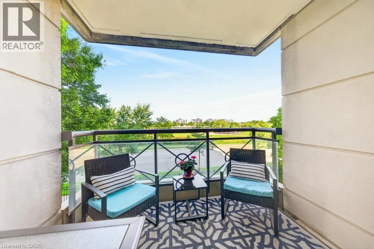
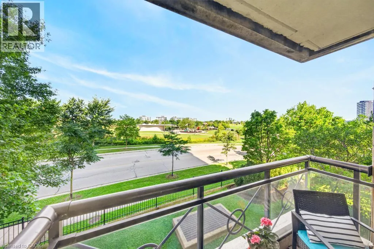
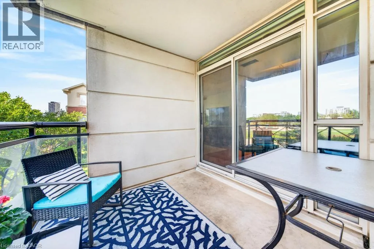
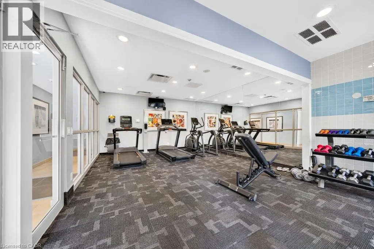
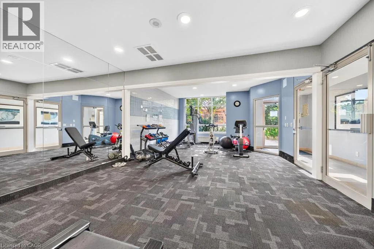
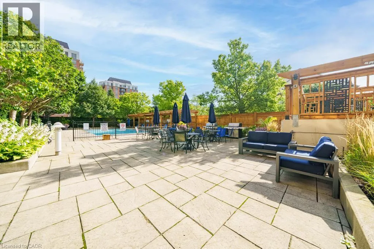
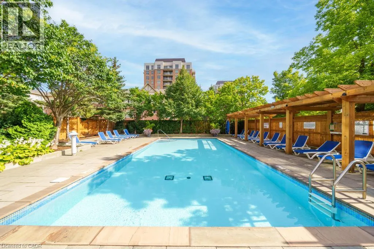
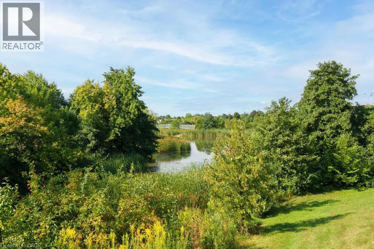
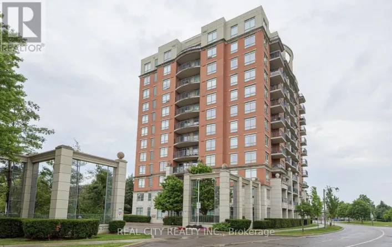
Sixth Line to Glenashton to Central Park Dr Bright 2-bedroom, 2-bathroom condo in the desirable River Oaks community, featuring large windows and unobstructed park views from the living room and private balcony. Kitchen offers ample counter and storage space, adjacent to a comfortable living/dining area. Primary bedroom includes a private ensuite and generous closet space; second bedroom suits guests, a home office, or family. Enjoy a second full bathroom for added convenience. Building amenities include an outdoor pool, sauna, gym, community BBQ's and EV charging stations. This unit comes with one owned parking spot, a locker, and ample visitor parking. Steps to River Oaks Park and trails, close to top-rated schools, Oakville Trafalgar Memorial Hospital, and Sheridan College, with quick access to the QEW and Hwy 403. A great opportunity for space, light, and location in one of Oakville's most sought-after neighbourhoods. (id:27476)

Property Highlights

MLS® Number
40861281
Type
Single Family
Maintenance Fee
859.71
Ownership Type
Condominium
Land Size
under 1/2 acre
Parking Space Total
1

Building

Building Type
Apartment
Storeys
1.00
Square Footage
878 sqft
Bathrooms Total
2
Bedrooms Above Ground
2
Bedrooms Total
2
Amenities
Exercise Centre, Party Room Hospital, Place of Worship, Public Transit, Schools, Shopping
Exterior Finish
Brick, Stone
Fireplace Present
No
Basement Type
None
Basement Features
Building Heating Type
Heating Fuel
Natural gas
Building Cooling Type
Central air conditioning

Utilities

Water
Municipal water
Utility Sewer
Municipal sewage system

Room Layout

Bedroom
Main level
9'2'' x 9'9''
3pc Bathroom
Main level
7'2'' x 6'8''
3pc Ensuite bath
Main level
4'11'' x 7'6''
Primary Bedroom
Main level
11'9'' x 16'6''
Dining room
Main level
9'5'' x 10'3''
Living room
Main level
10'7'' x 10'7''
Kitchen
Main level
6'8'' x 7'4''

Location

Learn more about this property
Listing provided by:
PSR
MLS® number:
40861281
Agent:
Nemanja Beader
*Indicates required field
Name is required
Email is required
Please enter a valid phone number (e.g., 416-111-1111).

Street Spotlight - For sale