3065 Silverthorn Drive, Oakville, Ontario L6L 5N5

Listed for:
$3,900
4 beds
3 baths
Listed 21 days ago
House for rent: 3065 Silverthorn Drive, Oakville, Ontario L6L 5N5

View all 47 photos

About

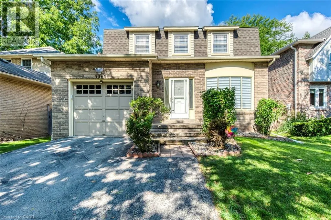
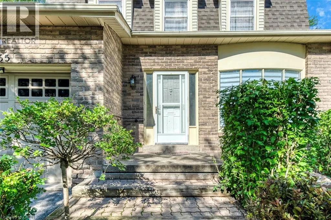
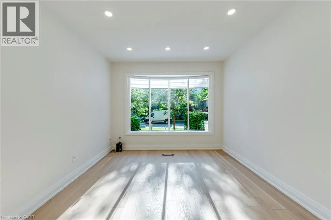
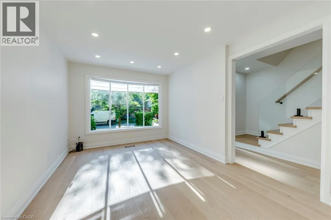
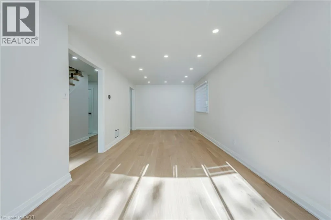
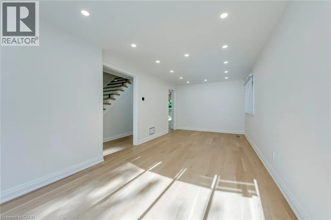
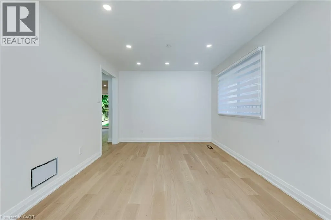
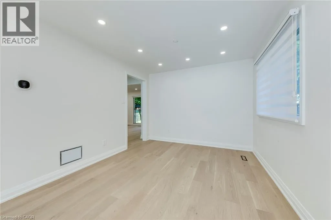
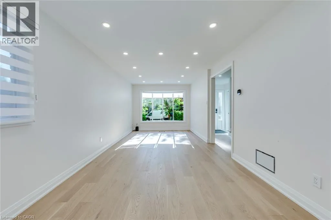
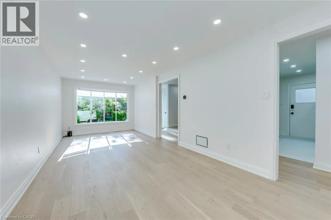
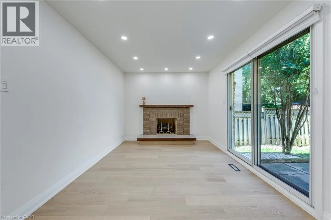
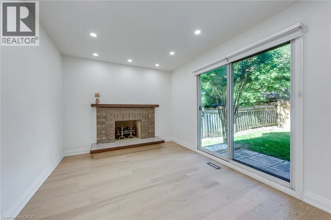
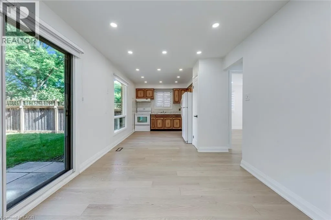
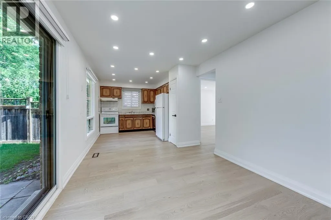
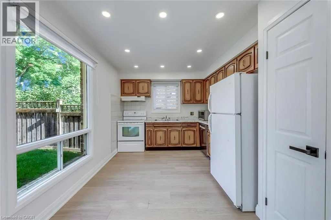
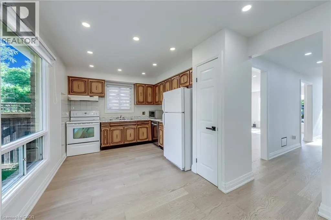
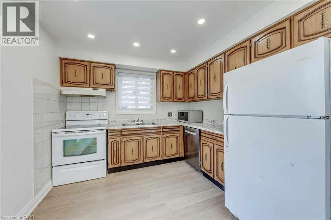
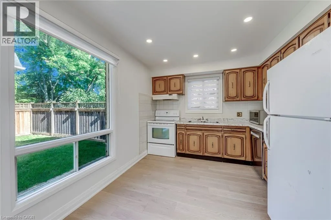
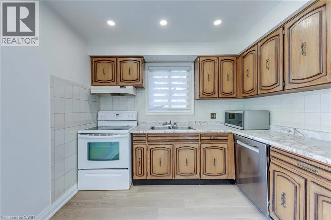
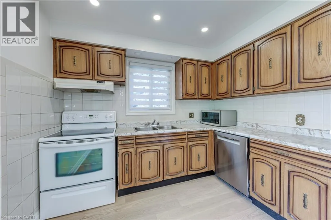
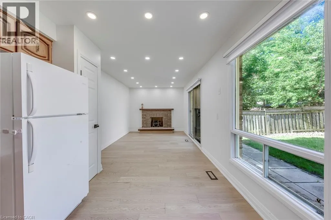
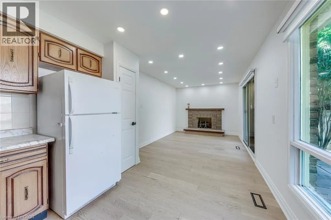
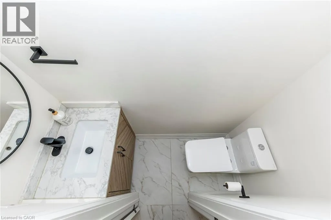
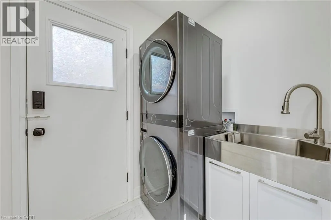
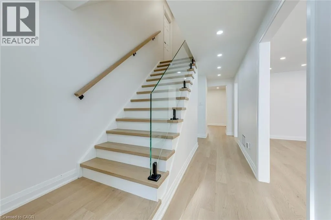
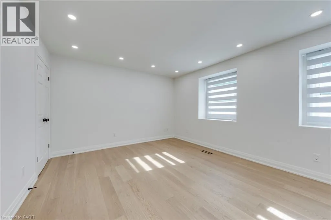
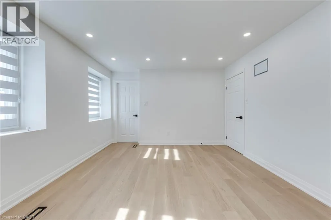
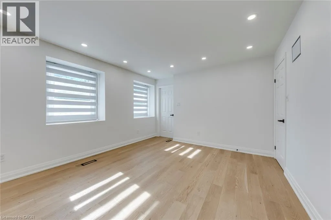
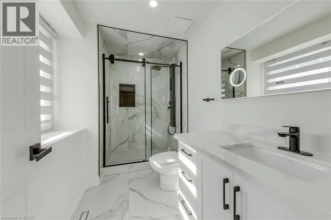
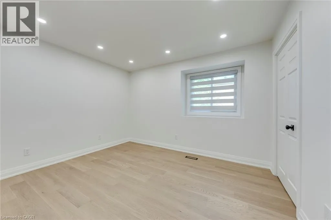
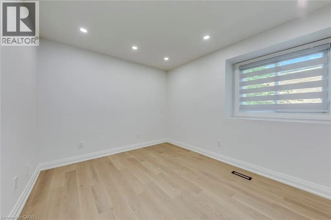
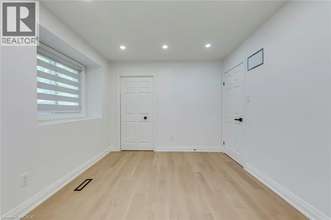
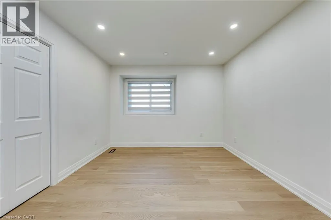
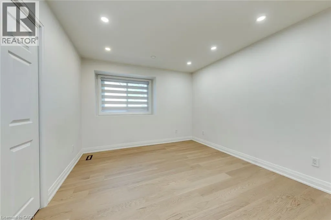
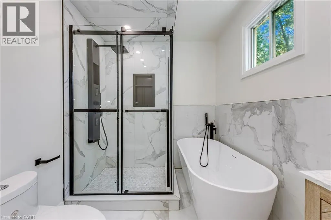
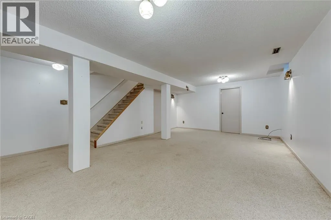
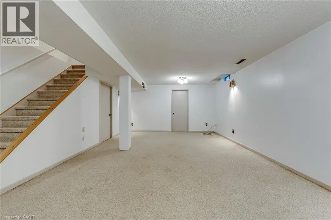
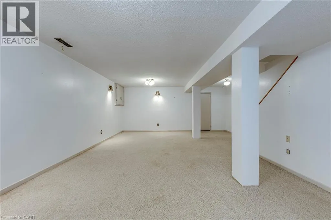
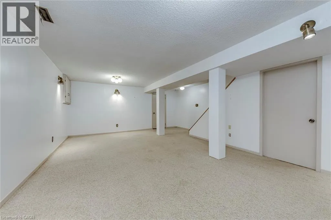
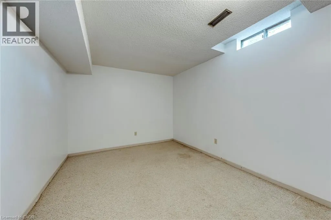
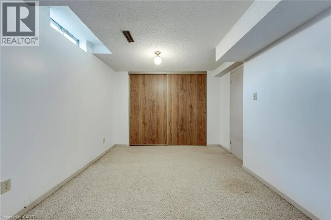
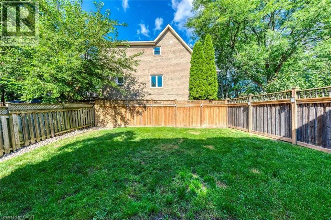
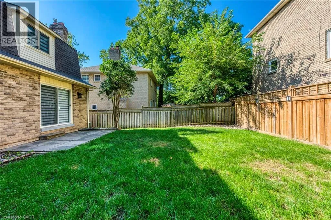
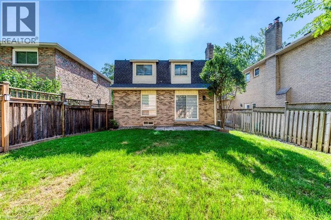
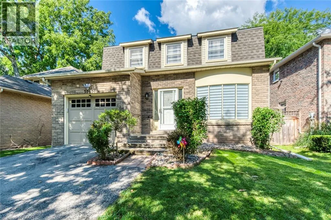
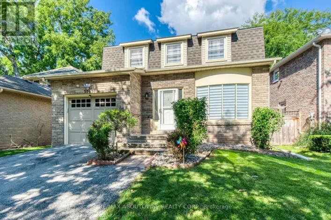
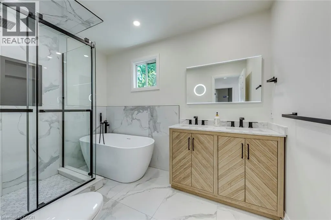
Mississaga St/Lakeshore Rd/Silverthorn Dr Welcome to 3065 Silverthorn Drive, a beautiful, extensively renovated 3+1 bedroom detached home in a quiet, family-friendly in South Oakville neighbourhood. This bright and inviting home offers spacious living and dining areas, a comfortable family room, an updated eat-in kitchen, convenient main-floor laundry and a powder room. Upstairs are three generously sized bedrooms, including a primary bedroom with a private 3-piece ensuite, plus an updated 4-piece bathroom. The fully finished basement offers a large recreation room and fourth bedroom—ideal for guests, a home office or additional family living space. Complete with an attached garage, private driveway and backyard. Conveniently located near excellent schools, parks, shopping, Bronte Village, the lake, transit and major highways. (id:27476)

Property Highlights

MLS® Number
40861668
Type
Single Family
Ownership Type
Freehold
Land Size
Unknown
Parking Space Total
2

Building

Building Type
House
Storeys
2.00
Square Footage
1400 sqft
Bathrooms Total
3
Bedrooms Above Ground
3
Bedrooms Total
4
Amenities
Park, Public Transit, Schools
Exterior Finish
Brick
Fireplace Present
No
Basement Type
Full (Finished)
Basement Features
Building Heating Type
Forced air
Heating Fuel
Natural gas
Building Cooling Type
Central air conditioning

Utilities

Water
Municipal water
Utility Sewer
Municipal sewage system

Room Layout

5pc Bathroom
Second level
Measurements not available
Bedroom
Second level
12'5'' x 10'0''
Bedroom
Second level
11'1'' x 13'11''
3pc Ensuite bath
Second level
Measurements not available
Primary Bedroom
Second level
14'7'' x 12'3''
Bedroom
Basement
14'5'' x 10'6''
Recreation room
Basement
17'7'' x 22'6''
Laundry room
Main level
6'1'' x 9'0''
2pc Bathroom
Main level
Measurements not available
Living room
Main level
10'5'' x 14'5''
Kitchen
Main level
11'7'' x 9'11''
Dining room
Main level
10'5'' x 9'10''
Family room
Main level
13'10'' x 9'10''

Location

Learn more about this property
Listing provided by:
RE/MAX Aboutowne Realty Corp.
MLS® number:
40861668
Agent:
Ishrani Henry
*Indicates required field
Name is required
Email is required
Please enter a valid phone number (e.g., 416-111-1111).