1250 Marlborough Court Unit# 13, Oakville, Ontario L6H 2W7

Listed for:
$759,000
3 beds
3 baths
Listed 21 days ago
Row / Townhouse for rent: 1250 Marlborough Court Unit# 13, Oakville, Ontario L6H 2W7

View all 39 photos

About

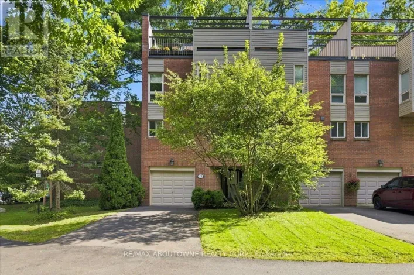
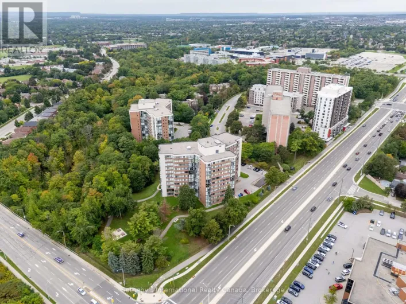
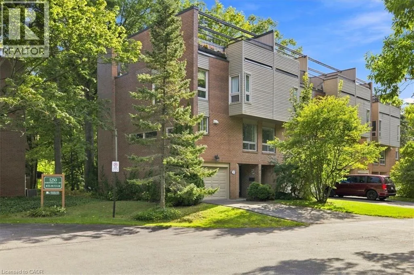
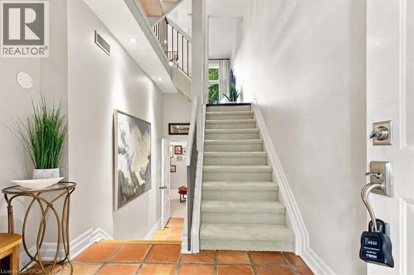
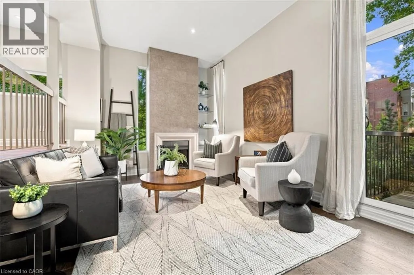
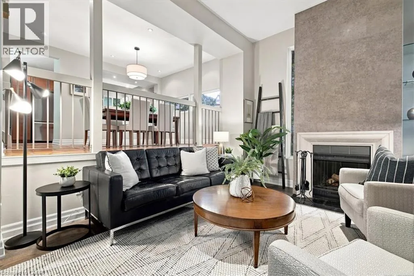
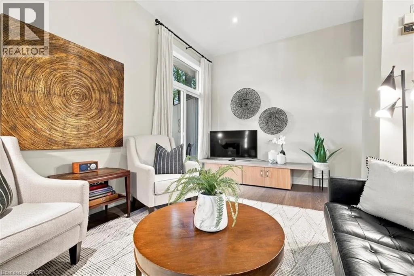
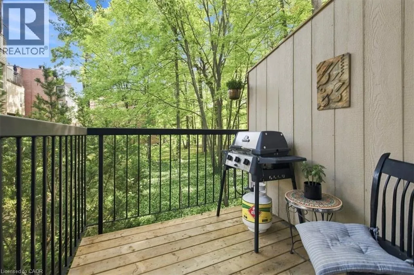
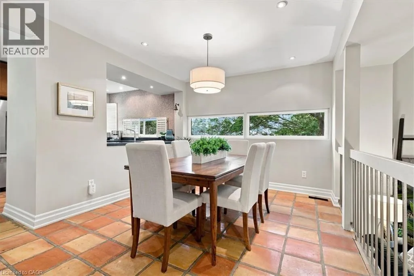
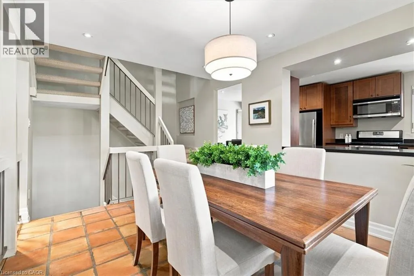
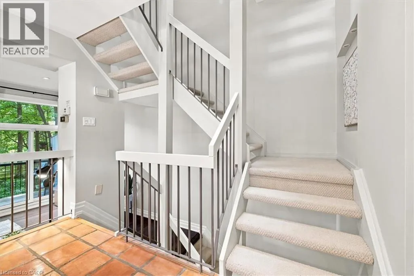
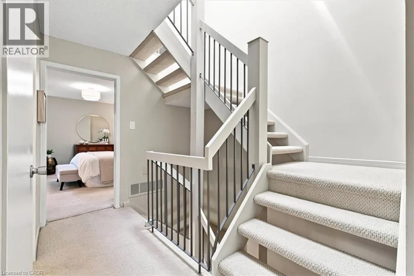
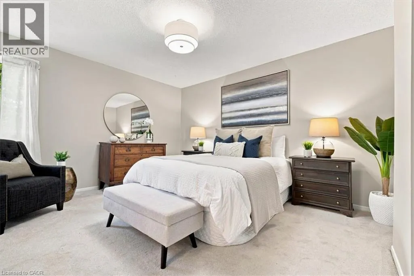
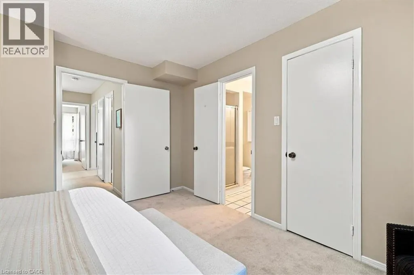
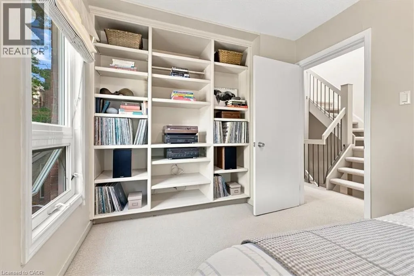
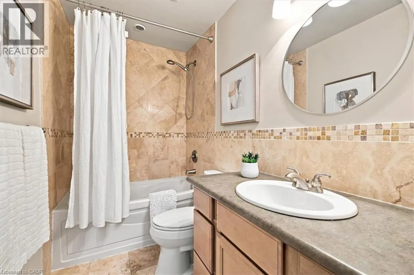
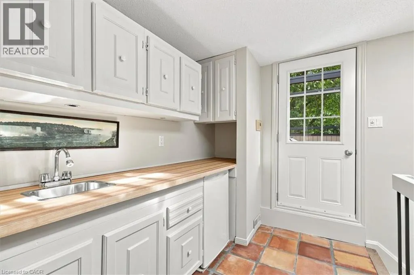
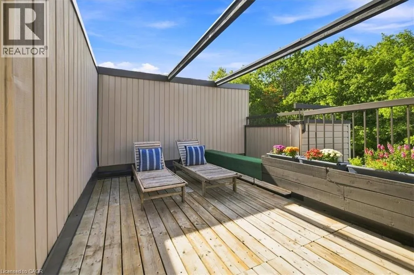
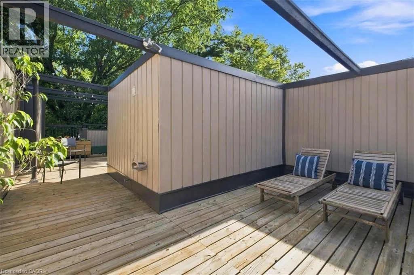
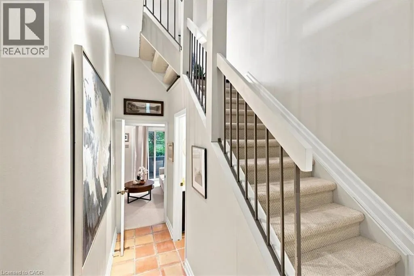
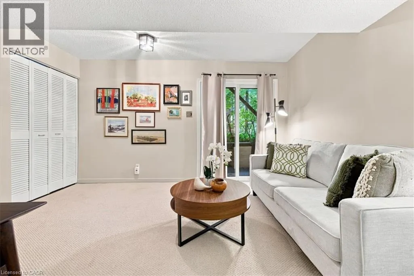
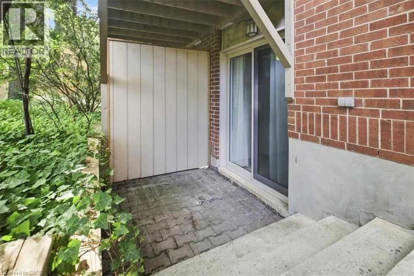
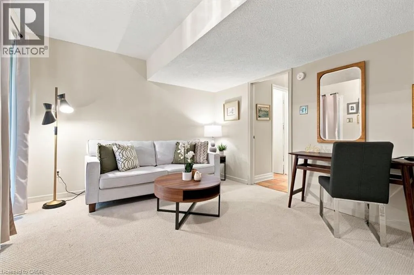
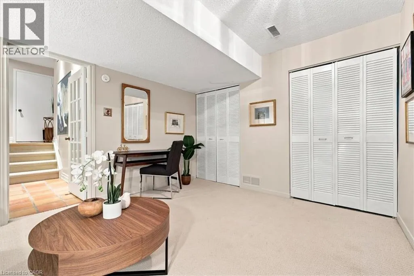
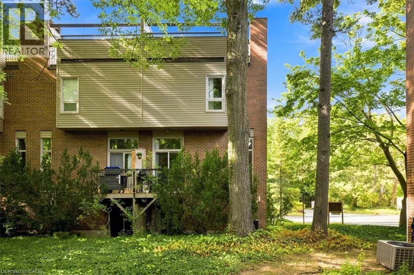
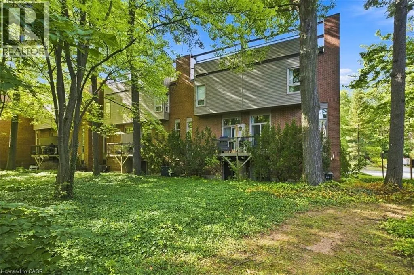
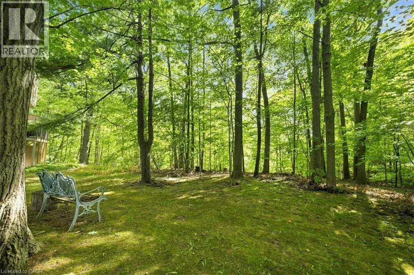
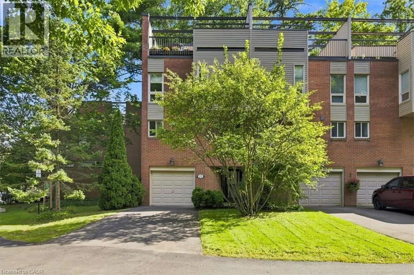
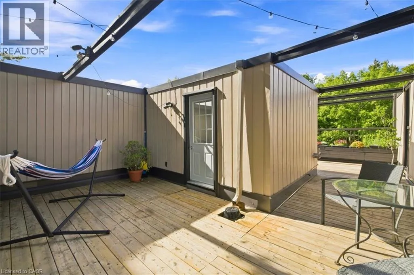
Trafalgar to Marlborough Court Tucked into a canopy of mature trees, this exceptional END UNIT townhome offers a level of privacy and outdoor living rarely found in the city. Set within the sought-after Treetop Estates community, this 3-bedroom, 2.5-bathroom home offers 1,425 sq. ft. plus a finished walk-out lower level, all surrounded by lush greenery and scenic walking trails. Thoughtfully designed across multiple levels, the home features a spacious family room with a walk-out to the private, tree-lined backyard. Three distinct outdoor spaces provide endless opportunities to entertain or unwind, including an impressive private rooftop terrace overlooking the treetops - a peaceful retreat with beautiful views of the surrounding grounds. Enjoy a secluded, nature-filled setting without sacrificing convenience, just minutes from Sheridan College, Oakville GO, Oakville Place, shopping, restaurants, schools, transit and major highways. A truly unique opportunity offering space, privacy and exceptional outdoor living in the heart of Oakville. (id:27476)

Property Highlights

MLS® Number
40859502
Type
Single Family
Maintenance Fee
894.44
Ownership Type
Condominium
Land Size
Unknown
Parking Space Total
3

Building

Building Type
Row / Townhouse
Storeys
3.00
Square Footage
1425 sqft
Bathrooms Total
3
Bedrooms Above Ground
3
Bedrooms Total
3
Amenities
Park, Public Transit
Exterior Finish
Brick
Fireplace Present
No
Basement Type
Full (Finished)
Basement Features
Building Heating Type
Forced air
Heating Fuel
Natural gas
Building Cooling Type
Central air conditioning

Utilities

Water
Municipal water
Utility Sewer
Municipal sewage system

Room Layout

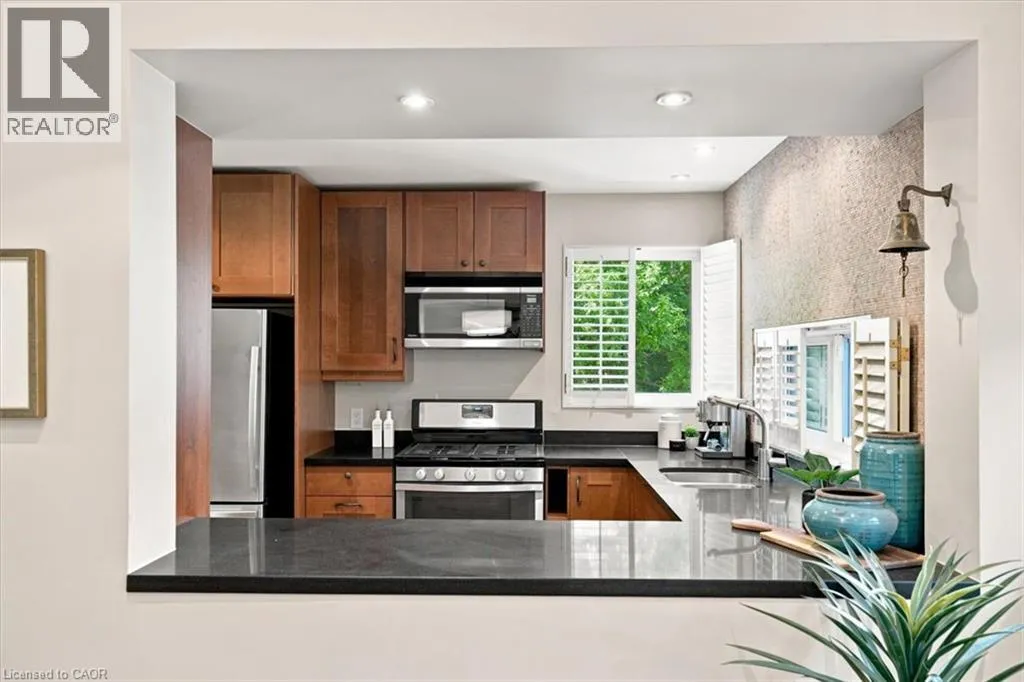
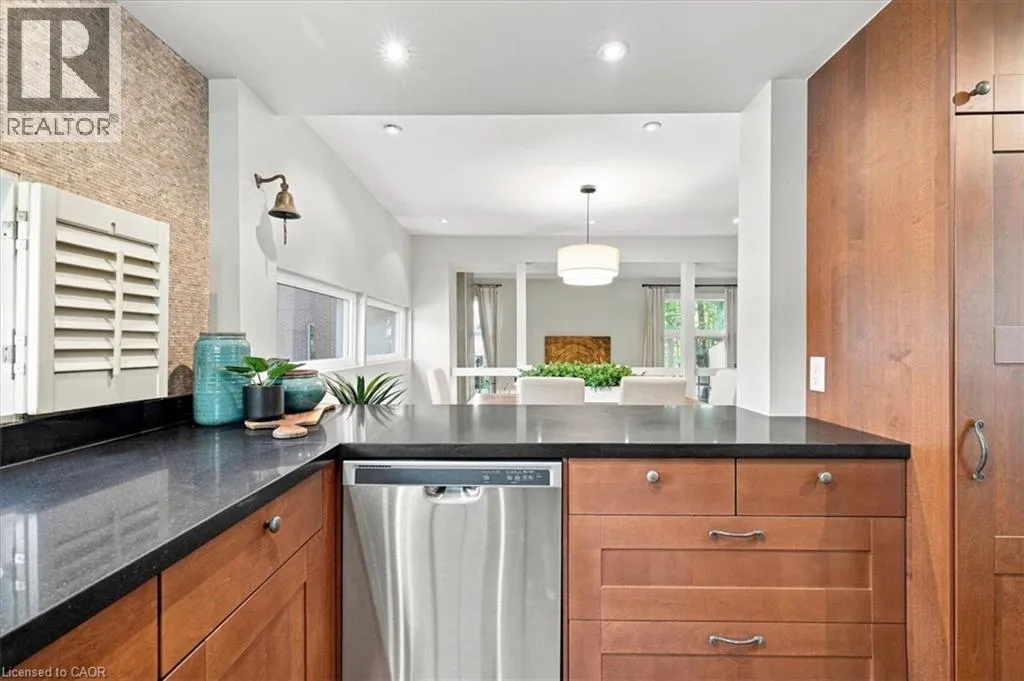
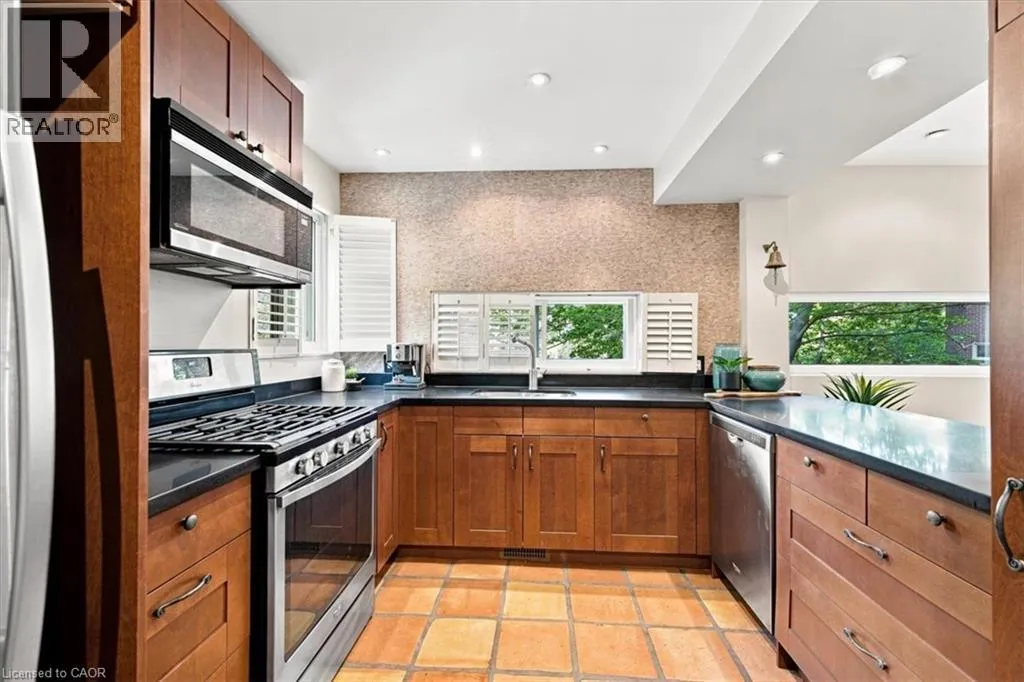
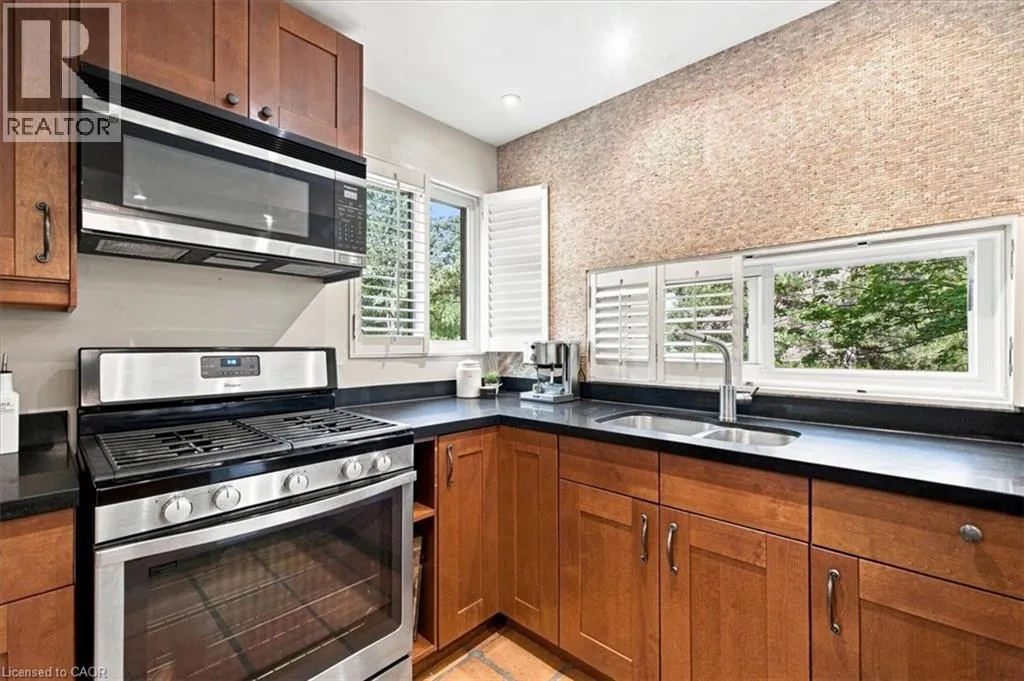
Kitchen
Second level
17'9'' x 9'8''
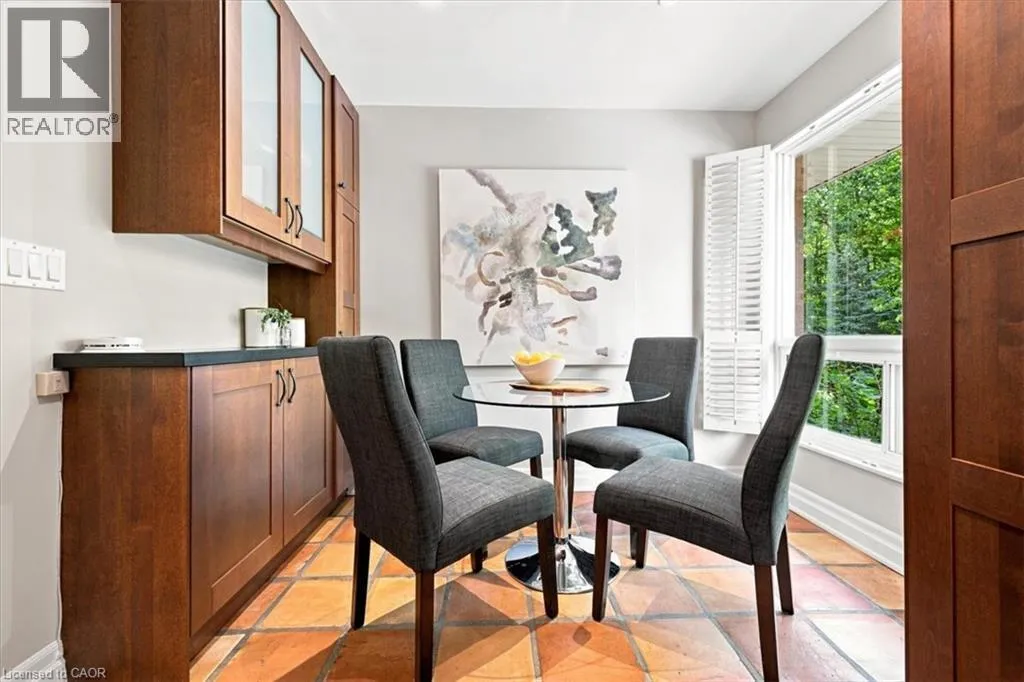
Dining room
Second level
10'7'' x 12'7''
Living room
Second level
17'8'' x 10'11''
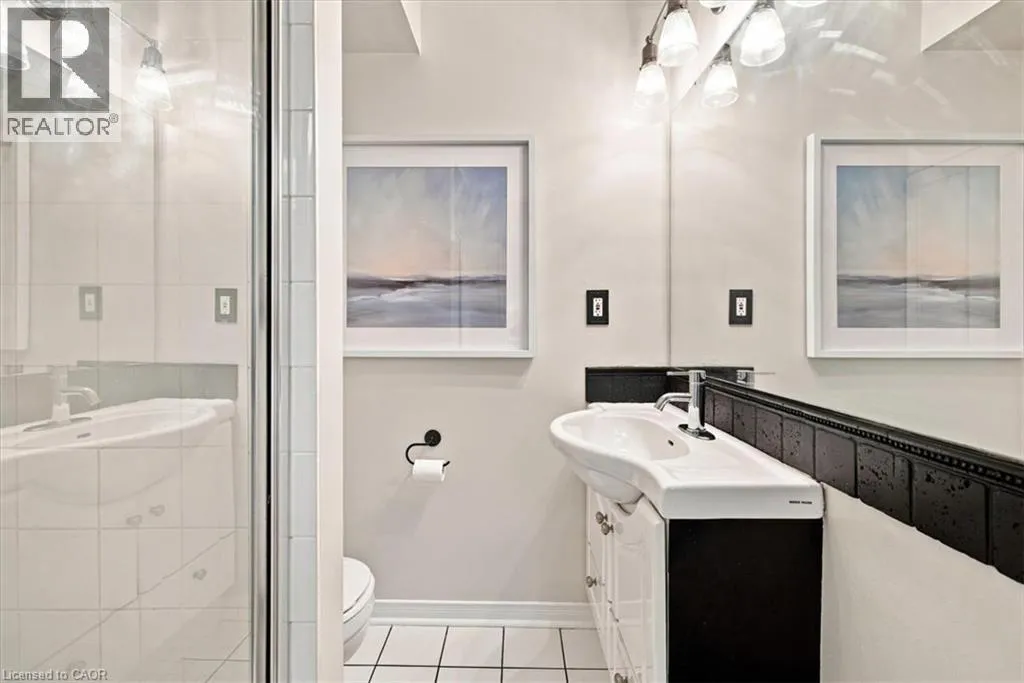
4pc Bathroom
Third level
Measurements not available
3pc Bathroom
Third level
Measurements not available
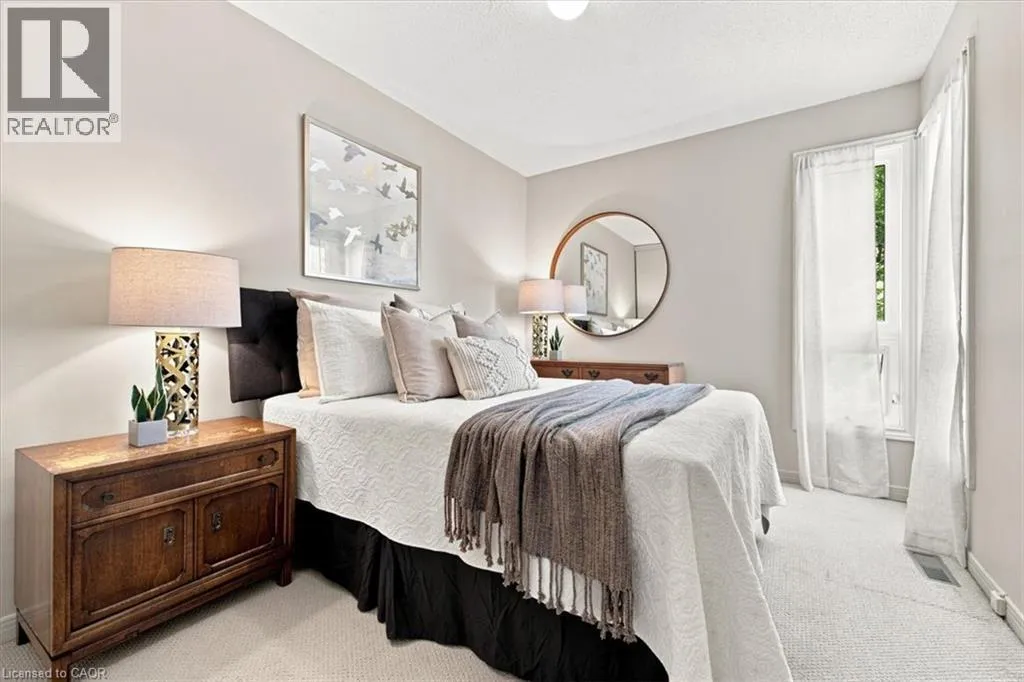
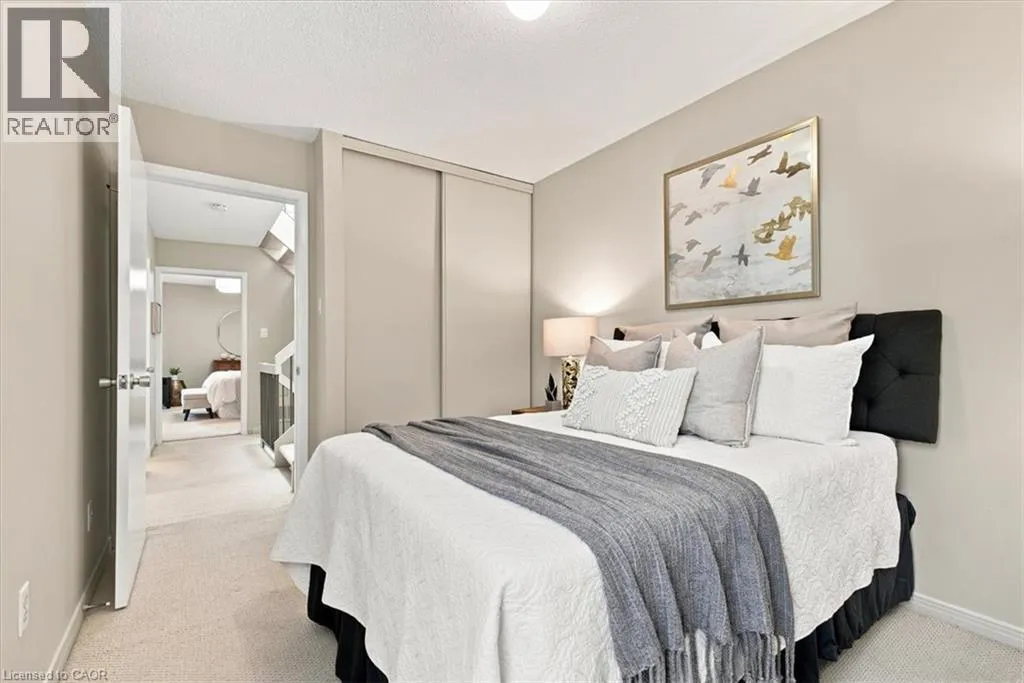
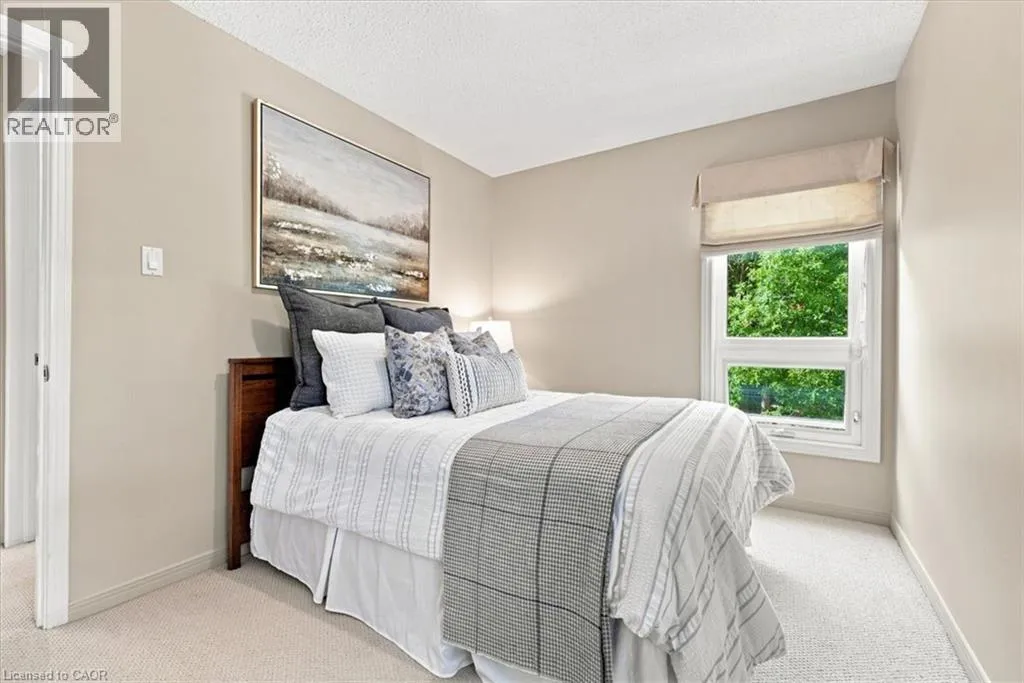
Bedroom
Third level
14'1'' x 8'8''
Bedroom
Third level
11'9'' x 8'7''
Primary Bedroom
Third level
12'6'' x 14'3''
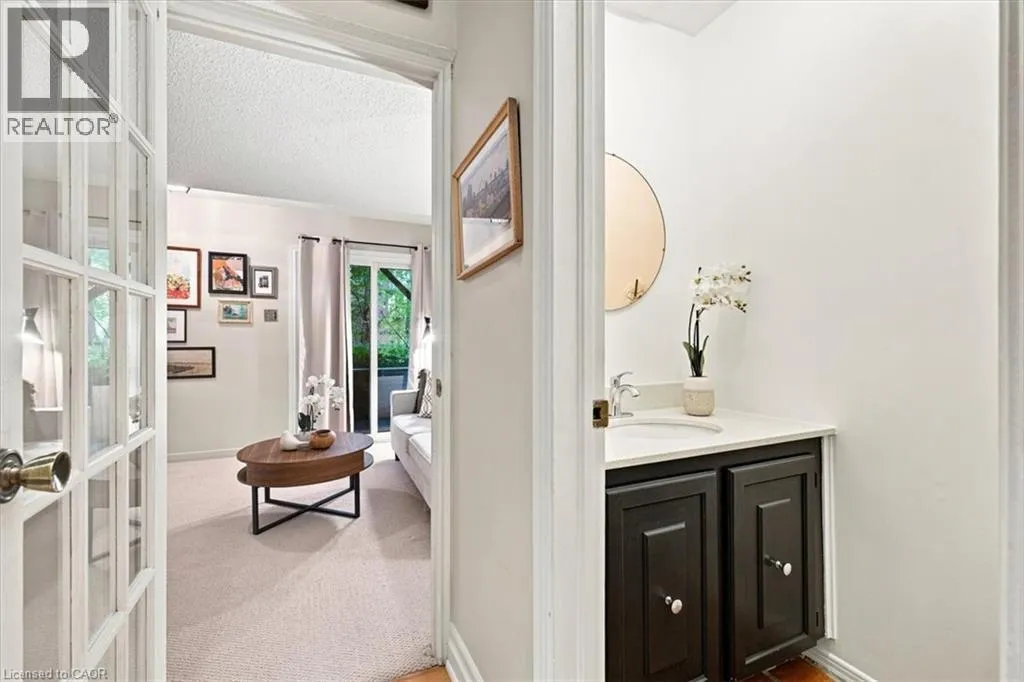
2pc Bathroom
Main level
Measurements not available
Recreation room
Main level
12'9'' x 10'9''

Location

Learn more about this property
Listing provided by:
RE/MAX Aboutowne Realty Corp.
MLS® number:
40859502
Agent:
Lauren Jamieson
*Indicates required field
Name is required
Email is required
Please enter a valid phone number (e.g., 416-111-1111).

Street Spotlight - For sale