393 Grantham Common, Oakville, Ontario L6H 7E3

Listed for:
$819,000
2 beds
2 baths
Listed 20 days ago
Row / Townhouse for rent: 393 Grantham Common, Oakville, Ontario L6H 7E3

View all 47 photos

About

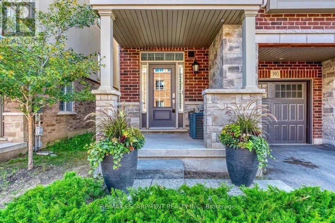
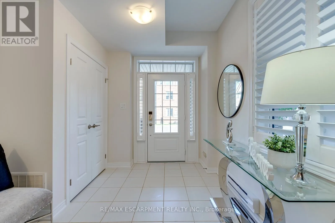
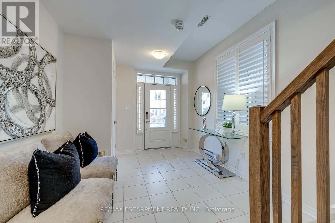
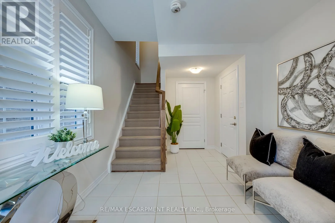
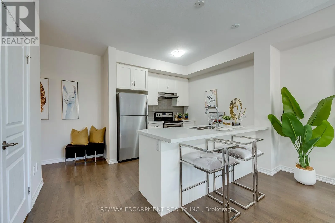
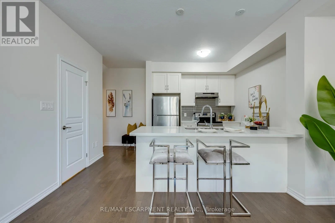
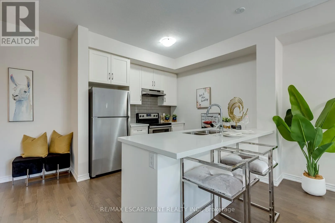
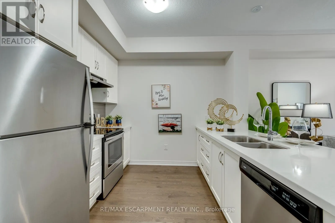
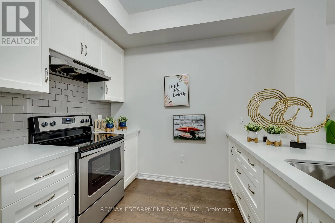
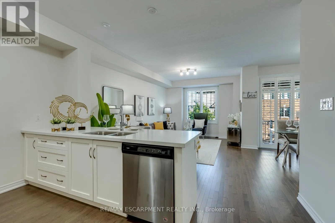
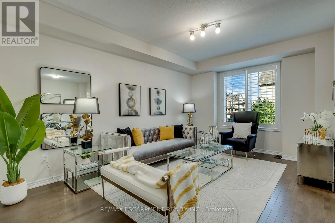
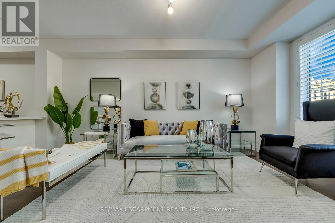
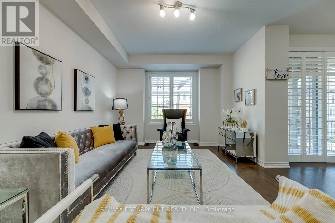
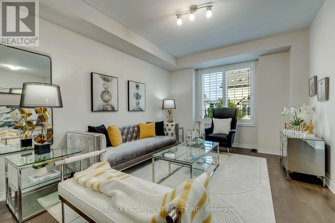
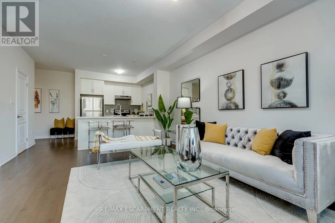
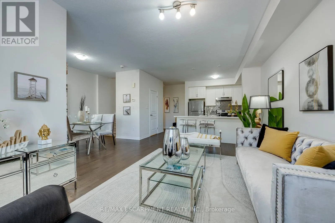
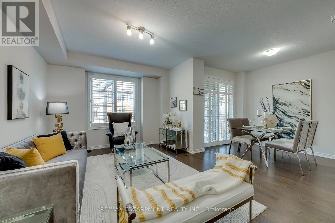
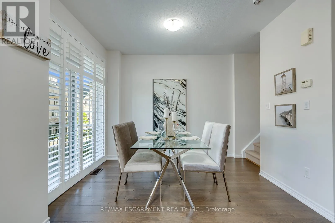
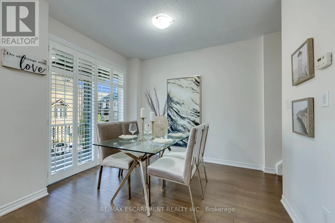
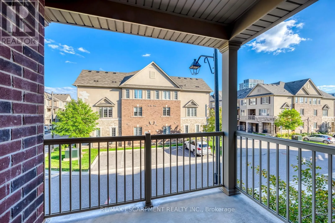
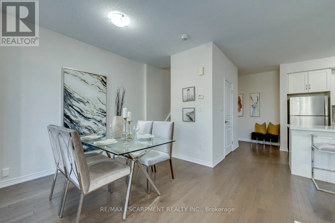
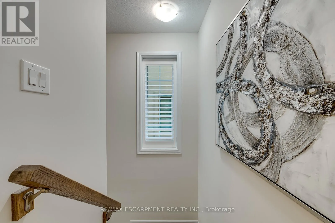
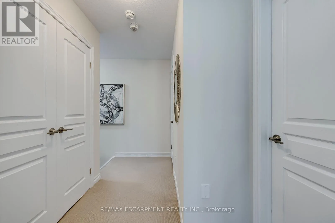
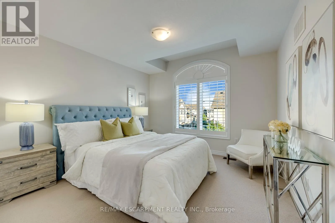
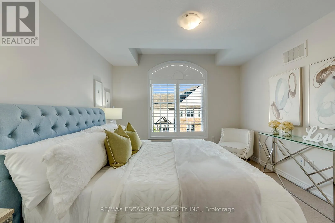
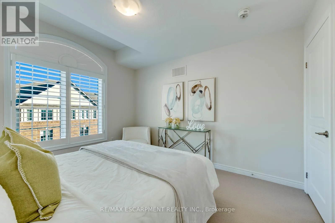
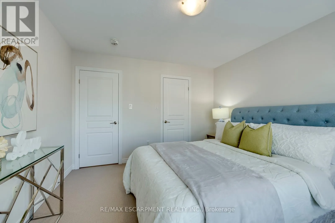
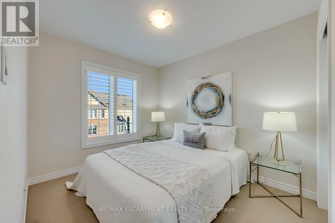
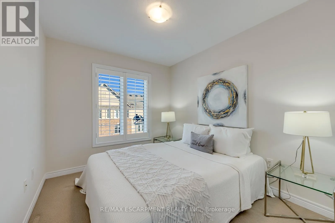
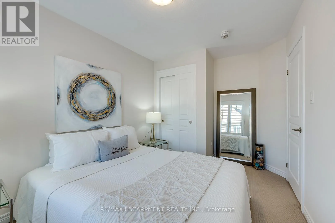
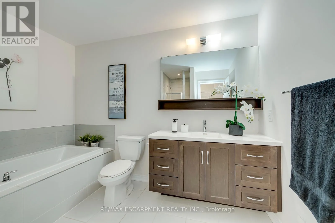
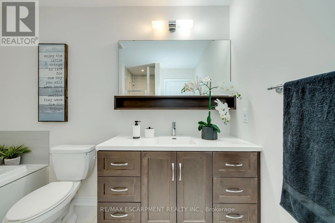
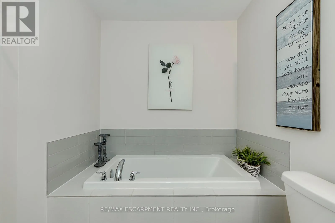
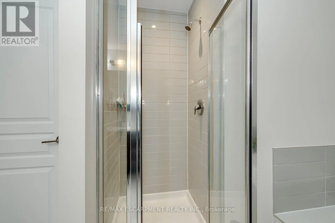
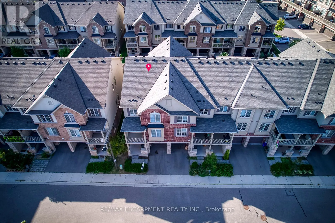
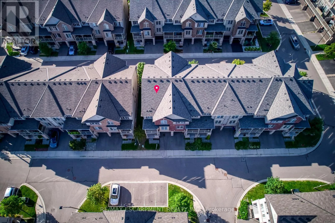
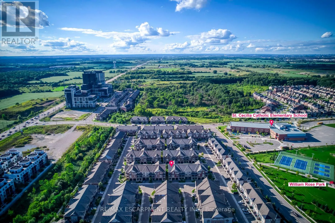
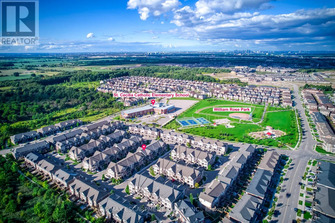
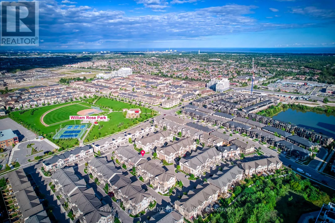
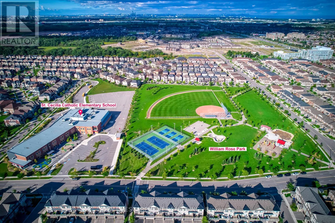
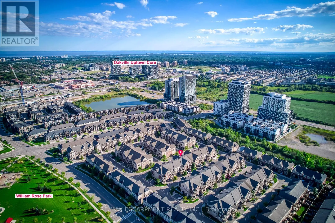
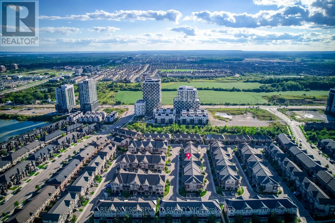
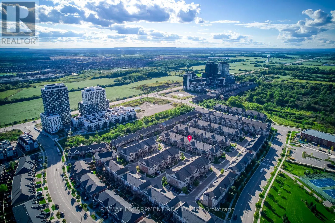
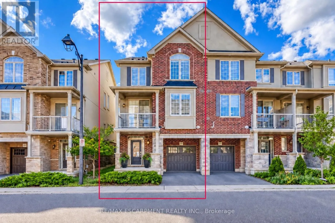
Cross Streets: Dundas Street and Trafalgar Road. ** Directions: Dundas Street to Trafalgar. Rare END unit FREEHOLD townhome that feels like a SEMI in Oakville's most desirable Joshua Meadows community! This beautifully upgraded, approximate 1,400 sf townhome offers two spacious bedrooms and two bathrooms - an ideal starter home for a young family or a comfortable, low-maintenance option for downsizers. The bright, open-concept main floor features hardwood flooring, large windows and premium wood shutters with a lifetime warranty. The stylish kitchen is complete with granite countertops, a breakfast bar and stainless steel appliances. Enjoy the beautiful covered porch off the dining area, plus the convenience of visitor parking just cross the unit. Ideally situated close to major highways, hospital, shopping, restaurants and everyday amenities. A rare end-unit opportunity combining comfort, natural light and an unbeatable central Oakville location! (id:27476)

Property Highlights

MLS® Number
W13766150
Type
Single Family
Community Name
1010 - JM Joshua Meadows
Ownership Type
Freehold
Land Size
26.3 x 40.6 FT
Parking Space Total
2

Building

Building Type
Row / Townhouse
Storeys
3.00
Square Footage
1100 - 1500 sqft
Bathrooms Total
2
Bedrooms Above Ground
2
Bedrooms Total
2
Exterior Finish
Brick
Fireplace Present
No
Basement Type
None
Basement Features
Building Heating Type
Forced air
Heating Fuel
Natural gas
Building Cooling Type
Central air conditioning

Utilities

Water
Municipal water
Utility Sewer
Sanitary sewer

Room Layout

Kitchen
Second level
2.74 m x 3.05 m
Living room
Second level
5.18 m x 3.66 m
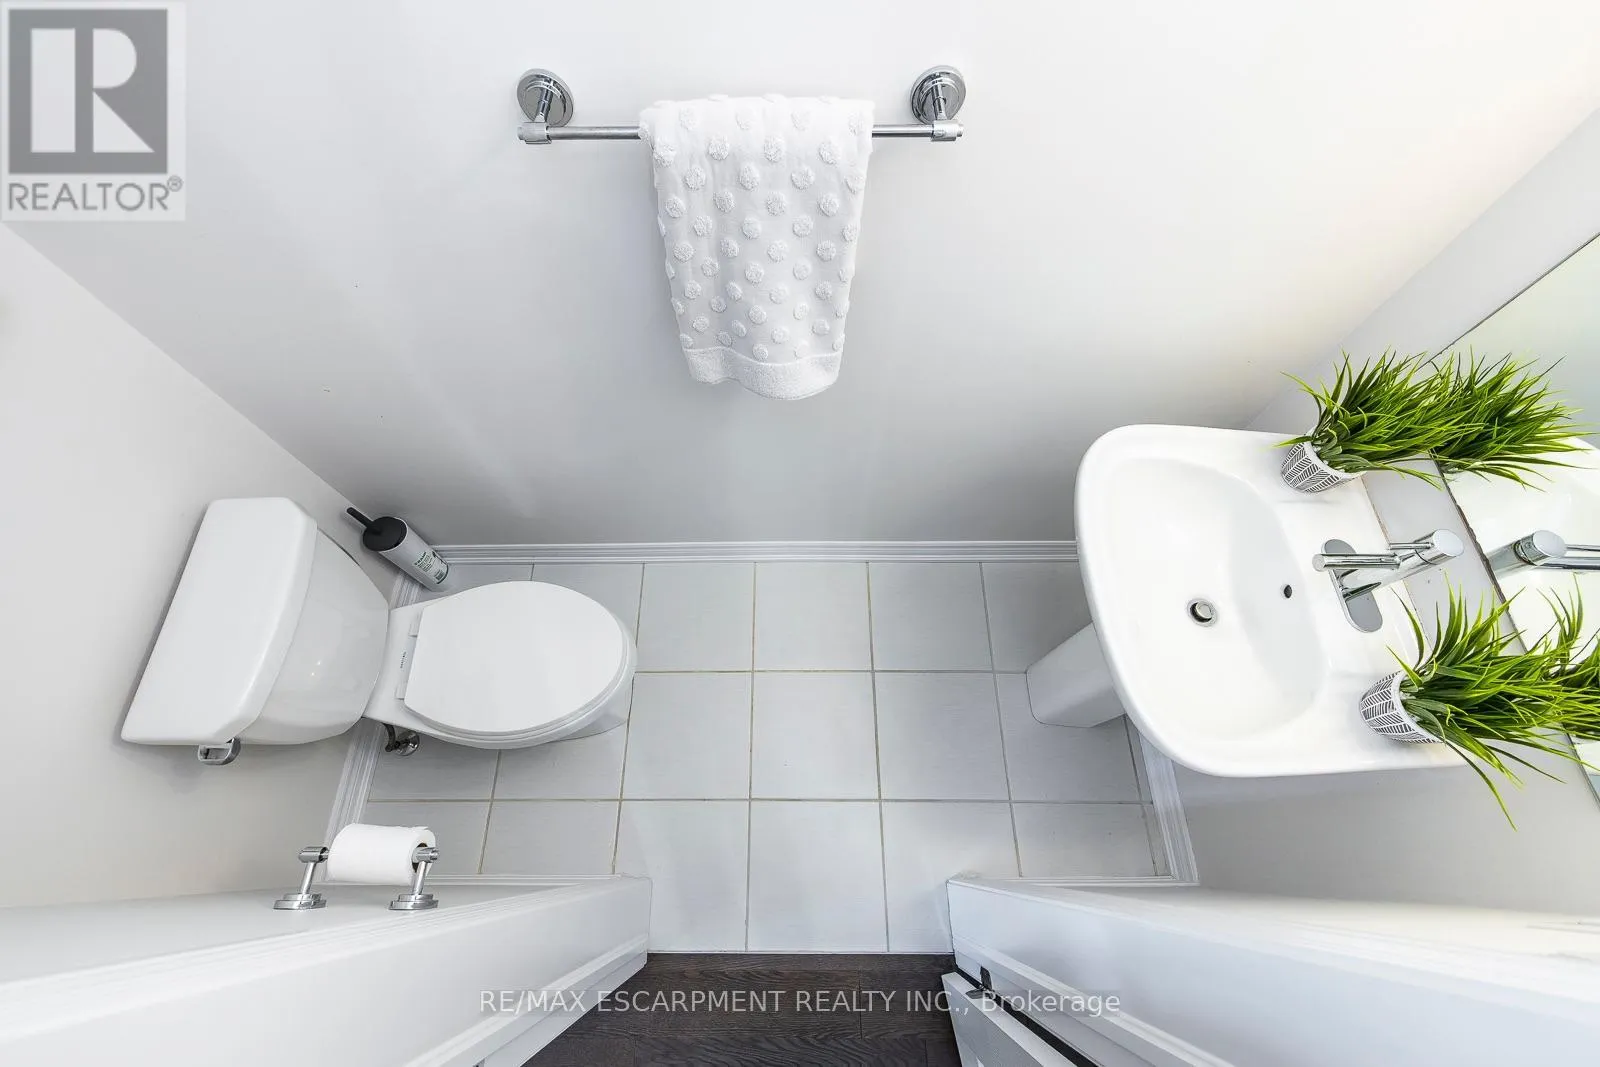
Bathroom
Second level
1.22 m x 0.91 m
Dining room
Second level
2.74 m x 3.05 m
Bedroom
Second level
3.05 m x 3.05 m
Bathroom
Third level
1.83 m x 3.05 m
Bedroom
Third level
3.66 m x 3.66 m
Eating area
Third level
2.44 m x 3.05 m
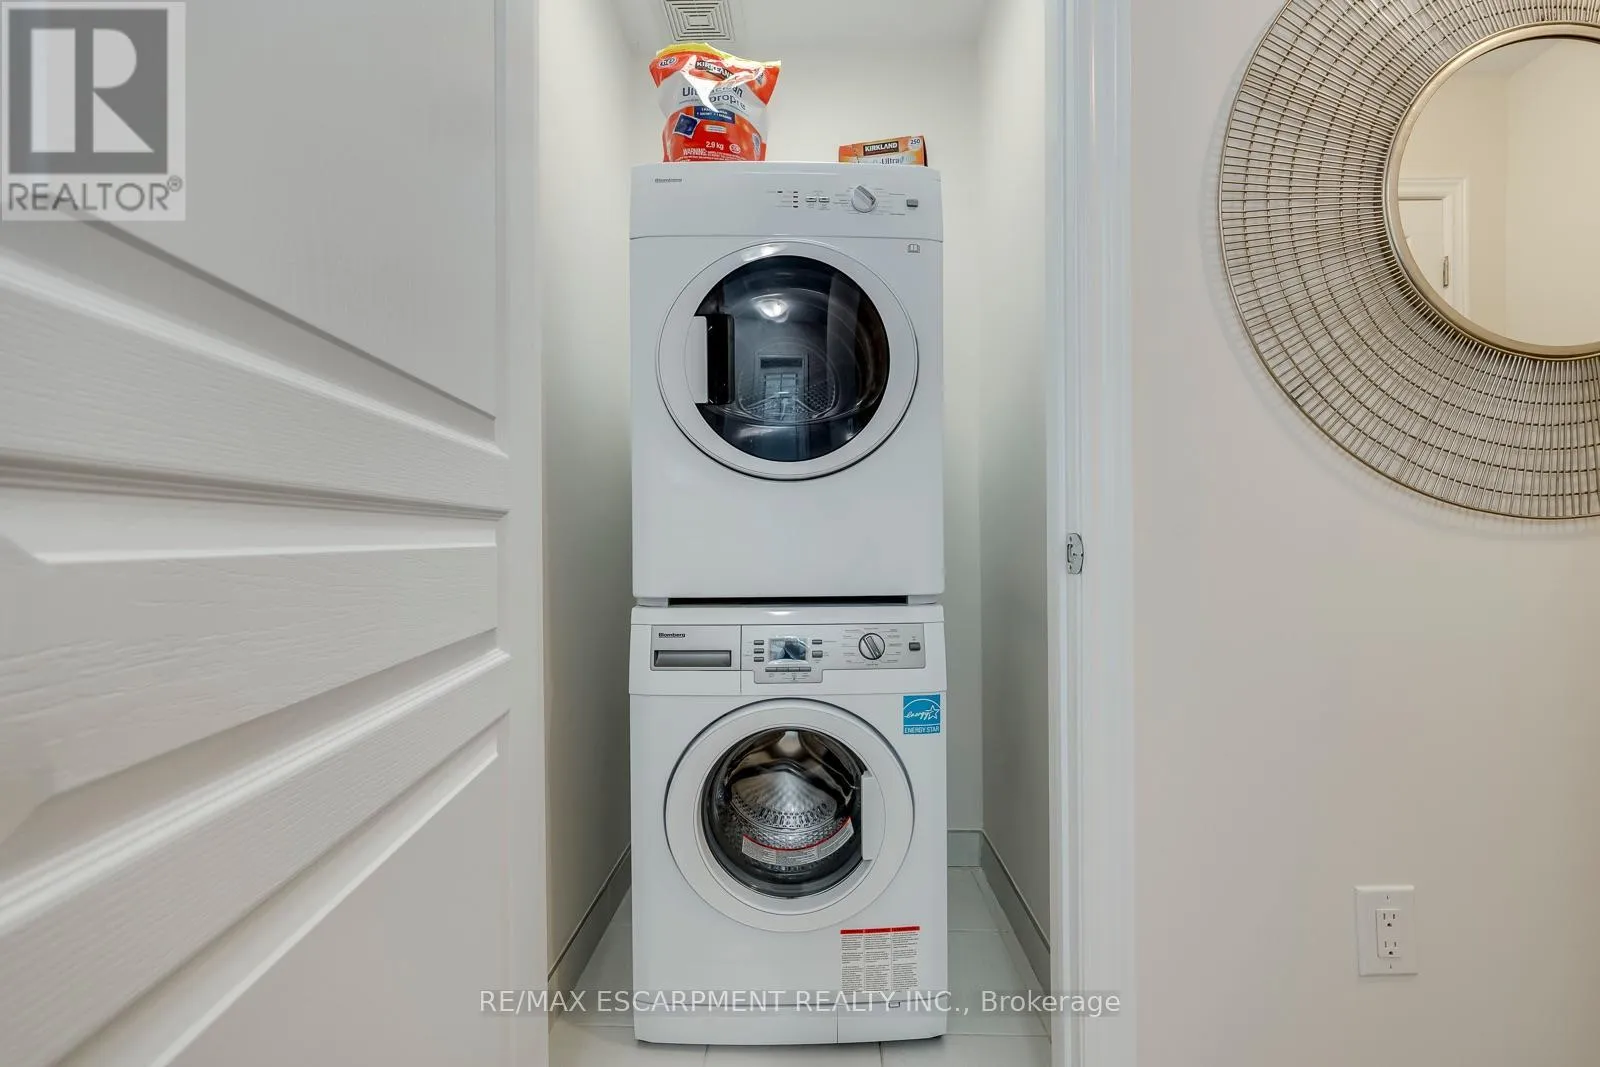
Laundry room
Third level
0.61 m x 0.61 m

Location

Learn more about this property
Listing provided by:
RE/MAX ESCARPMENT REALTY INC.
MLS® number:
W13766150
Agent:
Lan Burgess
*Indicates required field
Name is required
Email is required
Please enter a valid phone number (e.g., 416-111-1111).