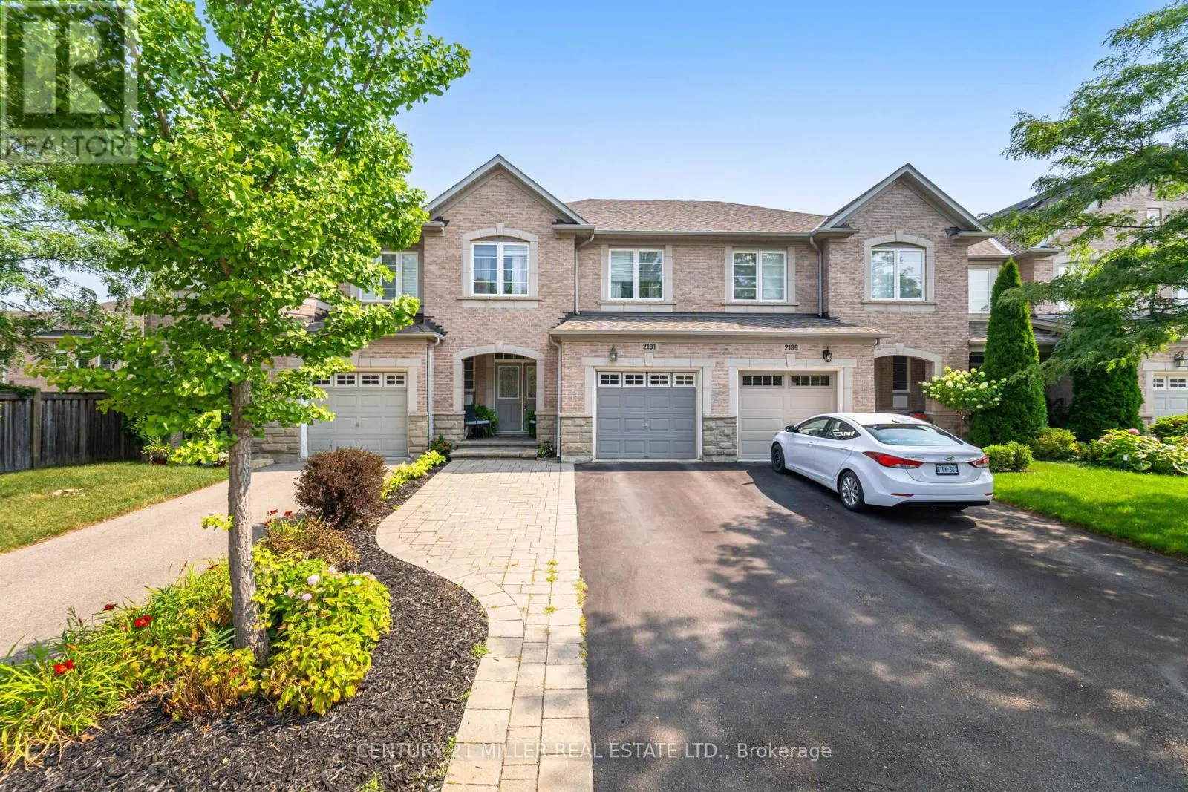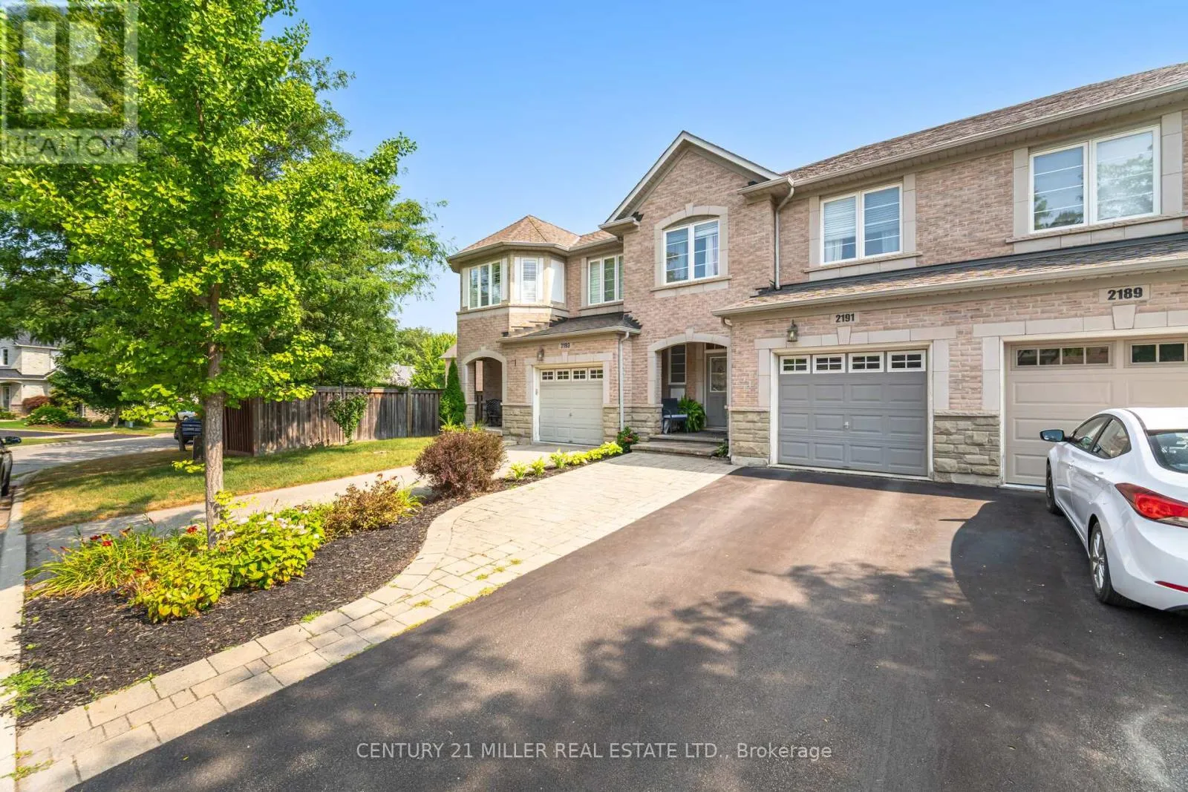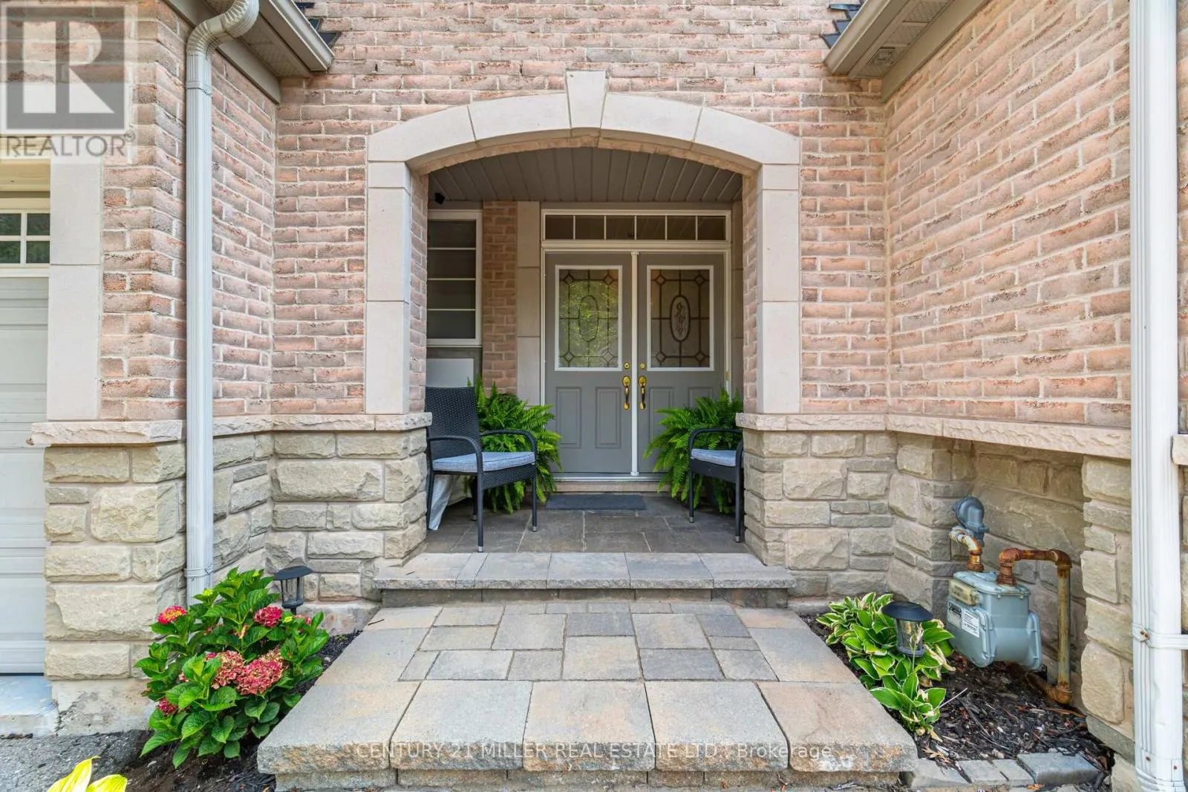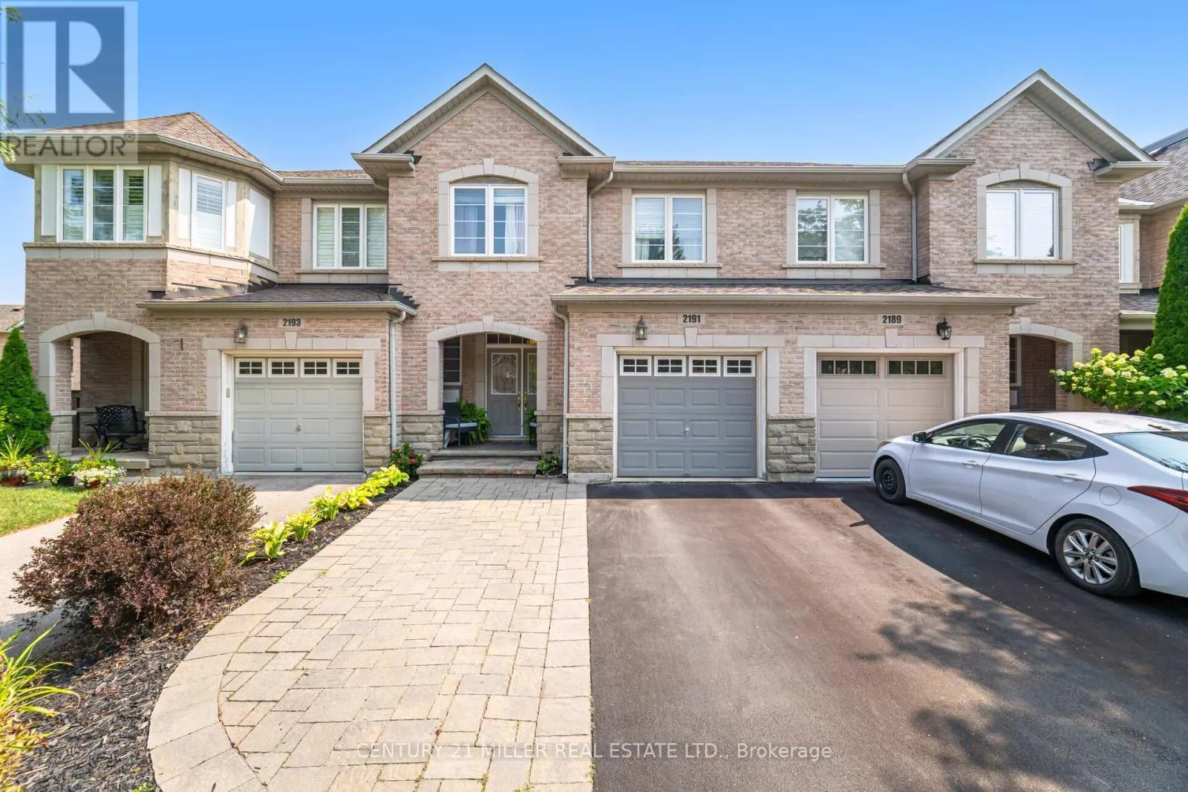
2191 Emily Circle, Oakville, Ontario L6M 0E5

Listed for:
$3,975
4 beds
4 baths
Listed 10 days ago
Row / Townhouse for rent: 2191 Emily Circle, Oakville, Ontario L6M 0E5

View all 46 photos

About

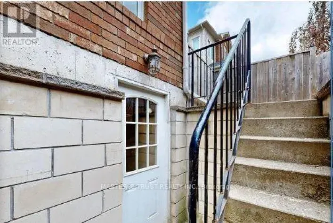
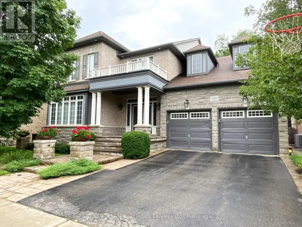
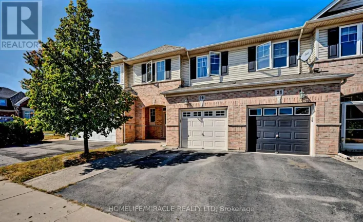
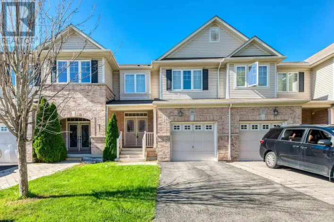
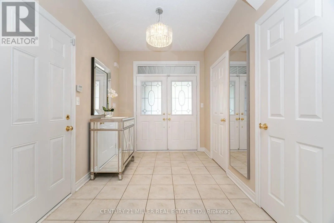
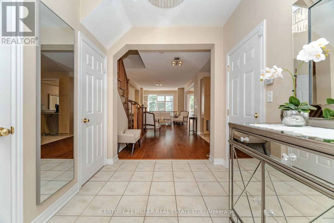
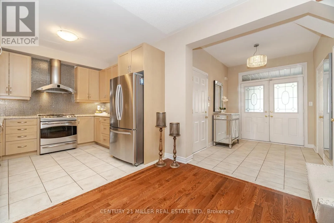
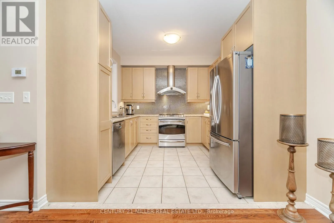
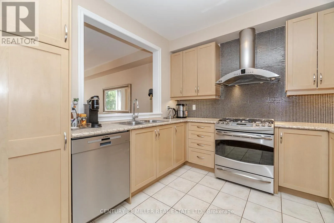
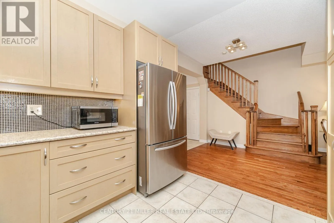
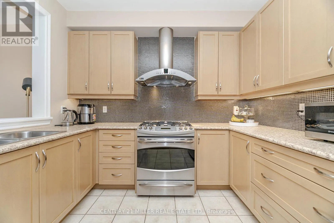
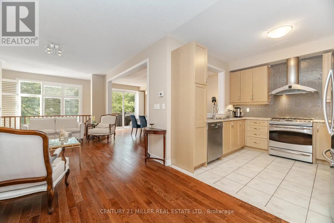
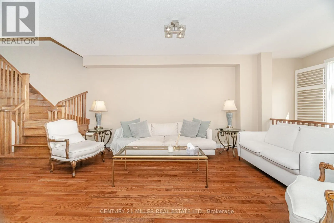
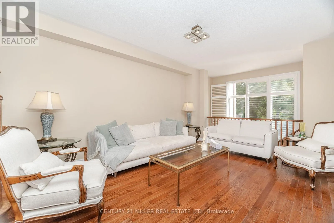
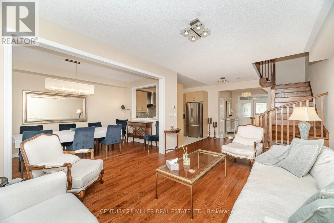
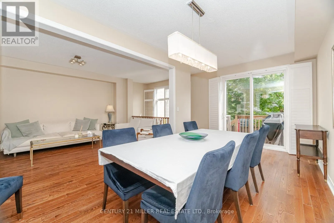
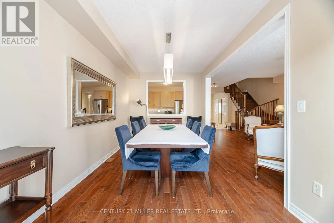
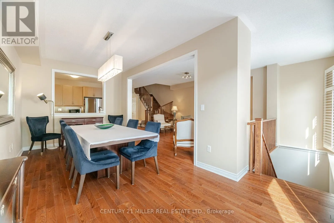
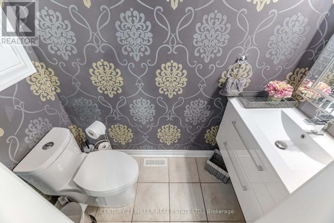
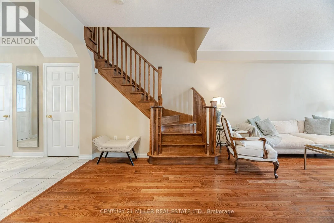
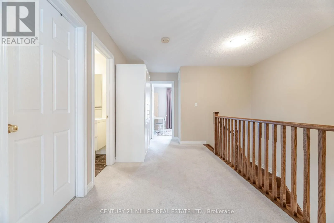
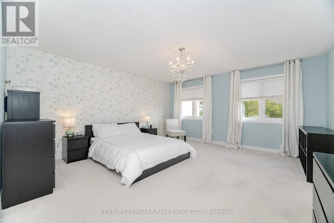
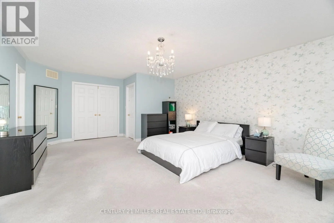
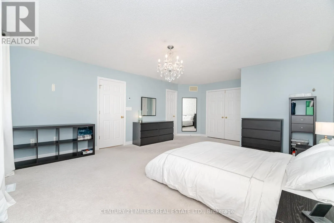
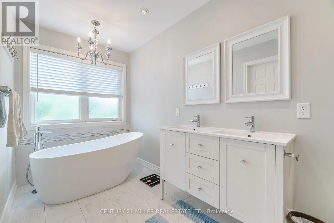
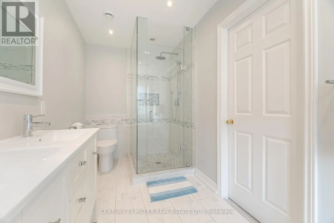
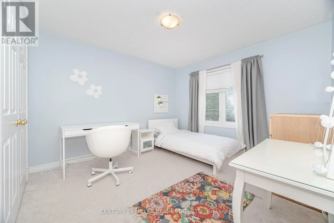
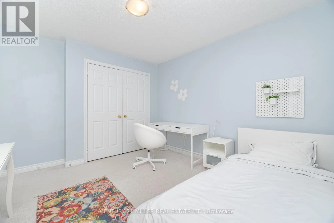
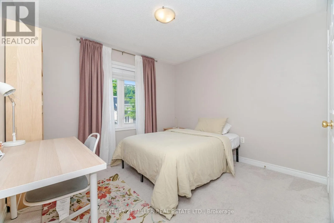
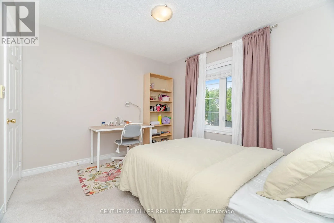
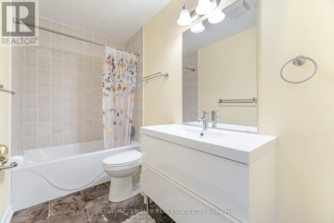
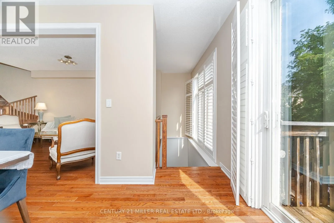
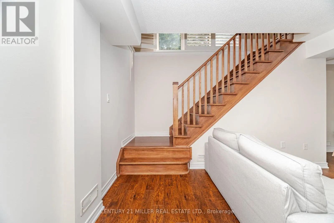
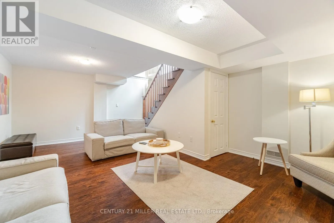
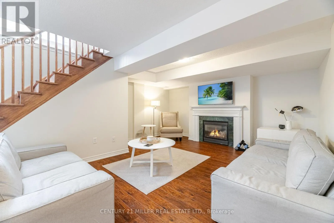
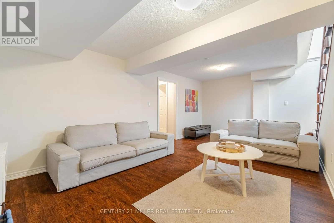
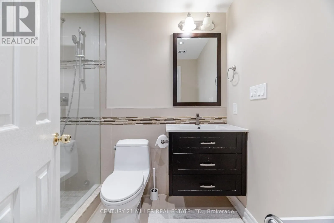
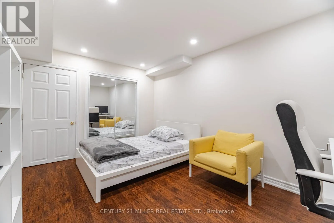
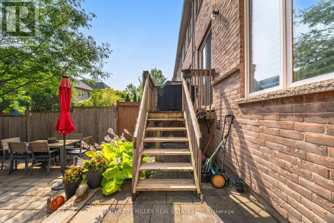
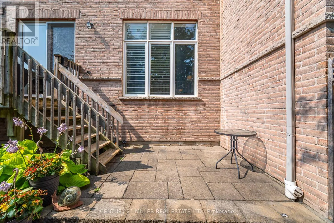
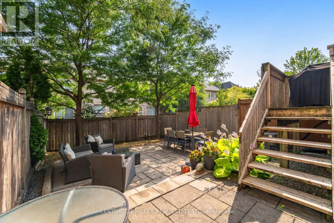
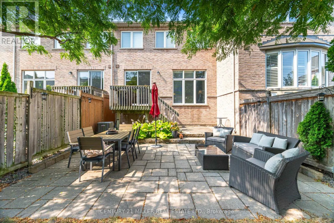
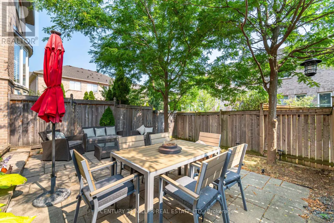
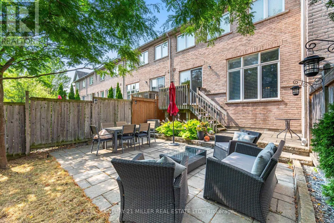
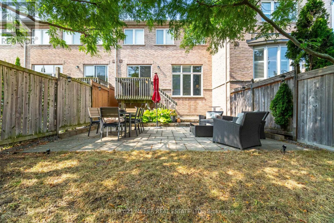
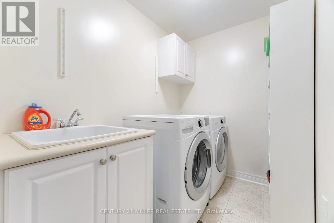
Cross Streets: Stockbridge Ave./Emily Circle. ** Directions: Stockbridge Ave./ Emily circle. Monarch townhome in upscale Bronte Creek offers an elegant, convenient lifestyle. nestled in the heart of Palermo's sought-after Bronte Creek community. Surrounded by forests, parks, and trails, this home blends nature, comfort, and convenience in one of Oakvilles most vibrant neighbourhoods.1,192 sq.ft.,plus 800 Sqft of finished basement . 3 +1 bdrms, 4 bths total & 9-ft ceilings & hrdwd floor on the main floor. Upstairs, a laundry rm with cabinetry & primary bdrm includes 2 W/I closets & 4-pce ensuite w/soaker tub & glass-enclosed shower.Close to top-rated schools, Bronte Park, Bronte Village, Oakville Hospital, GO station, and highway access. Come experience the warmth, space, and unbeatable location this home offers . (id:27476)

Property Highlights

MLS® Number
W13766798
Type
Single Family
Community Name
1000 - BC Bronte Creek
Ownership Type
Freehold
Land Size
23 FT
Parking Space Total
2

Building

Building Type
Row / Townhouse
Storeys
2.00
Square Footage
1500 - 2000 sqft
Bathrooms Total
4
Bedrooms Above Ground
3
Bedrooms Total
4
Amenities
Fireplace(s)
Exterior Finish
Brick
Fireplace Present
Yes
Basement Type
Full (Finished)
Basement Features
Building Heating Type
Forced air
Heating Fuel
Natural gas
Building Cooling Type
Central air conditioning

Utilities

Water
Municipal water
Utility Sewer
Sanitary sewer

Room Layout

Primary Bedroom
Second level
4.71 m x 6.21 m
Bedroom 2
Second level
3.48 m x 3.33 m
Bedroom 3
Second level
3.33 m x 3.05 m
Laundry room
Second level
Measurements not available
Family room
Basement
5.69 m x 3.66 m
Bedroom 4
Basement
Measurements not available
Bathroom
Basement
Measurements not available
Living room
Main level
5.03 m x 3.66 m
Dining room
Main level
Measurements not available
Kitchen
Main level
3.33 m x 2.92 m

Location

Learn more about this property
Listing provided by:
CENTURY 21 MILLER REAL ESTATE LTD.
MLS® number:
W13766798
Agent:
Sherin Nassar
*Indicates required field
Name is required
Email is required
Please enter a valid phone number (e.g., 416-111-1111).

Community Spotlight: Homes For rent in Your Neighborhood