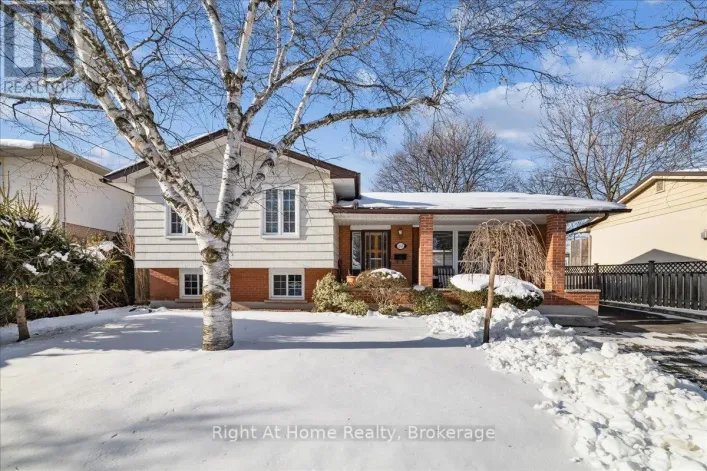
278 Carolyn Drive, Oakville, Ontario L6K 3M6

Listed for:
$1,849,900
3 beds
3 baths
Listed 19 days ago
House for rent: 278 Carolyn Drive, Oakville, Ontario L6K 3M6

View all 50 photos

About

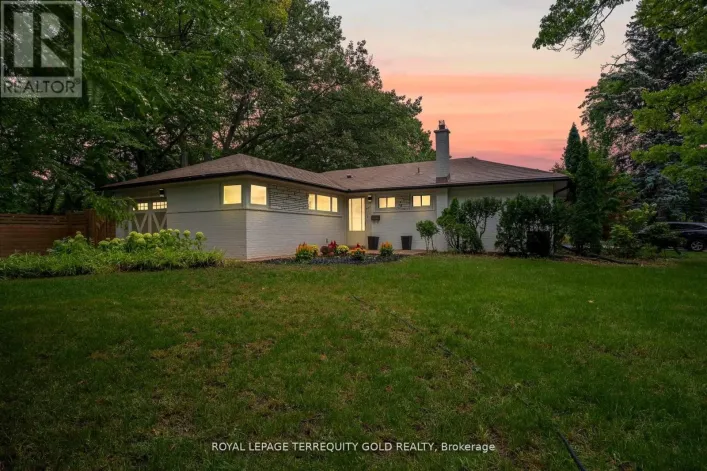
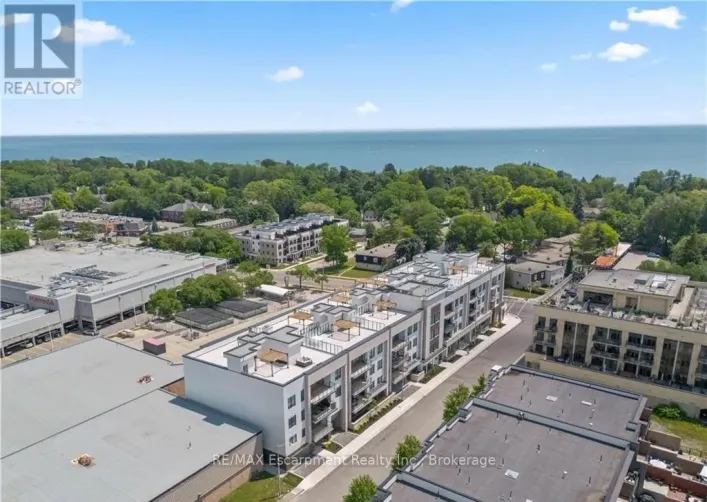
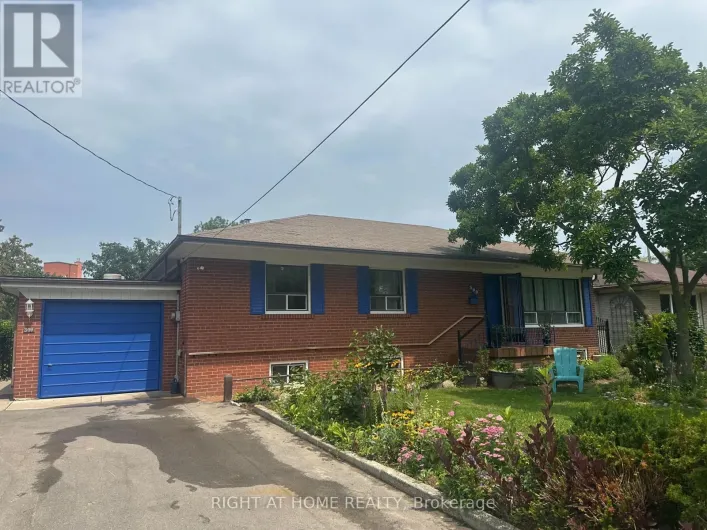
Highland Rd & Carolyn Dr Discover this beautifully upgraded bungalow in one of Oakville's most desirable locations, just a short walk to Kerr Village and downtown Oakville. Thoughtfully designed for easy, comfortable living, the home offers a bright open-concept layout with a modern kitchen overlooking spacious living, dining, and family areas, perfect for everyday life and entertaining (two dishwashers!).The main level features two bedrooms and 1.5 baths, with the flexibility to create a private primary retreat. The finished basement adds valuable living space for guests, a home office, hobbies, or family time. Outside, the beautifully landscaped backyard is a true extension of the home, complete with a built-in pool added in 2020. It's a wonderful setting for summer afternoons, relaxed evenings, and entertaining friends and family. An ideal opportunity for downsizers looking to enjoy single-level living without giving up space, a finished basement, or a beautiful backyard. Equally well suited to a young family, this is a home that offers flexibility for years to come. With its thoughtful updates, inviting layout, private outdoor space, and walkable location close to shops, restaurants, parks, and the lake, this is a rare opportunity in the heart of Oakville. (id:27476)

Property Highlights

MLS® Number
W13773492
Type
Single Family
Community Name
1002 - CO Central
Ownership Type
Freehold
Land Size
60.1 x 155 FT
Parking Space Total
4

Building

Building Type
House
Storeys
1.00
Square Footage
1500 - 2000 sqft
Bathrooms Total
3
Bedrooms Above Ground
2
Bedrooms Total
3
Amenities
Fireplace(s) Park, Place of Worship, Public Transit, Schools
Exterior Finish
Brick
Fireplace Present
Yes
Basement Type
N/A (Finished)
Basement Features
Building Heating Type
Forced air
Heating Fuel
Natural gas
Building Cooling Type
Central air conditioning

Utilities

Water
Municipal water
Utility Sewer
Sanitary sewer

Room Layout

Bathroom
Lower level
2.29 m x 2.13 m
Recreational, Games room
Lower level
5.31 m x 4.98 m
Laundry room
Lower level
4.52 m x 3.02 m
Utility room
Lower level
7.04 m x 4.22 m
Bedroom
Lower level
4.09 m x 3.48 m
Bathroom
Main level
2.01 m x 0.84 m
Bathroom
Main level
3.28 m x 2.11 m
Primary Bedroom
Main level
3.84 m x 3.63 m
Kitchen
Main level
5.97 m x 5.03 m
Family room
Main level
5.92 m x 5.77 m
Living room
Main level
5.44 m x 4.29 m
Bedroom
Main level
3.84 m x 3.48 m
Dining room
Main level
3.56 m x 3.23 m

Location

Learn more about this property
Listing provided by:
RE/MAX Escarpment Realty Inc., Brokerage
MLS® number:
W13773492
Agent:
Matthew Regan
*Indicates required field
Name is required
Email is required
Please enter a valid phone number (e.g., 416-111-1111).

Community Spotlight: Homes For sale in Your Neighborhood