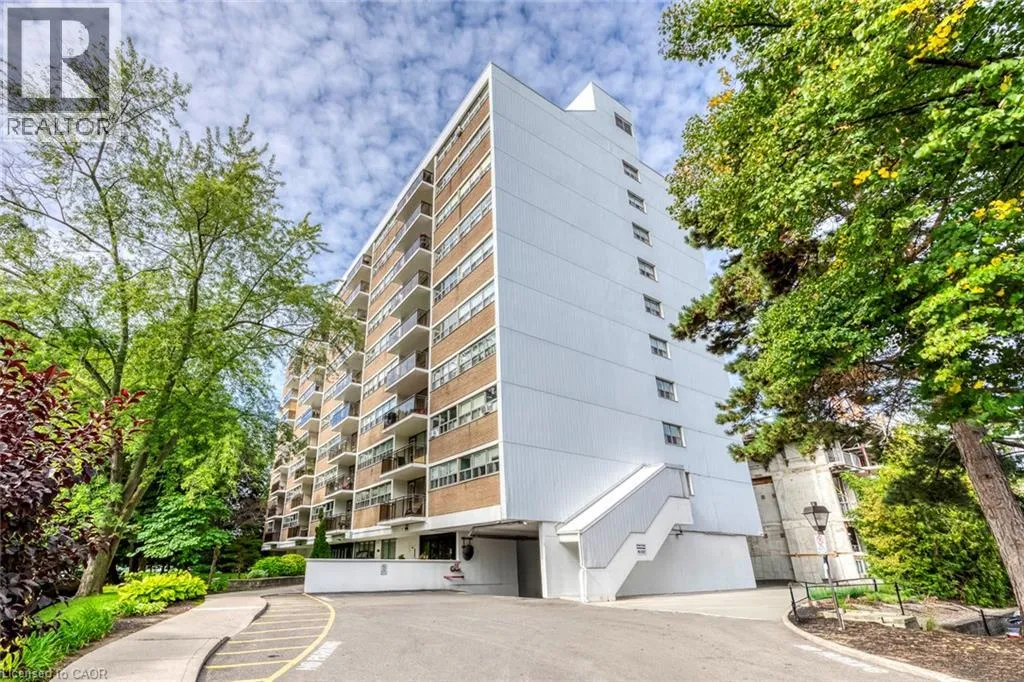
212 Kerr Street Unit# 906, Oakville, Ontario L6K 3B1

Listed for:
$459,900
2 beds
1 baths
Listed 8 days ago
Apartment for rent: 212 Kerr Street Unit# 906, Oakville, Ontario L6K 3B1

View all 50 photos

About

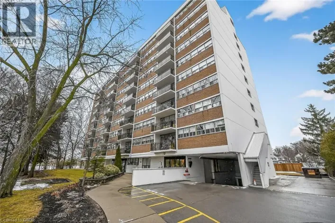
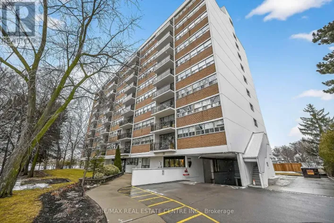
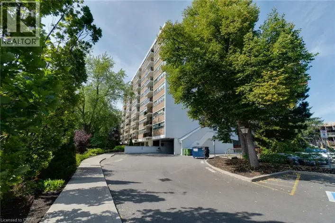
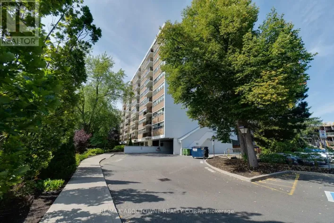
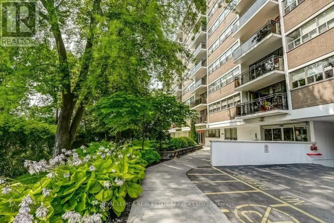
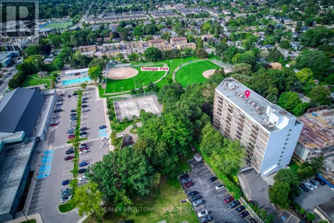
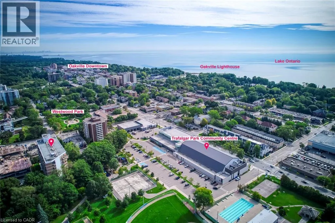
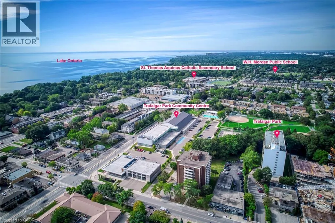
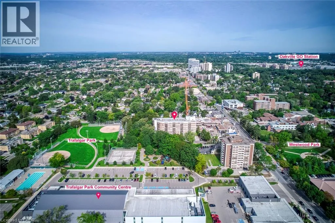
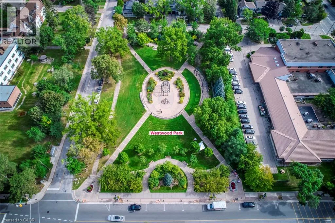
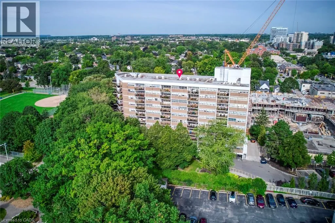
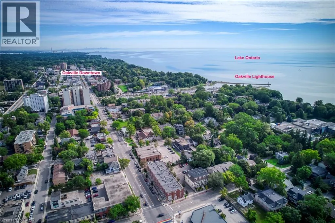
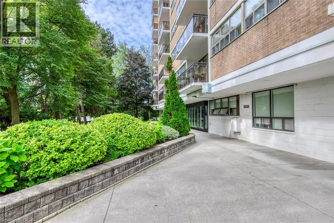
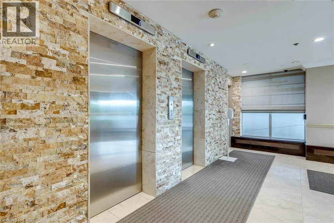
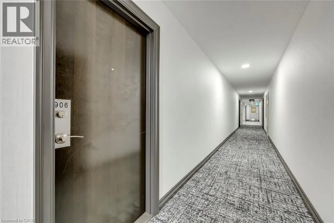
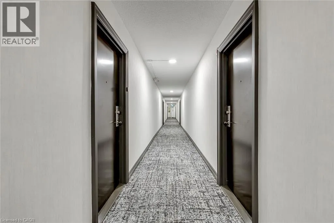
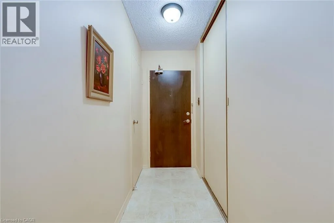
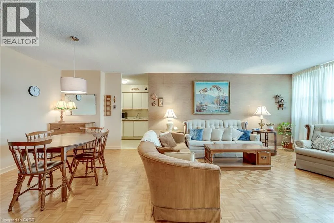
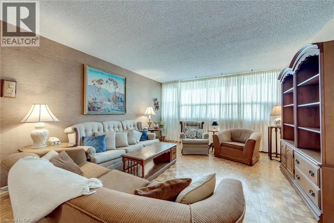
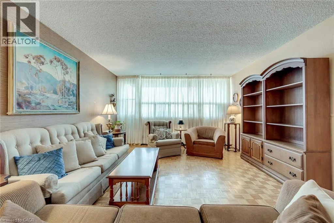
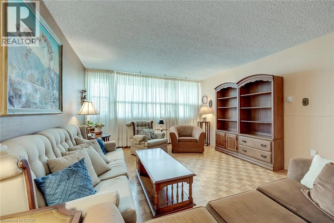
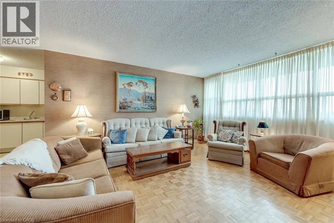
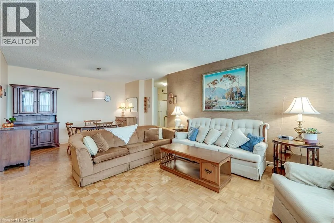
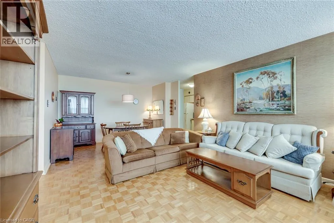
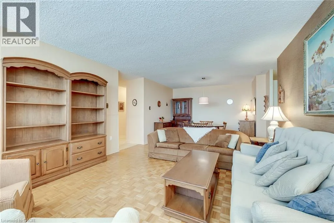
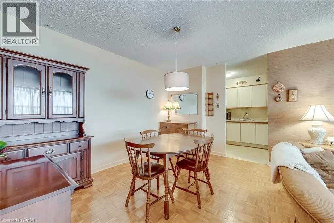
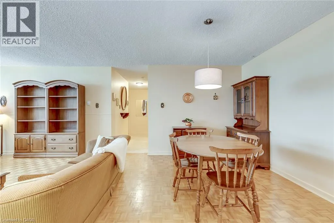
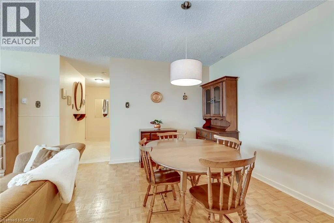
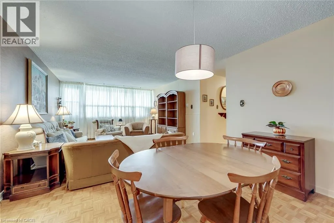
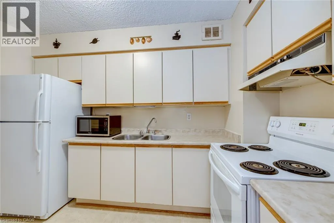
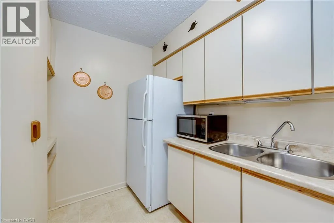
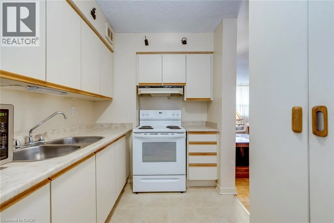
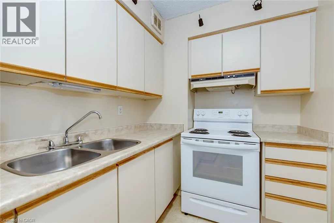
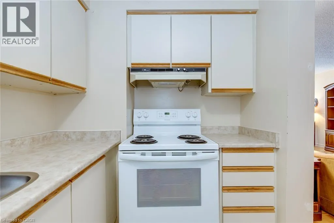
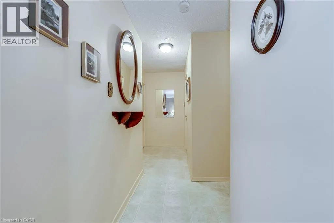
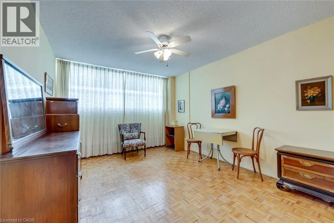
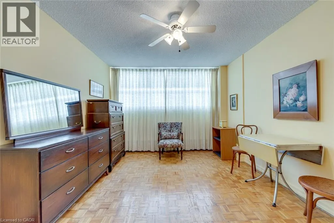
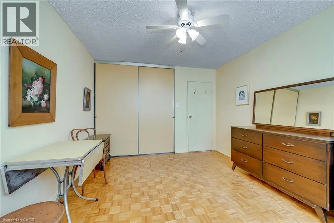
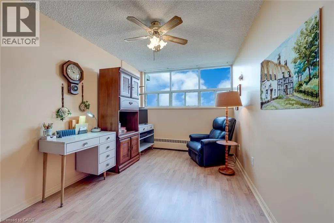
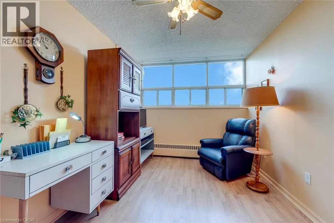
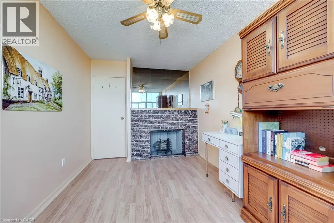
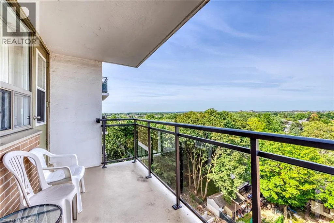
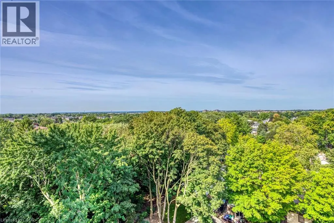
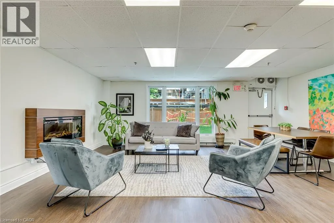
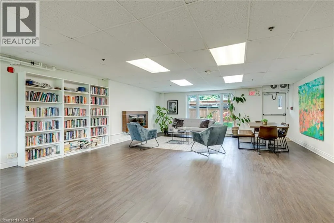
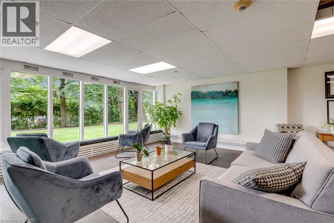
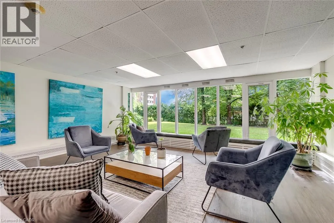
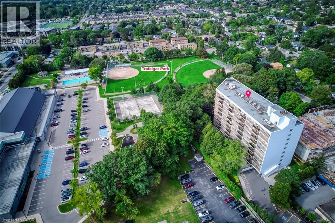

Kerr Street, just north of Rebecca Street Welcome to Arbour Glen in the heart of Kerr Village! This spacious, professionally measured 930 sq. ft. two-bedroom suite offers comfortable living today and an exciting opportunity to personalize over time. Located on the ninth floor, the unit features an exceptionally generous living and dining area, wall to-wall windows providing an abundance of natural light, a functional galley kitchen, two well-proportioned bedrooms and excellent in-suite storage. Lovingly maintained, the suite provides a wonderful canvas for buyers looking to update and create a home that reflects their own style. Set on beautifully landscaped grounds in an established condominium community, you are within walking distance of Kerr Village shops, cafés and restaurants, Trafalgar Park Community Centre, downtown Oakville, the lakefront and scenic waterfront trails. Public transit is nearby, with convenient access to the Oakville GO Station and major highways. An excellent opportunity for first-time buyers, downsizers or renovators seeking generous space, value and a highly walkable Oakville lifestyle. (id:27476)

Property Highlights

MLS® Number
40862559
Type
Single Family
Maintenance Fee
746.96
Ownership Type
Condominium
Land Size
Unknown
Parking Space Total
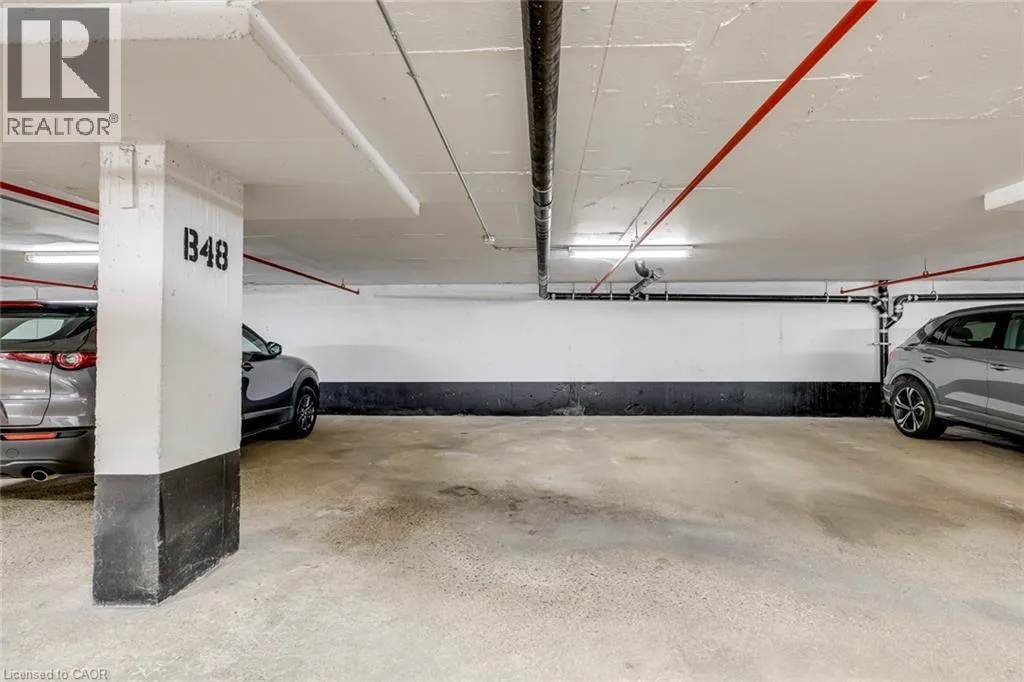
1

Building

Building Type
Apartment
Storeys
1.00
Square Footage
930 sqft
Bathrooms Total
1
Bedrooms Above Ground
2
Bedrooms Total
2
Amenities
Party Room Park, Place of Worship, Public Transit
Exterior Finish
Brick
Fireplace Present
No
Basement Type
None
Basement Features
Building Heating Type
Heating Fuel
Building Cooling Type
Window air conditioner

Utilities

Water
Municipal water
Utility Sewer
Municipal sewage system

Room Layout

Bedroom
Main level
9'0'' x 12'9''
Primary Bedroom
Main level
11'1'' x 13'10''
Kitchen
Main level
6'9'' x 10'11''
Dining room
Main level
12'11'' x 8'6''
Living room
Main level
13'4'' x 15'9''
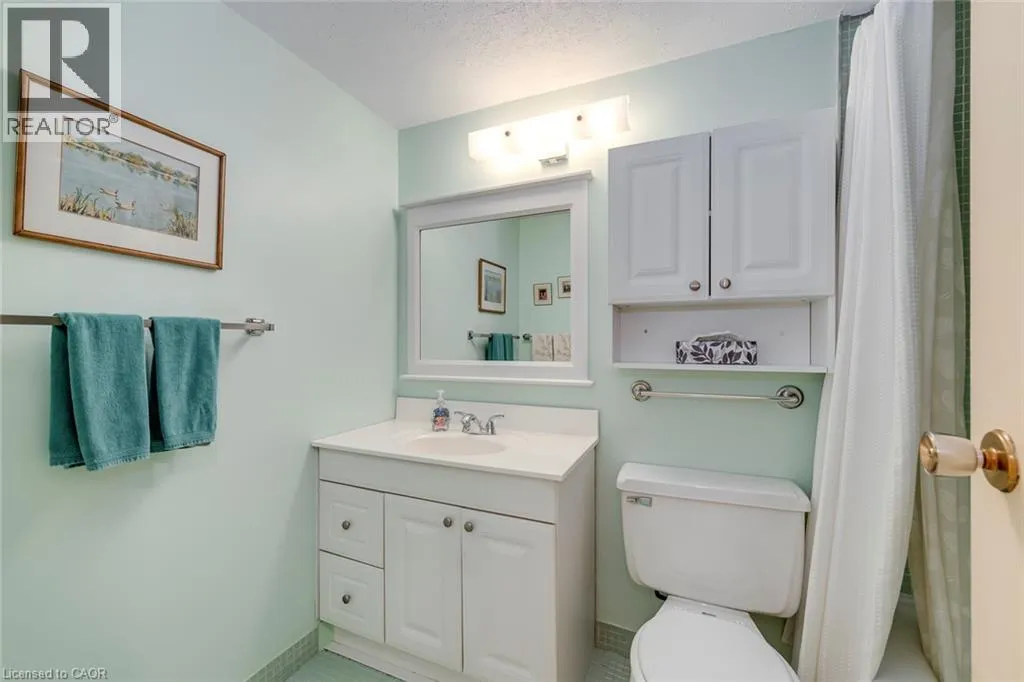
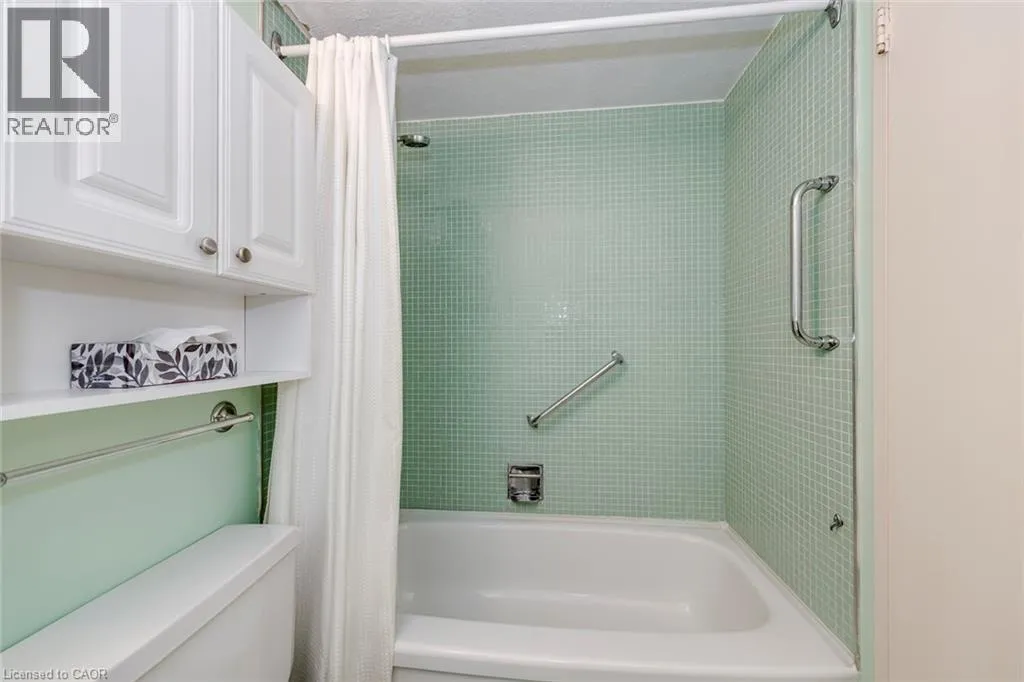
4pc Bathroom
Main level
Measurements not available

Location

Learn more about this property
Listing provided by:
RE/MAX Aboutowne Realty Corp.
MLS® number:
40862559
Agent:
Ishrani Henry
*Indicates required field
Name is required
Email is required
Please enter a valid phone number (e.g., 416-111-1111).

Street Spotlight - For sale