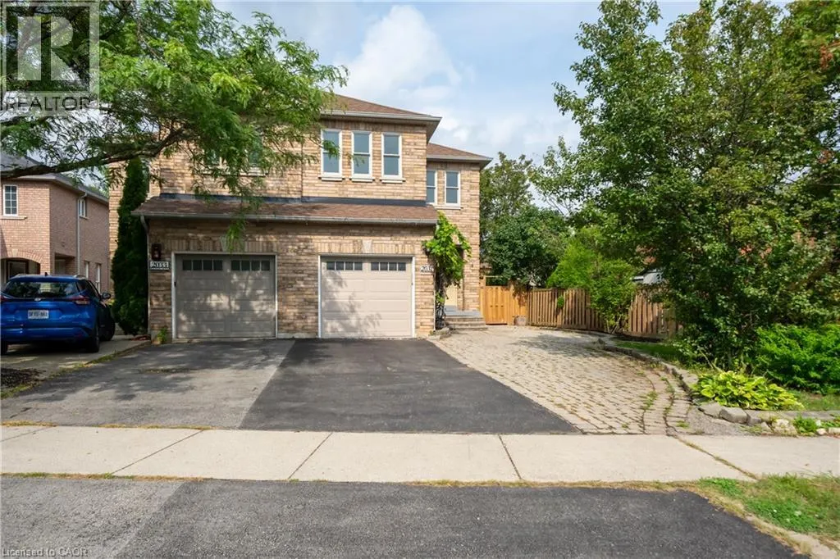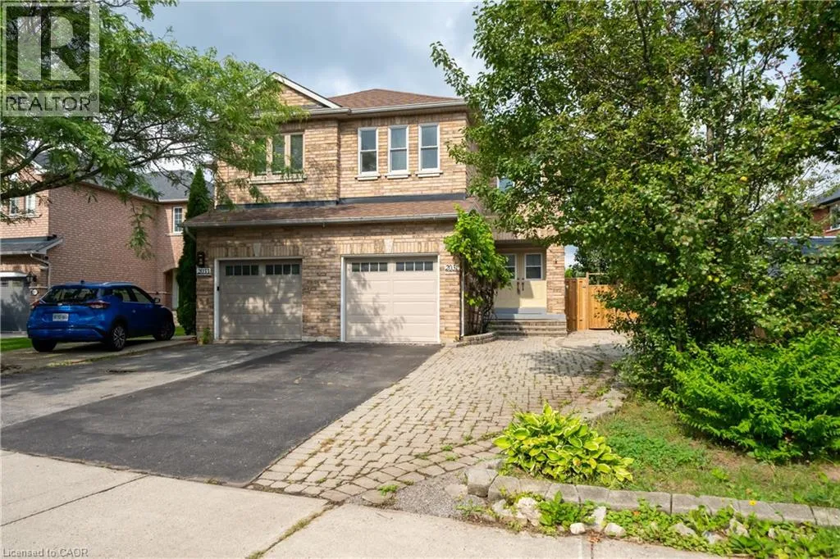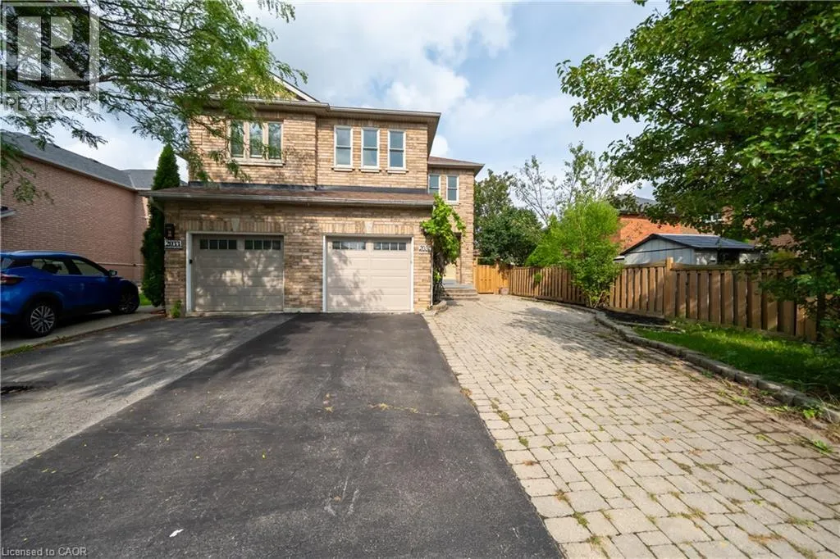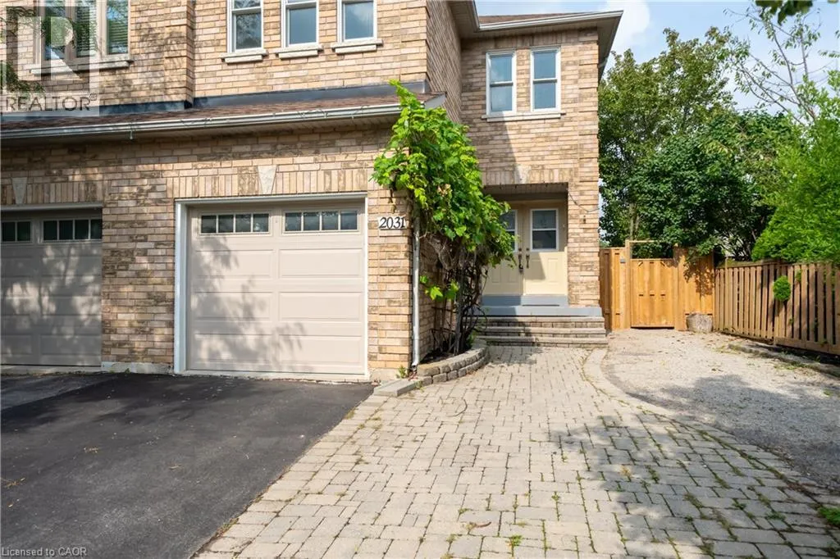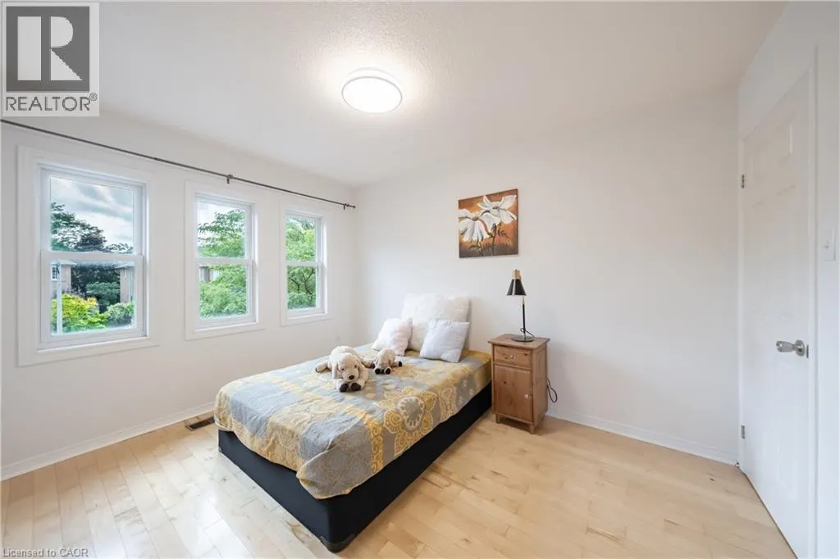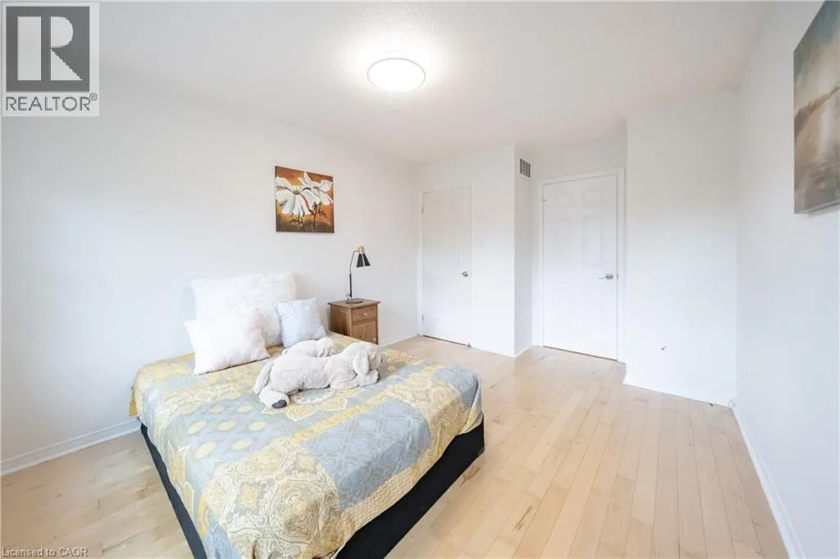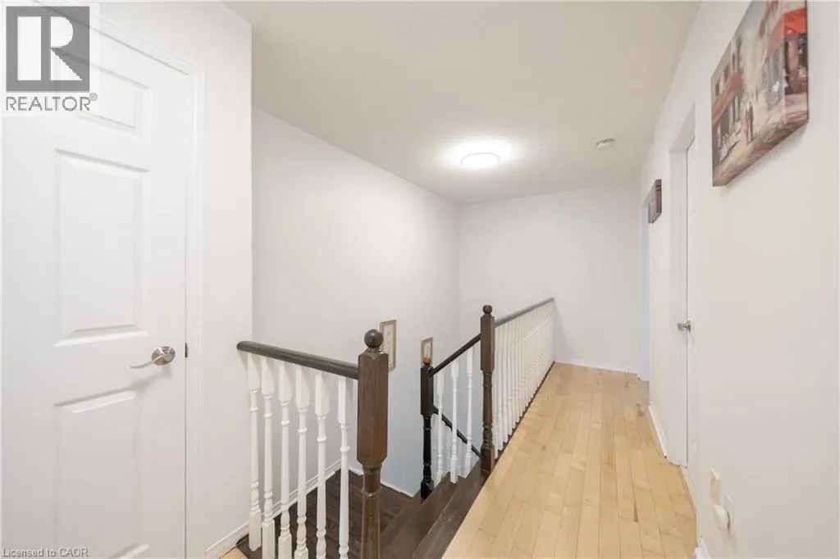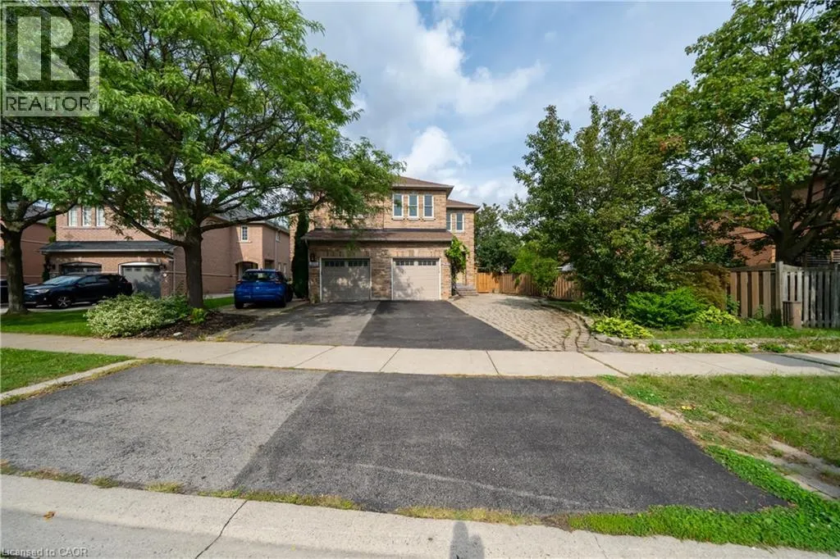
2031 Westree Drive, Oakville, Ontario L6M 3W3

Listed for:
$1,159,000
4 beds
4 baths
Listed 18 days ago
House for rent: 2031 Westree Drive, Oakville, Ontario L6M 3W3

View all 49 photos

About

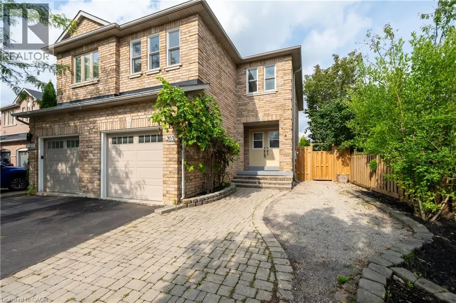
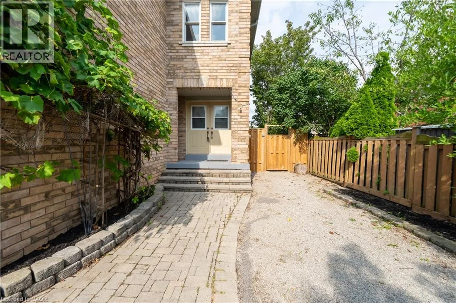
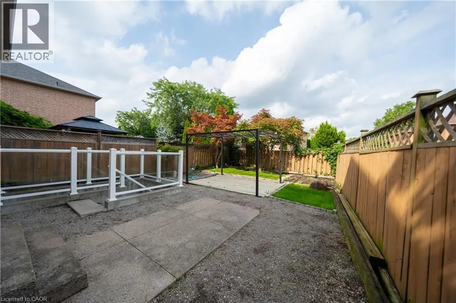
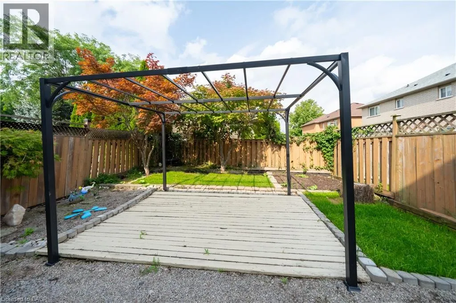
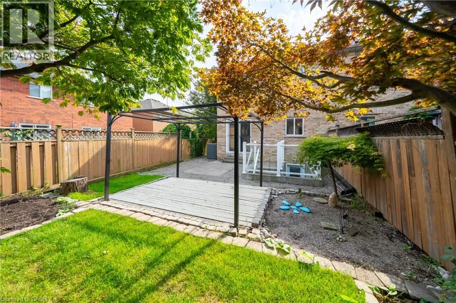
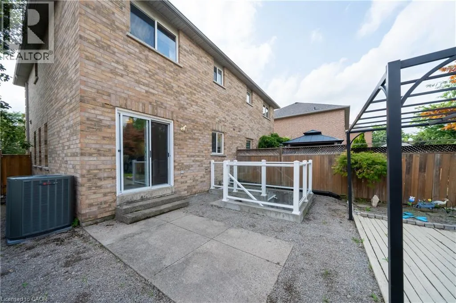
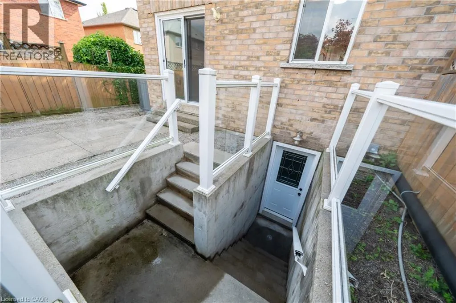
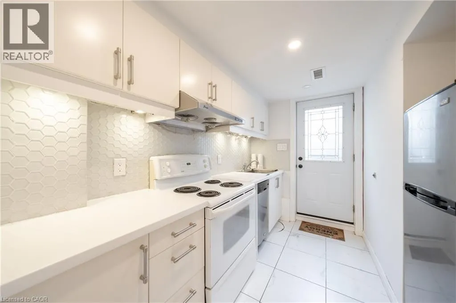
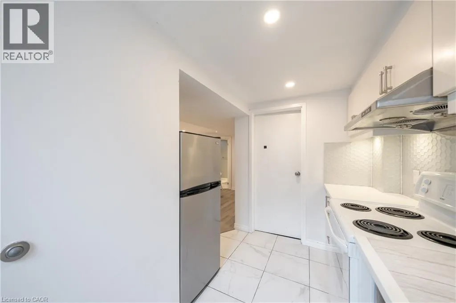
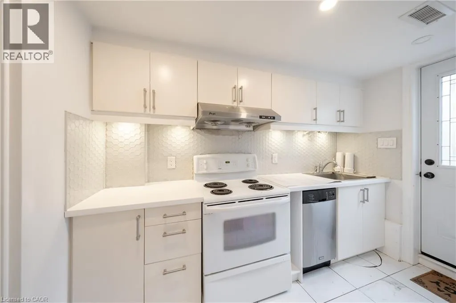
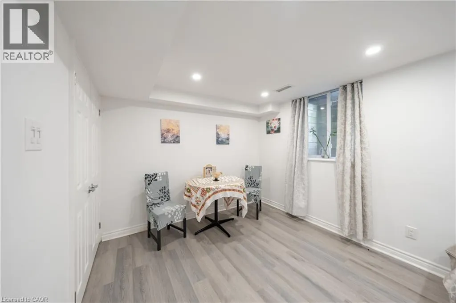
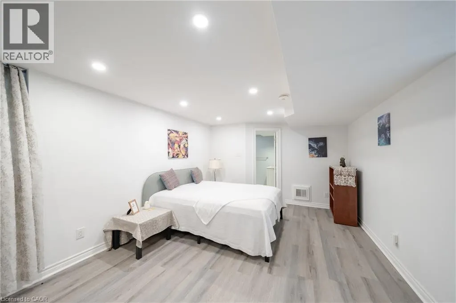
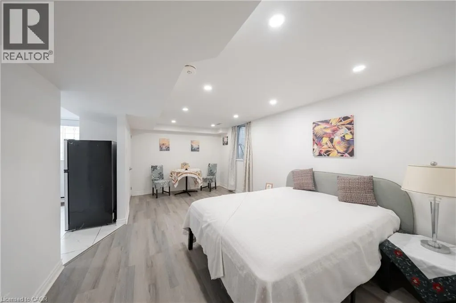
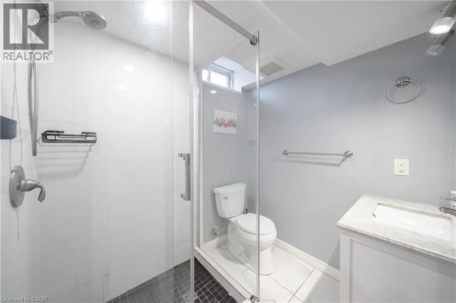
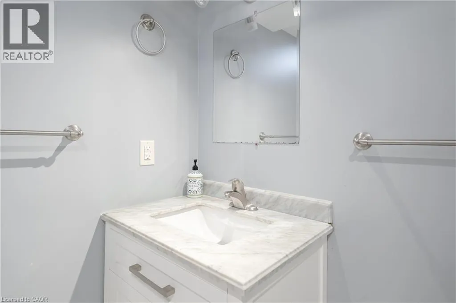
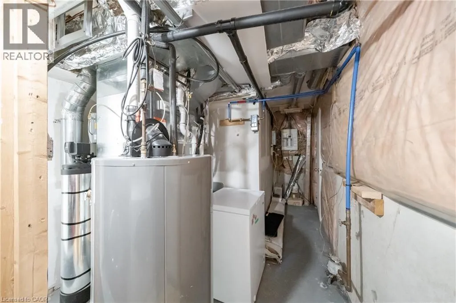
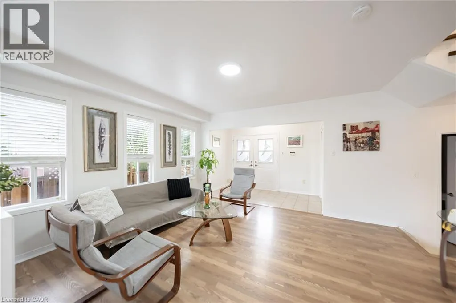
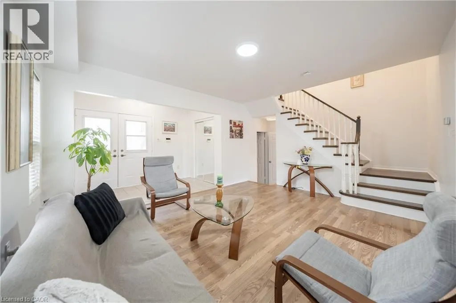
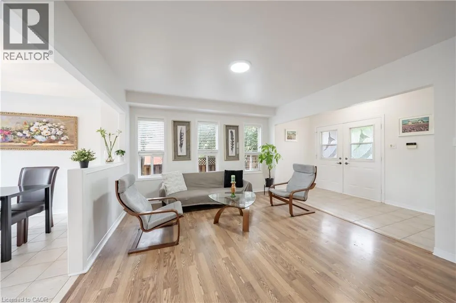
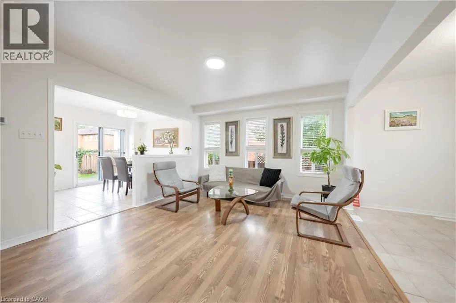
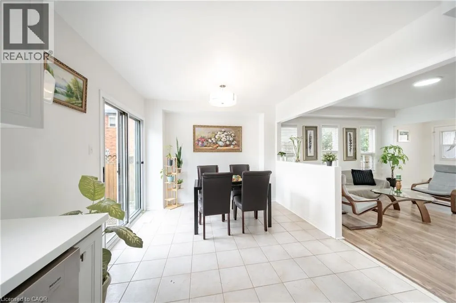
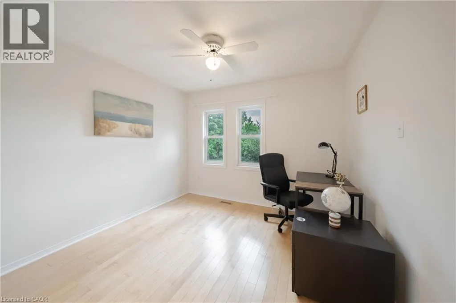
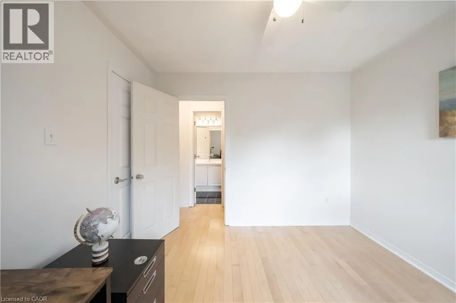
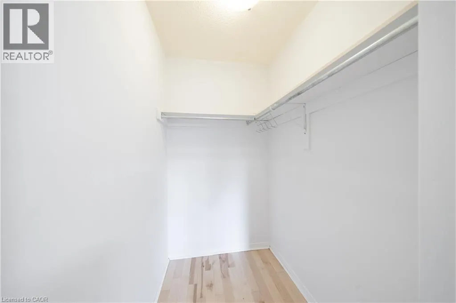
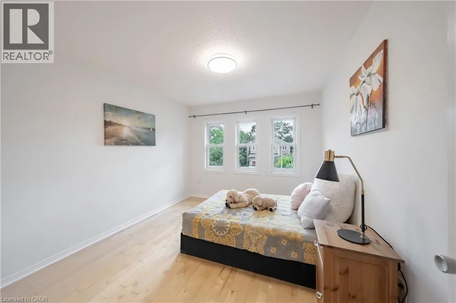
DEER RD TO SANDPIPER RD A fantastic opportunity in sought-after West Oak Trails! This 3+1-bedroom semi-detached home features a separate 1-bedroom basement apartment, ideal for extended family, guests or rental income. The approximately 350 sq ft lower-level suite has been thoughtfully maintained and features a separate private entrance, separate kitchen, updated bathroom and flooring, soundproofing, fire-rated door and functional living space. Recent improvements throughout the property include basement flooring (2026), refrigerator, HVAC/heat pump, windows, garage door and ongoing interior updates. Enjoy the convenience of a family-friendly neighborhood surrounded by parks, trails, schools and everyday amenities, with easy access to major routes. A well-maintained home offering flexibility, functionality and valuable additional living space. (id:27476)


Property Highlights

MLS® Number
40861811
Type
Single Family
Ownership Type
Freehold
Land Size
under 1/2 acre
Parking Space Total
1

Building

Building Type
House
Storeys
2.00
Square Footage
1948 sqft
Bathrooms Total
4
Bedrooms Above Ground
3
Bedrooms Total
4
Amenities
Public Transit
Exterior Finish
Brick, Vinyl siding
Fireplace Present
No
Basement Type
Full (Finished)
Basement Features
Building Heating Type
Forced air
Heating Fuel
Natural gas
Building Cooling Type
Central air conditioning

Utilities

Water
Municipal water
Utility Sewer
Municipal sewage system

Room Layout

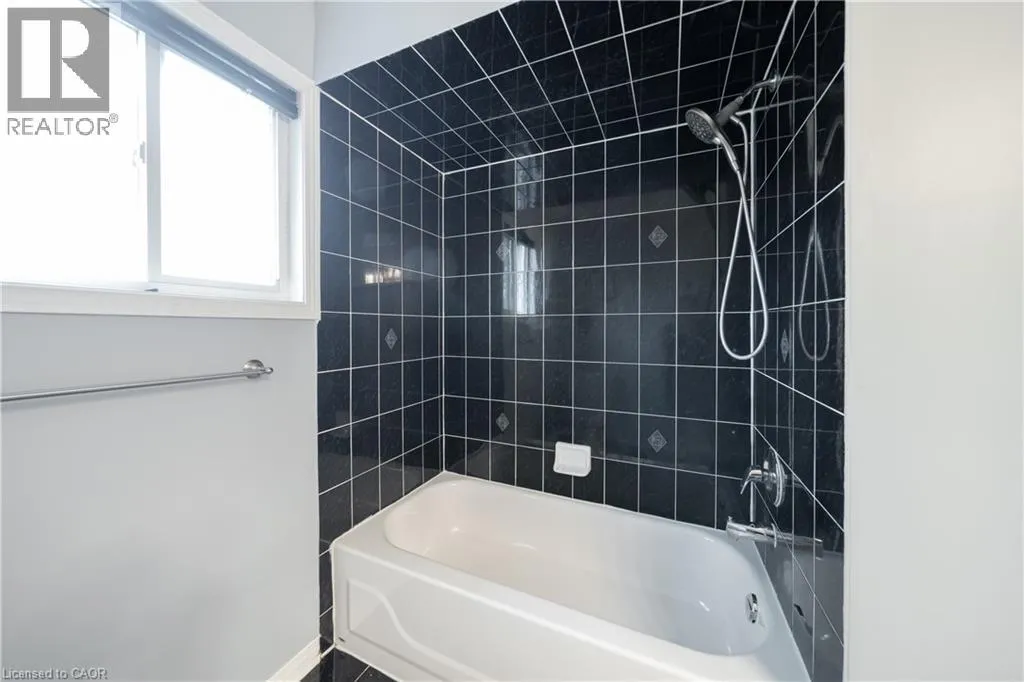
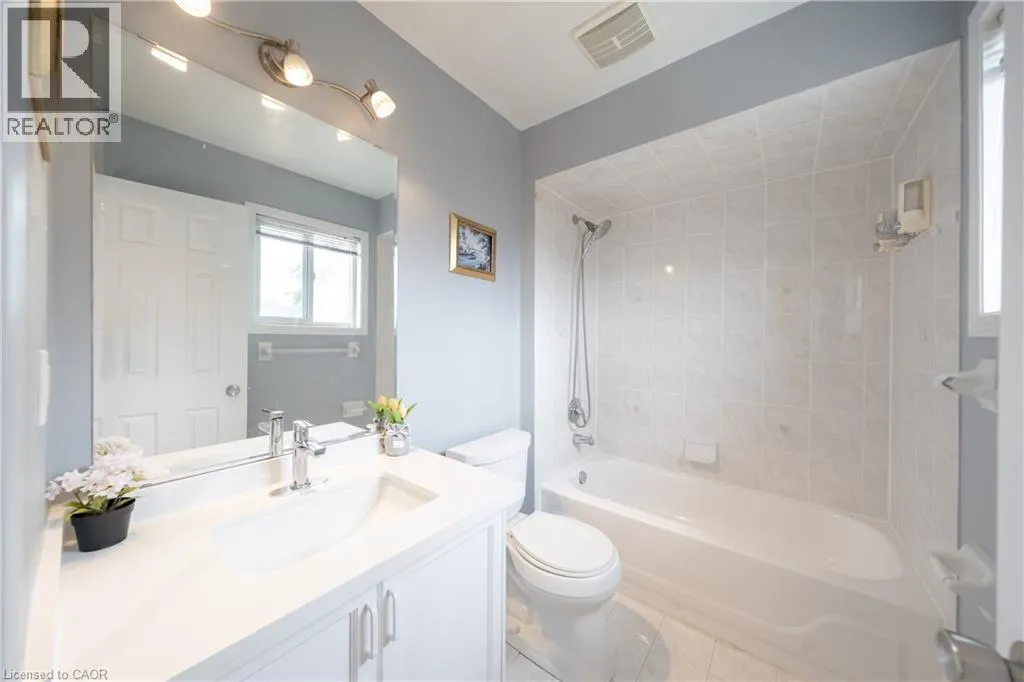
4pc Bathroom
Second level
9'11'' x 7'10''
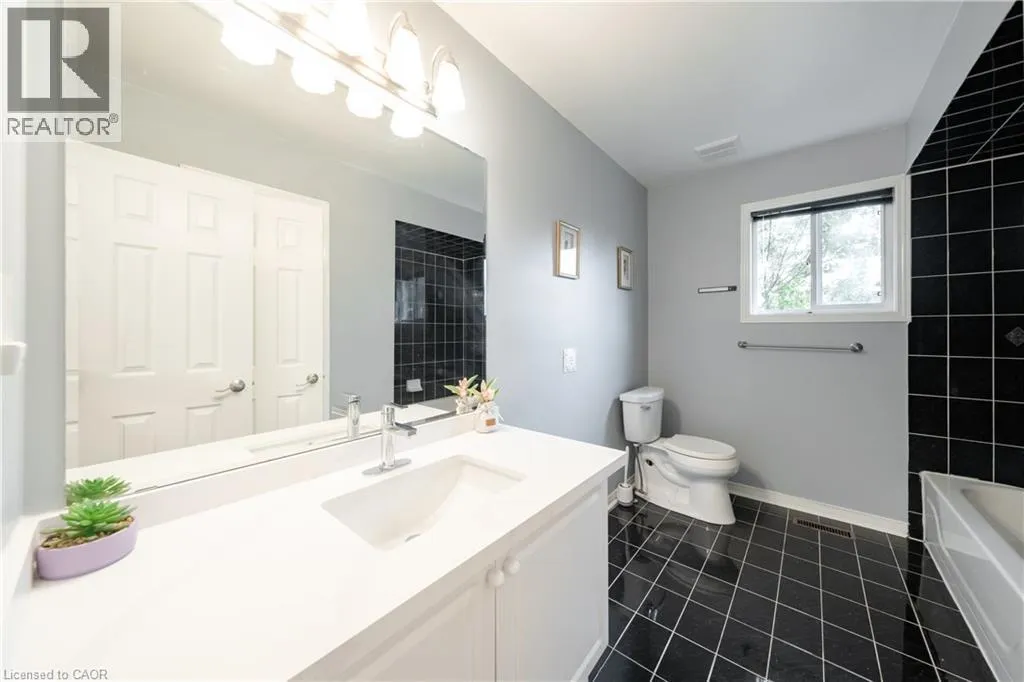
4pc Ensuite bath
Second level
7'11'' x 4'7''
Bedroom
Second level
9'10'' x 14'3''
Bedroom
Second level
9'11'' x 9'10''
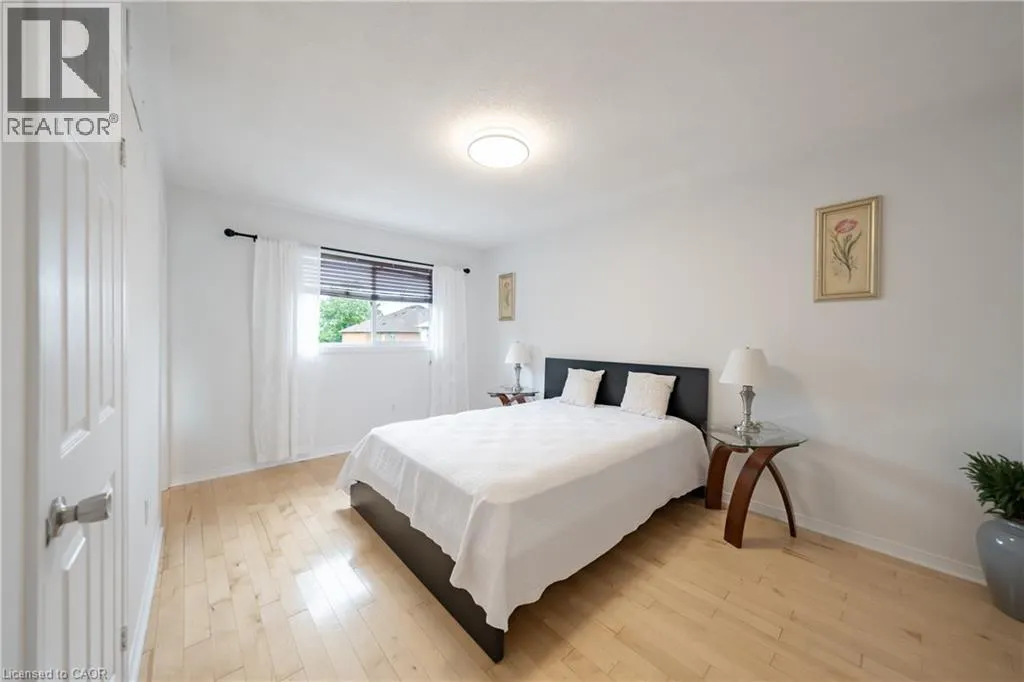
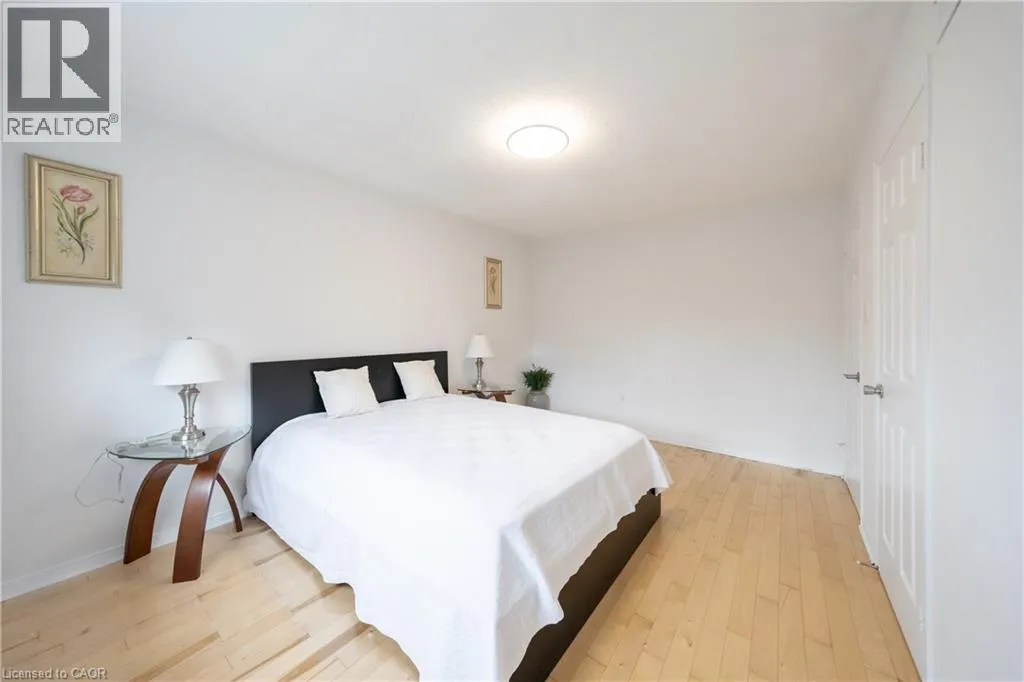
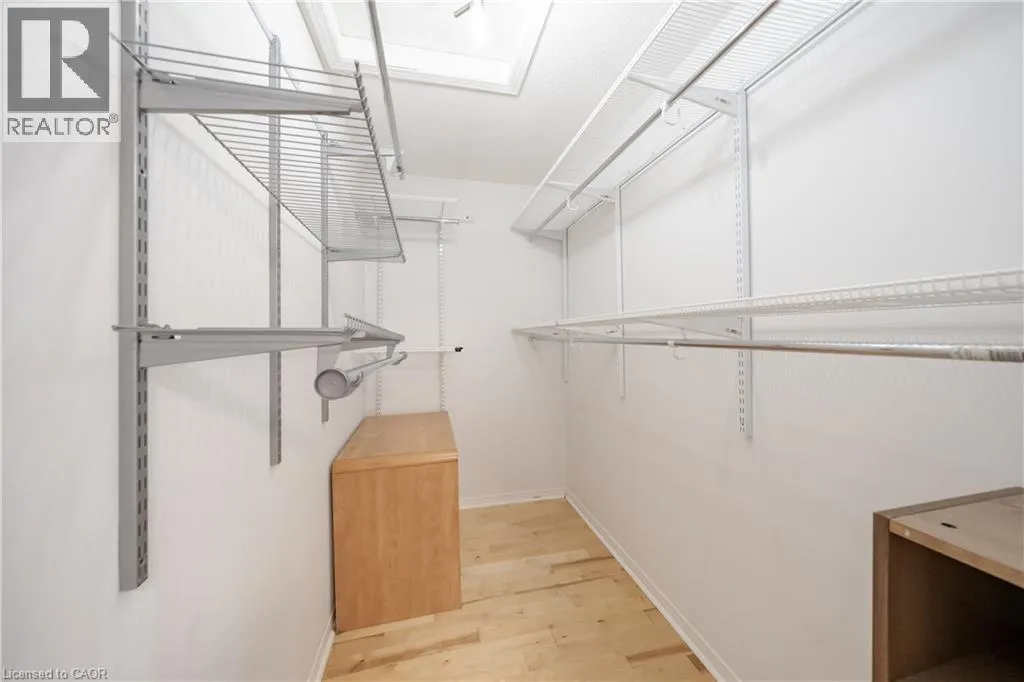
Primary Bedroom
Second level
9'11'' x 14'4''
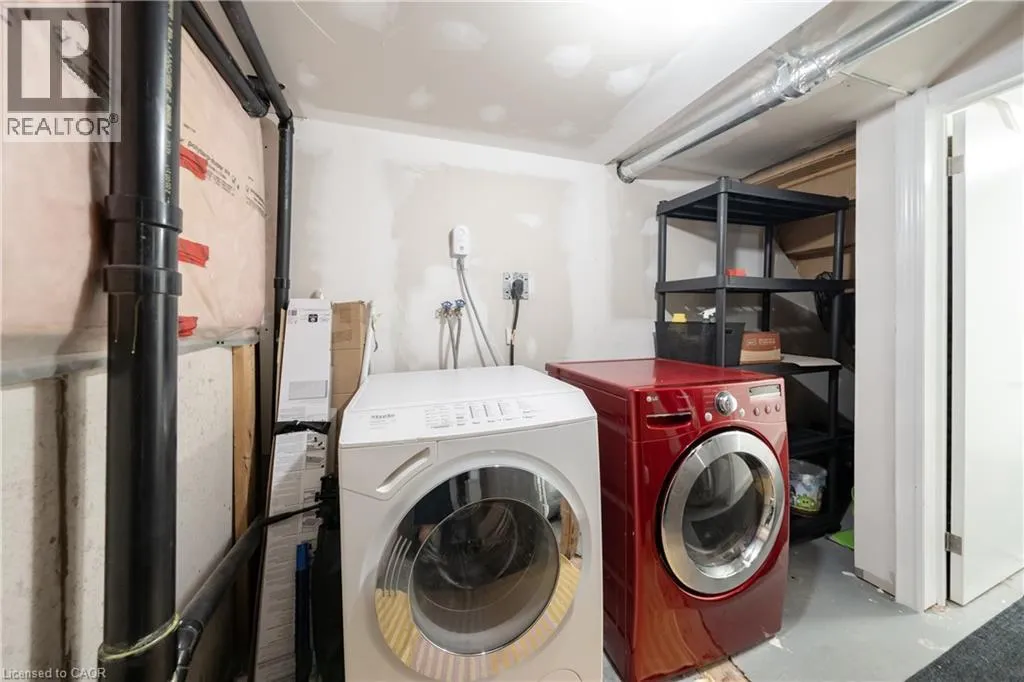
Laundry room
Basement
18'4'' x 11'9''
3pc Bathroom
Basement
7'0'' x 7'2''
Bedroom
Basement
11'11'' x 19'6''
Kitchen/Dining room
Basement
9'11'' x 8'2''
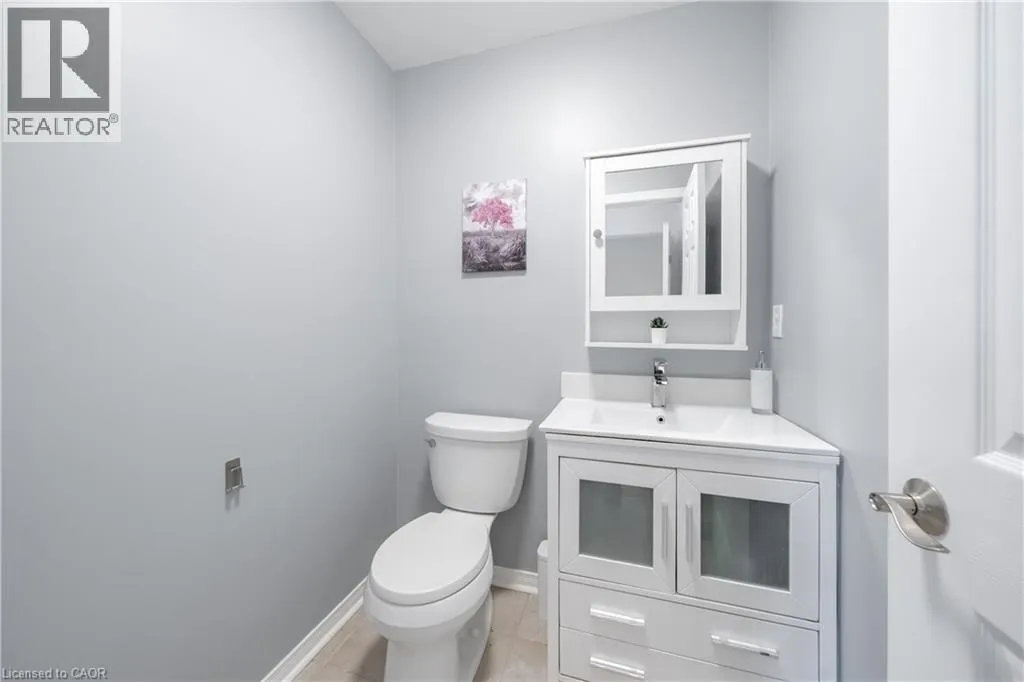
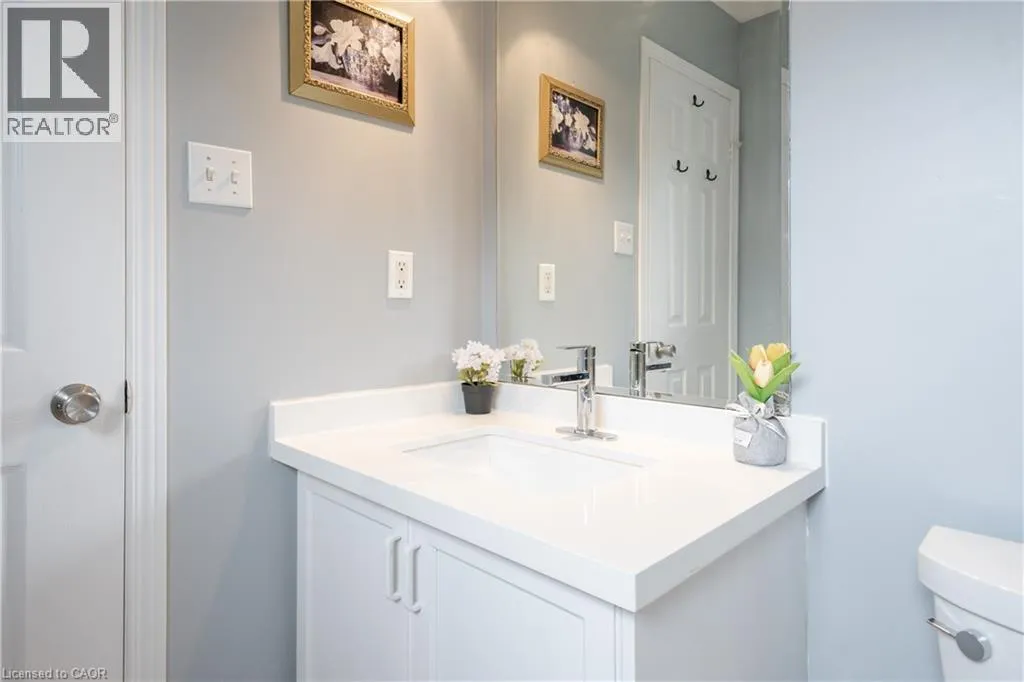
2pc Bathroom
Main level
4'10'' x 4'10''
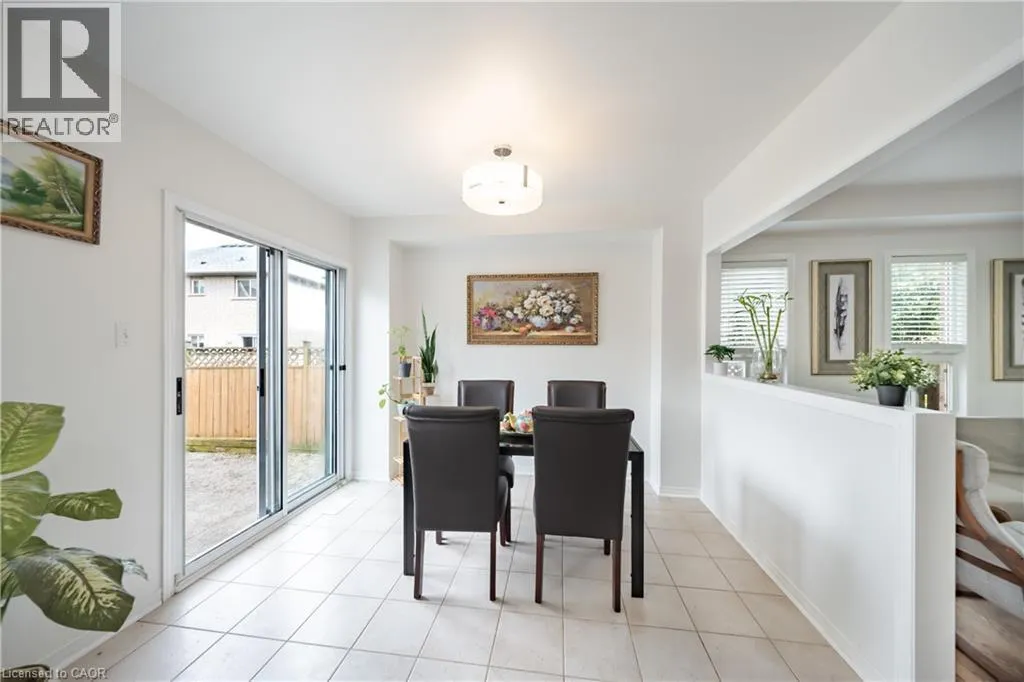
Dining room
Main level
9'6'' x 10'2''
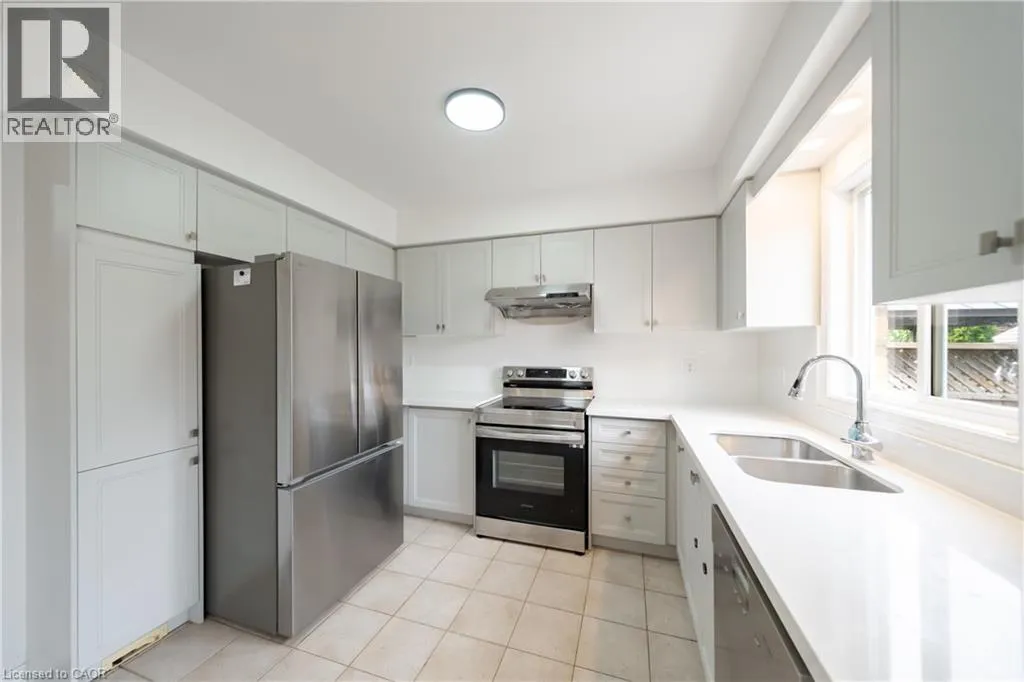
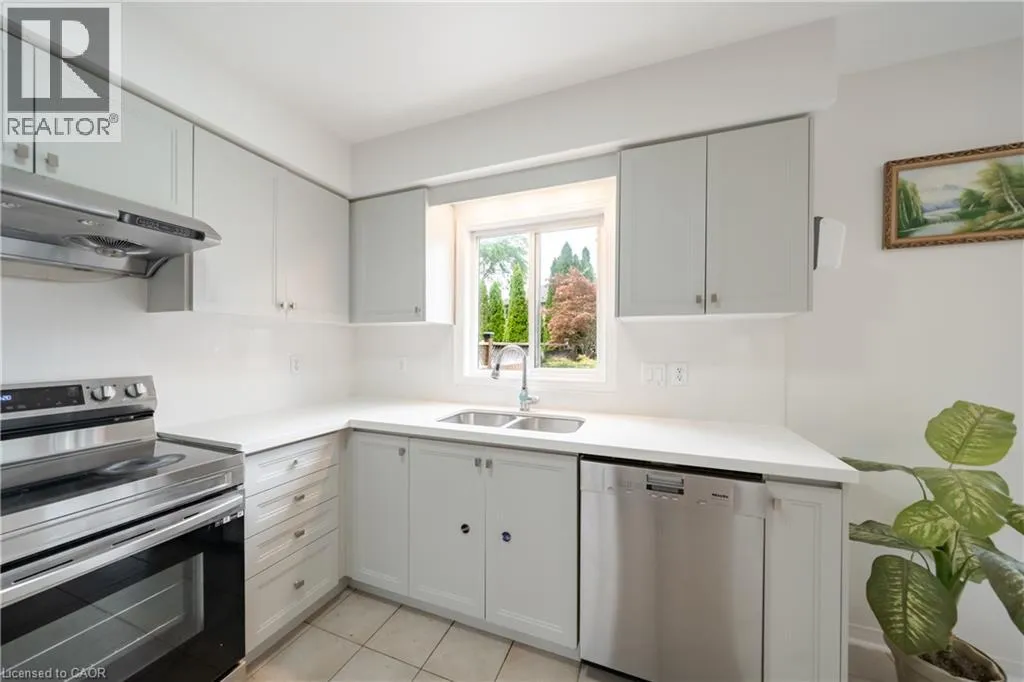
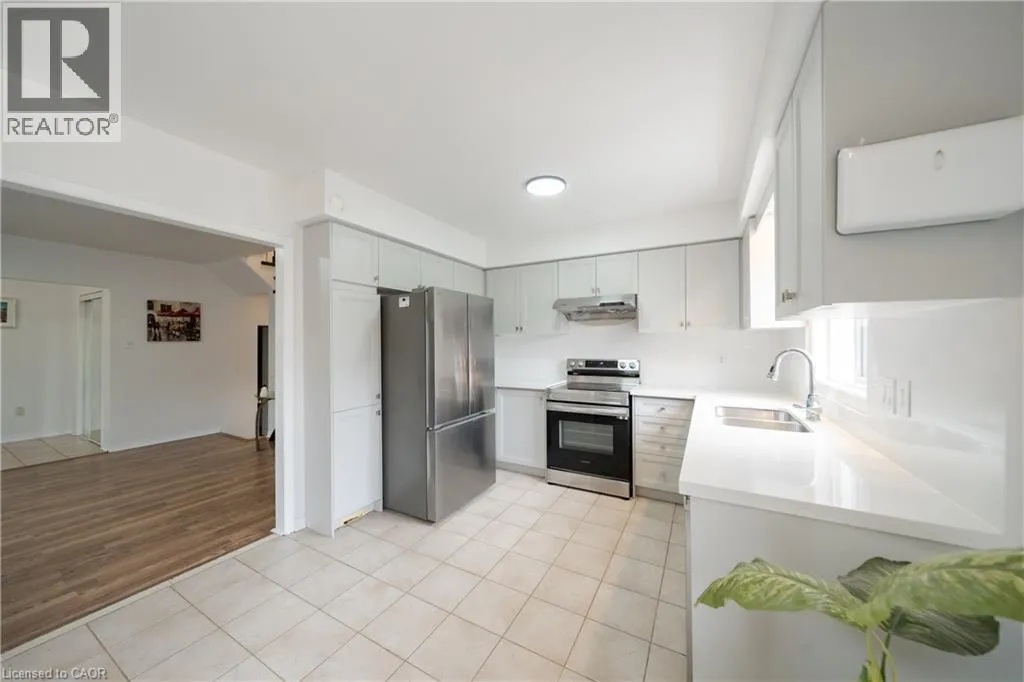
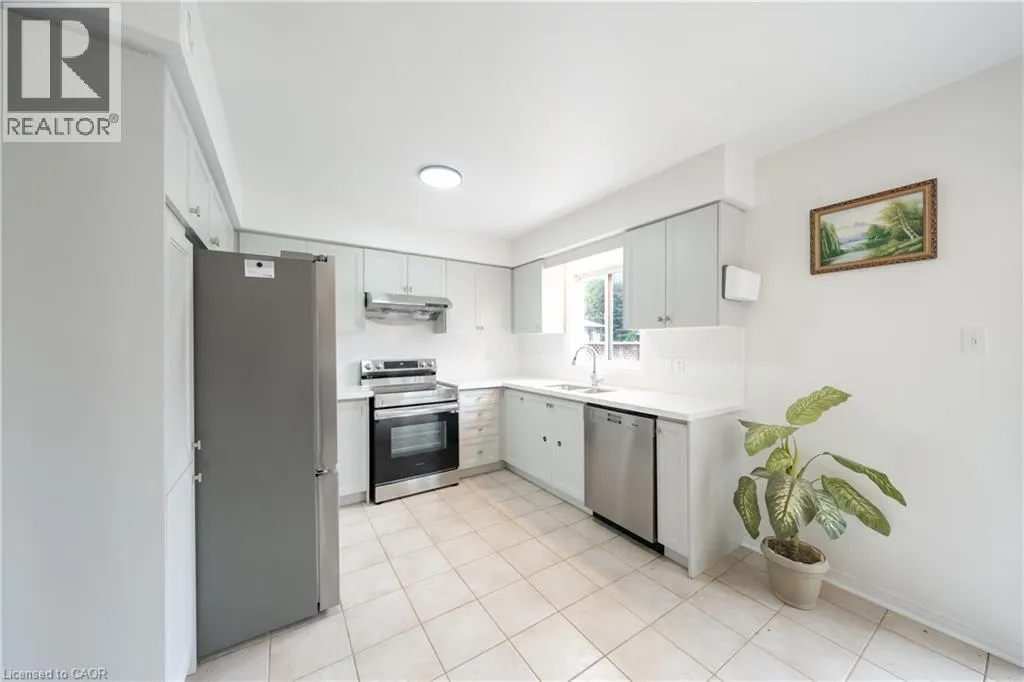
Kitchen
Main level
8'9'' x 10'2''
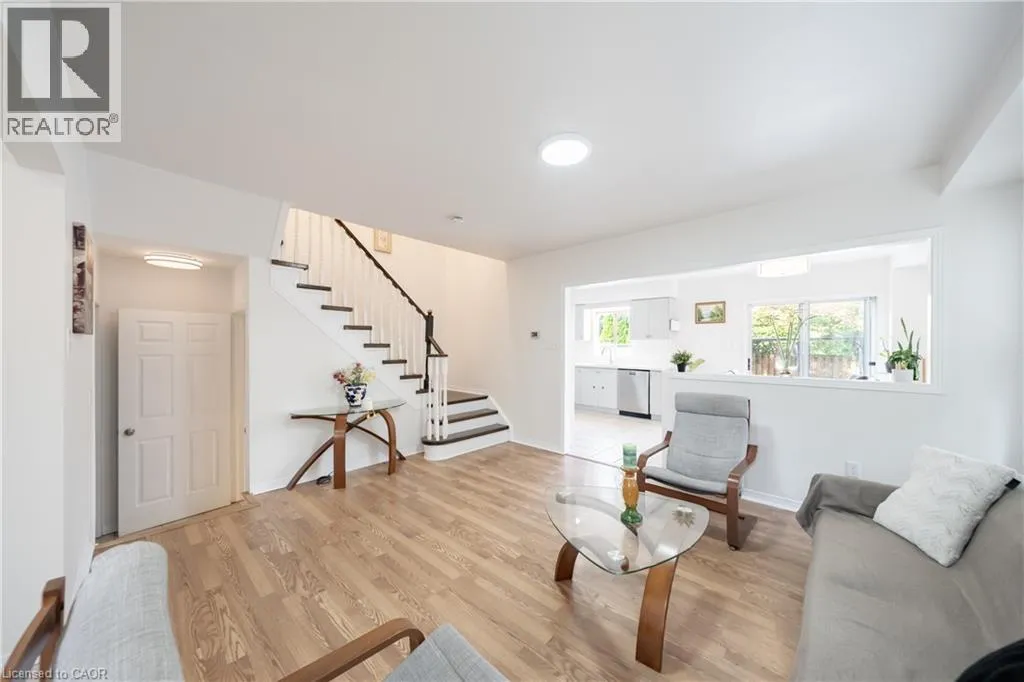
Living room
Main level
18'4'' x 12'8''
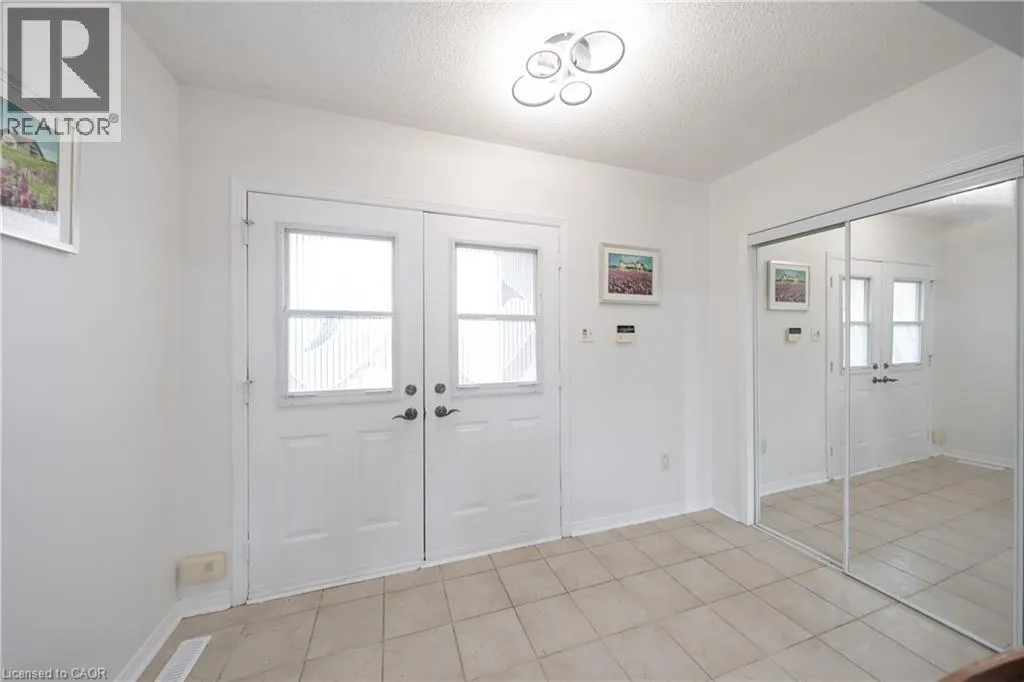
Foyer
Main level
10'11'' x 4'10''

Location

Learn more about this property
Listing provided by:
1st Sunshine Realty Inc.
MLS® number:
40861811
Agent:
Xia Bing Zhang
*Indicates required field
Name is required
Email is required
Please enter a valid phone number (e.g., 416-111-1111).