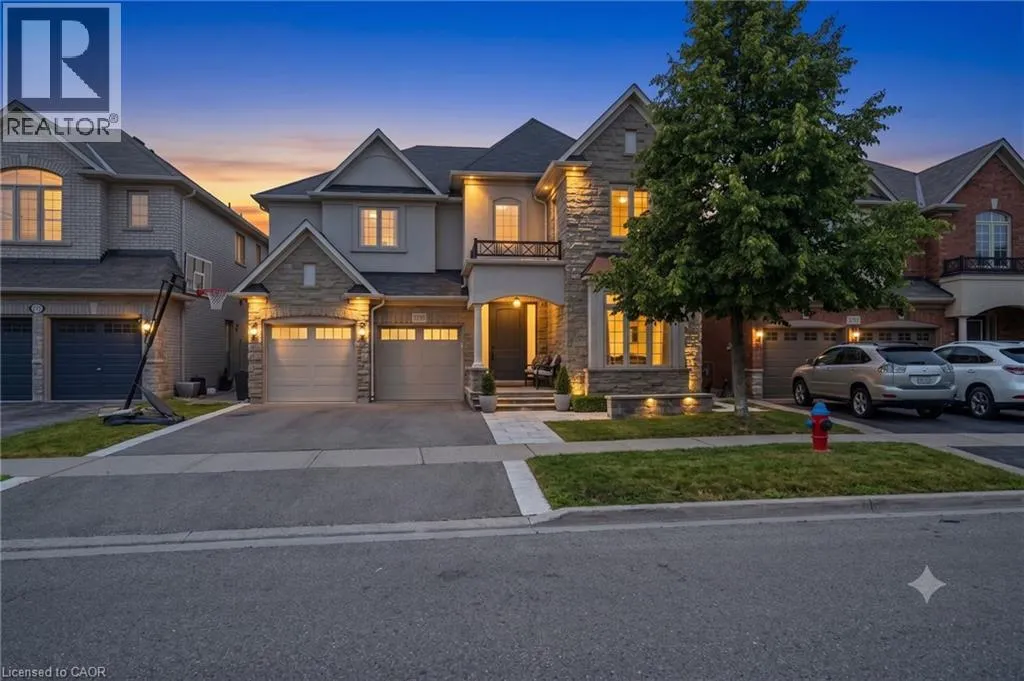
3202 Saltaire Crescent, Oakville, Ontario L6M 0K8

Listed for:
$2,389,000
4 beds
5 baths
Listed 16 days ago
House for rent: 3202 Saltaire Crescent, Oakville, Ontario L6M 0K8

View all 50 photos

About

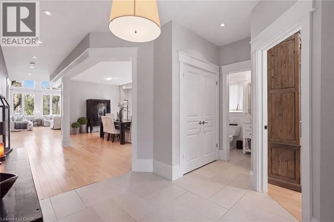
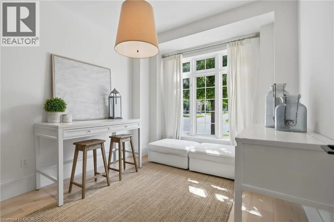
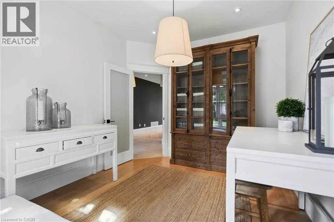
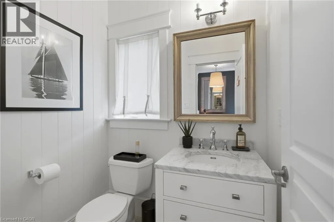
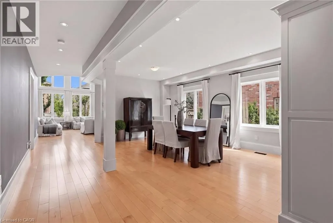
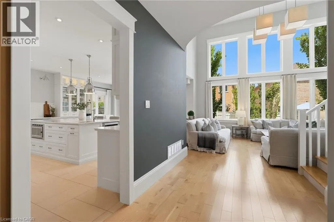
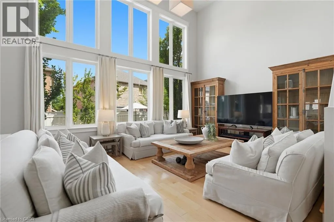
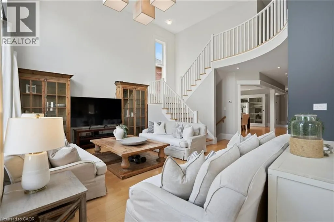
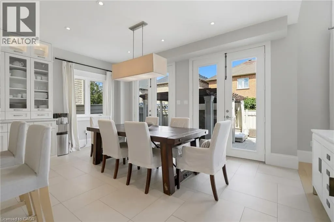
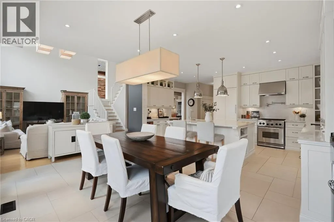
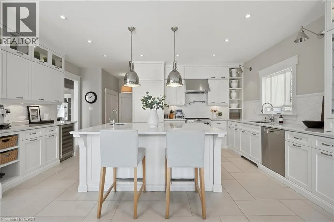
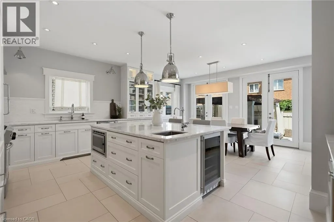
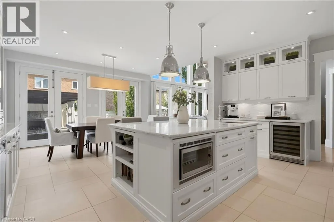
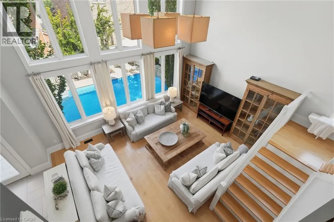
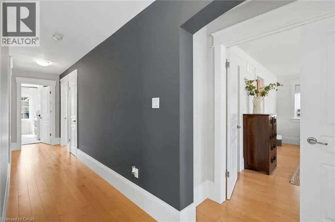
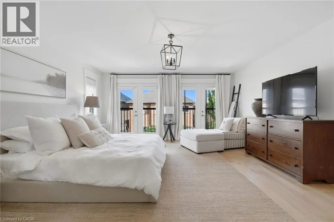
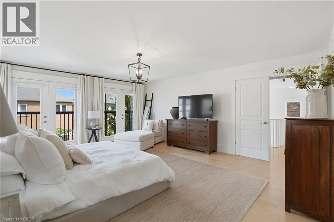
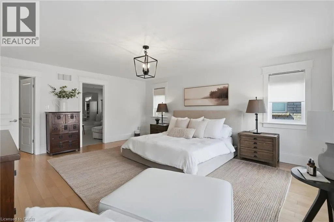
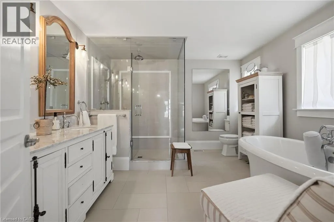
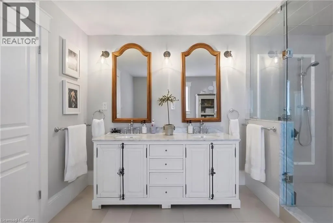
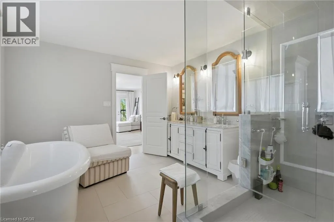
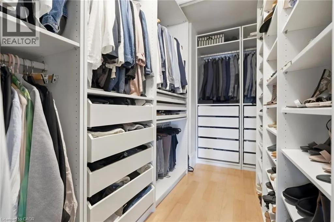
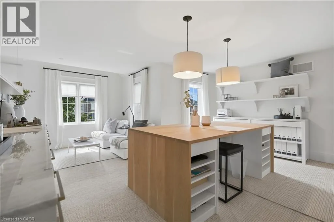
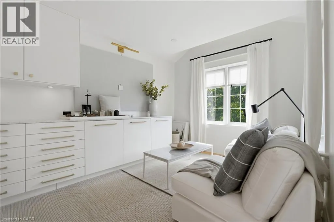
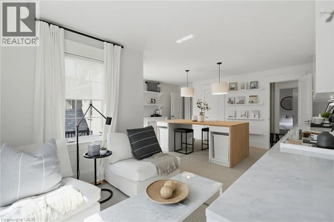
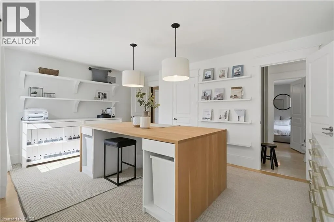
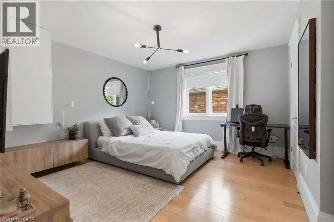
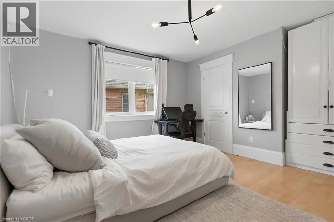
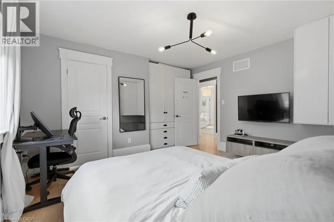
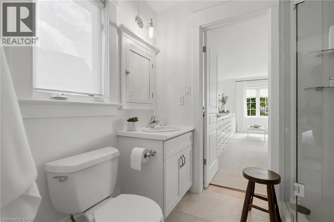
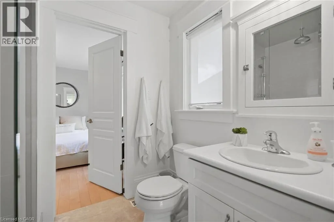
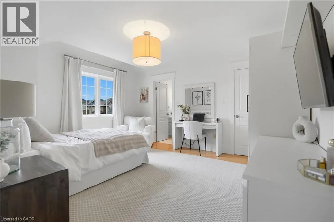
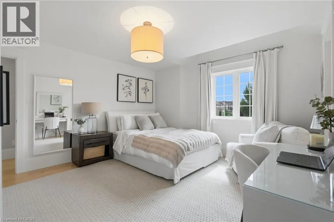
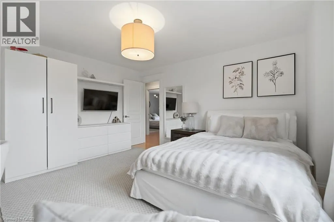
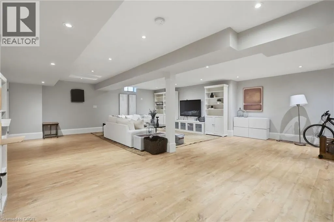
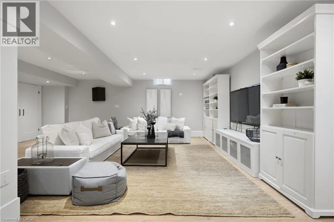
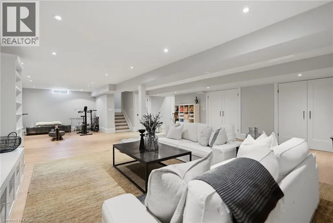
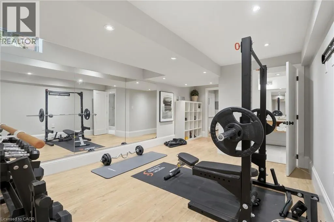
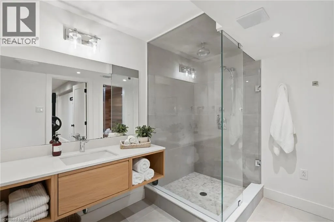
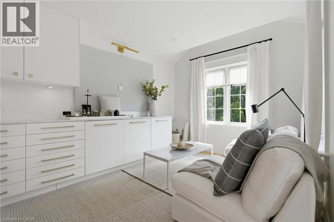
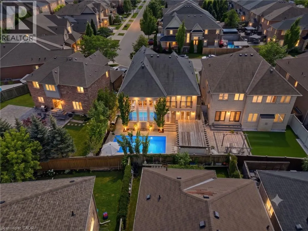
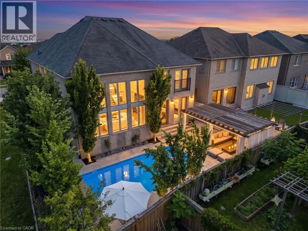
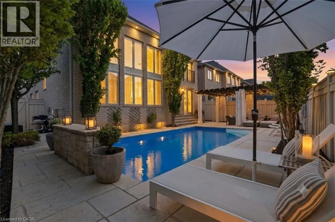
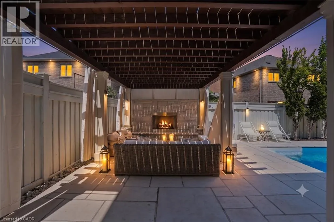
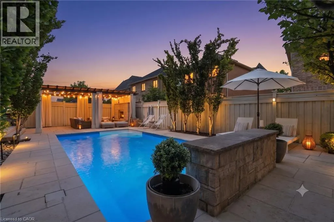
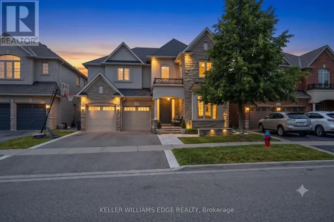
Nestled in a sought-after Oakville neighbourhood, 3202 Saltaire Cres is a beautifully designed, turnkey-ready residence offering an exceptional lifestyle that is simply hard to beat. Meticulously cared for and thoughtfully crafted, this impressive home features 4 spacious bedrooms, 5 bathrooms, and a fully finished basement tailored for relaxation and entertainment. The main level centers around a magnificent chef's kitchen, while the interior transitions into a private outdoor sanctuary featuring a fully landscaped backyard equipped with a refreshing pool and a cozy outdoor fireplace perfect for evening gatherings. Combining high-end finishes, flawless condition, and unmatched functionality, this turn-key property represents an extraordinary opportunity to move right in and experience living at its finest. (id:27476)

Property Highlights

MLS® Number
40860363
Type
Single Family
Ownership Type
Freehold
Land Size
under 1/2 acre
Parking Space Total
5

Building

Building Type
House
Storeys
2.00
Square Footage
3711 sqft
Bathrooms Total
5
Bedrooms Above Ground
4
Bedrooms Total
4
Amenities
Golf Nearby, Hospital, Park, Place of Worship, Public Transit, Schools, Shopping
Exterior Finish
Brick
Fireplace Present
No
Basement Type
Full (Finished)
Basement Features
Building Heating Type
Forced air
Heating Fuel
Building Cooling Type
Central air conditioning

Utilities

Water
Municipal water
Utility Sewer
Municipal sewage system

Room Layout

5pc Ensuite bath
Second level
12'7'' x 11'7''
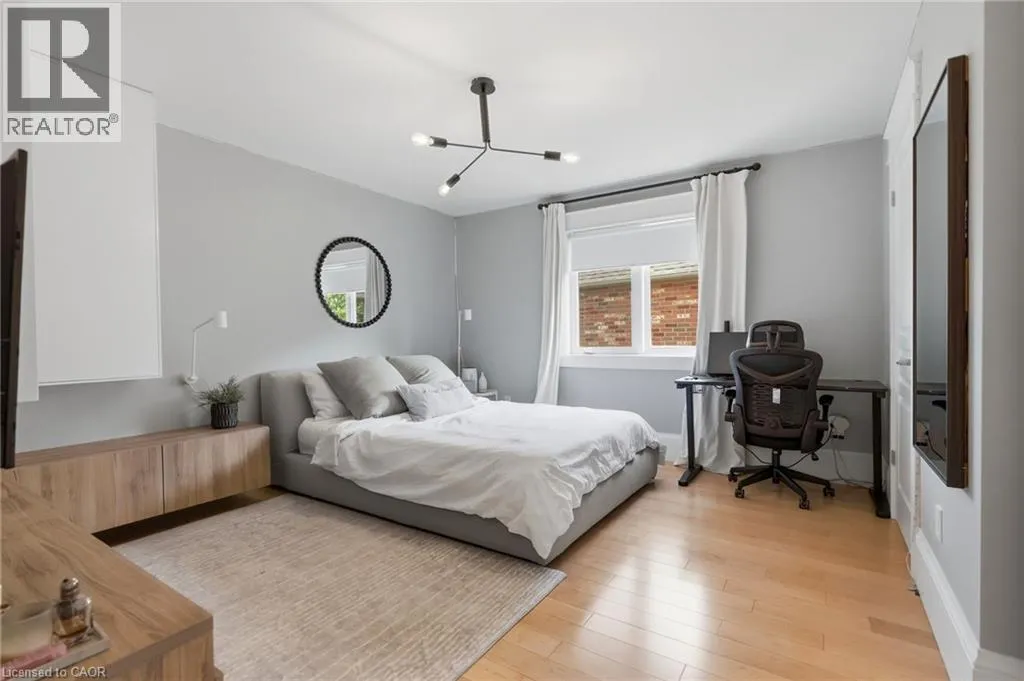
Primary Bedroom
Second level
19'4'' x 16'0''
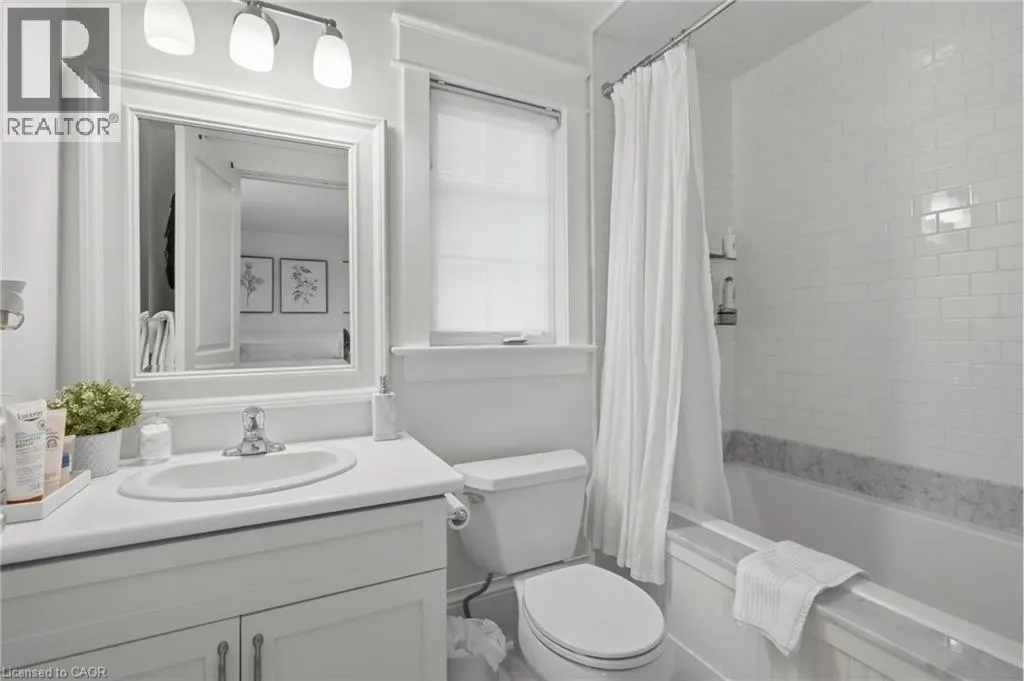
4pc Bathroom
Second level
8'6'' x 4'9''
4pc Bathroom
Second level
5'9'' x 7'5''
Bedroom
Second level
15'8'' x 13'1''
Bedroom
Second level
14'4'' x 13'3''
Bedroom
Second level
19'11'' x 17'3''
Other
Basement
5'9'' x 17'9''
Recreation room
Basement
30'11'' x 35'11''
Storage
Basement
12'6'' x 5'2''
Utility room
Basement
9'0'' x 8'0''
Other
Basement
20'8'' x 12'4''
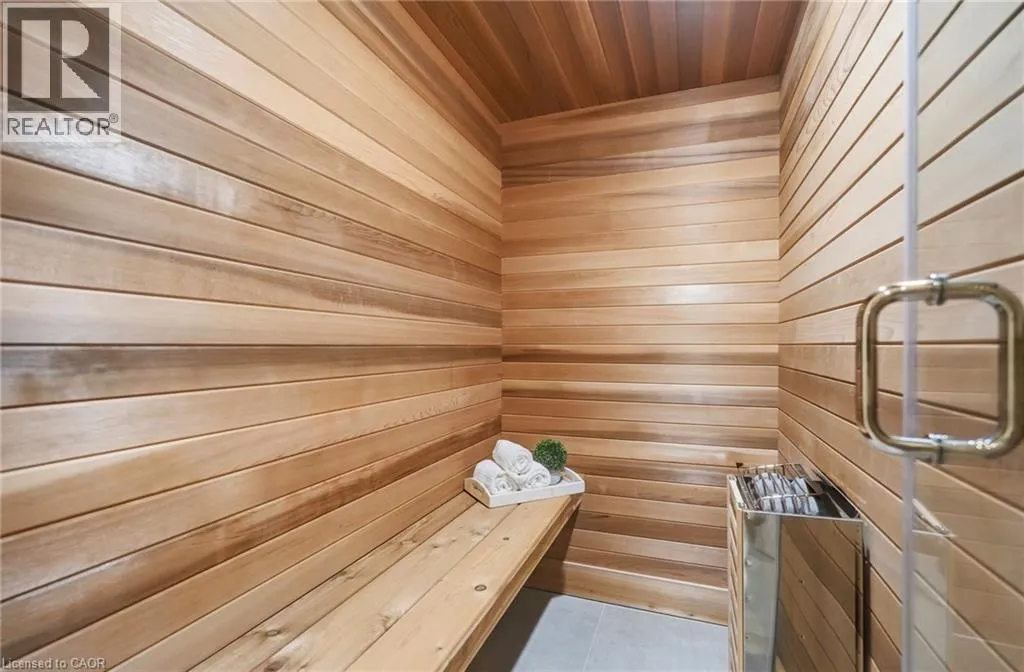
Sauna
Basement
6'2'' x 4'7''
4pc Bathroom
Basement
6'8'' x 10'1''
Other
Basement
8'7'' x 10'2''
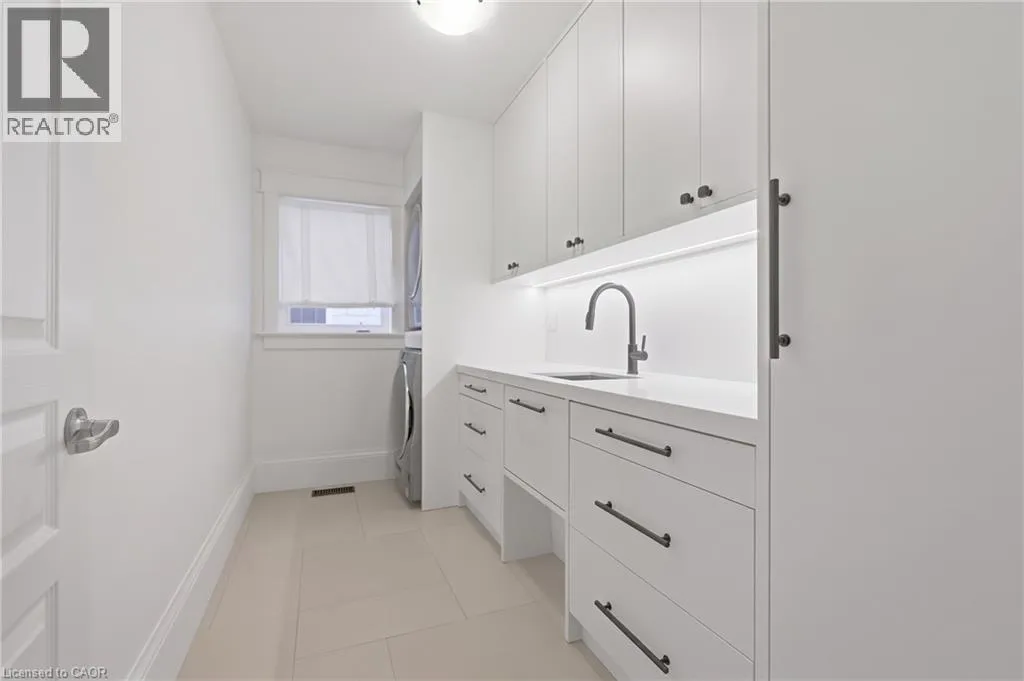
Laundry room
Main level
6'4'' x 11'7''
Kitchen
Main level
10'11'' x 18'8''
Breakfast
Main level
11'9'' x 16'4''
Living room
Main level
13'10'' x 19'7''
Dining room
Main level
20'10'' x 12'4''
2pc Bathroom
Main level
5'8'' x 4'5''
Office
Main level
11'9'' x 10'2''

Location

Learn more about this property
Listing provided by:
Keller Williams Edge Realty
MLS® number:
40860363
Agent:
Nick Daymond
*Indicates required field
Name is required
Email is required
Please enter a valid phone number (e.g., 416-111-1111).