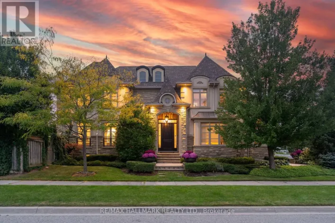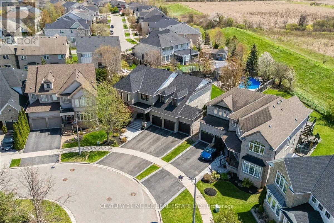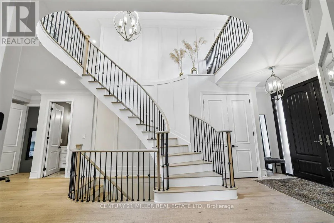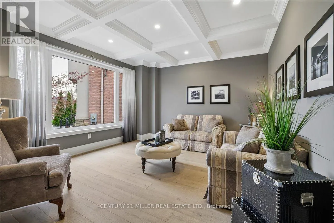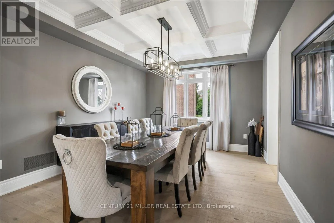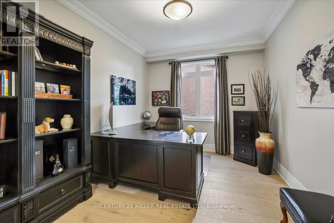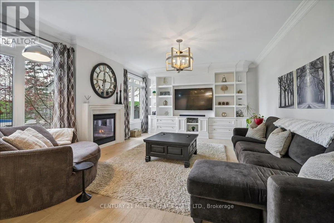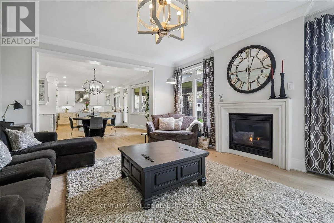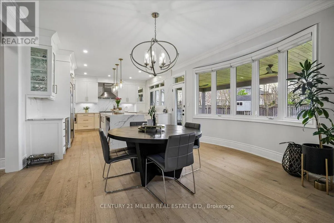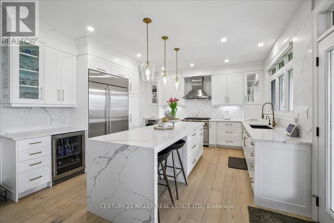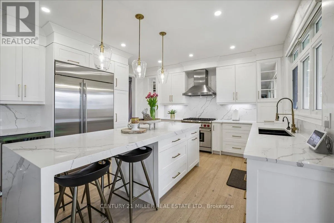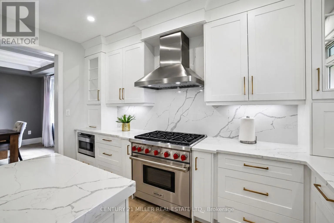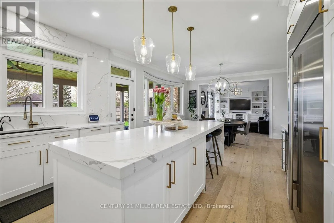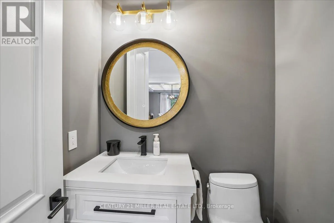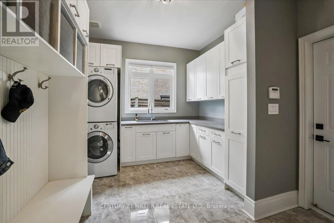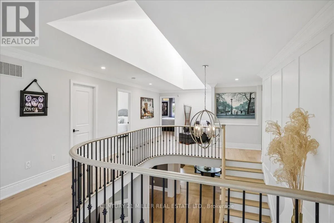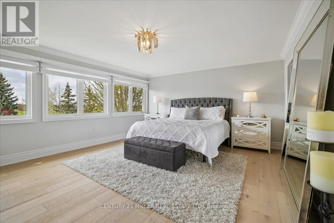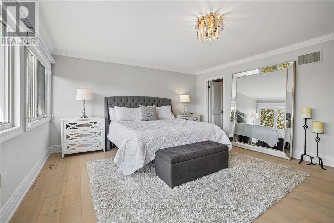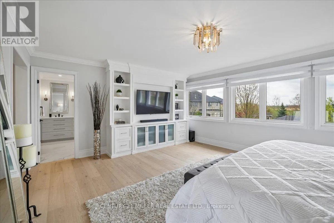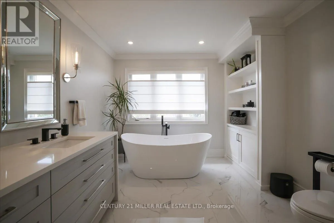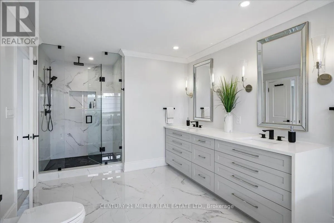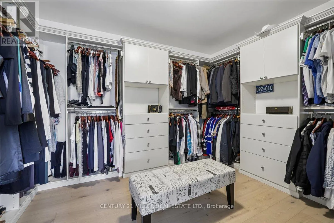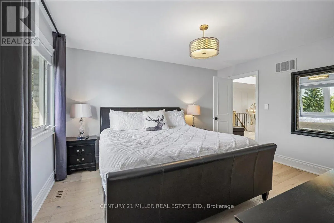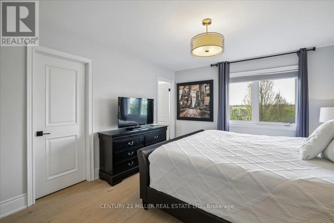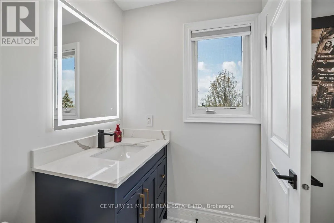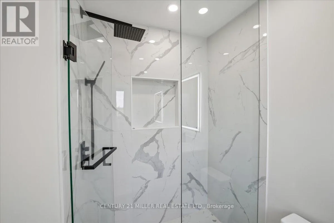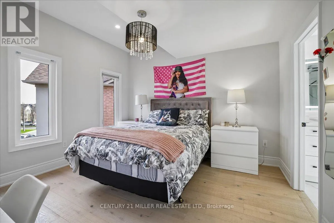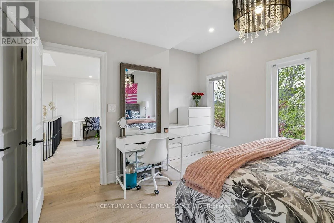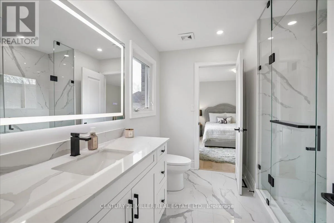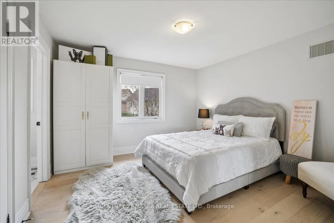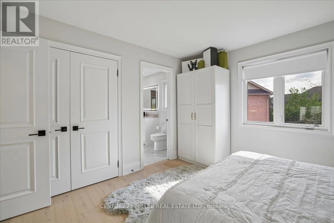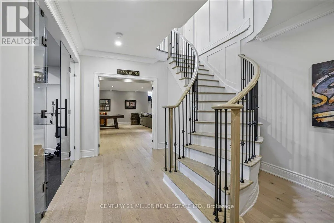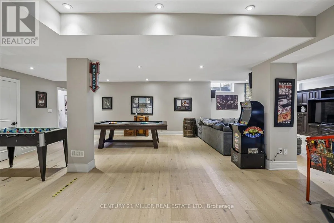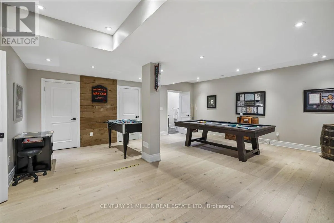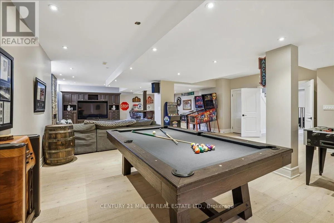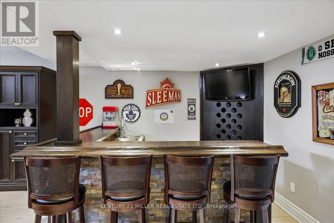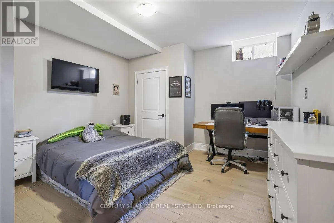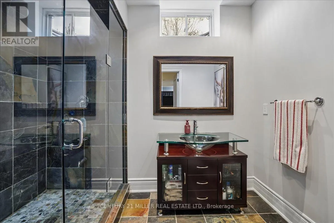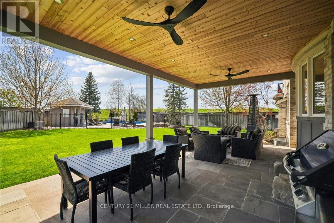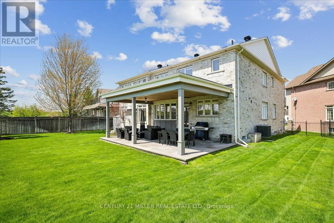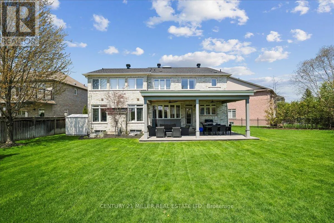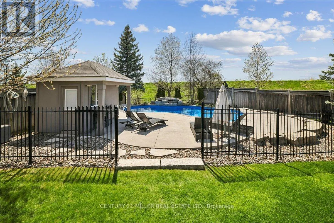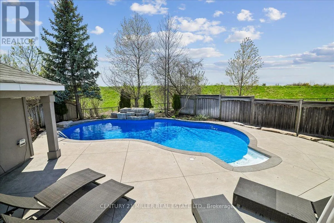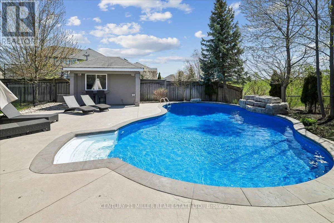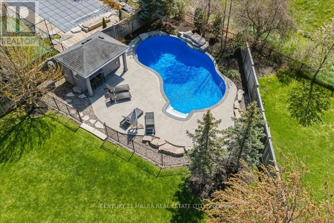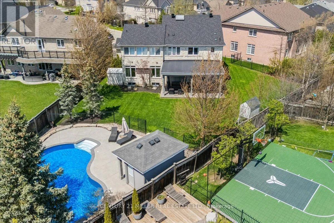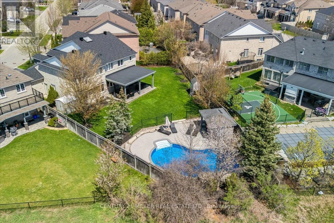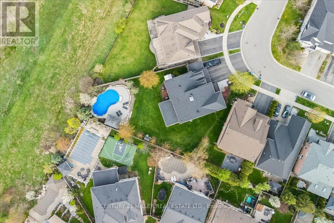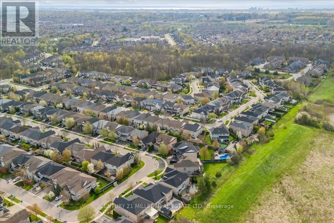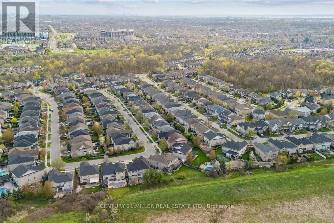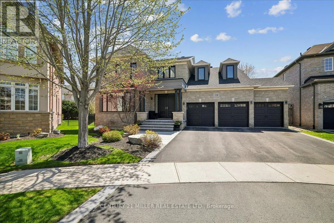
Dundas St. W/Colonel William Parkway Set on approx. 0.29 acres and backing directly onto Bronte Creek Provincial Park, this fully renovated family home offers exceptional privacy and over 5,500 sq. ft. of upgraded living space in Oakville's sought-after Bronte Creek community. Tucked away on a quiet crescent on one of the neighbourhood's largest lots, the property features professional landscaping, stamped concrete walkway, porch and French curbs, plus a 3-door, 2.5-car garage with epoxy floors, Garaga cabinetry/storage systems and EV charger. The backyard oasis features a covered patio, pool, cabana with bar and change room, and plenty of green space. Inside, the open-concept design showcases hardwood flooring, crown moulding, wainscoting, pot lights and designer lighting throughout. The main level offers formal living and dining rooms with coffered ceilings, private office, hall skylight and family room with custom built-ins and gas fireplace. The chef-inspired kitchen features quartz counters and backsplash, large island, Wolf stove, Sub-Zero fridge and breakfast area with walk-out. Main-floor laundry includes custom built-ins and sink. Upstairs are 4 spacious bedrooms, including a primary retreat with custom TV built-ins, W/I closet with organizers and spa-inspired ensuite. Bedrooms 2 & 3 share semi-ensuite access, while bedroom 4 has a W/I closet and private ensuite. The finished lower level features 9' ceilings, rec/living area with custom built-ins, wet bar, gym, 5th bedroom and full bath. Updates: renovation (2020), roof (2023), front windows (2025), pool pump (2023) & liner (2025). Walk to top-rated schools, parks & amenities; minutes to highways & transit. (id:27476)