2381 Burnhamthorpe Road W, Oakville, Ontario L6M 4H1

Listed for:
$1,661,000
3 beds
2 baths
Listed 16 days ago
House for rent: 2381 Burnhamthorpe Road W, Oakville, Ontario L6M 4H1

View all 2 photos

About

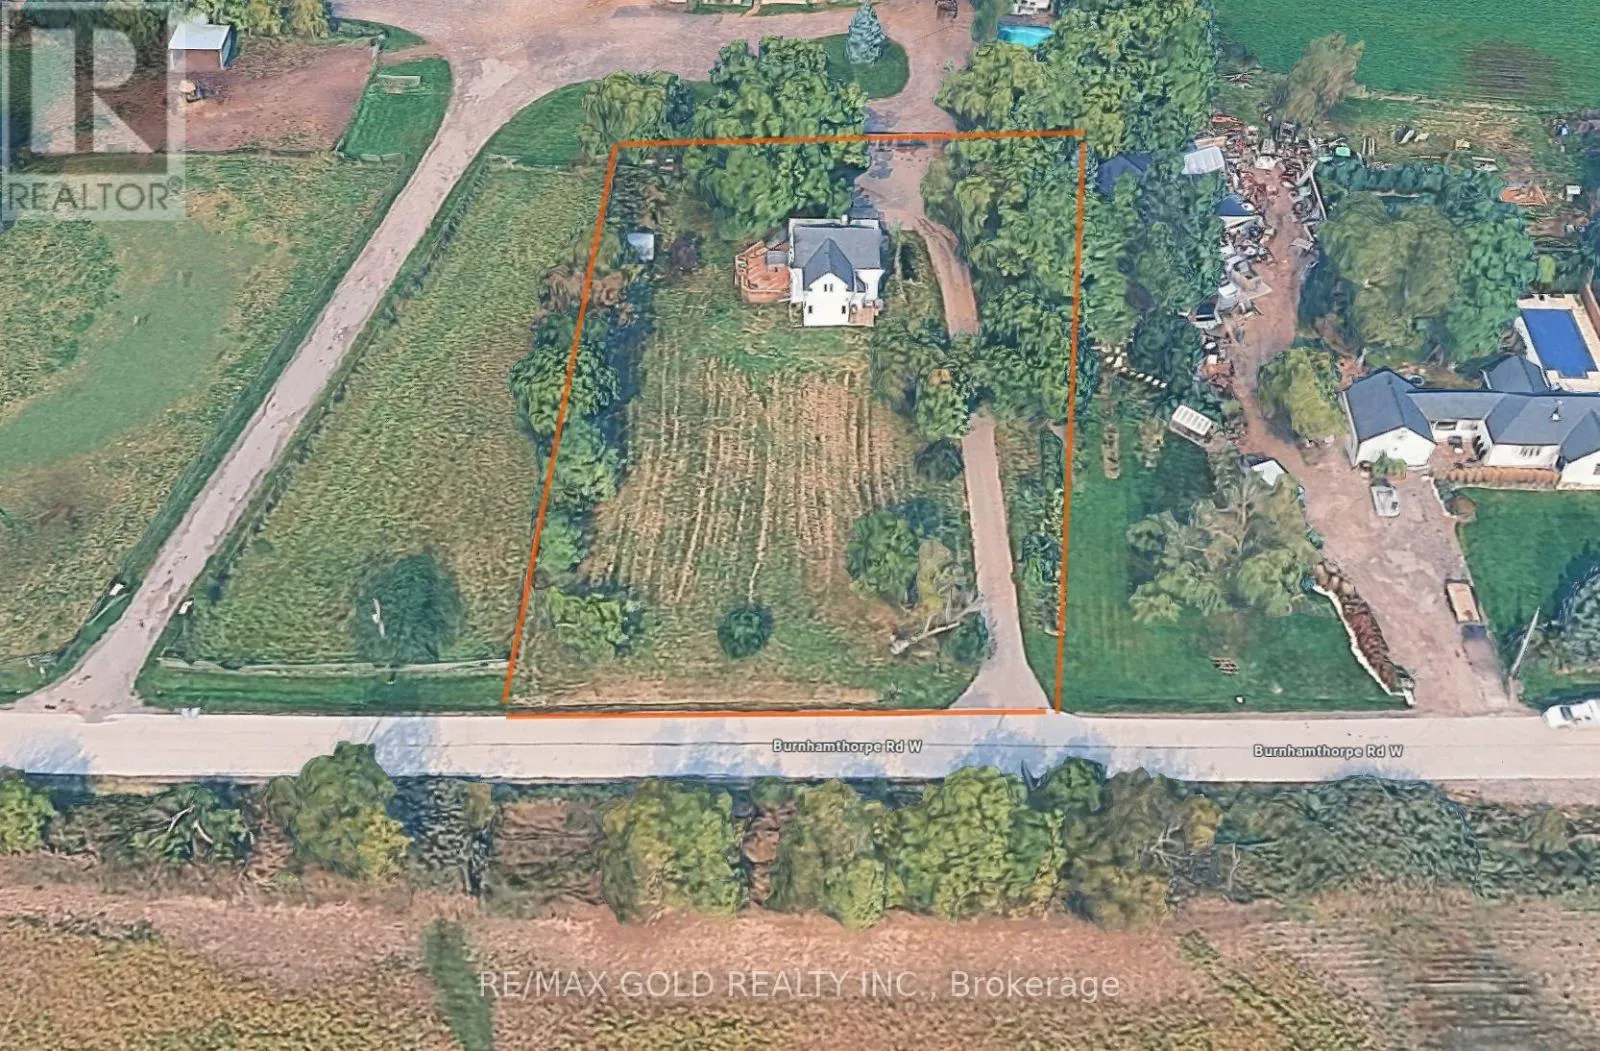
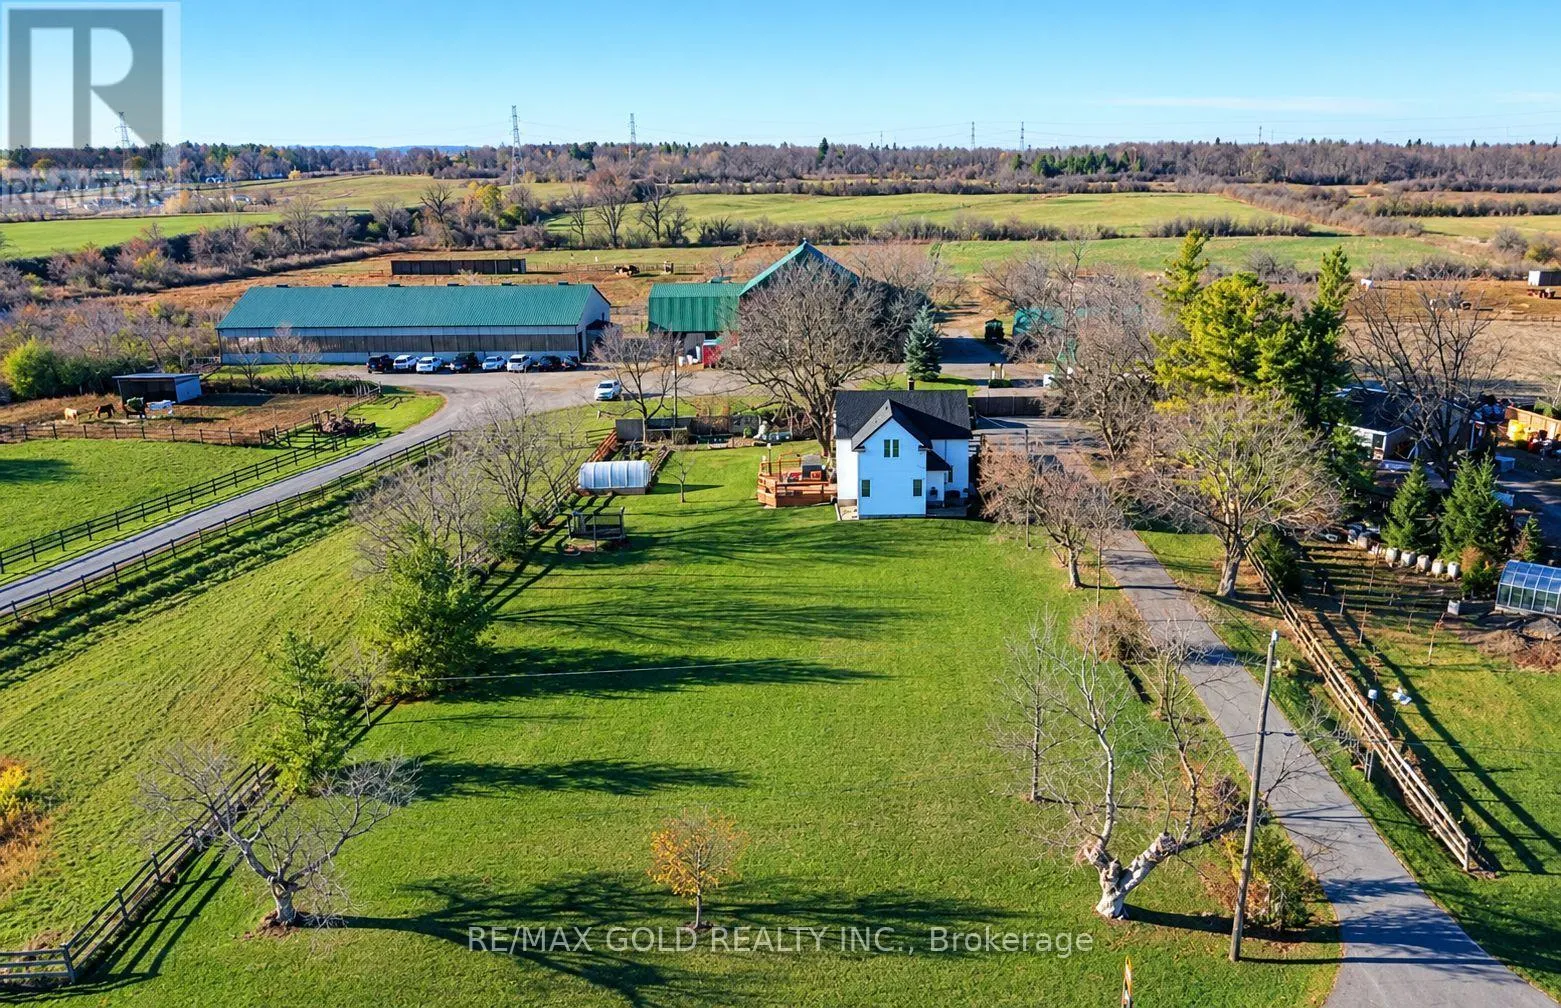
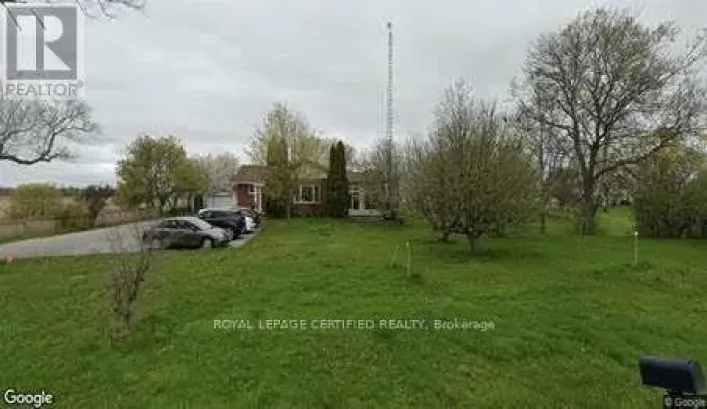
Cross Streets: Highway 25 / Bunrhamthorpe. ** Directions: Burnhamthorpe east of Highway 25. Almost An Acre - So Rare To Find A Rural Lot In North Oakville, Ideal For A Future Custom Home Or Someone Who Wants Peaceful Living, With Amazing Frontage. Located Just East Of Hwy 25 On A Cul-De-Sac With No Through Traffic. Nearby Horse Farms Add To The Peaceful Country Setting. Farmhouse-Style 2 Storey Home Updated & Renovated Throughout (Except Basement) - Replaced Windows, Kinetico Water Treatment System, Wiring, Bathrooms, Flooring & More. Large Family Room With Wet-Bar & Windows To Enjoy Country Views. Patio Doors Access The Deck - Relax Or Soak In The Hot Tub. Vegetable & Solar Gardens Provide Fresh Produce Year-Round. Large Paved Parking For Vehicles Or Mobile Home/Trailer. Detached Single Car Garage. Even A Chicken Coop For Farm-Fresh Eggs! Come See For Yourself - Country Life Just Minutes From Oakville Hospital, Shopping, Go Train & Commuting Highways. (id:27476)

Property Highlights

MLS® Number
W13781802
Type
Single Family
Community Name
1040 - OA Rural Oakville
Ownership Type
Freehold
Land Size
150 x 250 FT
Parking Space Total
13

Building

Building Type
House
Storeys
2.00
Square Footage
1500 - 2000 sqft
Bathrooms Total
2
Bedrooms Above Ground
3
Bedrooms Total
3
Exterior Finish
Vinyl siding
Fireplace Present
Yes
Basement Type
N/A (Unfinished)
Basement Features
Building Heating Type
Forced air
Heating Fuel
Natural gas
Building Cooling Type
Central air conditioning

Utilities

Utility Sewer
Septic System

Room Layout

Bedroom
Second level
4.37 m x 3.2 m
Bedroom 2
Second level
4.06 m x 2.97 m
Bedroom 3
Second level
3.48 m x 2.69 m
Utility room
Basement
3.48 m x 5.69 m
Other
Basement
3.86 m x 3.56 m
Mud room
Main level
2.34 m x 2.18 m
Family room
Main level
6.2 m x 4.09 m
Other
Main level
2.54 m x 2.11 m
Kitchen
Main level
3.66 m x 2.01 m
Eating area
Main level
3.66 m x 2.01 m
Dining room
Main level
4.52 m x 4.17 m
Living room
Main level
4.06 m x 3.56 m

Location

Learn more about this property
Listing provided by:
RE/MAX GOLD REALTY INC.
MLS® number:
W13781802
Agent:
Josh Cheema
*Indicates required field
Name is required
Email is required
Please enter a valid phone number (e.g., 416-111-1111).