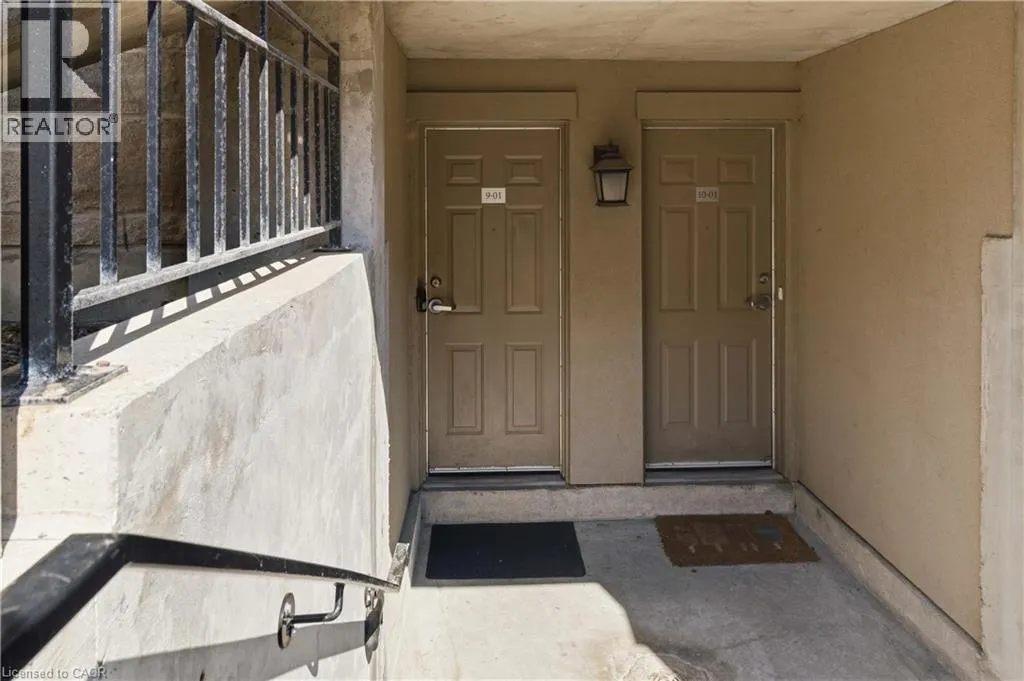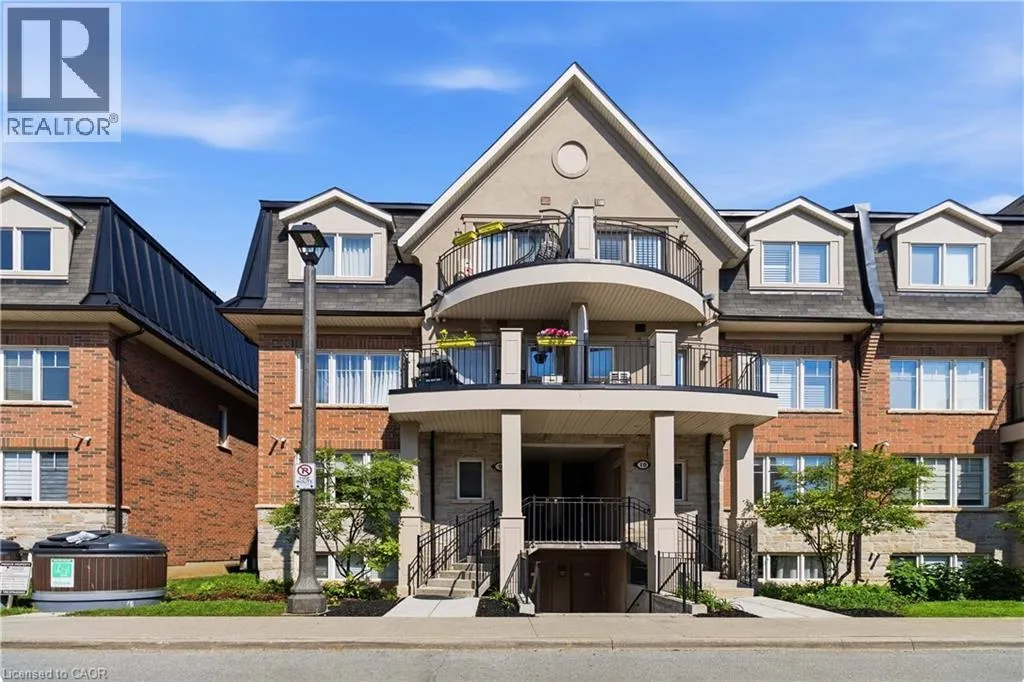
2420 Baronwood Drive Unit# 9-01, Oakville, Ontario L6M 0X6

Listed for:
$569,000
3 beds
2 baths
Listed 14 days ago
Row / Townhouse for rent: 2420 Baronwood Drive Unit# 9-01, Oakville, Ontario L6M 0X6

View all 32 photos

About

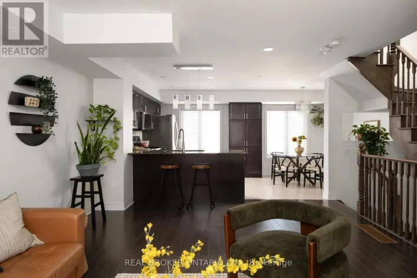
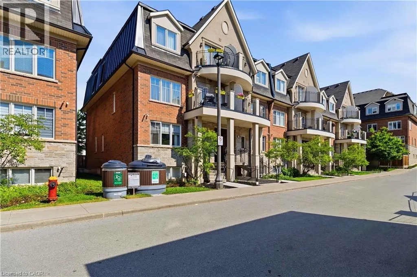
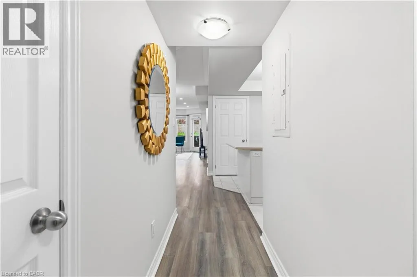
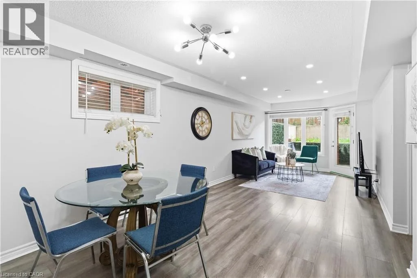
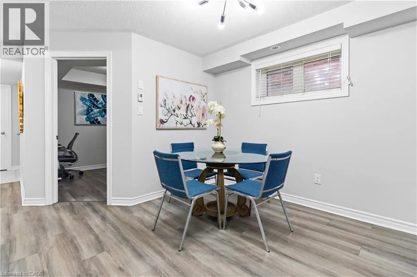
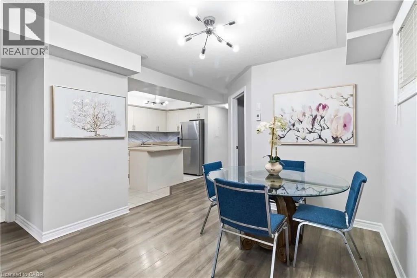
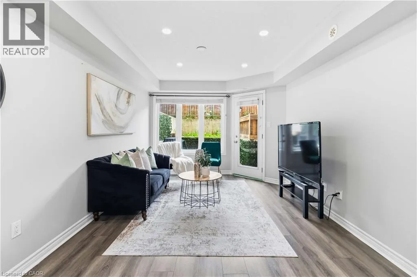
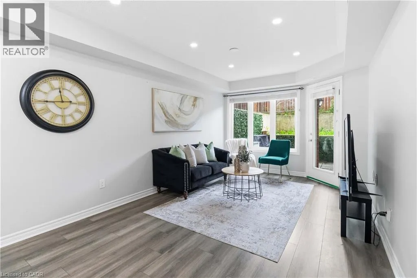
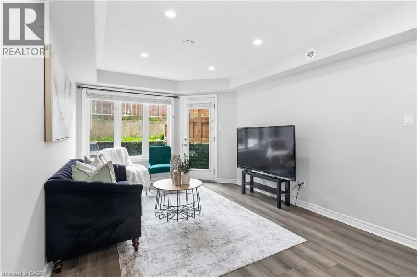
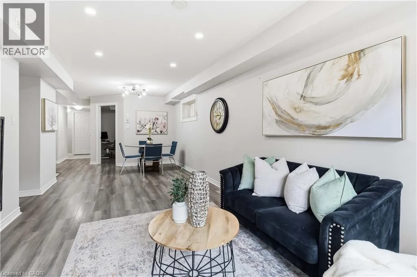
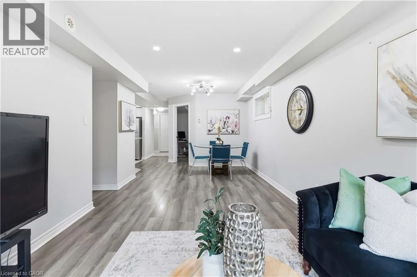
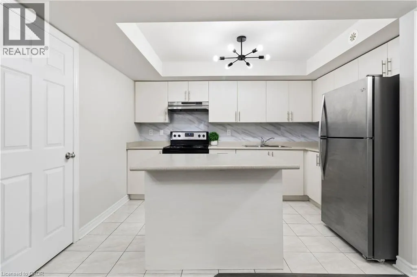
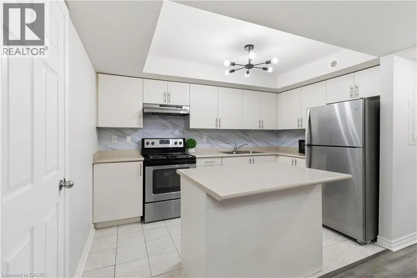
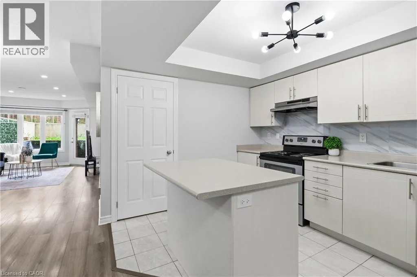
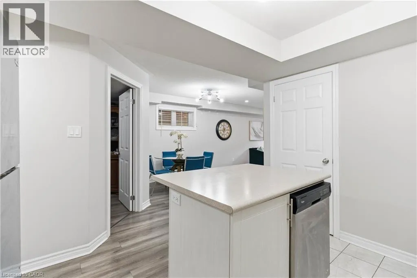
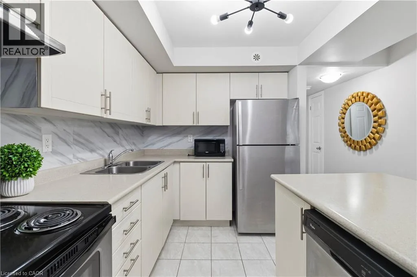
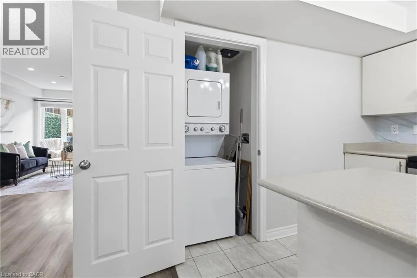
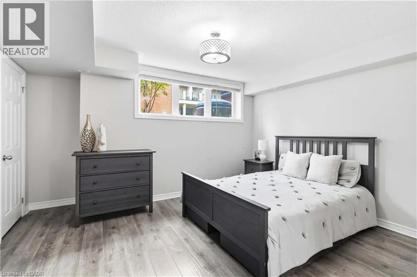
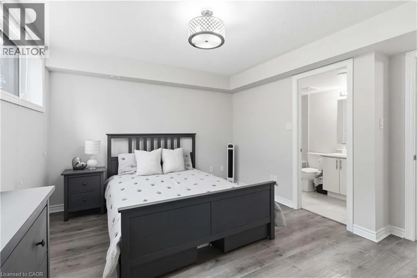
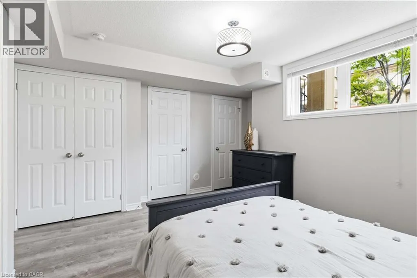
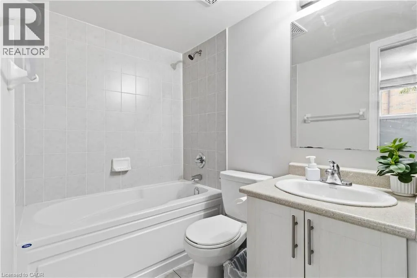
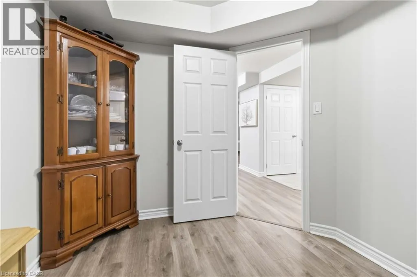
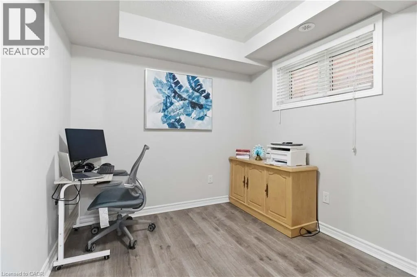
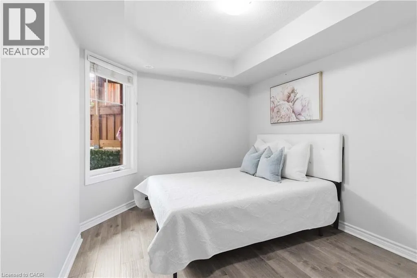
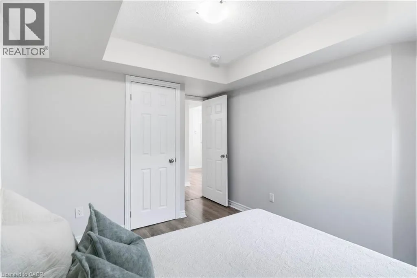
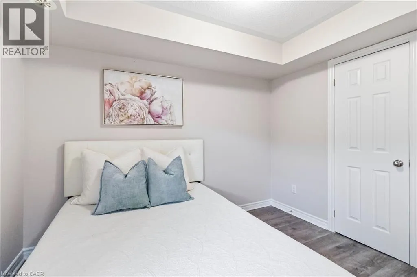
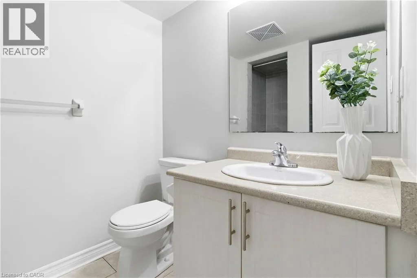
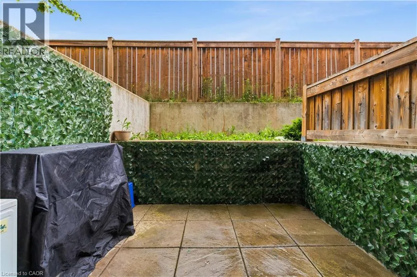
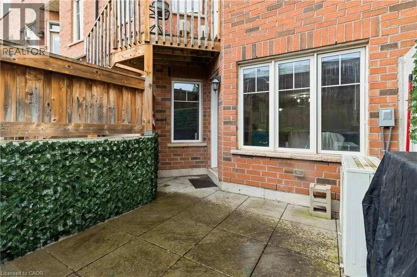
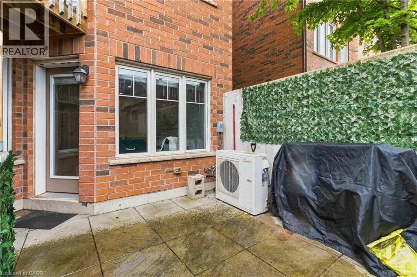
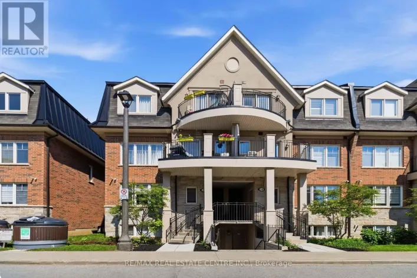
Westoak Trails to Baronwood Drive Welcome to this stunning ground-floor stacked townhouse in the highly desirable West Oak Trails community of Oakville. Offering 3 spacious bedrooms, 2 full bathrooms, 1 parking space, and a large private terrace, this beautifully maintained home combines modern style with everyday comfort. Step inside to an open-concept layout filled with natural light, featuring a contemporary kitchen with stainless steel appliances, a centre island, and plenty of cabinetry. The bright living and dining areas flow seamlessly to your private outdoor terrace-perfect for relaxing, entertaining, or enjoying your morning coffee. The generous primary bedroom includes a 4-piece ensuite, while two additional bedrooms provide flexibility for a growing family, guests, or a home office. Located in one of Oakville's most sought-after neighbourhoods, you'll enjoy close proximity to top-rated schools, Oakville Trafalgar Memorial Hospital, shopping, restaurants, grocery stores, parks, walking trails, public transit, and quick access to the QEW, Highway 403, and Highway 407.Move-in ready and impeccably maintained, this home is an exceptional opportunity for first-time home buyers, young families, downsizers, and professionals looking for the perfect blend of comfort, convenience, and lifestyle. (id:27476)

Property Highlights

MLS® Number
40853644
Type
Single Family
Maintenance Fee
427.00
Ownership Type
Condominium
Land Size
under 1/2 acre
Parking Space Total
1

Building

Building Type
Row / Townhouse
Storeys
11.00
Square Footage
1100 sqft
Bathrooms Total
2
Bedrooms Above Ground
3
Bedrooms Total
3
Amenities
Hospital, Park, Place of Worship, Public Transit, Schools
Exterior Finish
Brick, Stone
Fireplace Present
No
Basement Type
None
Basement Features
Building Heating Type
Forced air
Heating Fuel
Natural gas
Building Cooling Type
Central air conditioning

Utilities

Water
Municipal water
Utility Sewer
Municipal sewage system

Room Layout

3pc Bathroom
Main level
Measurements not available
4pc Bathroom
Main level
Measurements not available
Bedroom
Main level
9'8'' x 6'9''
Bedroom
Main level
10'6'' x 9'0''
Primary Bedroom
Main level
14'1'' x 11'8''
Kitchen
Main level
9'8'' x 7'6''
Great room
Main level
24'0'' x 11'6''

Location

Learn more about this property
Listing provided by:
RE/MAX Real Estate Centre Inc.
MLS® number:
40853644
Agent:
Sukh Kaur
*Indicates required field
Name is required
Email is required
Please enter a valid phone number (e.g., 416-111-1111).