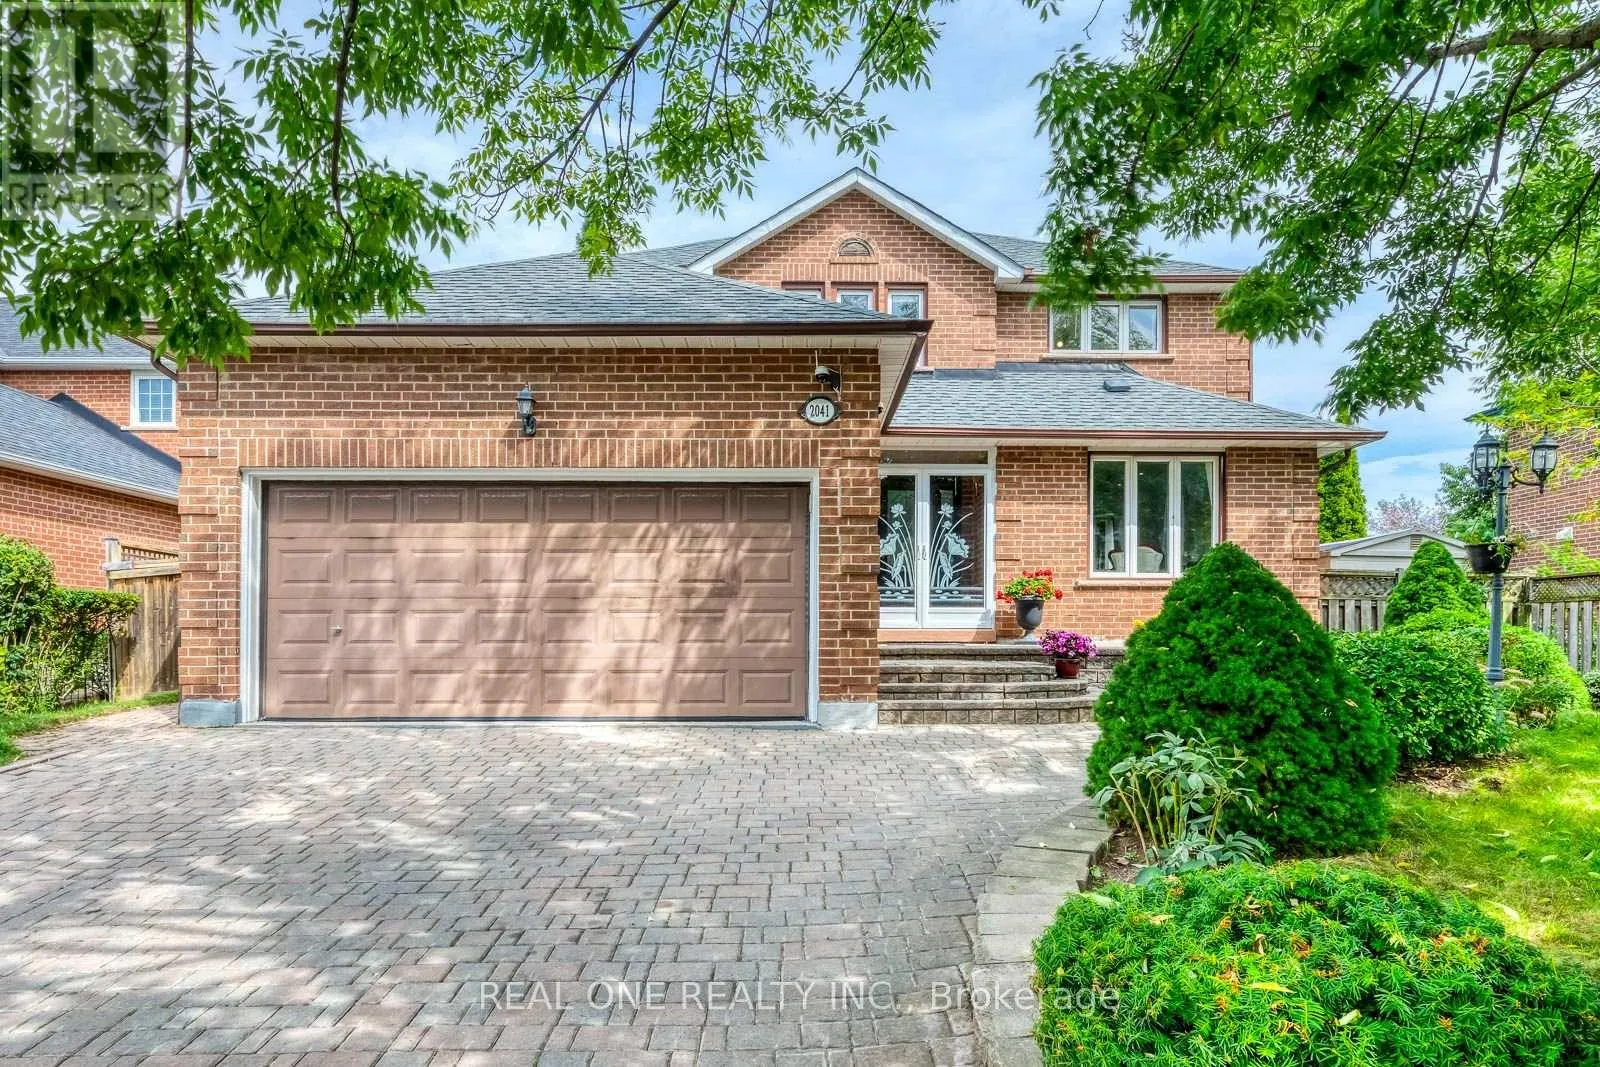
2041 Madden Boulevard, Oakville, Ontario L6H 3N9

Listed for:
$1,769,000
5 beds
4 baths
Listed 14 days ago
House for rent: 2041 Madden Boulevard, Oakville, Ontario L6H 3N9

View all 50 photos

About

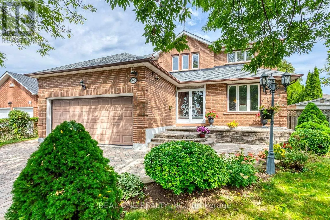
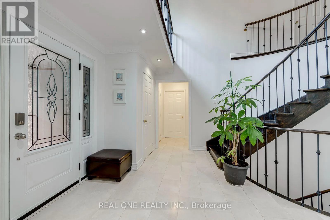
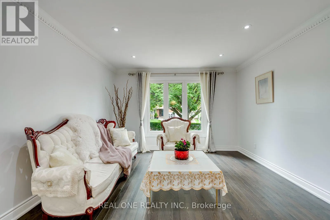
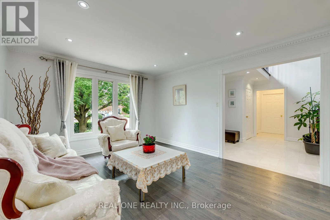
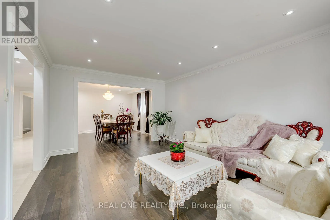
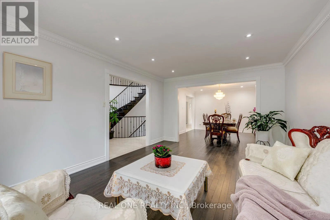
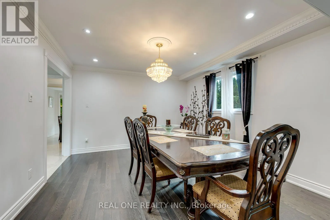
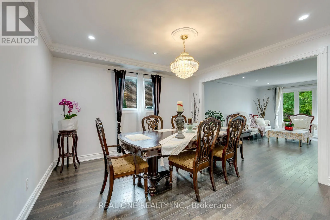
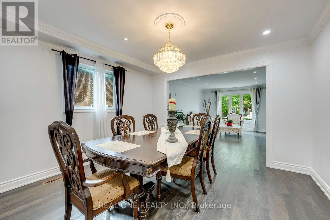
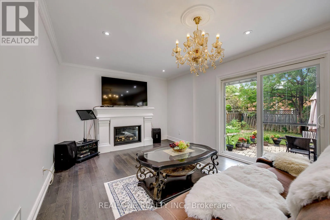
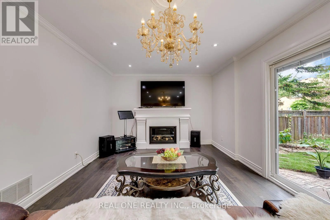
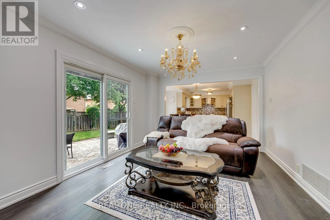
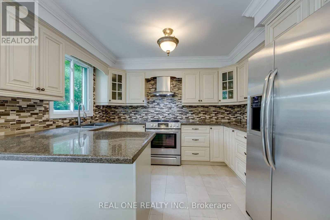
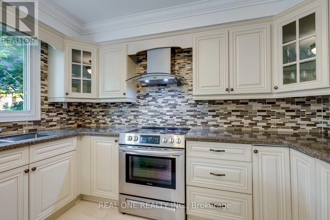
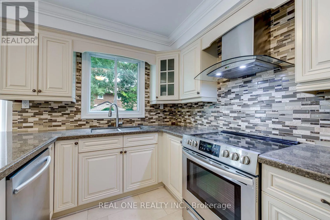
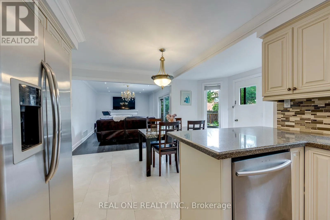
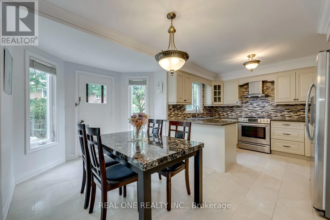
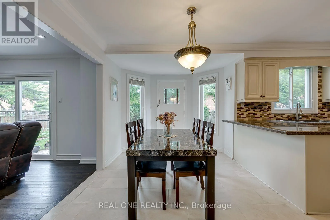
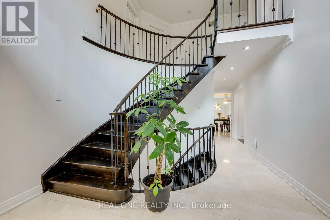
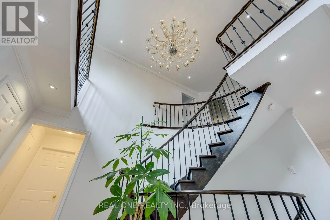
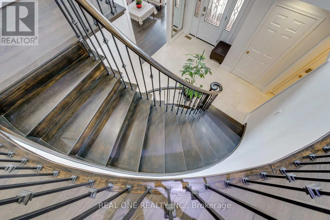
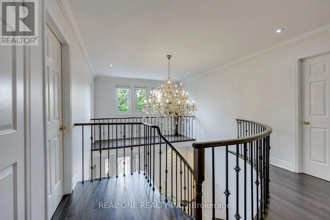
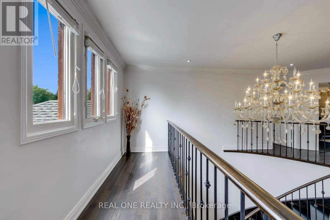
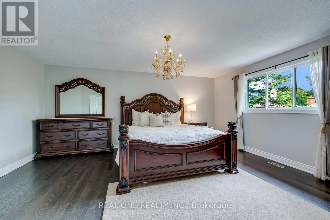
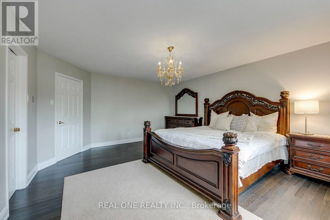
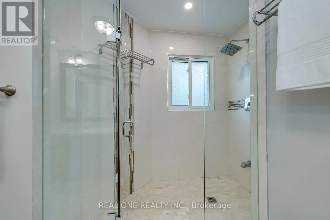
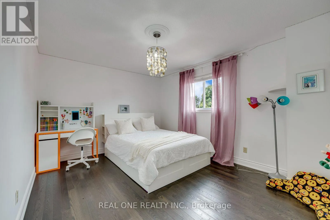
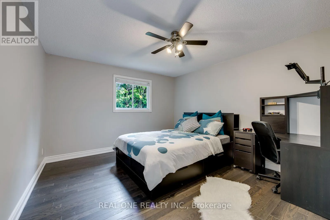
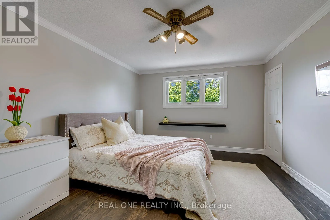
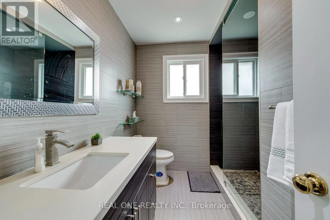
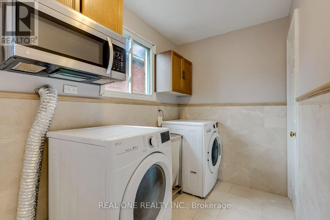
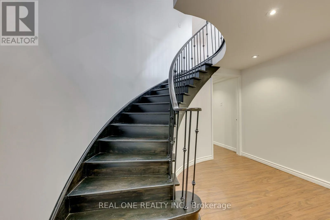
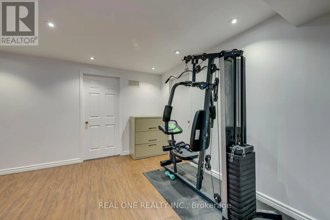
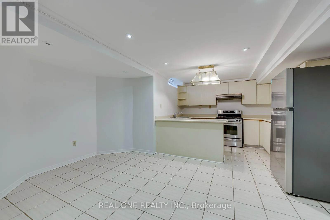
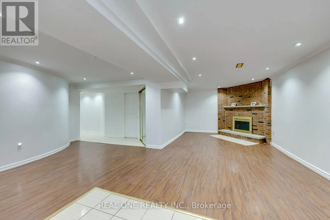
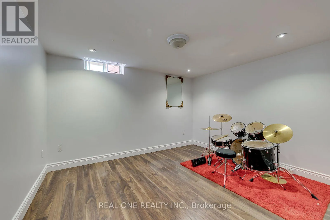
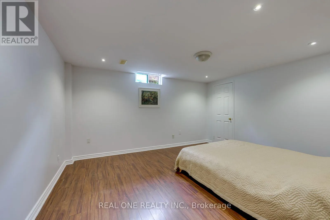
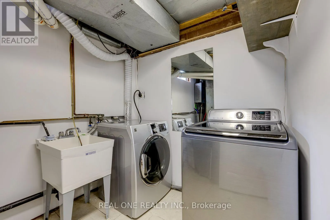
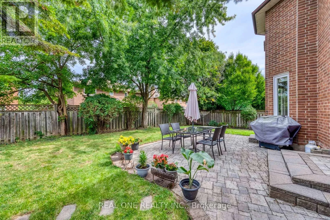
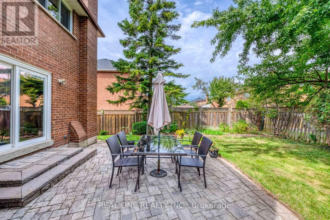
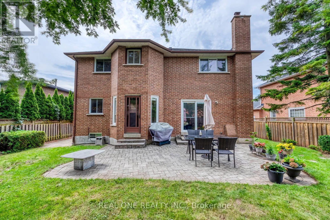
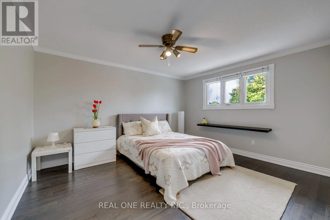
Cross Streets: Sixth Line/Upper Middle. ** Directions: Sixth Line/River Oaks Blvd.W. Welcome to 2041 Madden Boulevard, a well-maintained detached family home in the desirable River Oaks community of Oakville. Situated on an impressive approximately 60 x 110 ft lot, this spacious two-story residence offers four bedrooms upstairs, a finished basement, and a functional layout ideal for growing families.The main floor features a comfortable and inviting living space with a practical layout, a separate dining area, and a well-appointed kitchen with a spacious breakfast area. The home offers generous room sizes and plenty of natural light, creating a warm and welcoming atmosphere for everyday family living and entertaining.Upstairs, four bedrooms provide comfortable accommodation for the whole family. The finished basement includes a second kitchen and additional living space, offering flexibility for extended family, guests, or recreational use.Enjoy a generous outdoor setting and ample parking in a family-friendly neighbourhood close to schools, parks, trails, shopping, public transit, and major commuter routes. A wonderful opportunity to own a well-kept home on a generously sized lot in an established Oakville community. (id:27476)

Property Highlights

MLS® Number
W13790192
Type
Single Family
Community Name
1015 - RO River Oaks
Ownership Type
Freehold
Land Size
59.7 x 110.4 FT|under 1/2 acre
Parking Space Total
6

Building

Building Type
House
Storeys
2.00
Square Footage
2500 - 3000 sqft
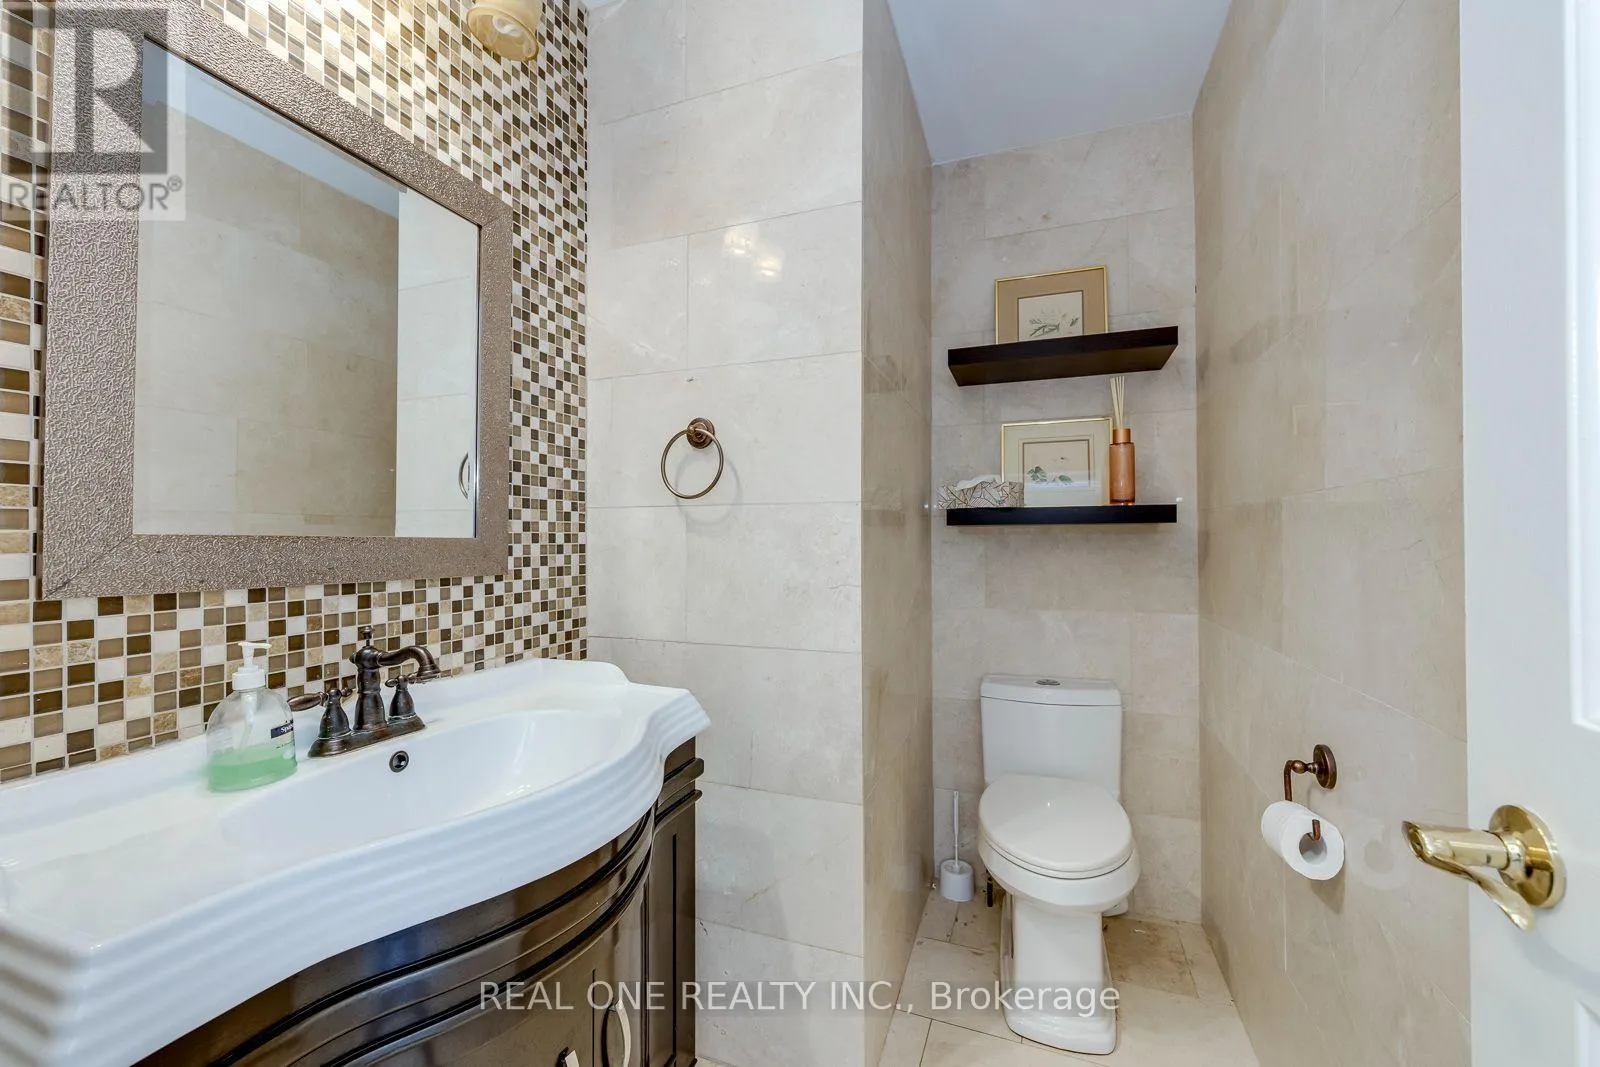
Bathrooms Total
4
Bedrooms Above Ground
4
Bedrooms Total
5
Amenities
Fireplace(s)
Exterior Finish
Brick
Fireplace Present
Yes
Basement Type
Full
Basement Features
Building Heating Type
Forced air
Heating Fuel
Natural gas
Building Cooling Type
Central air conditioning

Utilities

Water
Municipal water
Utility Sewer
Sanitary sewer

Room Layout

Primary Bedroom
Second level
4.26 m x 5.15 m
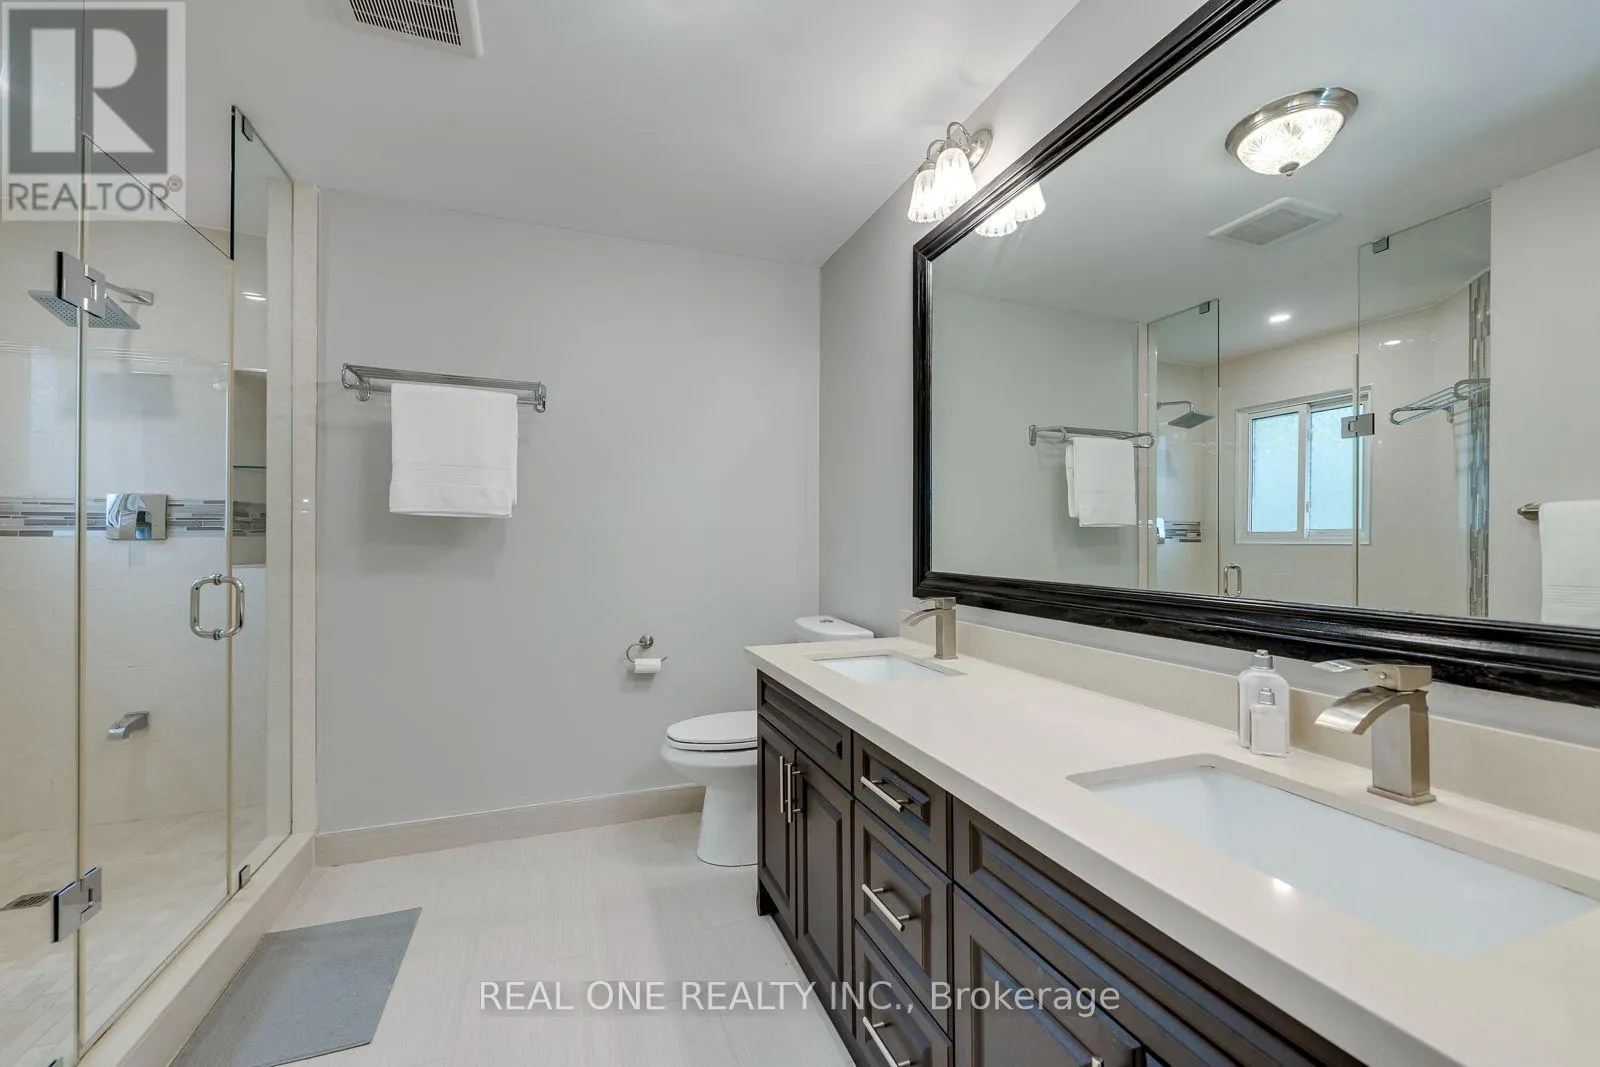
Bathroom
Second level
4.26 m x 3.65 m
Bedroom
Second level
3.93 m x 3.65 m
Bedroom
Second level
3.32 m x 3.93 m
Living room
Lower level
5.48 m x 3.32 m
Bedroom
Lower level
3.65 m x 4.26 m
Kitchen
Lower level
5.15 m x 3.32 m
Living room
Main level
5.48 m x 3.32 m
Dining room
Main level
3.65 m x 3.65 m
Kitchen
Main level
3.93 m x 3.65 m
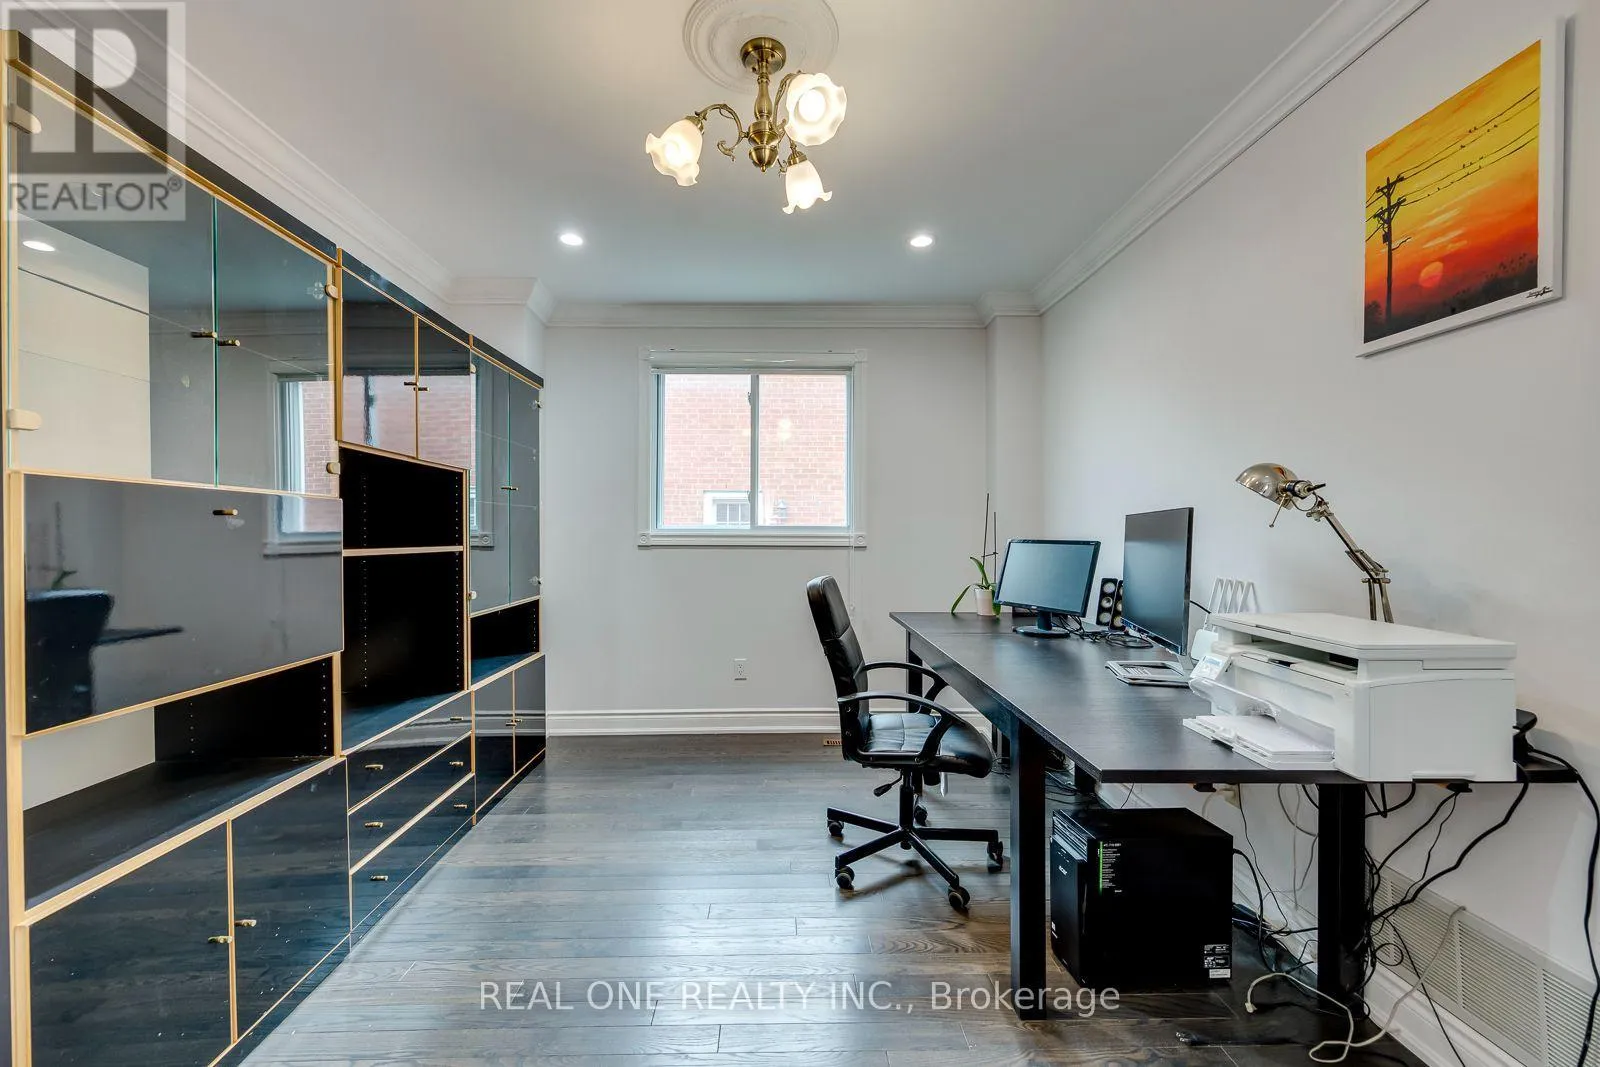
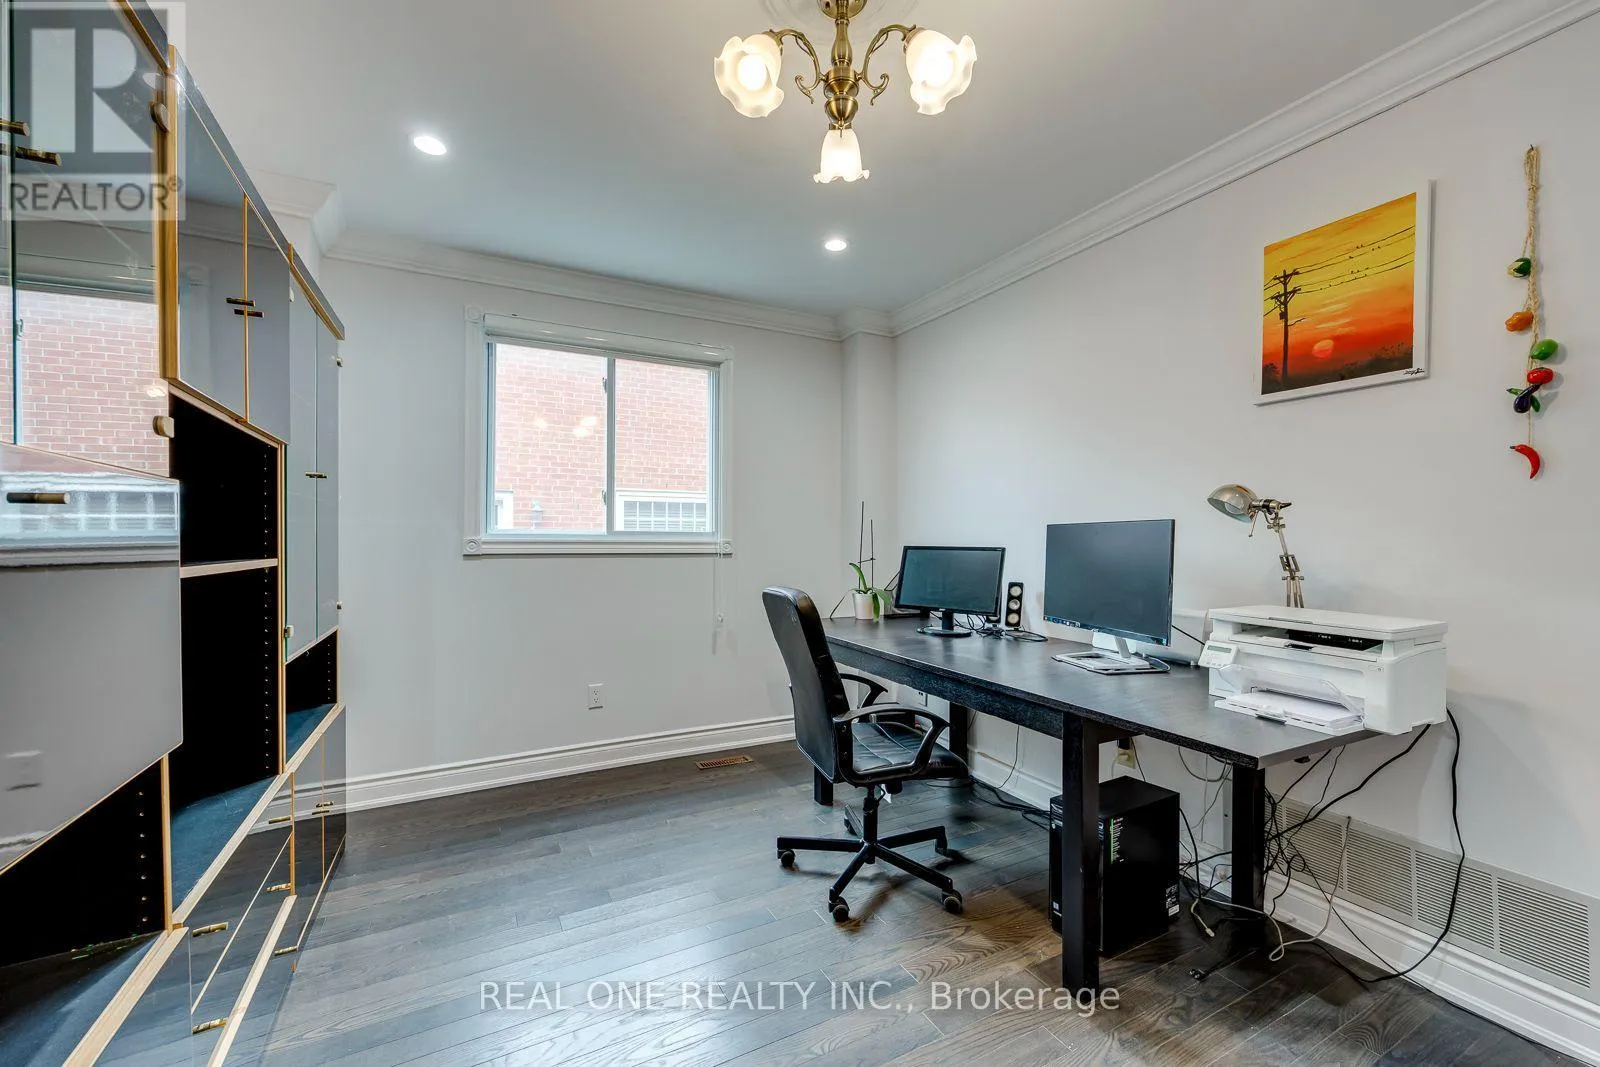
Den
Main level
3.93 m x 3.04 m

Location

Learn more about this property
Listing provided by:
REAL ONE REALTY INC.
MLS® number:
W13790192
Agent:
Kevin Zhang
*Indicates required field
Name is required
Email is required
Please enter a valid phone number (e.g., 416-111-1111).