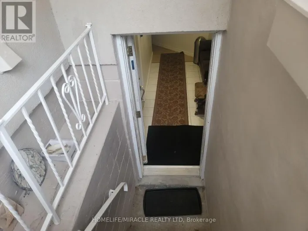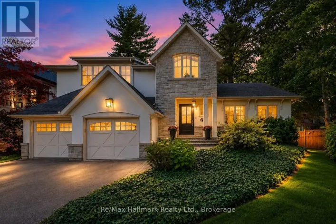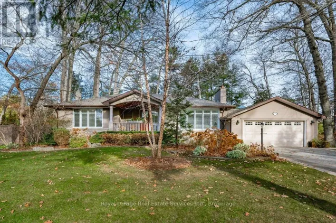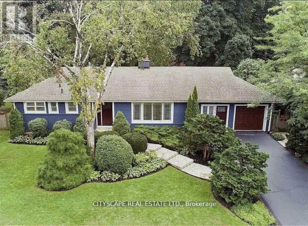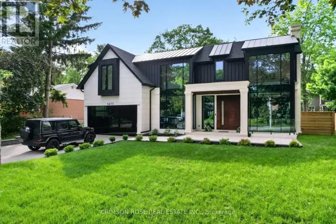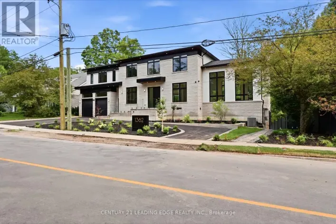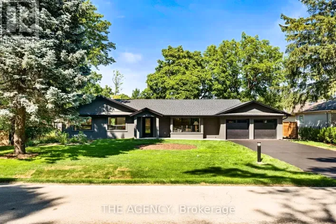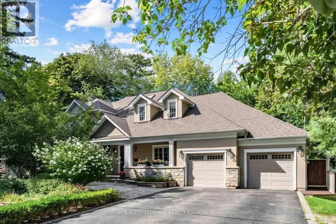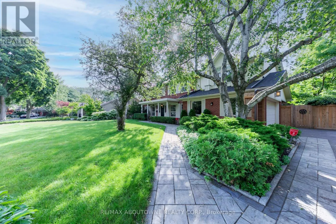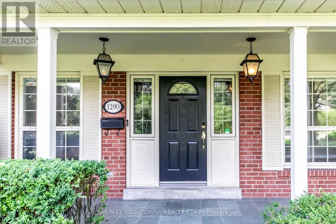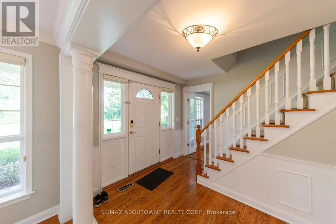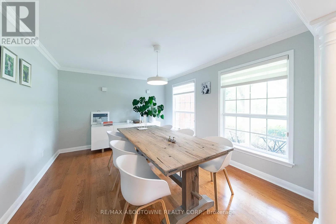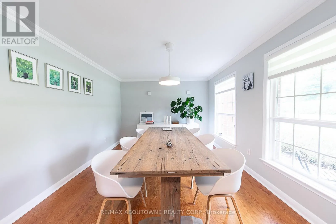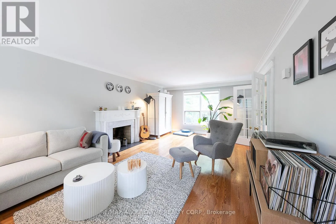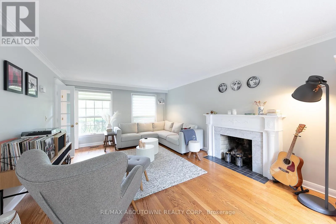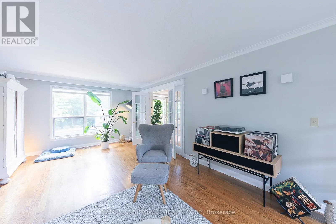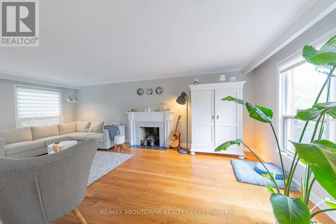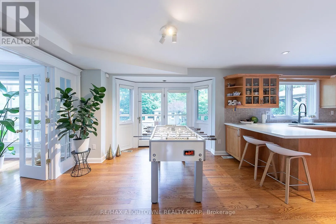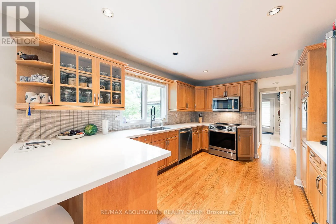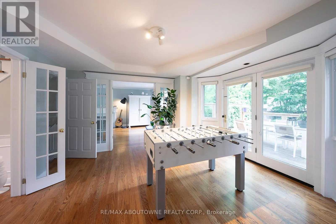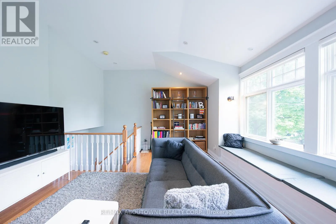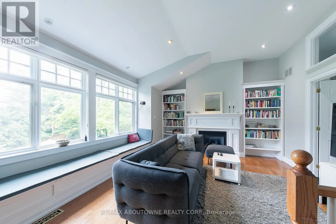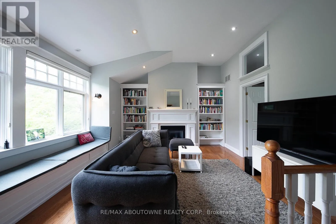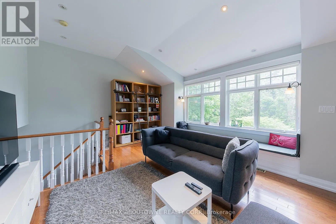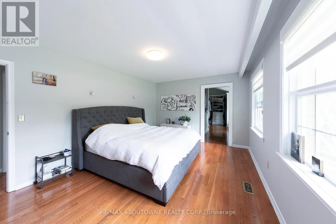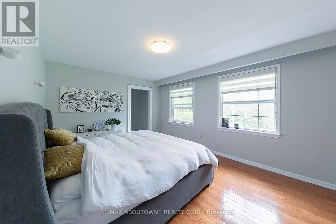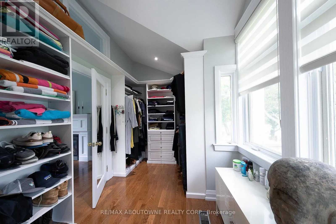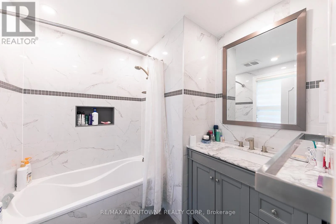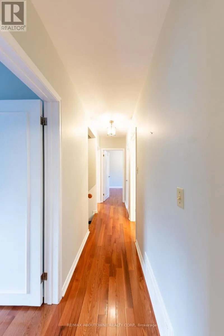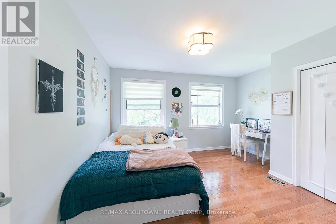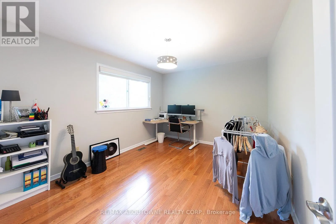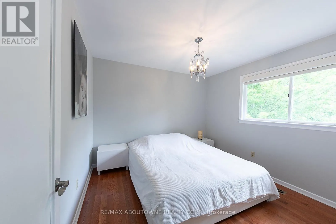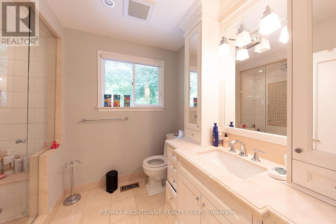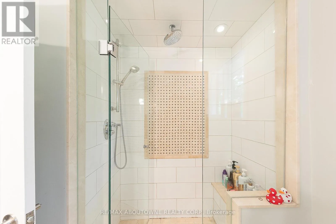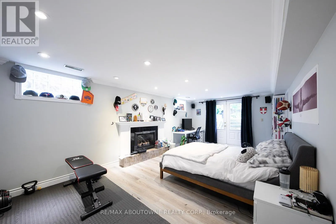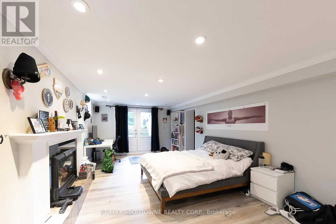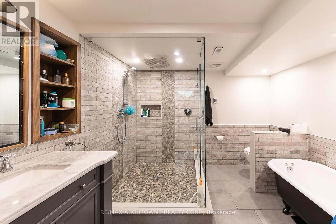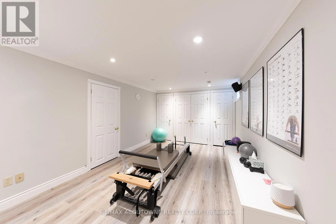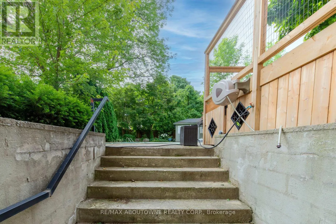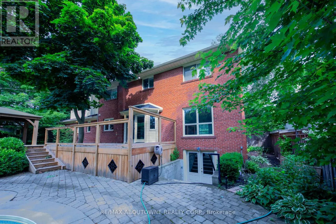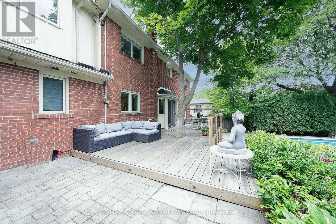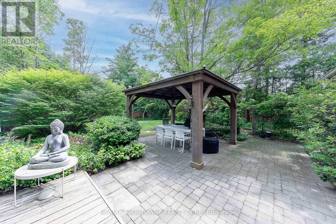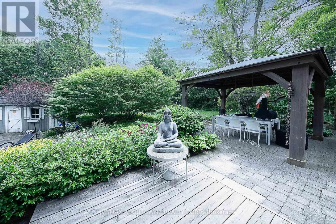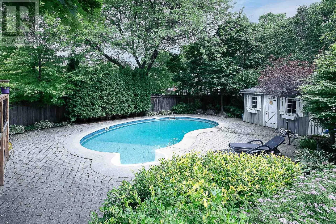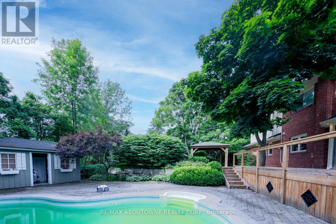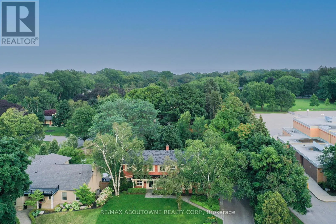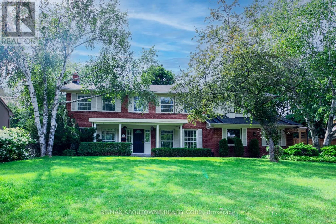
Cross Streets: Cairncroft/Braeside. ** Directions: Lakeshore/Cairncroft/Braeside. On a quiet, tree-lined street in Morrison, Southeast Oakville, this beautifully maintained four-bedroom family home offers generous space and an easy, comfortable layout. The bright main level has well-proportioned principal rooms: a formal dining room, an inviting living room with fireplace, and a well-appointed kitchen with a breakfast area overlooking the backyard. Upstairs are four generous bedrooms and a rare family lounge with a fireplace, custom built-in bookshelves, and oversized windows - a warm, library-like room for reading, quiet evenings, family time, children's play, or working from home. The finished walk-up lower level adds real flexibility: a large recreation area, a workspace, and a renovated four-piece bathroom. With good natural light and its own door to the yard, it works well as a teenager's retreat, guest space, fitness area, or home office. The private backyard is made for both entertaining and unwinding: a large deck, saltwater pool, pergola, patio, lawn, mature trees, and beautifully kept gardens. Located in the EJ James, St. Vincent, and Oakville Trafalgar High School catchments, close to St. Mildred's, and just minutes from Lake Ontario, Gairloch Gardens, downtown Oakville, parks, shopping, and GO Transit. Homes like this rarely come up for lease in Morrison - space, privacy, and strong schools, all in one. (id:27476)