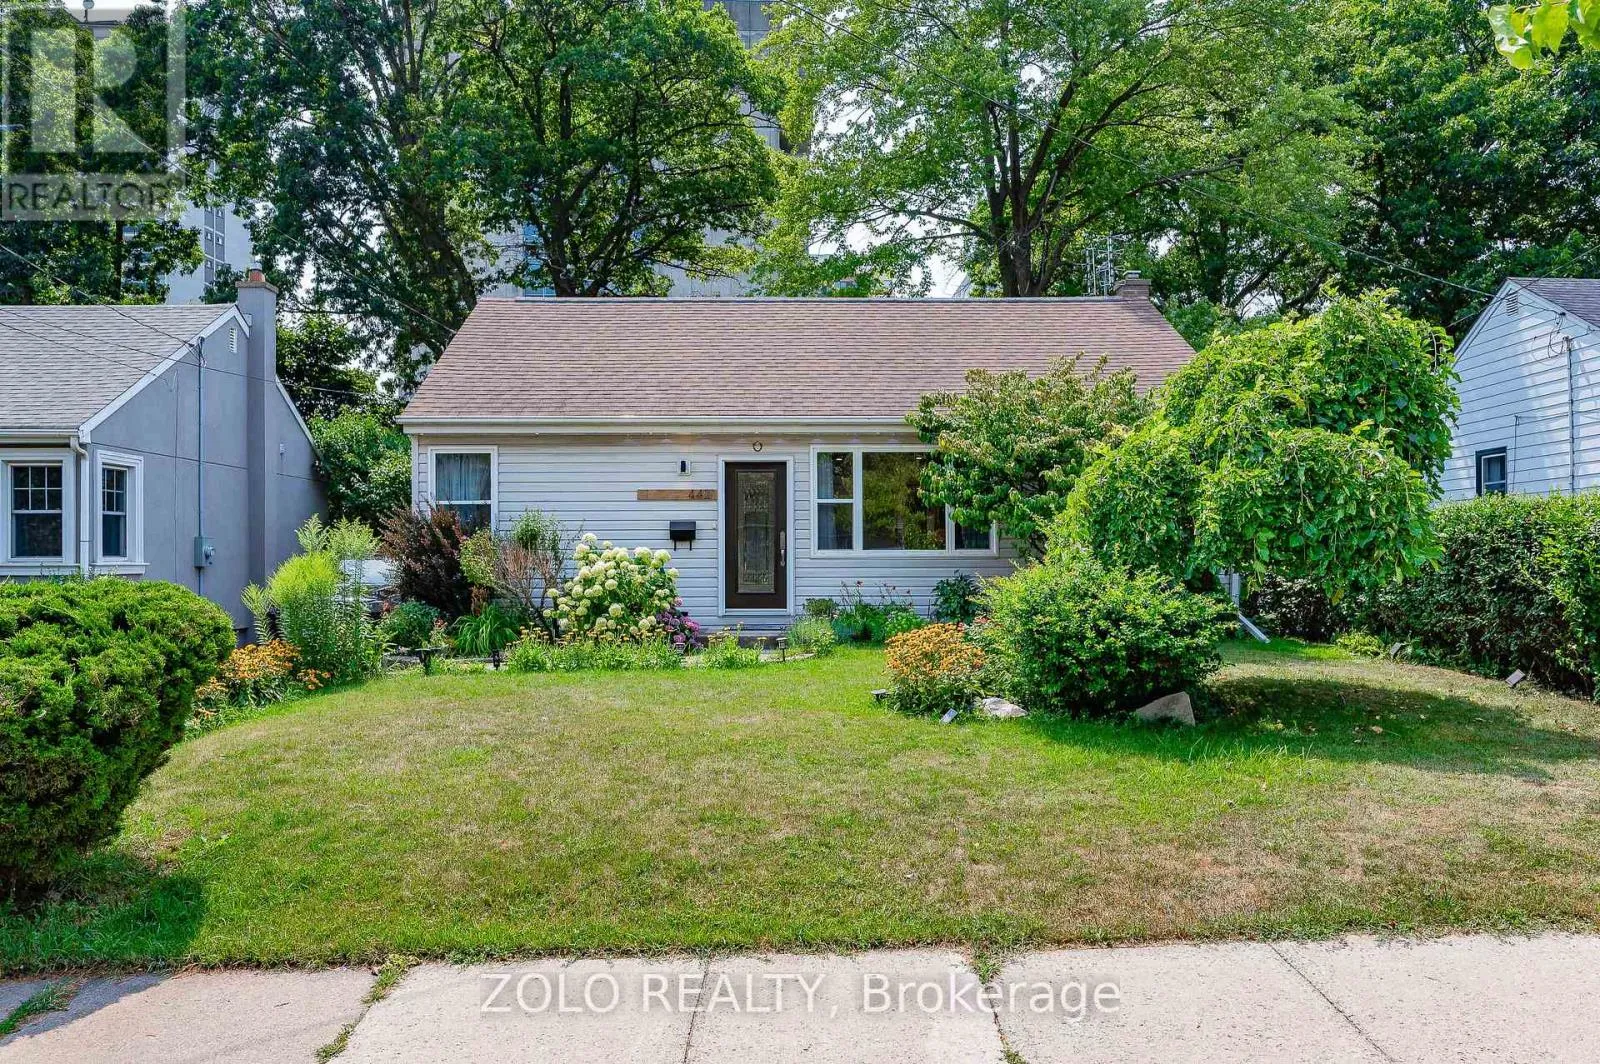
442 Queen Mary Drive, Oakville, Ontario L6K 3M1

Listed for:
$3,950
4 beds
3 baths
Listed 13 days ago
House for rent: 442 Queen Mary Drive, Oakville, Ontario L6K 3M1

View all 38 photos

About

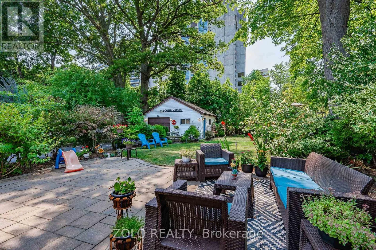
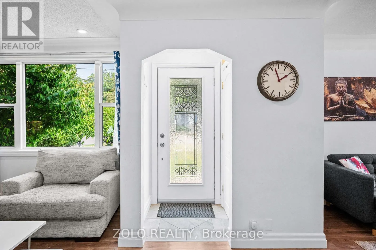
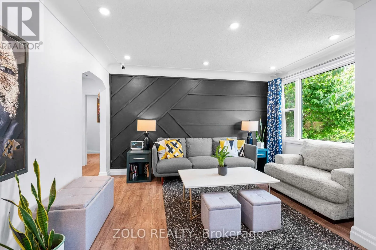
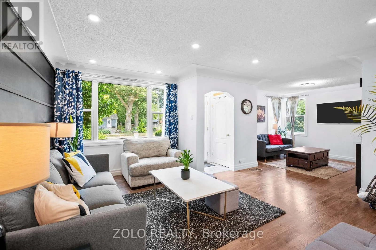
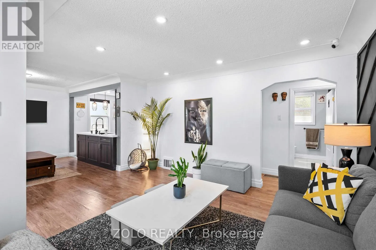
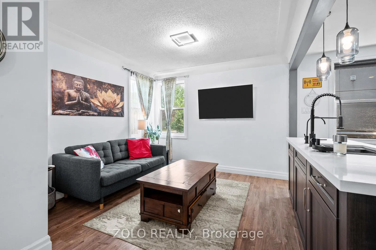
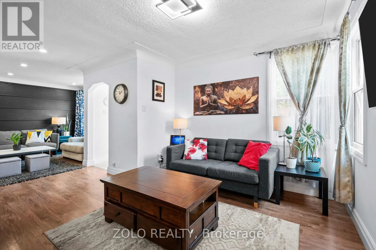
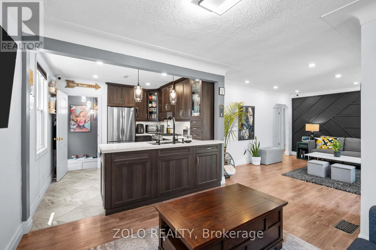
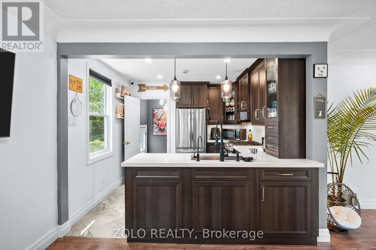
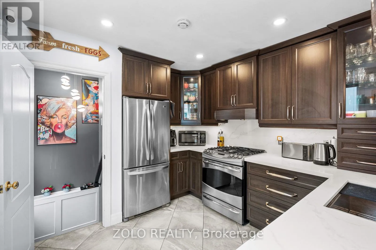
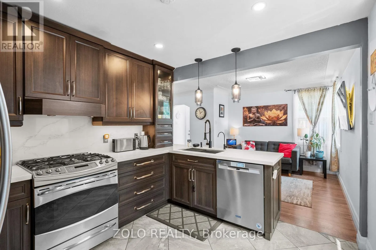
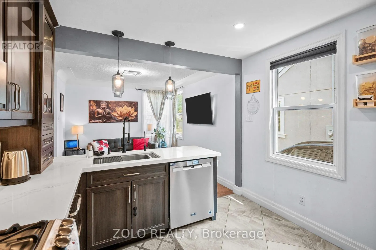
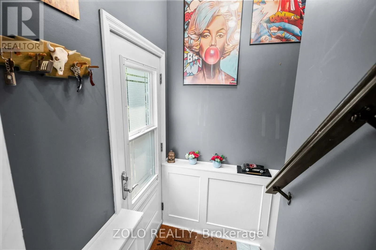
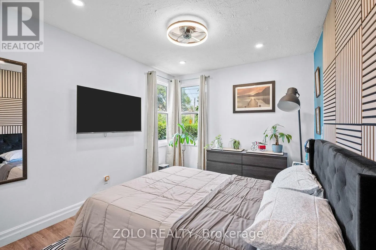
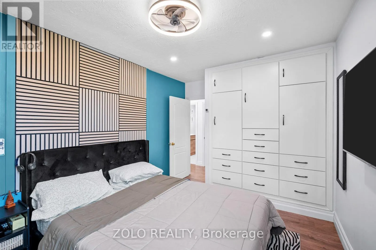
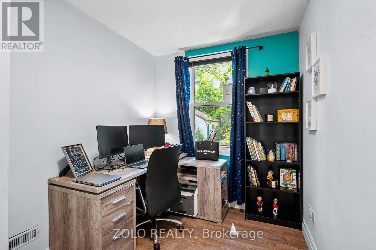
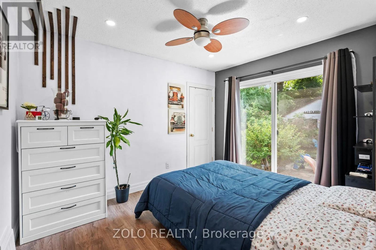
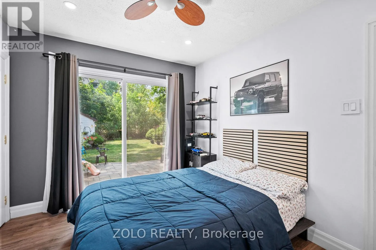
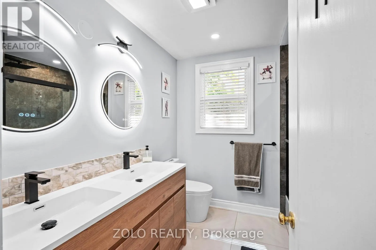
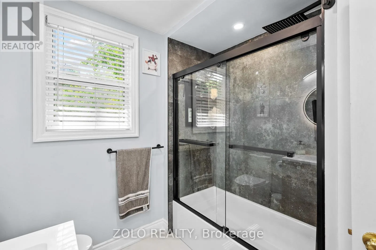
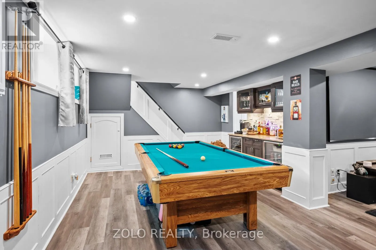
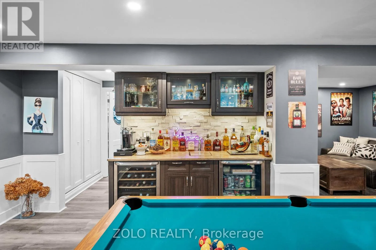
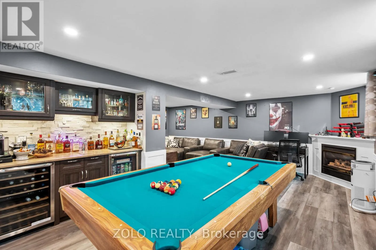
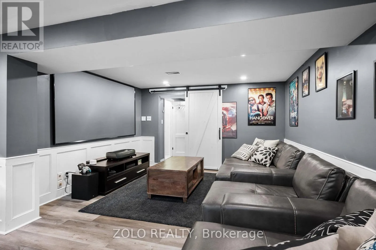
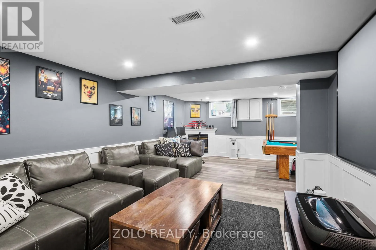
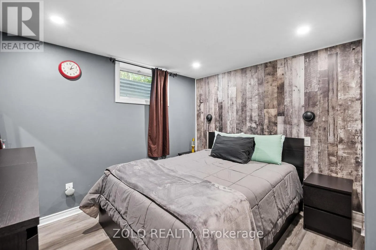
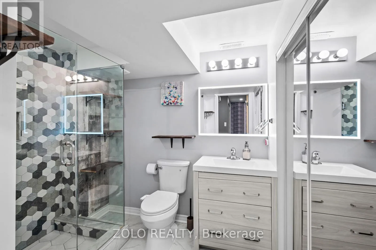
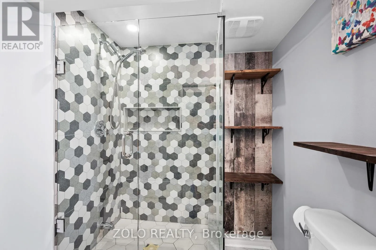
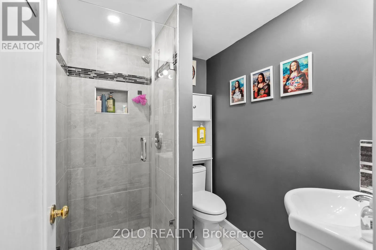
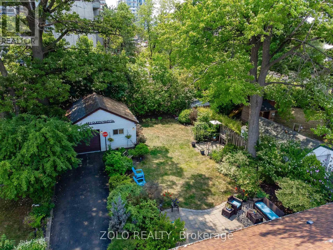
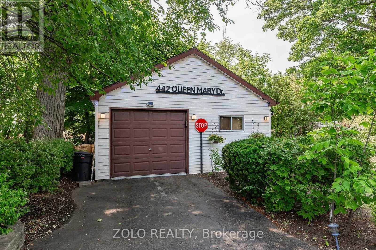
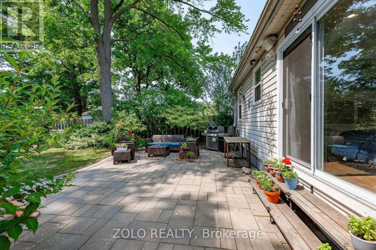
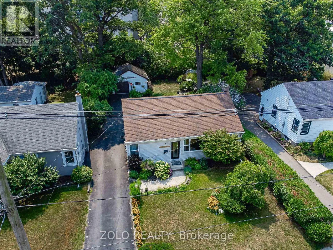
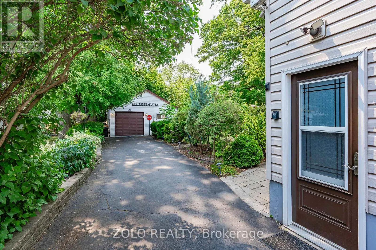
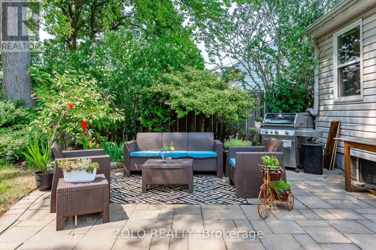
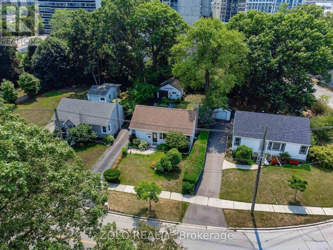
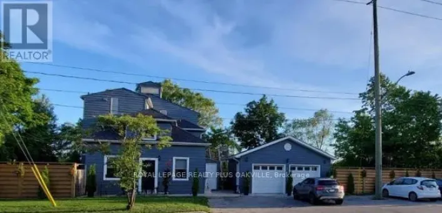
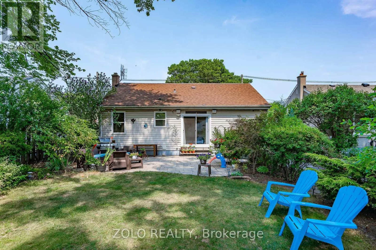
Cross Streets: Kerr St. / Shepherd. ** Directions: Dorval Dr. to Kerr St. to Shepherd Rd. (NO Access from Speers Rd.). Welcome Home To This Beautiful 3 + 1 Bedroom + 3 Full Bath Bungalow Nestled In the Quaint Family Community of Kerr Village; Modern & Upgraded Open Concept Living; Vinyl Flooring Throughout (No Carpets); Quartz Counters; Stainless Steel Appliances; Upgraded Spa Like Bathroom; Separate Entrance to Fully Finished Basement with Bedroom & Full Bath Ideal for Multiple Tenants or In-Laws; Gas Fireplace; OwnedTankless Hot Water Heater & New HVAC; Central Vac; SMART Home Technology; W/O To Private Professionally Landscaped Backyard w/Oversized Detached Garage; Parking for up to 6 Cars; Pet Friendly (some restrictions apply); Walking Distance to Oakville GO, Downtown Oakville, Kerr Village Shopping/Restaurants and Oakwood Public School; Ideal Location for Commuters, Newcomers to Oakville & Families Alike! Come Look - Love - Live! (id:27476)

Property Highlights

MLS® Number
W13799532
Type
Single Family
Community Name
1014 - QE Queen Elizabeth
Ownership Type
Freehold
Land Size
50 x 138.2 FT
Parking Space Total
6

Building

Building Type
House
Storeys
1.00
Square Footage
700 - 1100 sqft
Bathrooms Total
3
Bedrooms Above Ground
3
Bedrooms Total
4
Amenities
Fireplace(s) Public Transit, Schools
Exterior Finish
Vinyl siding
Fireplace Present
Yes
Basement Type
N/A, N/A (Finished)
Basement Features
Separate entrance
Building Heating Type
Forced air
Heating Fuel
Natural gas
Building Cooling Type
Central air conditioning

Utilities

Water
Municipal water
Utility Sewer
Sanitary sewer

Room Layout

Bedroom 4
Basement
3.3 m x 3.52 m
Recreational, Games room
Basement
7.23 m x 6.65 m
Laundry room
Basement
1.72 m x 4.53 m
Kitchen
Main level
3.32 m x 3.02 m
Dining room
Main level
3.24 m x 3.06 m
Living room
Main level
4.12 m x 4.65 m
Primary Bedroom
Main level
4.1 m x 2.92 m
Bedroom 2
Main level
3.51 m x 2.14 m
Bedroom 3
Main level
3.49 m x 2.86 m

Location

Learn more about this property
Listing provided by:
ZOLO REALTY
MLS® number:
W13799532
Agent:
Danielle Wood
*Indicates required field
Name is required
Email is required
Please enter a valid phone number (e.g., 416-111-1111).