73 Windhaven Place, Oakville, Ontario L6L 6L1

Listed for:
$1,599,900
3 beds
3 baths
Listed 13 days ago
Row / Townhouse for rent: 73 Windhaven Place, Oakville, Ontario L6L 6L1

View all 44 photos

About

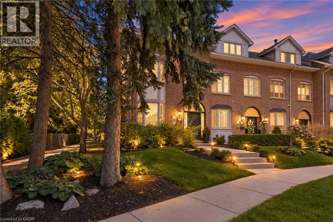
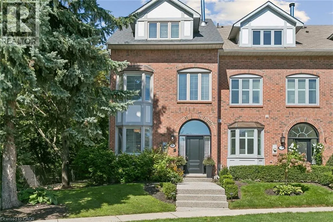
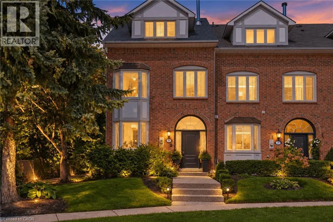
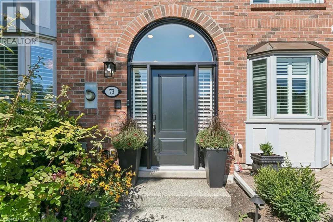
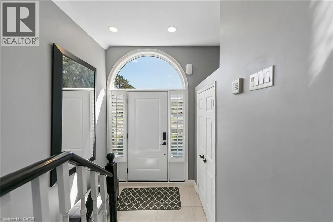
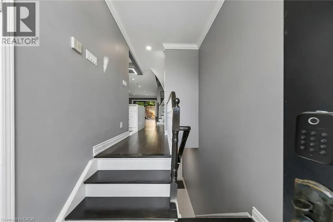
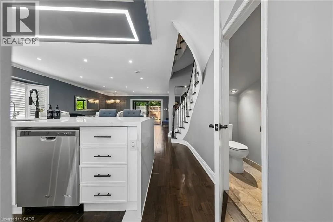
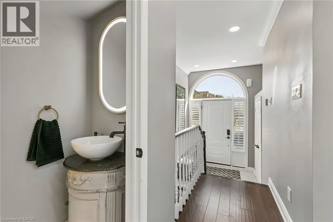
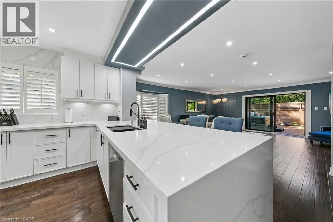
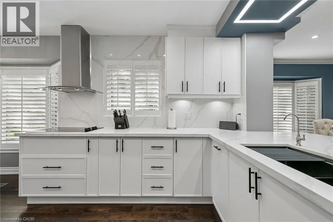
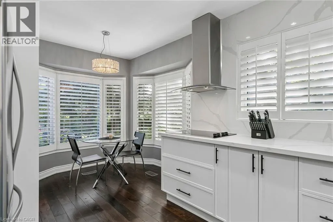
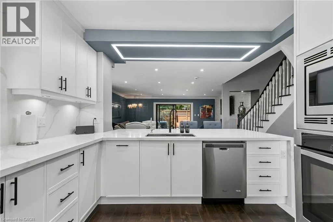
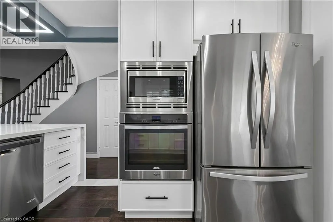
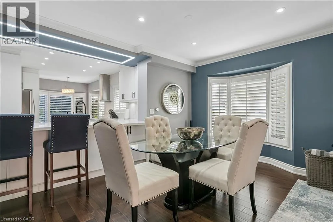
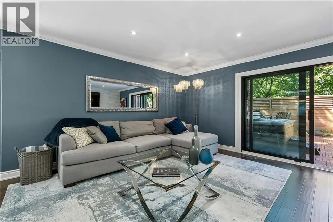
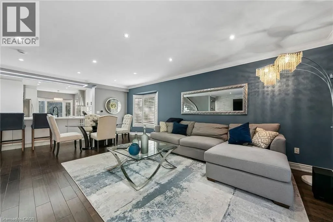
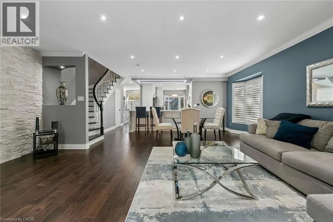
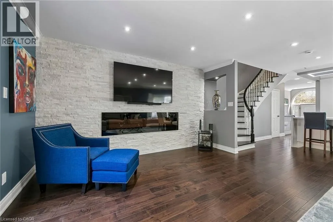
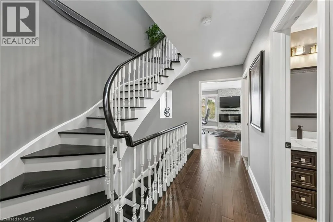
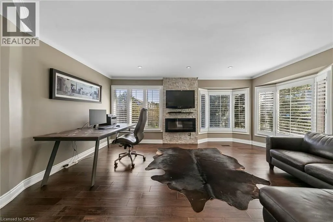
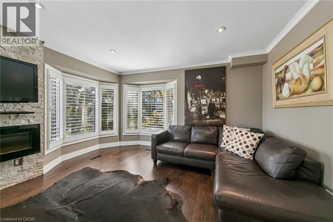
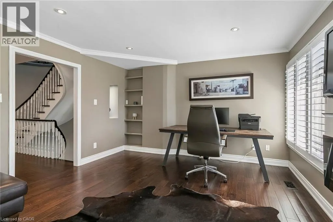
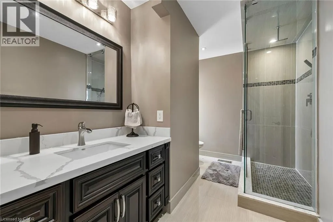
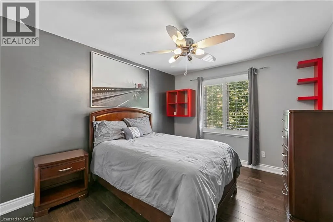
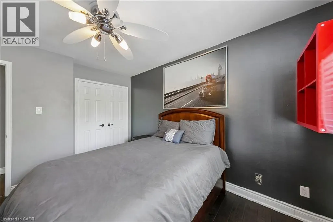
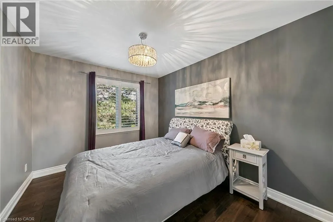
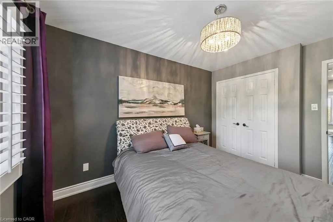
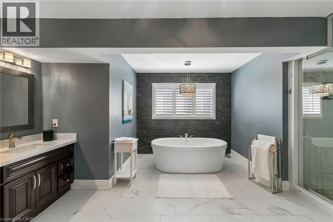
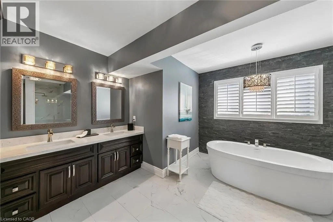
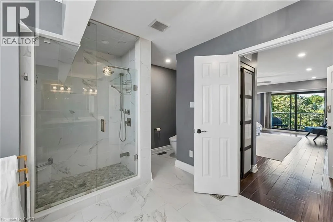
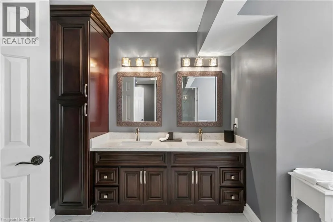
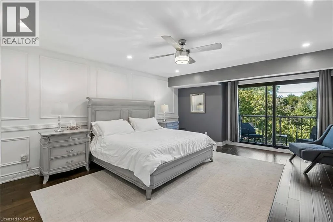
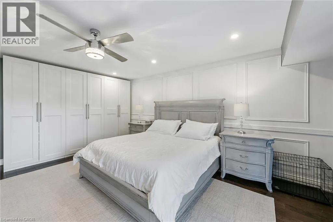
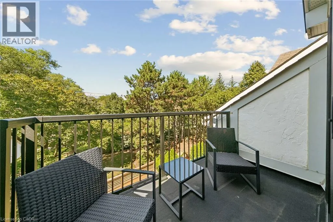
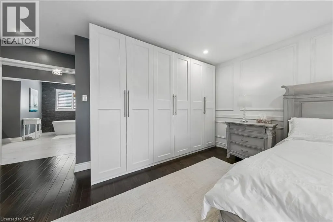
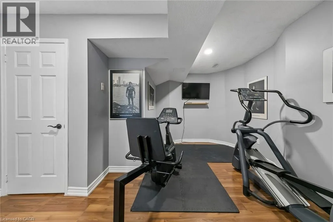
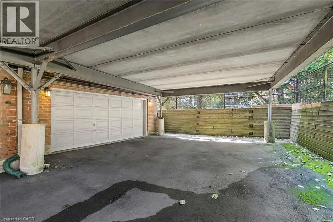
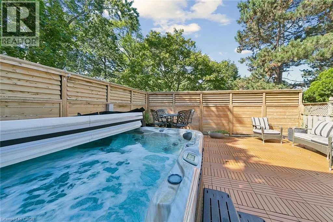
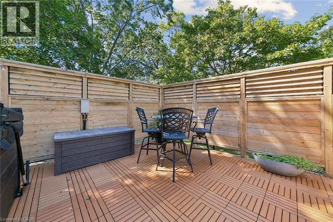
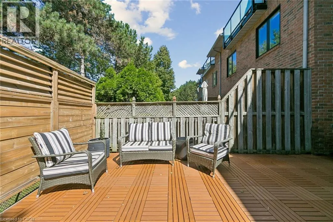
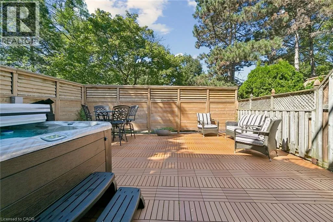
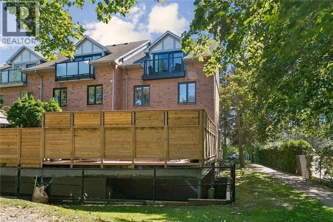
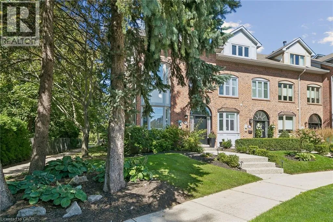
Lakeshore/Bronte Lakeshore RD West to Bronte Rd Welcome to 73 Windhaven Place, an extensively updated executive freehold end-unit townhome in sought-after Bronte. Set on an impressive 37.43' x 120.67' lot, this 3-storey home offers exceptional space and privacy with mature landscaping, a double-car garage and parking for 2 additional vehicles. Inside, hand-scraped oak hardwood, wood staircases, California shutters, crown moulding and extensive pot lighting create a polished feel throughout. The redesigned 2024 kitchen features white cabinetry, quartz counters and backsplash, breakfast bar, under-cabinet lighting and stainless-steel appliances, opening to spacious dining and living areas with a dramatic stone fireplace wall. The second level offers 2 bedrooms, laundry, full bath and a bright office/family room with stone fireplace. The private top-floor primary retreat features wall-to-wall wardrobes, walk-in closet, balcony and luxurious 5-piece ensuite with freestanding soaker tub, stacked-stone wall, double vanity, glass shower and premium TOTO Japanese toilet. Enjoy a private rear deck with dedicated hot tub, dining and lounge areas, Sunrise Spa and natural-gas BBQ hookup. Additional highlights include a lower-level flex space, furnace (2025), central air (2021), roof (2018) and irrigation. Walk to Lakeshore, local shops and the many amenities that make Bronte one of Oakville’s most desirable communities. (id:27476)


Property Highlights

MLS® Number
40864088
Type
Single Family
Ownership Type
Freehold
Land Size
0|under 1/2 acre
Parking Space Total
4

Building

Building Type
Row / Townhouse
Storeys
3.00
Square Footage
2888 sqft
Bathrooms Total
3
Bedrooms Above Ground
3
Bedrooms Total
3
Amenities
Public Transit
Exterior Finish
Brick
Fireplace Present
Yes
Basement Type
Partial (Finished)
Basement Features
Building Heating Type
Forced air
Heating Fuel
Natural gas
Building Cooling Type
Central air conditioning

Utilities

Water
Municipal water, Unknown
Utility Sewer
Municipal sewage system

Room Layout

Office
Second level
19'3'' x 14'0''
Bedroom
Second level
14'0'' x 10'10''
Bedroom
Second level
12'10'' x 9'8''
4pc Bathroom
Second level
Measurements not available
Primary Bedroom
Third level
21'0'' x 16'3''
5pc Bathroom
Third level
Measurements not available
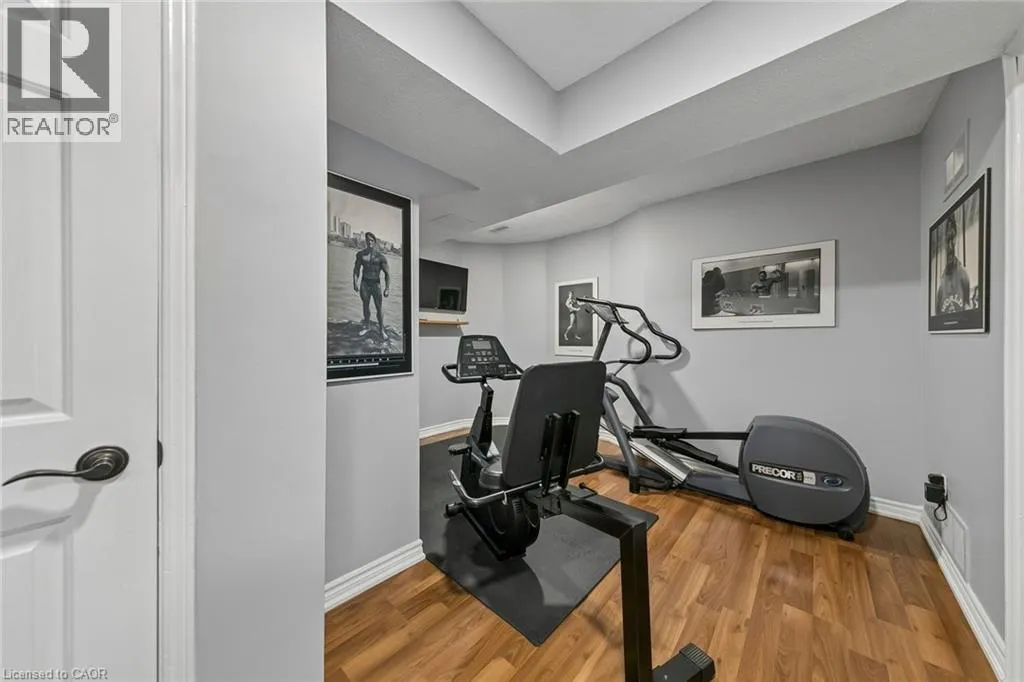
Exercise room
Basement
13'5'' x 13'2''
Foyer
Main level
Measurements not available
Eat in kitchen
Main level
18'8''
Dining room
Main level
16'2'' x 8'4''
Living room
Main level
18'6'' x 12'10''
2pc Bathroom
Main level
Measurements not available

Location

Learn more about this property
Listing provided by:
Coldwell Banker-Burnhill Realty
MLS® number:
40864088
Agent:
Geoff J. Smith
*Indicates required field
Name is required
Email is required
Please enter a valid phone number (e.g., 416-111-1111).