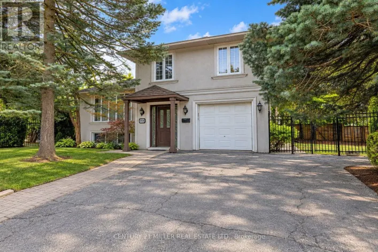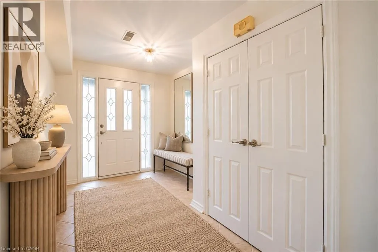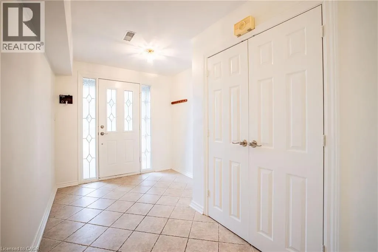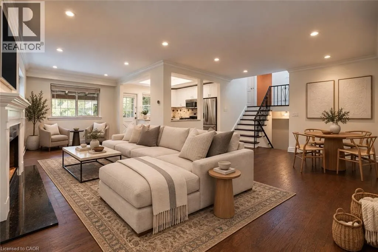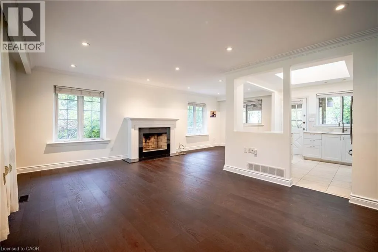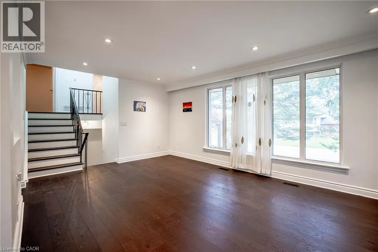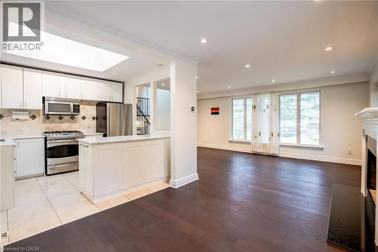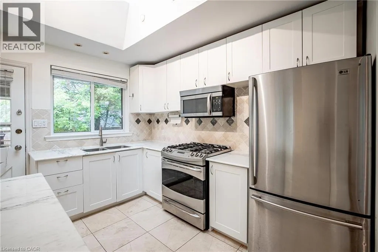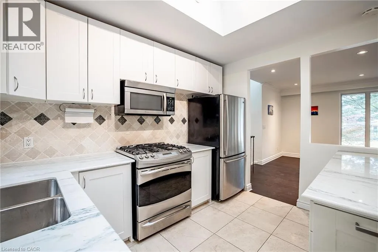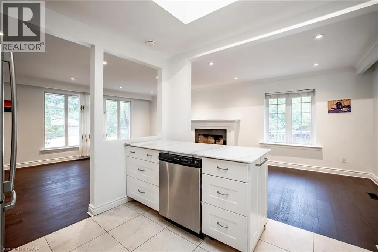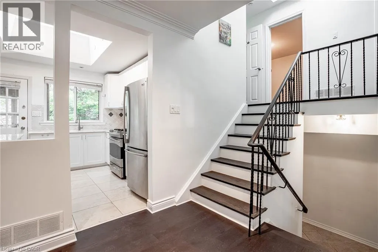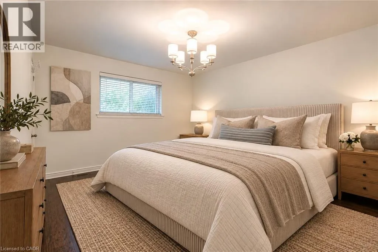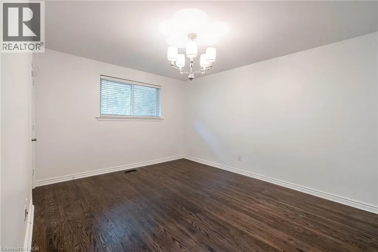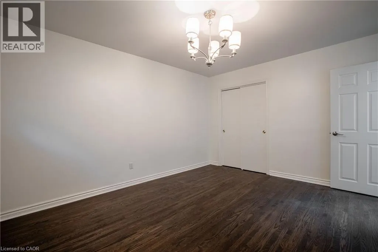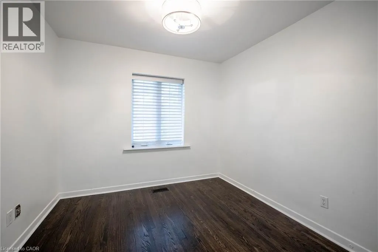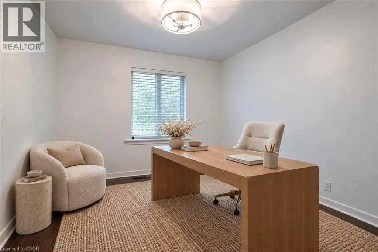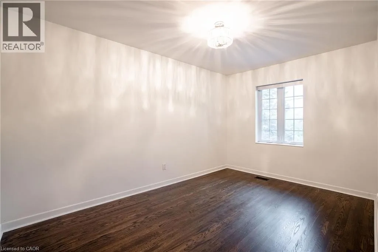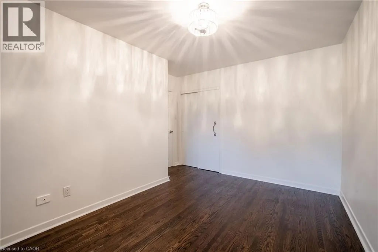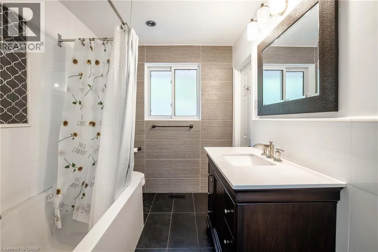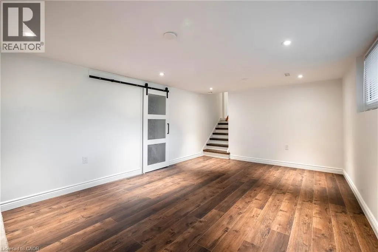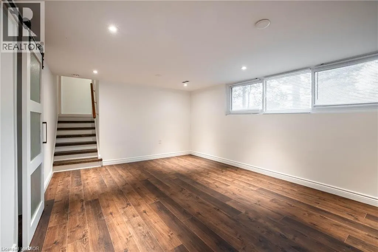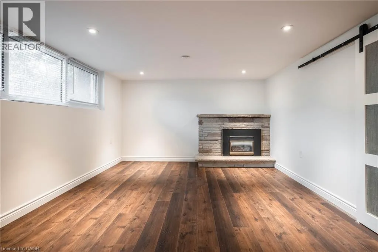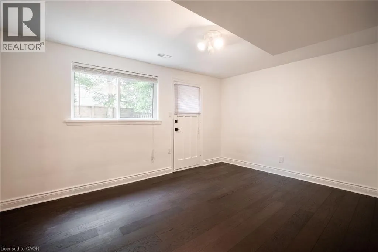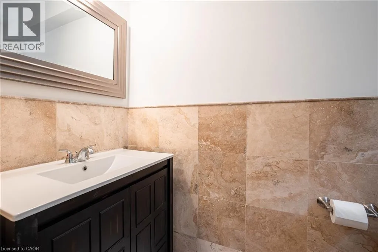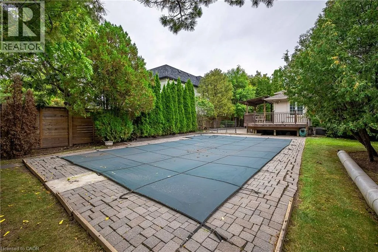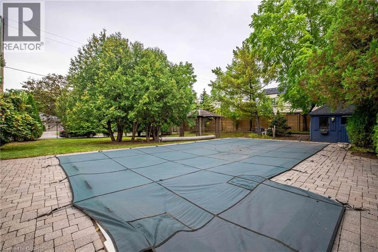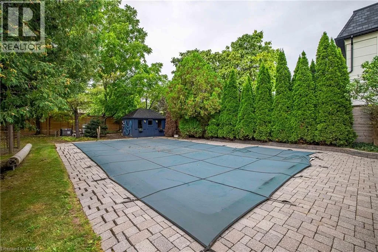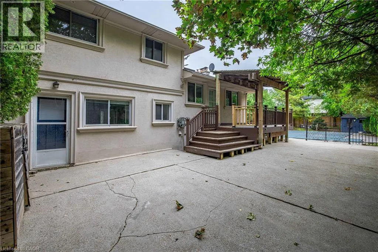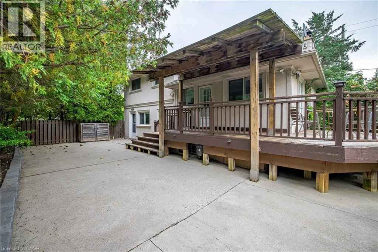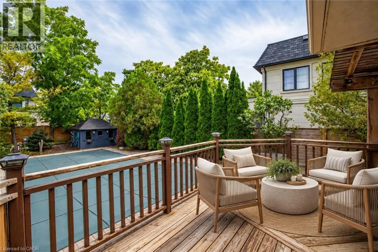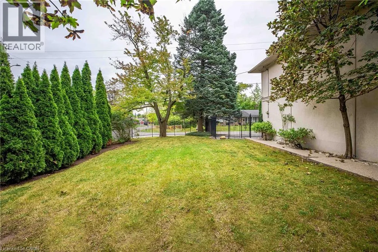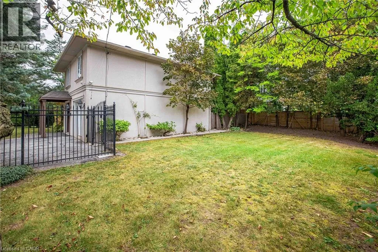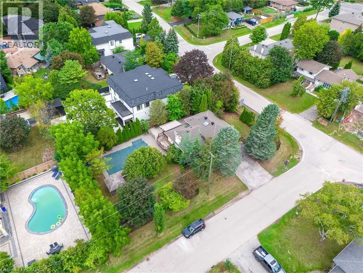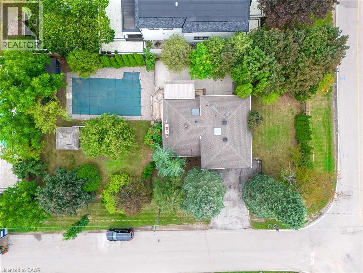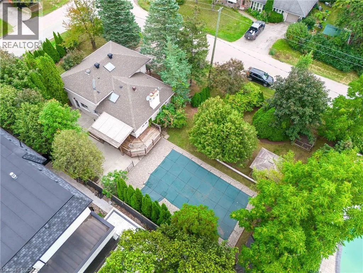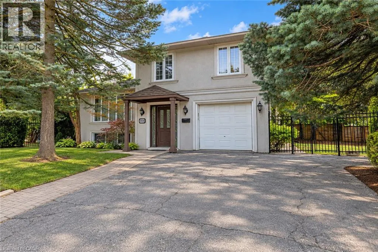
Rebecca/Third Line Welcome to 2039 Wakely Street—a rare opportunity to enjoy, renovate or build your dream home on an impressive 75 x 150 ft. lot in sought-after Southwest Oakville. Surrounded by beautiful custom-built residences, this RL2-0-zoned property offers the potential to accommodate a custom home of at least 4,100 sq. ft. The main floor features open-concept living and dining areas, a well-equipped kitchen and a versatile bonus room ideal for a home office or additional bedroom. Hardwood flooring, large windows overlooking the front and side yards, smooth ceilings and modern pot lights create a bright, welcoming atmosphere. The kitchen offers stainless steel appliances, including a six-burner gas range. Upstairs, three well-appointed bedrooms feature hardwood flooring, smooth ceilings and modern light fixtures, complemented by a recently updated four-piece bathroom. The lower level provides a spacious recreation room with a cozy gas fireplace, a three-piece bathroom and a dedicated laundry room. The west-facing backyard is perfect for enjoying the in-ground pool and abundant afternoon sunshine with family and friends. A well-maintained lawn and mature trees create a comfortable outdoor retreat. Ideally located just minutes from the lake, shops, GO Transit, parks, coveted schools and Downtown Oakville. An exceptional opportunity to move in, renovate or build for the future. (id:27476)