3081 Welsman Garden, Oakville, Ontario L6H 7Z1

Listed for:
$4,300
4 beds
4 baths
Listed 9 days ago
Row / Townhouse for rent: 3081 Welsman Garden, Oakville, Ontario L6H 7Z1

View all 32 photos

About

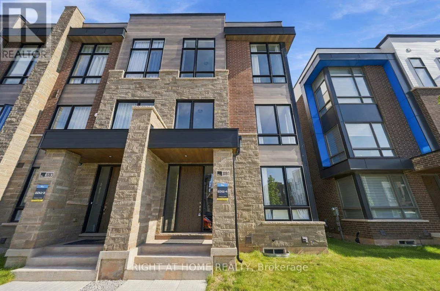
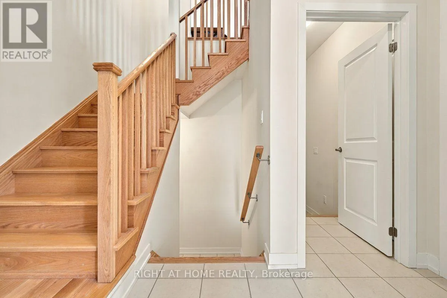
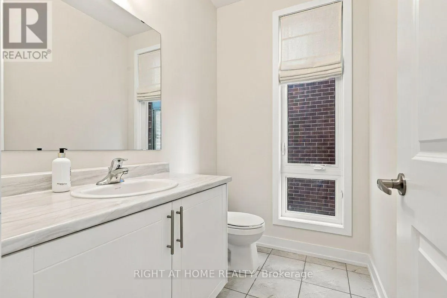
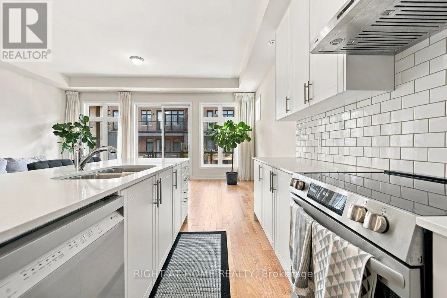
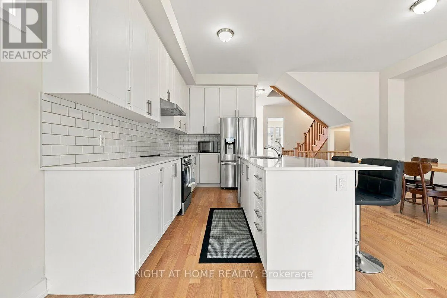
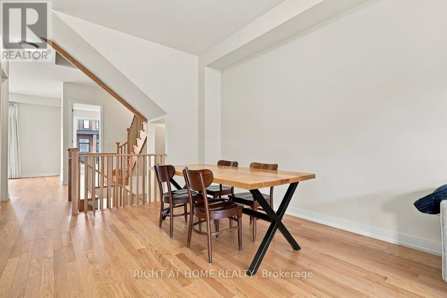
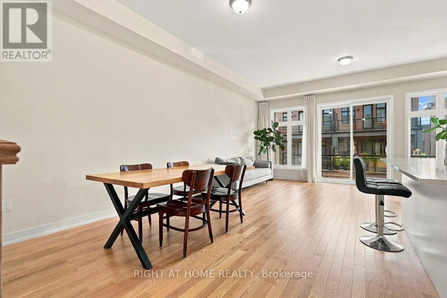
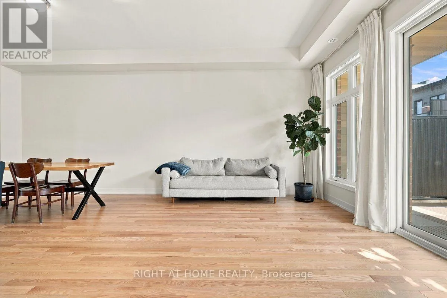
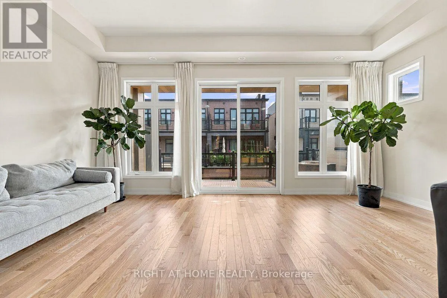
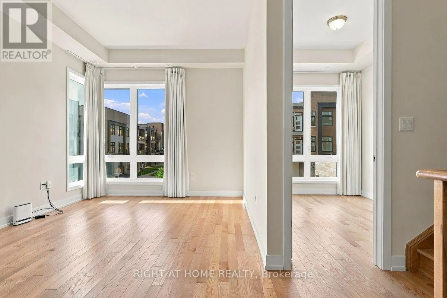
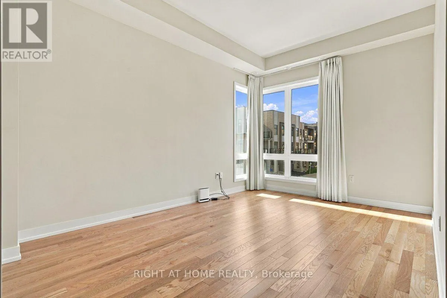
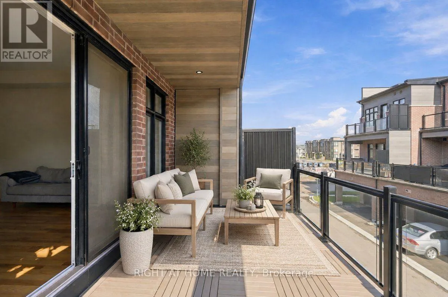
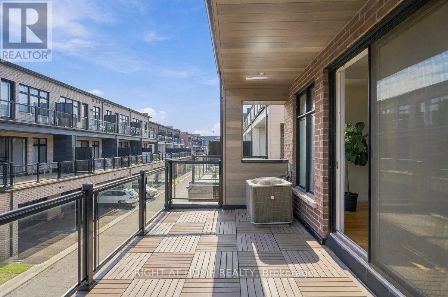
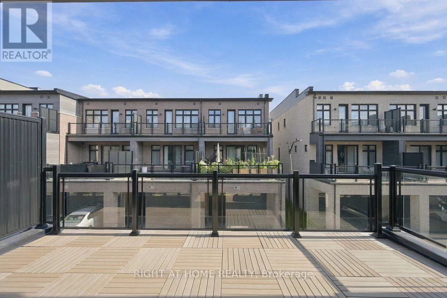
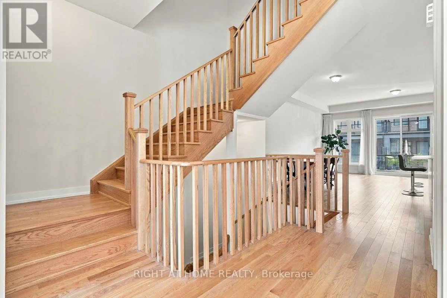
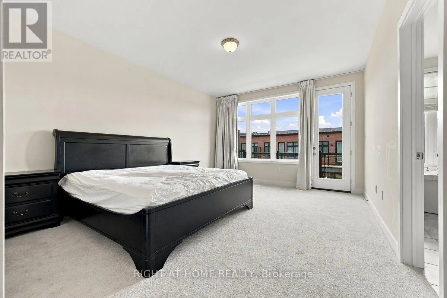
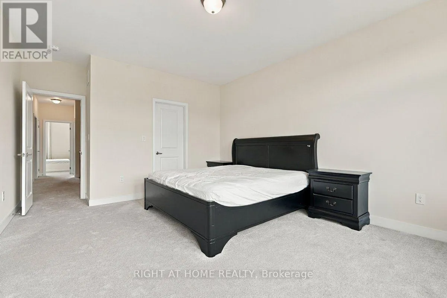
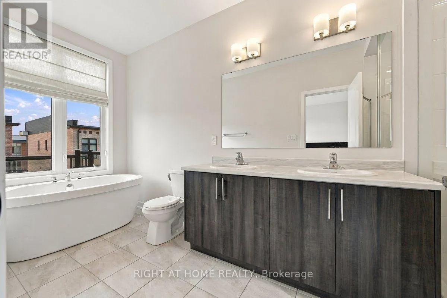
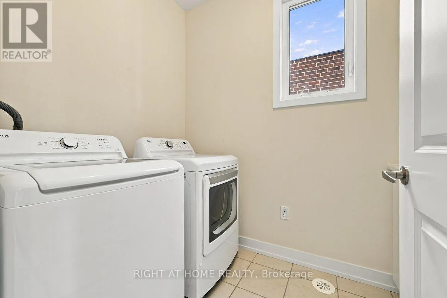
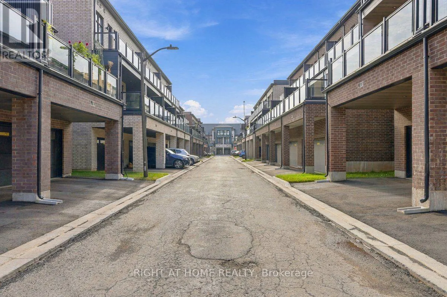
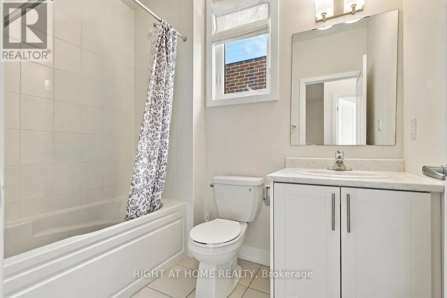
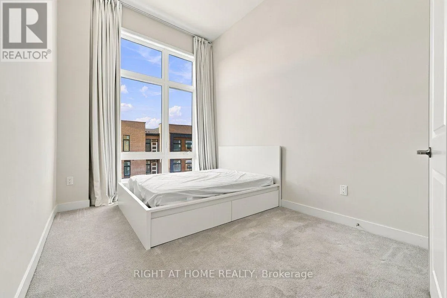
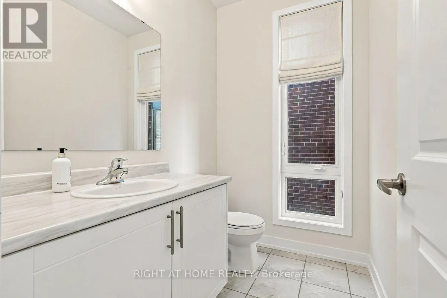
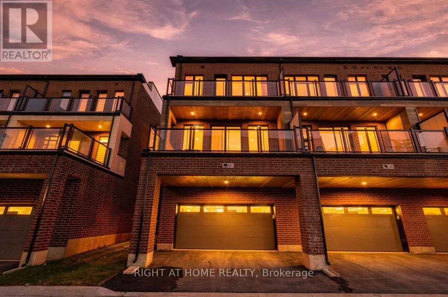
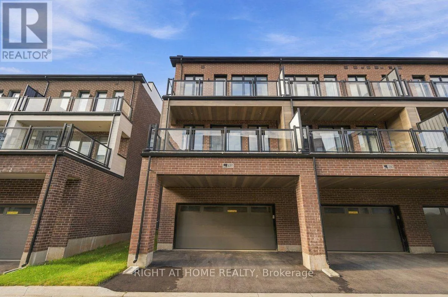
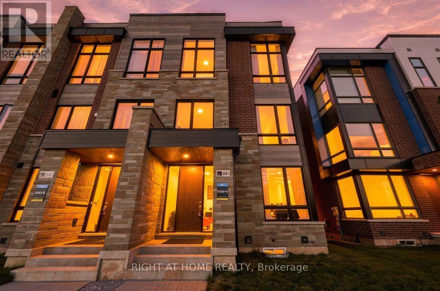
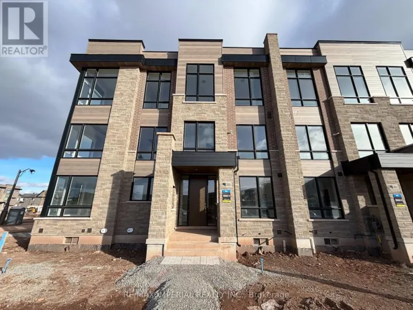
Cross Streets: Dundas St. E & Meadowridge Dr. ** Directions: Meadowridge Dr. Beautiful End Unit Townhouse, Located In A Great Prime Joshua Meadows Community. Spacious layout With High Ceiling On All 3 Levels, Impressive Layout with A Big Living Space. Open Concept Living, Family Room Walkout To A Fantastic Terrace Excellent For Entertaining. Primary Bedroom Offering 5 Pieces Of Ensuite Bathroom And A Private Terrace. Laundry Room Is Same Floor As Bedrooms. Close To All Amenities, Easy Access To Major Highways And Go Bus & Train Station, Everything You Need Just Minutes Away. (id:27476)

Property Highlights

MLS® Number
W13812208
Type
Single Family
Community Name
1010 - JM Joshua Meadows
Ownership Type
Freehold
Land Size
25.6 x 68.9 FT
Parking Space Total
4

Building

Building Type
Row / Townhouse
Storeys
3.00
Square Footage
2000 - 2500 sqft
Bathrooms Total
4
Bedrooms Above Ground
4
Bedrooms Total
4
Exterior Finish
Brick, Concrete
Fireplace Present
No
Basement Type
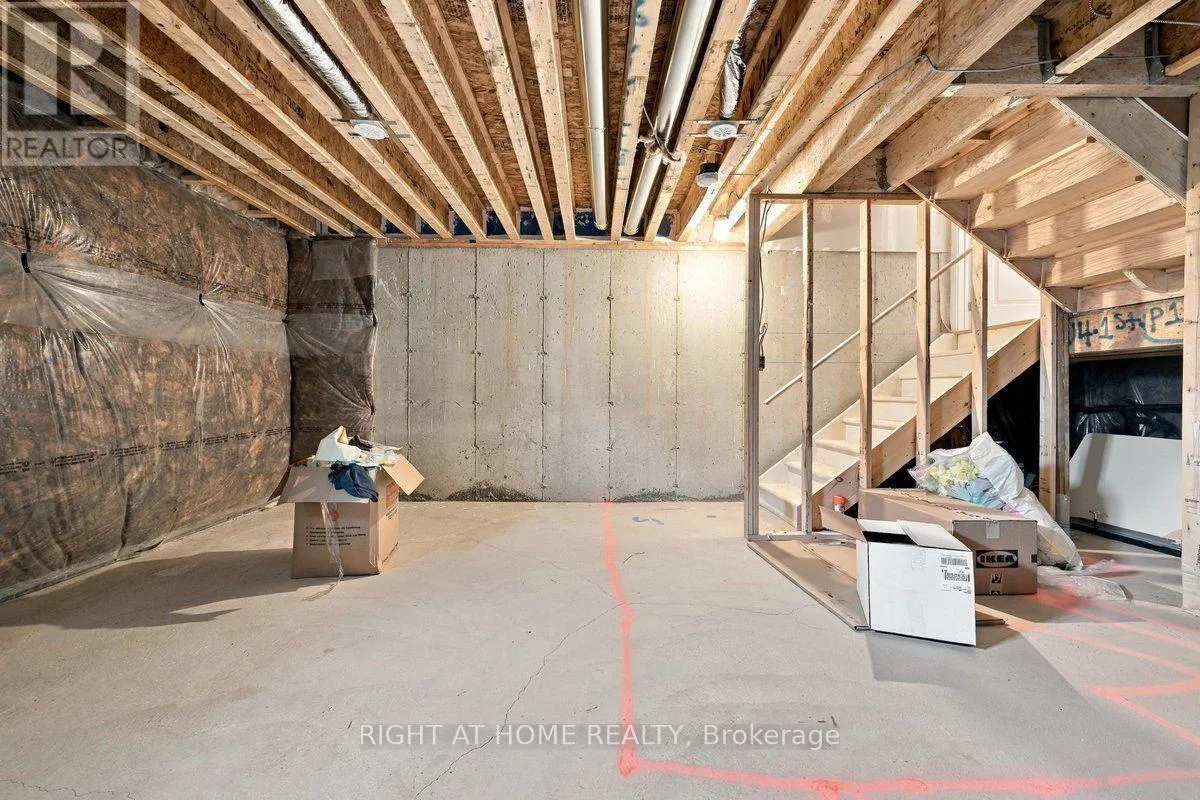
N/A (Unfinished)
Basement Features
Building Heating Type
Forced air
Heating Fuel
Natural gas
Building Cooling Type
Central air conditioning

Utilities

Water
Municipal water
Utility Sewer
Sanitary sewer

Room Layout

Primary Bedroom
Third level
3.91 m x 4.88 m
Bedroom 2
Third level
2.92 m x 3.88 m
Bedroom 3
Third level
2.84 m x 3.04 m
Family room
Main level
5.84 m x 3.35 m
Dining room
Main level
3.4 m x 3.55 m
Kitchen
Main level
2.44 m x 3.96 m
Living room
Main level
3.25 m x 4.57 m
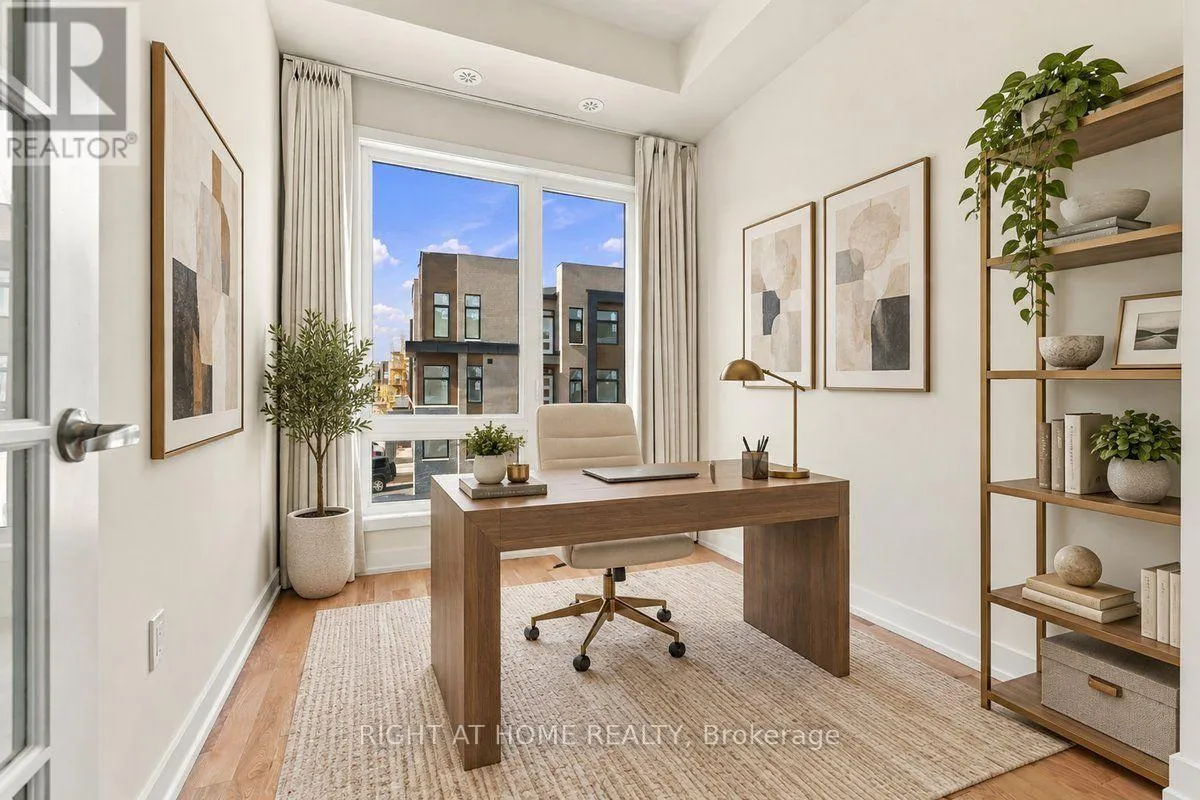
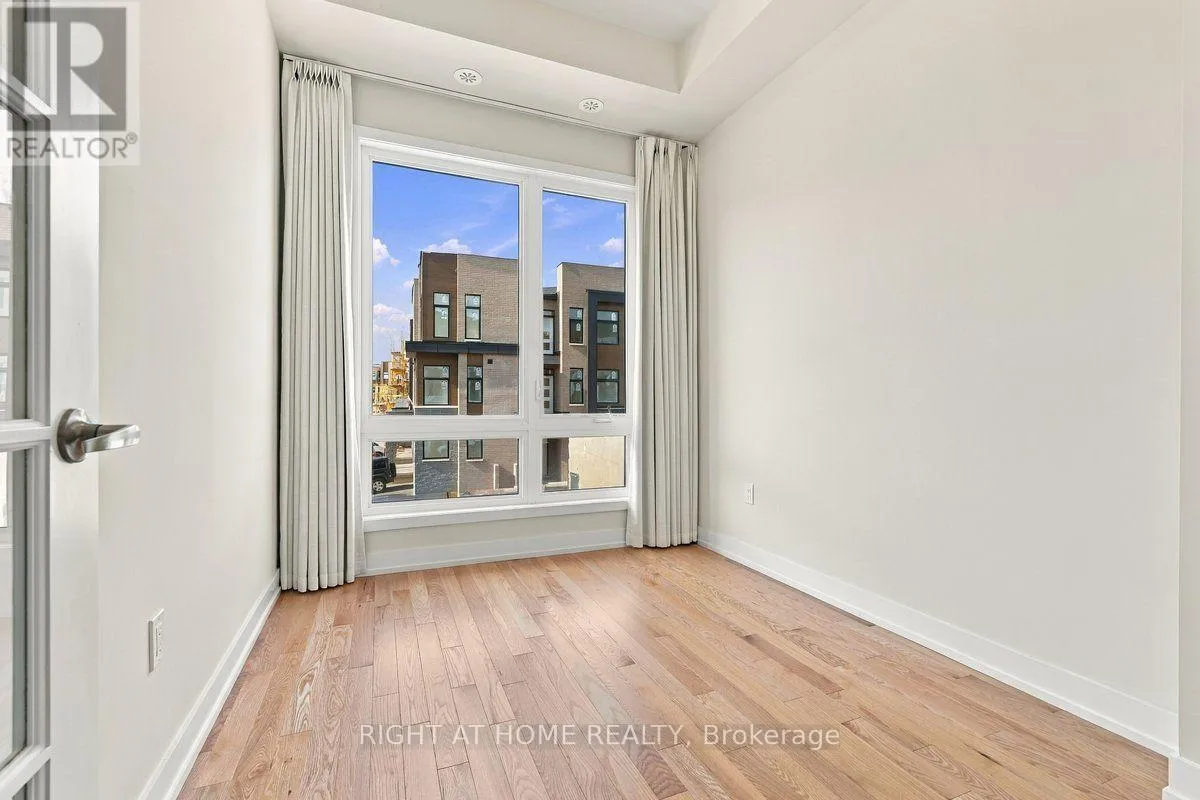
Office
Main level
2.49 m x 3.05 m
Bedroom 4
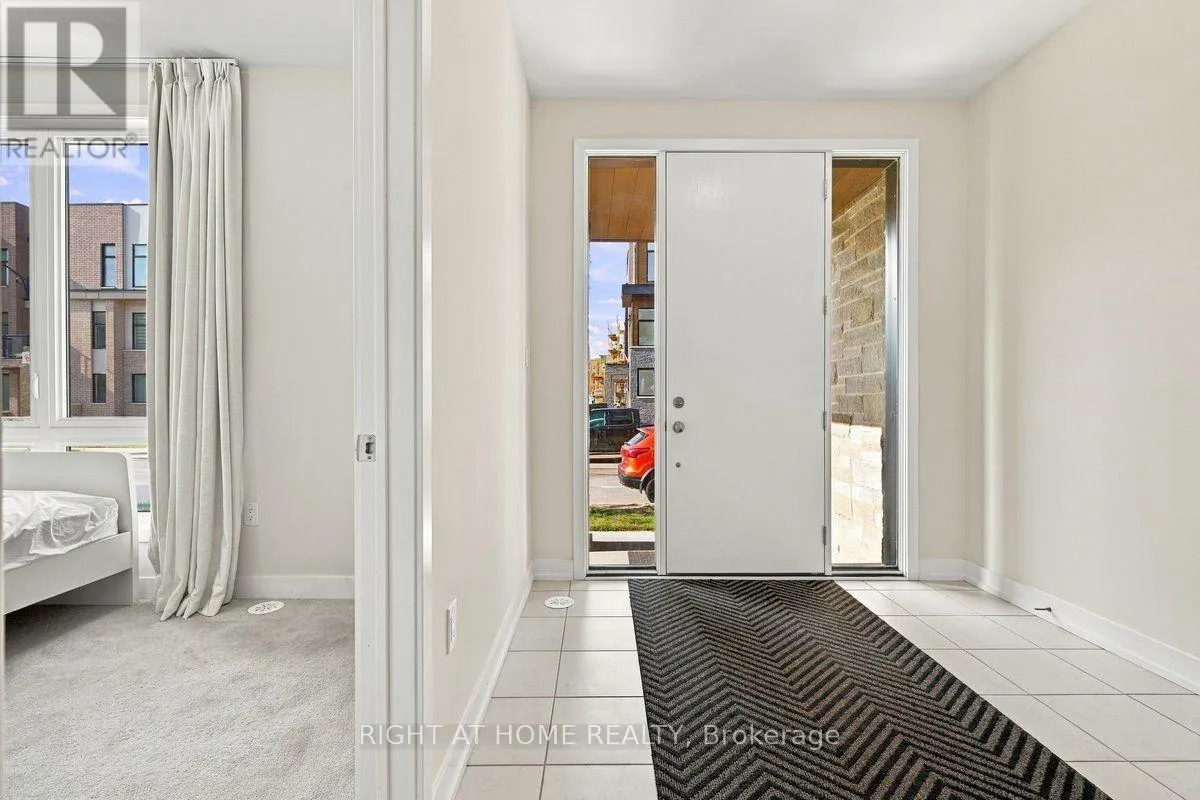
Ground level
3.86 m x 2.74 m

Location

Learn more about this property
Listing provided by:
RIGHT AT HOME REALTY
MLS® number:
W13812208
Agent:
Sue Ling Tan
*Indicates required field
Name is required
Email is required
Please enter a valid phone number (e.g., 416-111-1111).