2524 Logan Avenue, Oakville, Ontario L6H 6S2

Listed for:
$1,069,000
3 beds
3 baths
Listed 8 days ago
House for rent: 2524 Logan Avenue, Oakville, Ontario L6H 6S2

View all 38 photos

About

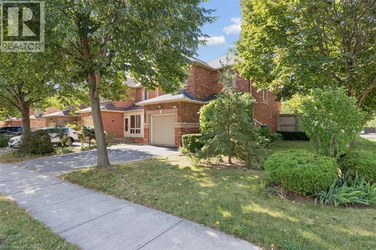
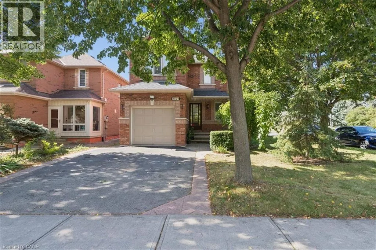
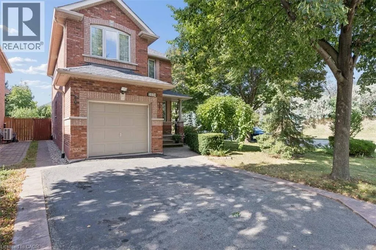
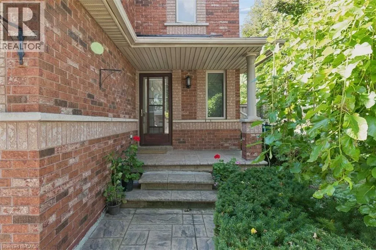
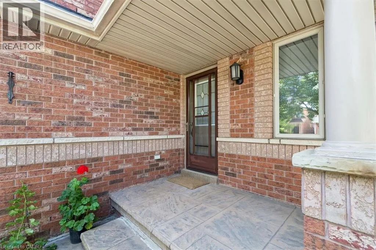
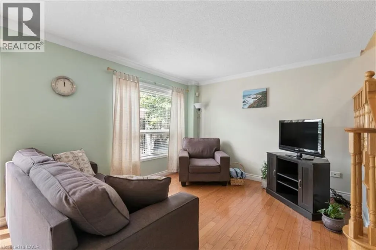
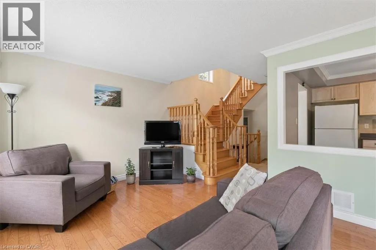
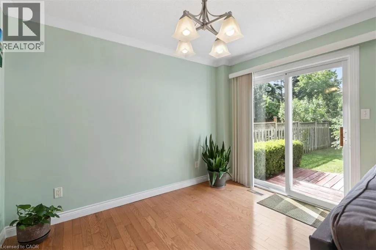
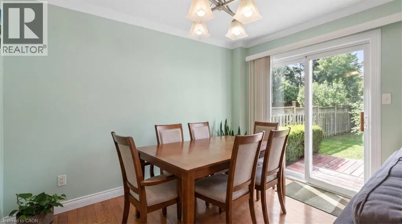
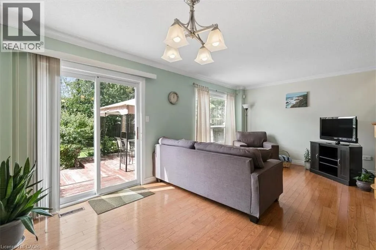
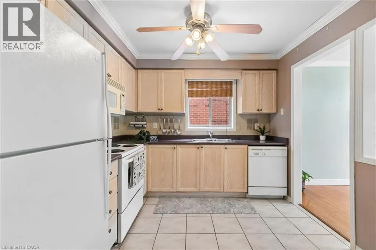
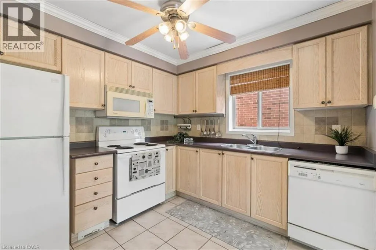
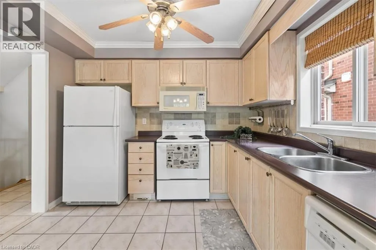
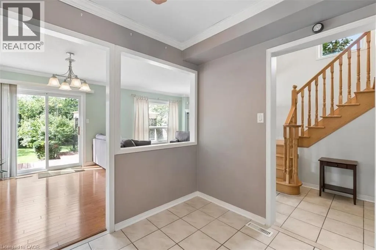
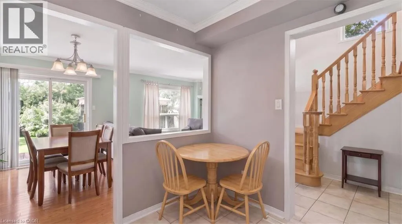
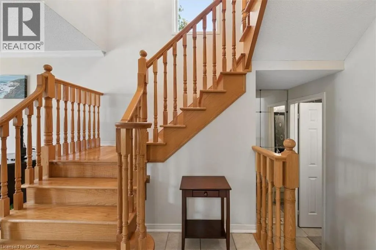
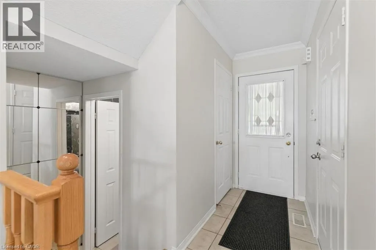
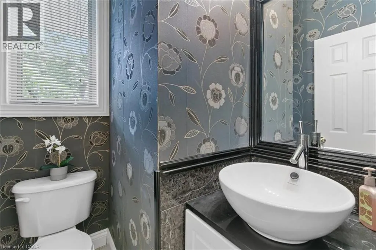
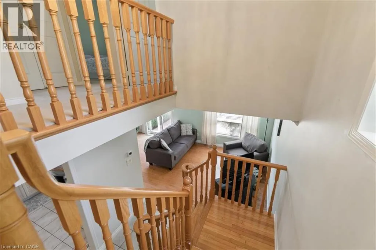
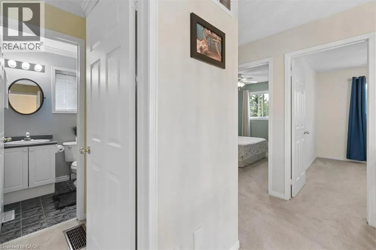
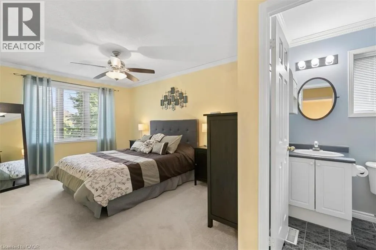
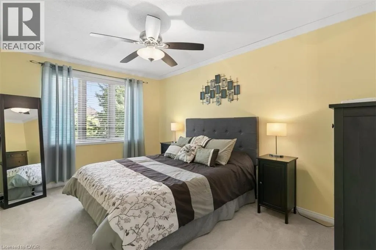
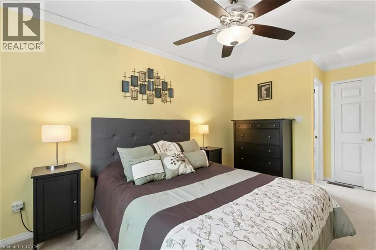
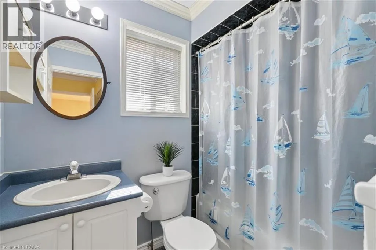
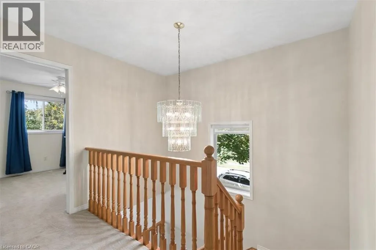
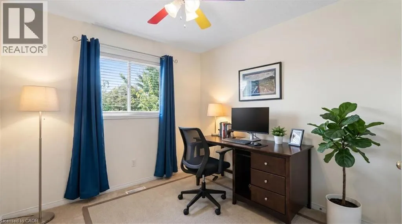
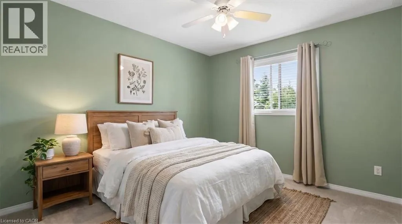
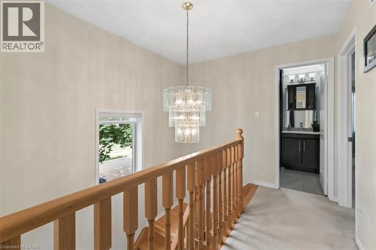
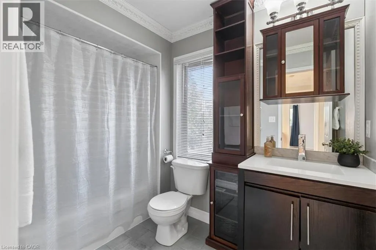
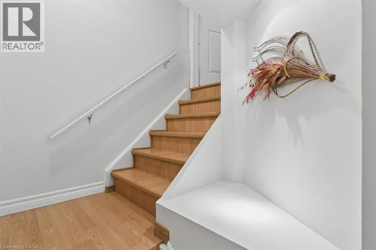
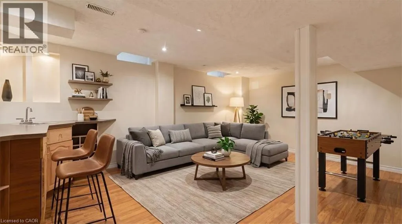
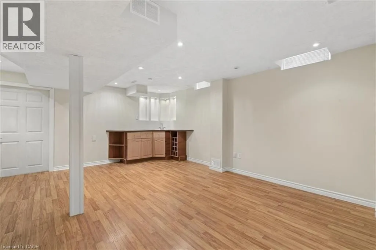
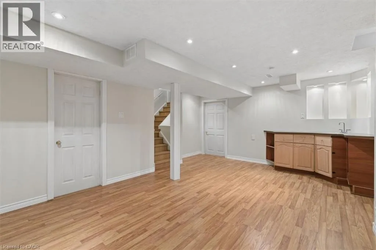
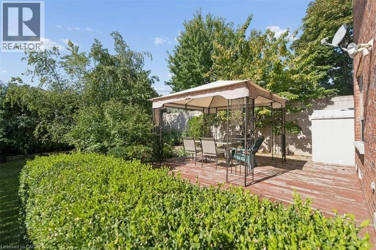
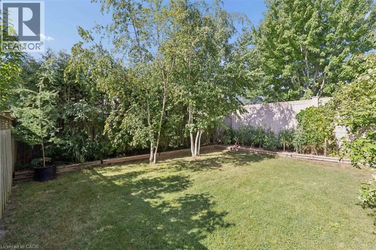
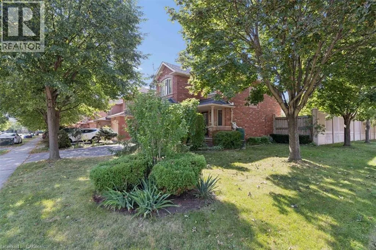
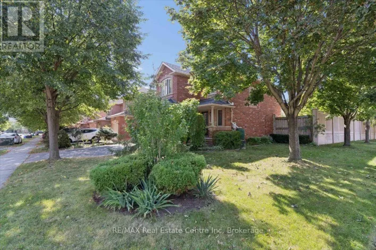
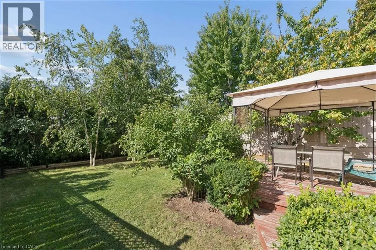
Dundas E. rgt onto Towne Blvd rgt onto Grovehill Rd rgt onto Logan Ave Nestled on one of the finest streets in the neighbourhood! From the minute you arrive, your eyes will be immediately drawn to the stately tall trees, perennial beds, and the stamped concrete walkway that welcomes you in. Once inside, you will be impressed with this beautifully designed home that includes a spacious kitchen with a multitude of cabinetry, that flows seamlessly in to a living/dining room combination, enhanced with hardwood flooring, and access to an extended outdoor living space. The wood deck is ready for barbecuing under the gazebo, and a gorgeous fenced yard is a gardeners delight, filled with bursts of colourful raised beds, and even more mature trees in your private backyard oasis. The upper level is perfect for family life, with an abundance of space, offering 2 bedrooms, a 4 pc bath, and a sun-filled master bedroom with a private ensuite for relaxing in luxury. a finished basement adds additional space with a large recreation room, ideal for family gatherings, a dry bar, and a few steps up, a convenient powder room. Just minutes to schools, shopping, and walking trails, where you can bike, hike, or walk along the trail in a calm and natural setting, this home ticks all the boxes! (id:27476)

Property Highlights

MLS® Number
40864942
Type
Single Family
Ownership Type
Freehold
Land Size
0|under 1/2 acre
Parking Space Total
3

Building

Building Type
House
Storeys
2.00
Square Footage
1256 sqft
Bathrooms Total
3
Bedrooms Above Ground
3
Bedrooms Total
3
Amenities
Hospital, Park, Place of Worship, Public Transit, Schools, Shopping
Exterior Finish
Brick
Fireplace Present
No
Basement Type
Full (Finished)
Basement Features
Building Heating Type
Forced air
Heating Fuel
Natural gas
Building Cooling Type
Central air conditioning

Utilities

Water
Municipal water
Utility Sewer
Municipal sewage system

Room Layout

4pc Bathroom
Second level
Measurements not available
4pc Bathroom
Second level
Measurements not available
Bedroom
Second level
10'11'' x 10'0''
Bedroom
Second level
9'1'' x 8'7''
Primary Bedroom
Second level
17'5'' x 10'0''
Laundry room
Basement
8'0'' x 6'0''
Recreation room
Basement
18'9'' x 12'11''
2pc Bathroom
Main level
Measurements not available
Living room/Dining room
Main level
19'5'' x 10'11''
Kitchen
Main level
10'2'' x 9'6''

Location

Learn more about this property
Listing provided by:
RE/MAX Real Estate Centre Inc., Brokerage
MLS® number:
40864942
Agent:
Deborah Olender
*Indicates required field
Name is required
Email is required
Please enter a valid phone number (e.g., 416-111-1111).