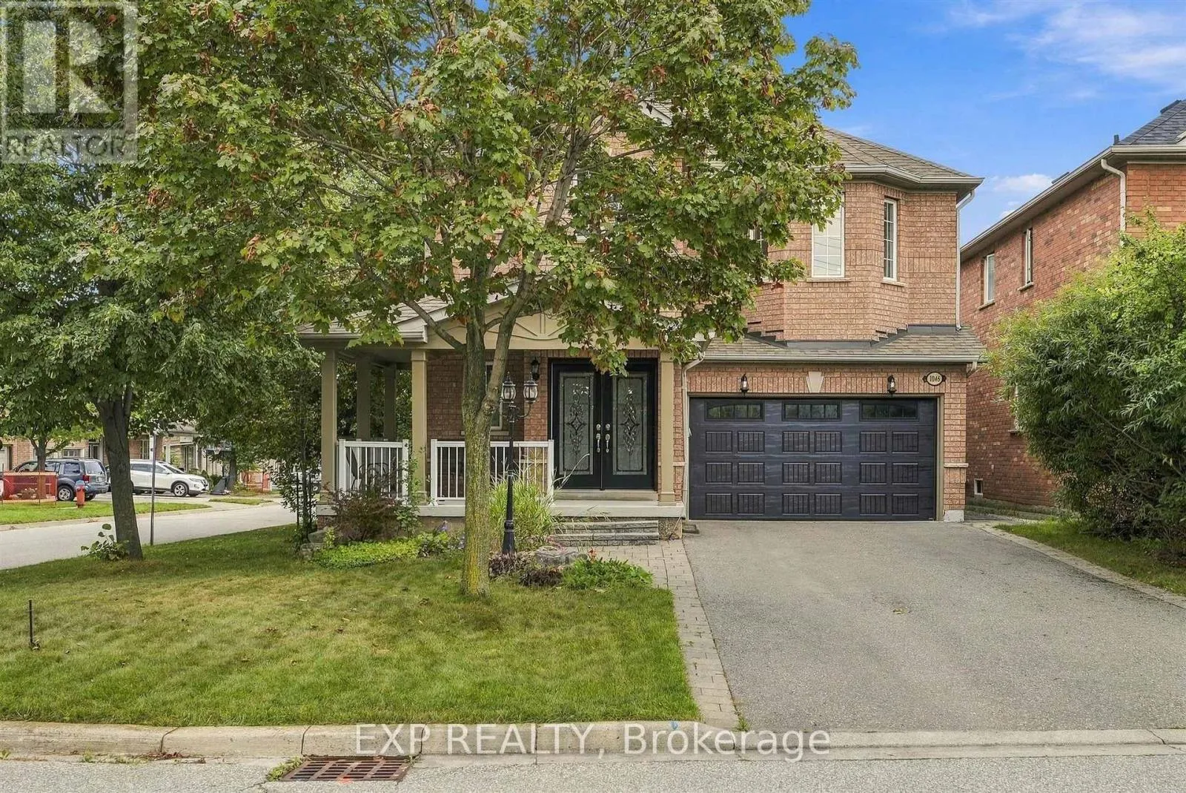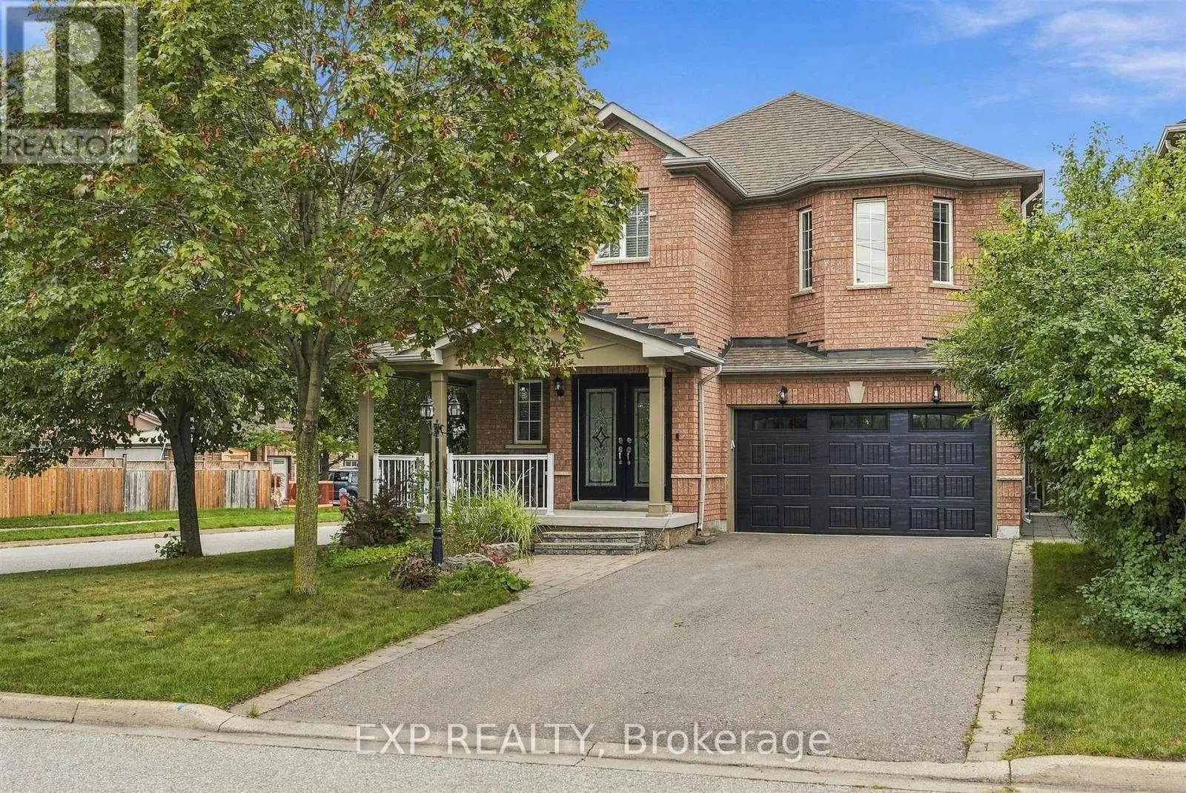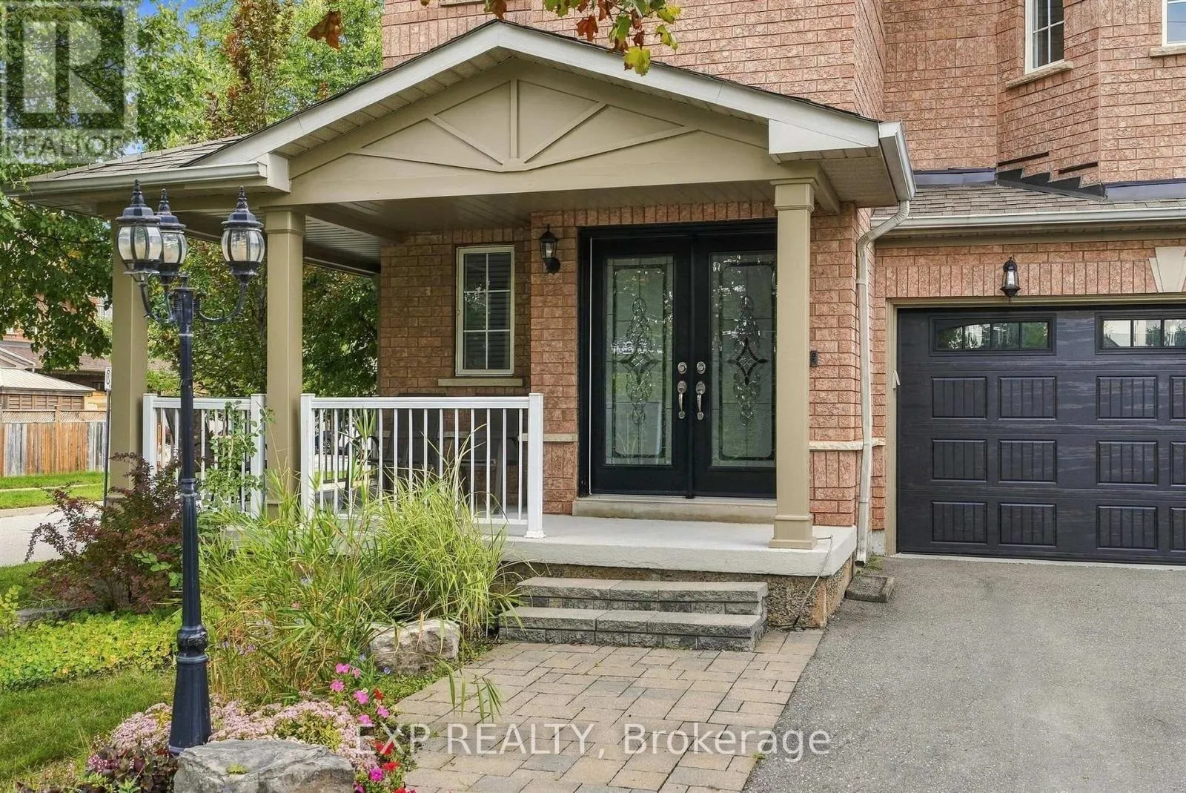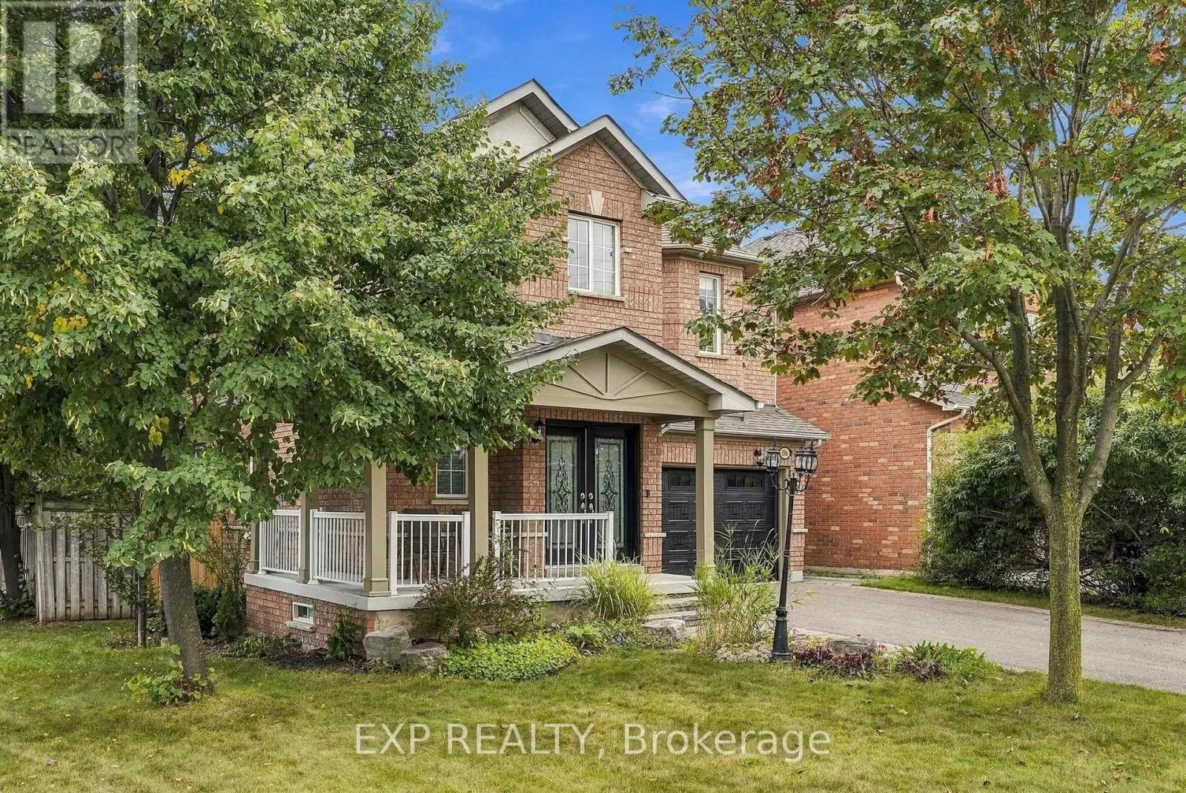
1046 Agram Drive, Oakville, Ontario L6H 7L6

Listed for:
$1,399,900
6 beds
3 baths
Listed 6 days ago
House for rent: 1046 Agram Drive, Oakville, Ontario L6H 7L6

View all 50 photos

About

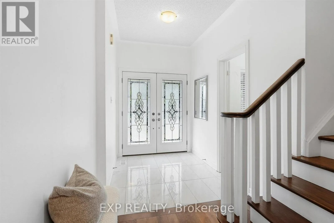
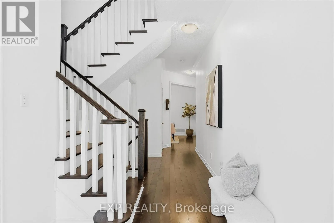
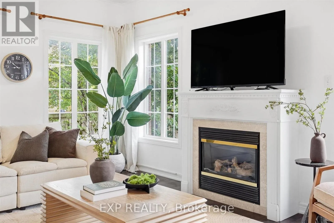
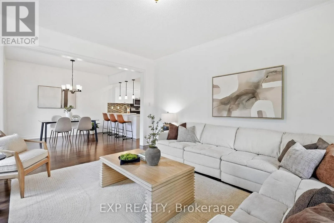
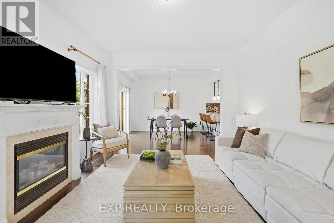
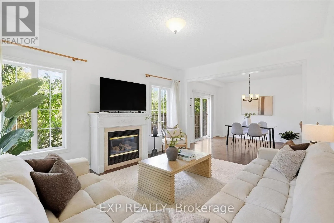
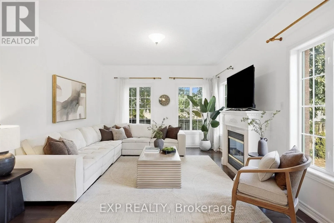
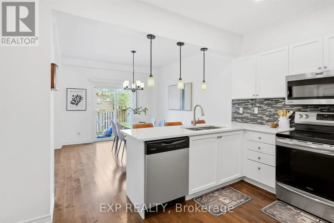
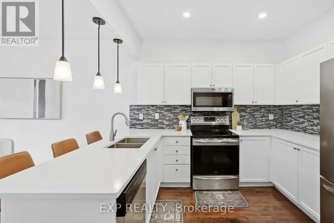
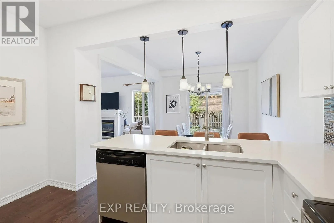
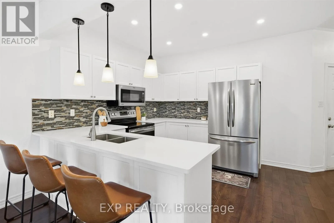
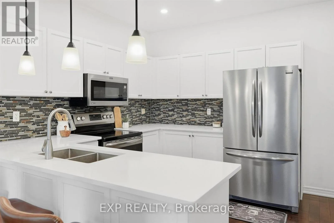
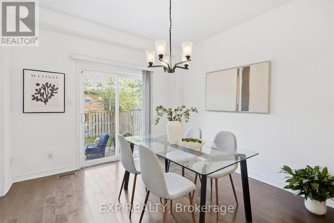
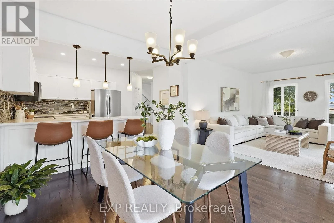
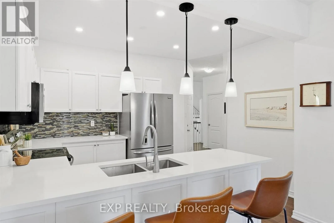
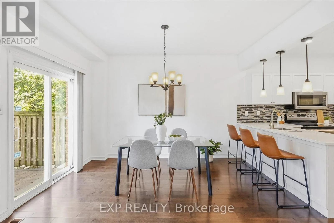
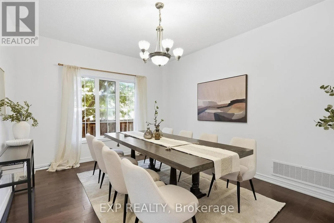
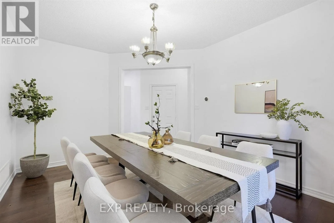
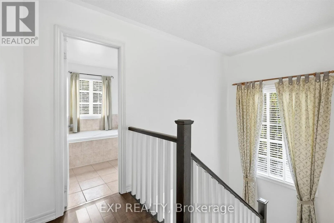
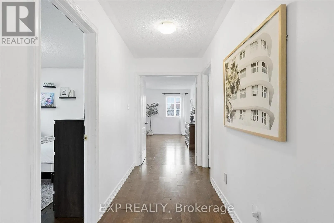
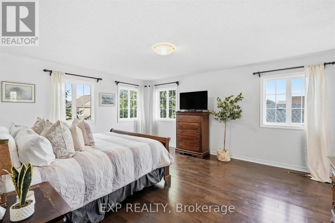
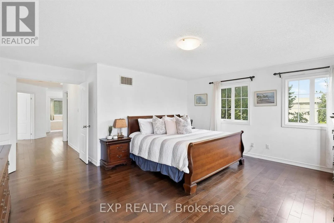
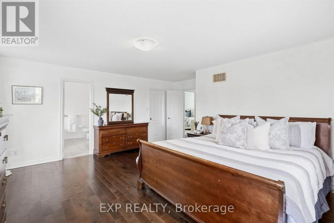
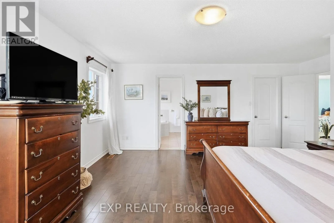
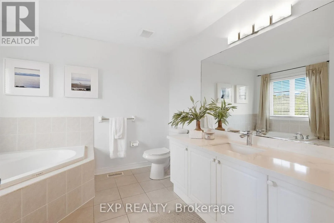
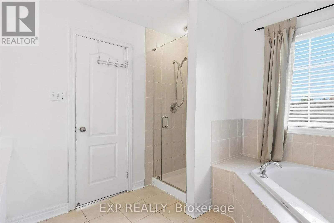
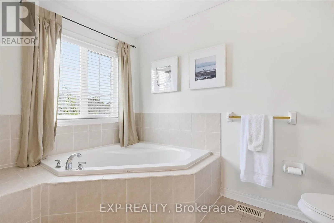
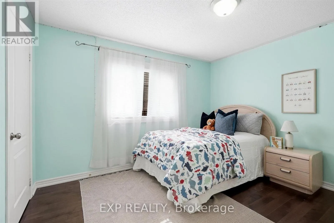
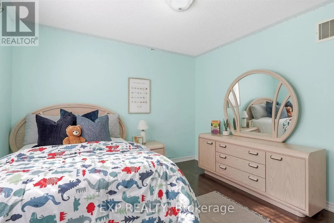
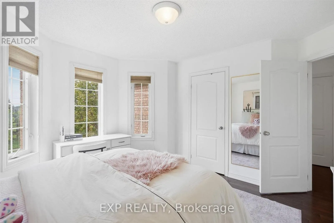
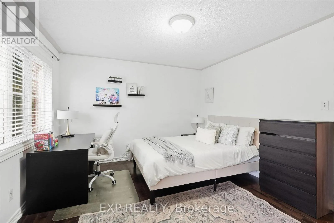
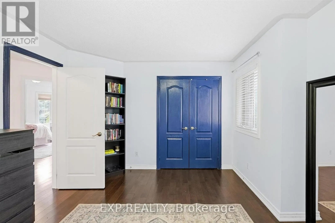
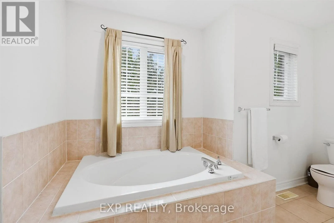
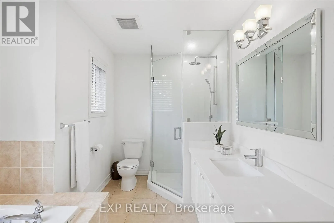
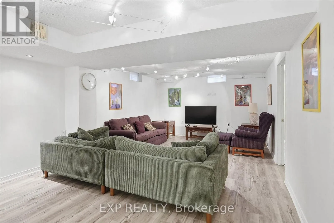
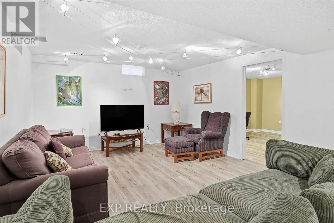
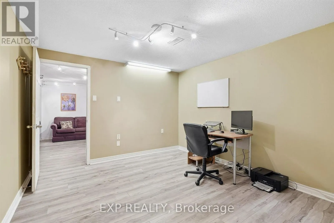
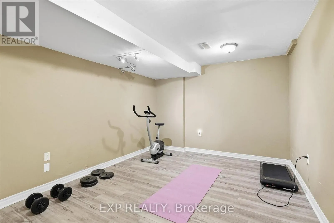
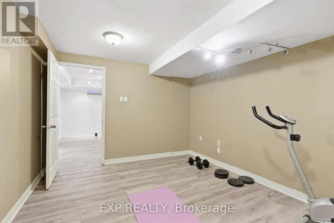
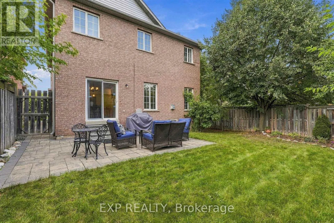
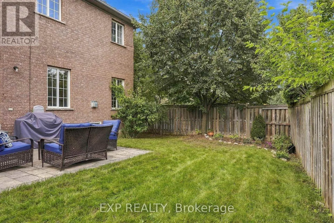
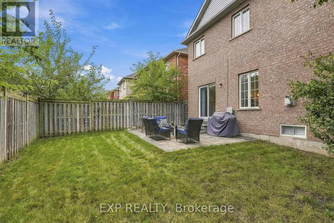
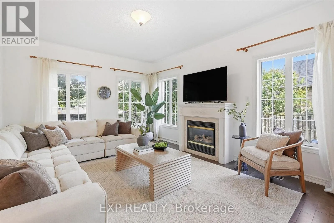
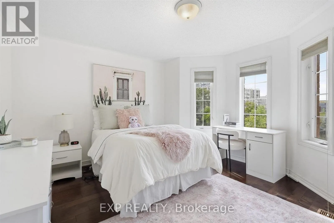
Dundas/Prince Michael Dr Welcome to 1046 Agram Dr in sought-after Joshua Creek! Located in TOP School Districts, this spacious 4+2 bedroom, 3-bath, 2-storey home offers a double-car garage and finished basement. Step inside to a bright, open main floor featuring hardwood flooring, a sun-filled living area with fireplace, formal dining room and an updated kitchen with white cabinetry, stainless-steel appliances, contemporary backsplash, large peninsula with seating and adjoining breakfast area with backyard walkout. Upstairs are 4 bedrooms, including an exceptionally spacious primary retreat with walk-in closet and ensuite featuring a soaker tub and separate glass shower. The finished basement adds 2 additional bedrooms and flexible living space. Located within the current attendance area for highly rated Joshua Creek PS (Top 4% Primary school in Ontario) and Iroquois Ridge HS (Top 1% high school in Ontario). A bright, versatile home in one of Oakville's most recognized communities-book your showing and experience it in person (id:27476)

Property Highlights

MLS® Number
W13825488
Type
Single Family
Community Name
1009 - JC Joshua Creek
Ownership Type
Freehold
Land Size
53.7 x 98.6 FT
Parking Space Total
6

Building

Building Type
House
Storeys
2.00
Square Footage
2000 - 2500 sqft
Bathrooms Total
3
Bedrooms Above Ground
4
Bedrooms Total
6
Amenities
Schools, Park
Exterior Finish
Brick
Fireplace Present
Yes
Basement Type
N/A (Finished)
Basement Features
Building Heating Type
Forced air
Heating Fuel
Natural gas
Building Cooling Type
Central air conditioning

Utilities

Water
Municipal water
Utility Sewer
Sanitary sewer

Room Layout

Primary Bedroom
Second level
4.37 m x 5.28 m
Bedroom 2
Second level
3.35 m x 3.66 m
Bedroom 3
Second level
3.53 m x 4.7 m
Bedroom 4
Second level
3.73 m x 3.84 m
Bedroom
Basement
4.17 m x 3.25 m
Recreational, Games room
Basement
3.96 m x 7.04 m
Bedroom 5
Basement
4.11 m x 3.38 m
Dining room
Ground level
4.52 m x 3.48 m
Family room
Ground level
4.88 m x 3.86 m
Kitchen
Ground level
3.94 m x 2.95 m
Eating area
Ground level
3.3 m x 3.89 m

Location

Learn more about this property
Listing provided by:
EXP REALTY
MLS® number:
W13825488
Agent:
Demetres Giannitsos
*Indicates required field
Name is required
Email is required
Please enter a valid phone number (e.g., 416-111-1111).