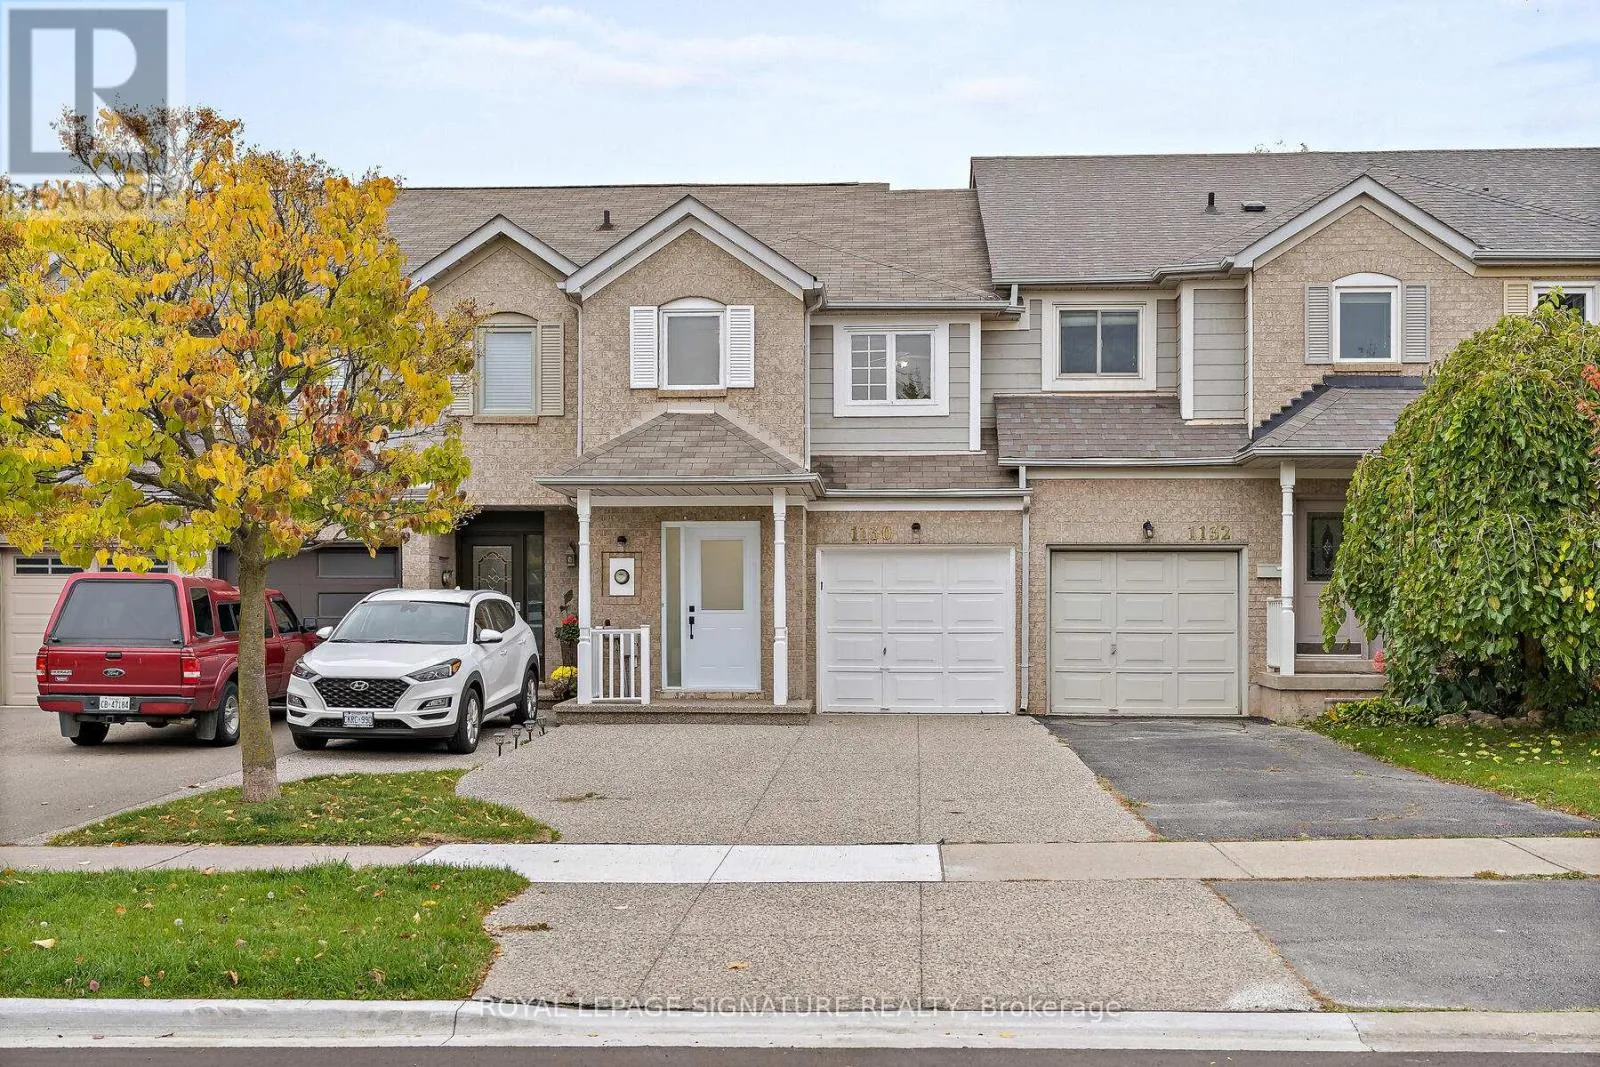
1130 Westview Terrace, Oakville, Ontario L6M 3M1

Listed for:
$3,900
4 beds
4 baths
Listed 5 days ago
Row / Townhouse for rent: 1130 Westview Terrace, Oakville, Ontario L6M 3M1

View all 34 photos

About

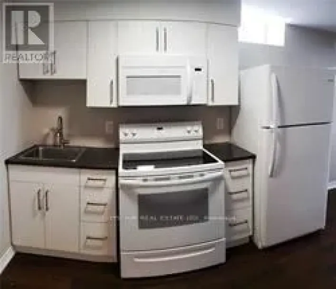
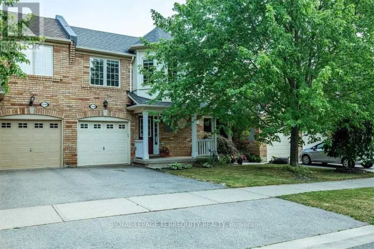
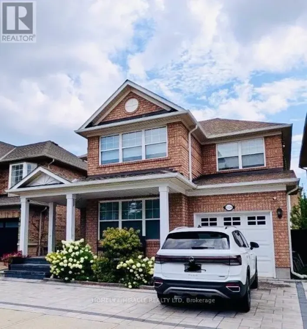
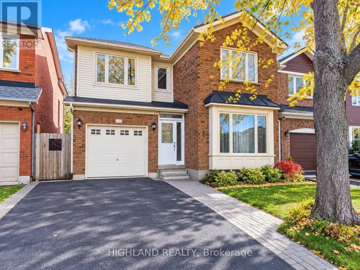
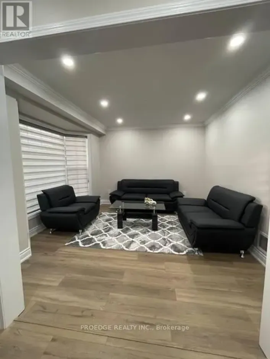
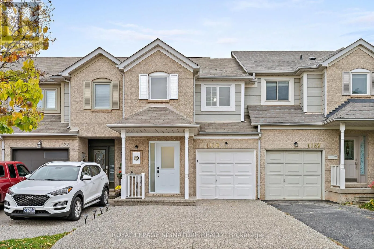
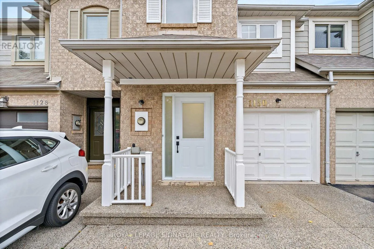
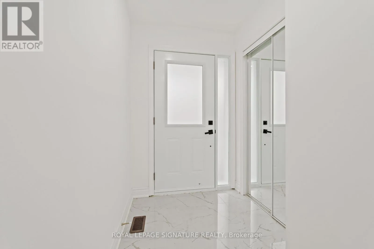
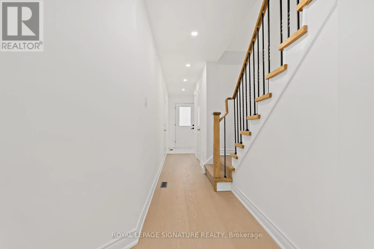
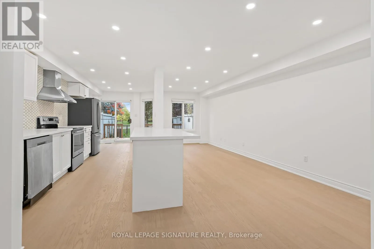
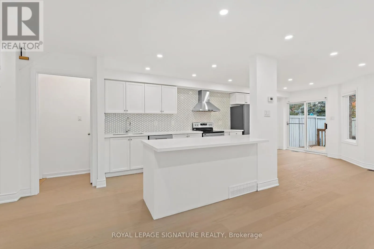
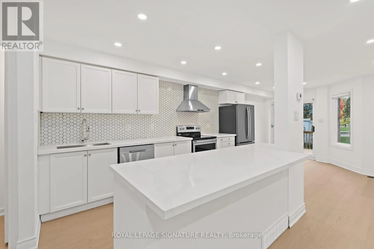
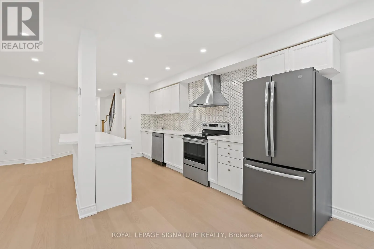
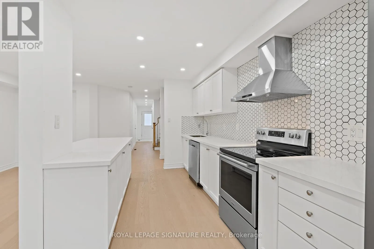
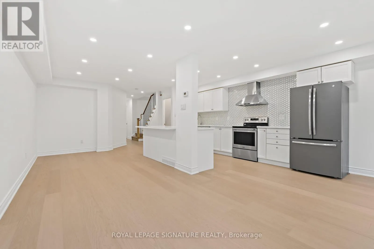
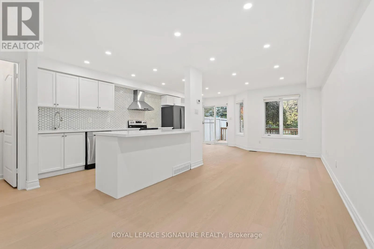
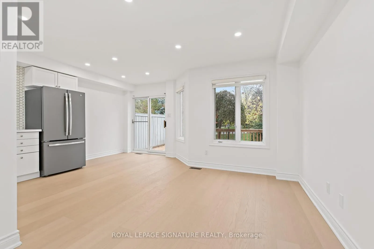
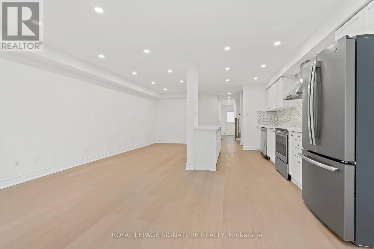
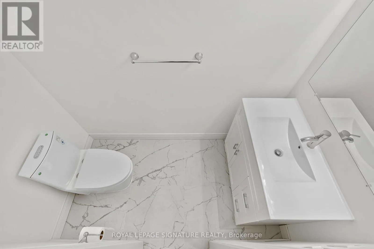
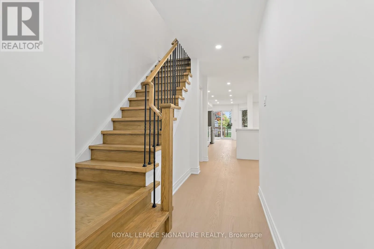
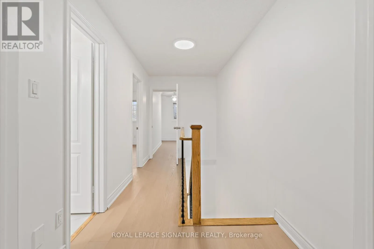
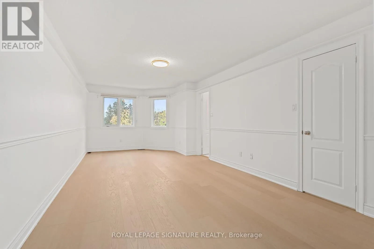
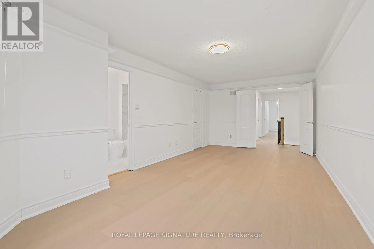
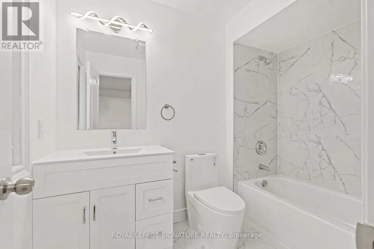
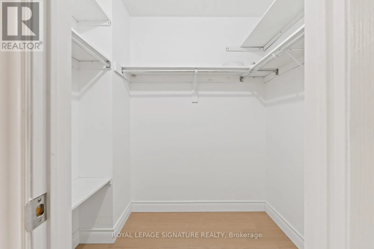
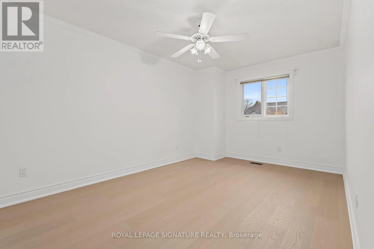
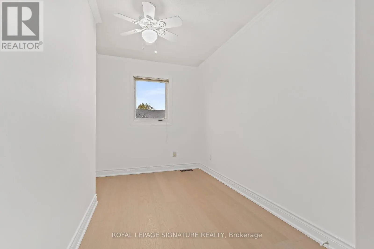
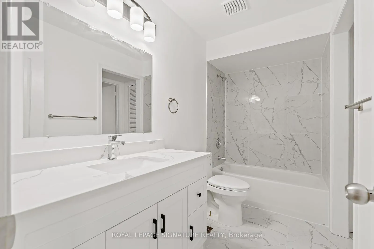
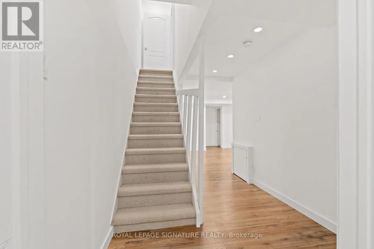
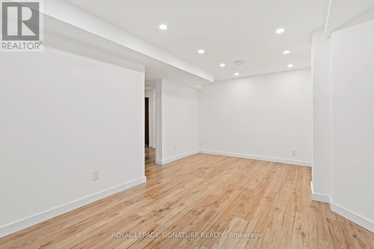
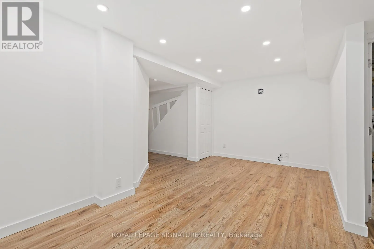
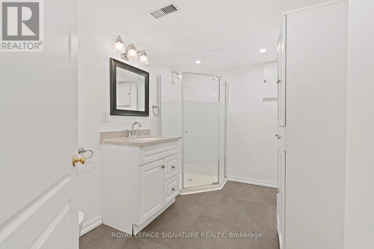
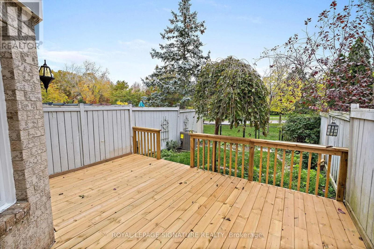
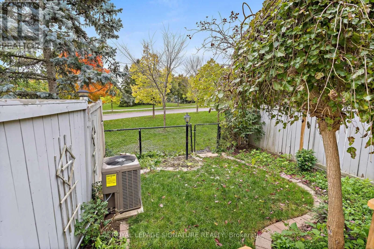
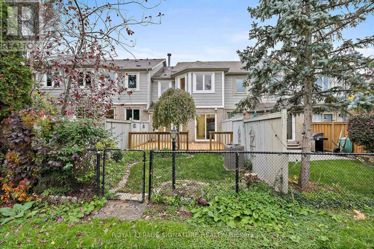
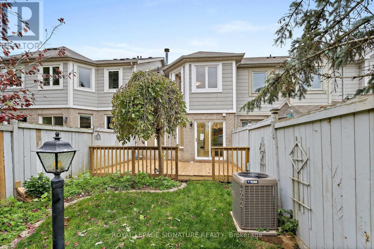
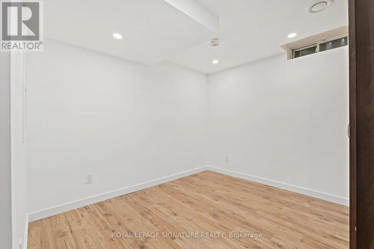
Upper Middle Dr / Westoak Trails Blvd Step into this bright and beautifully renovated residence, thoughtfully upgraded from top tobottom to deliver comfort, convenience, and modern style in a highly sought-after location.Enjoy easy access to lush parks, scenic trails, recreational amenities, and top-rated schools -an ideal setting for families and outdoor enthusiasts alike.Inside, the home boasts almost 2000sqft of bright and spacious living space, featuring a modernkitchen with stainless steel appliances, sleek quartz countertops, and ample cabinetry. Thespacious dining area flows seamlessly into a private backyard oasis, complete with a brand-new200 sq. ft. deck and fresh landscaping - perfect for summer barbecues and family gatherings.Upstairs, you'll find three generous bedrooms, including two with their own ensuite bathrooms,creating the perfect balance of privacy and comfort.The fully finished basement offers a fourth bedroom and full 3 piece bathroom - ideal forguests, in-laws, or a home office. Additional highlights include a brand-new owned furnace,direct backyard access to a park with a splash pad and walking trails, and a wide drivewayaccommodating up to three vehicles plus a garage for extra parking or storage.This home truly has it all - space, style, and location. Don't miss your chance to make ityours! (id:27476)

Property Highlights

MLS® Number
W13827838
Type
Single Family
Community Name
1022 - WT West Oak Trails
Ownership Type
Freehold
Land Size
18 x 106.6 FT
Parking Space Total
4

Building

Building Type
Row / Townhouse
Storeys
2.00
Square Footage
1100 - 1500 sqft
Bathrooms Total
4
Bedrooms Above Ground
3
Bedrooms Total
4
Amenities
Park, Public Transit, Schools
Exterior Finish
Brick
Fireplace Present
No
Basement Type
N/A (Finished)
Basement Features
Building Heating Type
Forced air
Heating Fuel
Geo Thermal
Building Cooling Type
Central air conditioning

Utilities

Water
Municipal water
Utility Sewer
Sanitary sewer

Room Layout

Primary Bedroom
Second level
3.5 m x 6.7 m
Bedroom 2
Second level
3.14 m x 4.91 m
Bedroom 3
Second level
2.26 m x 4.33 m
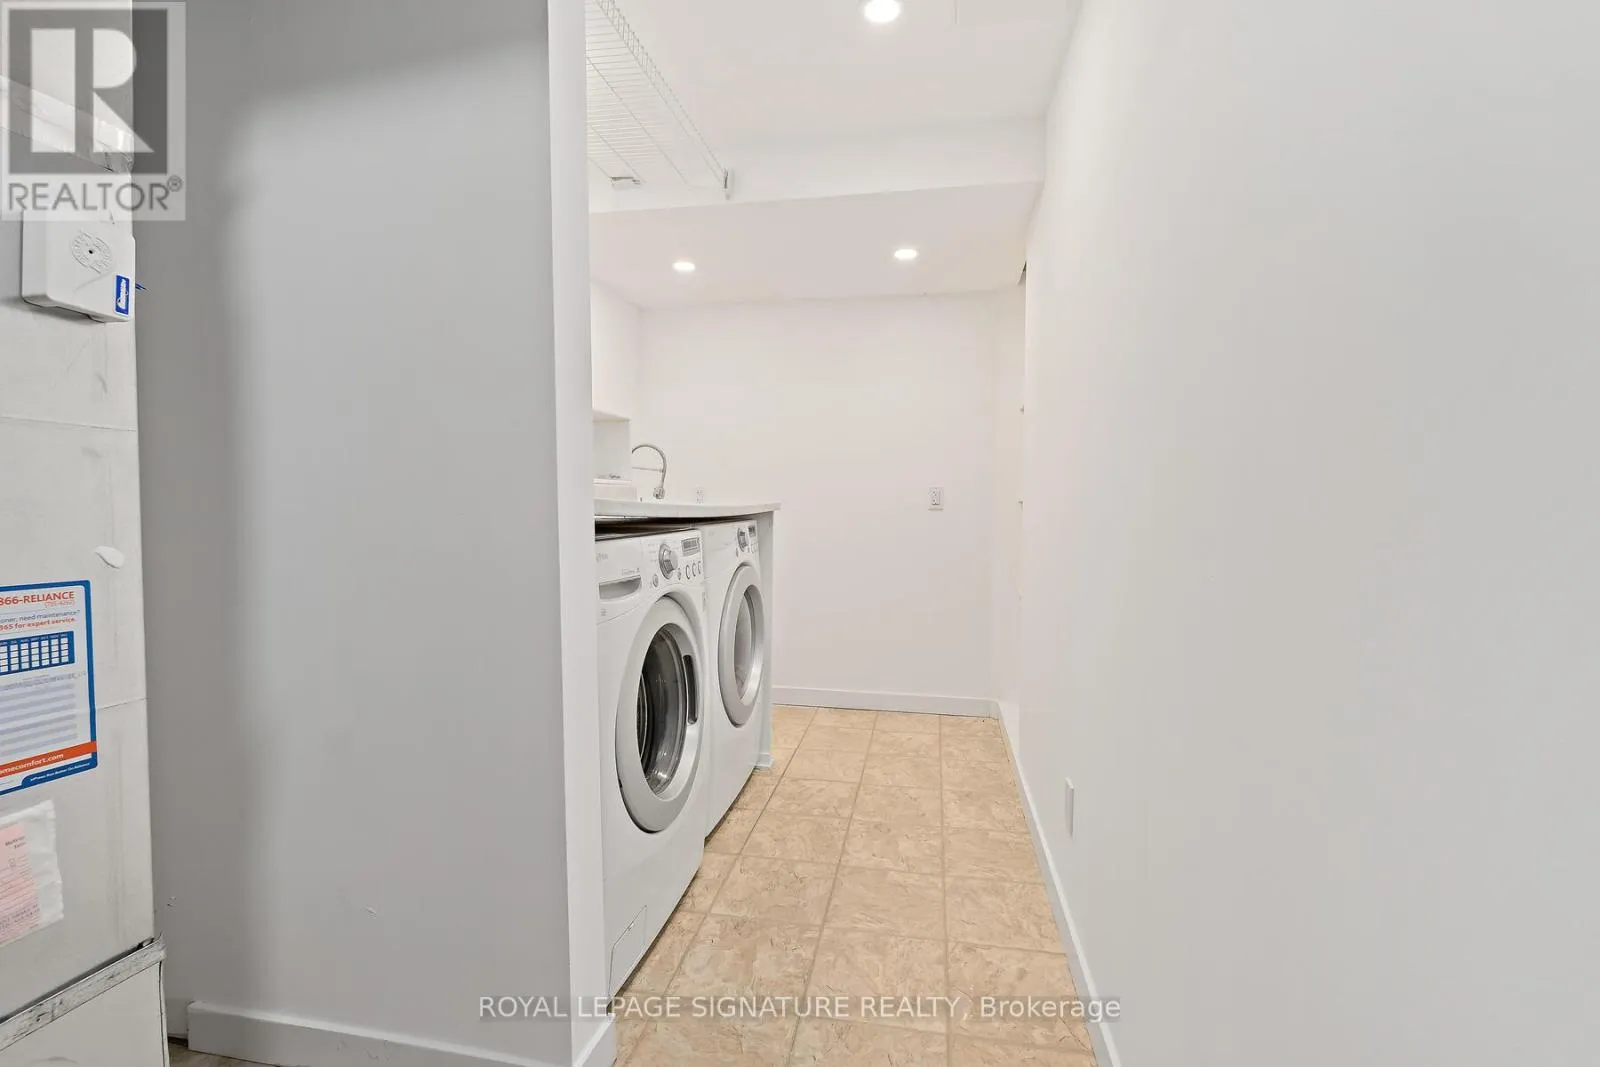
Laundry room
Lower level
2.47 m x 5.7 m
Recreational, Games room
Lower level
5.21 m x 2.78 m
Bedroom 4
Lower level
3.14 m x 3.99 m
Living room
Main level
2.26 m x 7.35 m
Dining room
Main level
3.02 m x 1.86 m
Kitchen
Main level
3.02 m x 4.94 m

Location

Learn more about this property
Listing provided by:
ROYAL LEPAGE SIGNATURE REALTY
MLS® number:
W13827838
Agent:
Diana Baddour
*Indicates required field
Name is required
Email is required
Please enter a valid phone number (e.g., 416-111-1111).

Community Spotlight: Homes For rent in Your Neighborhood