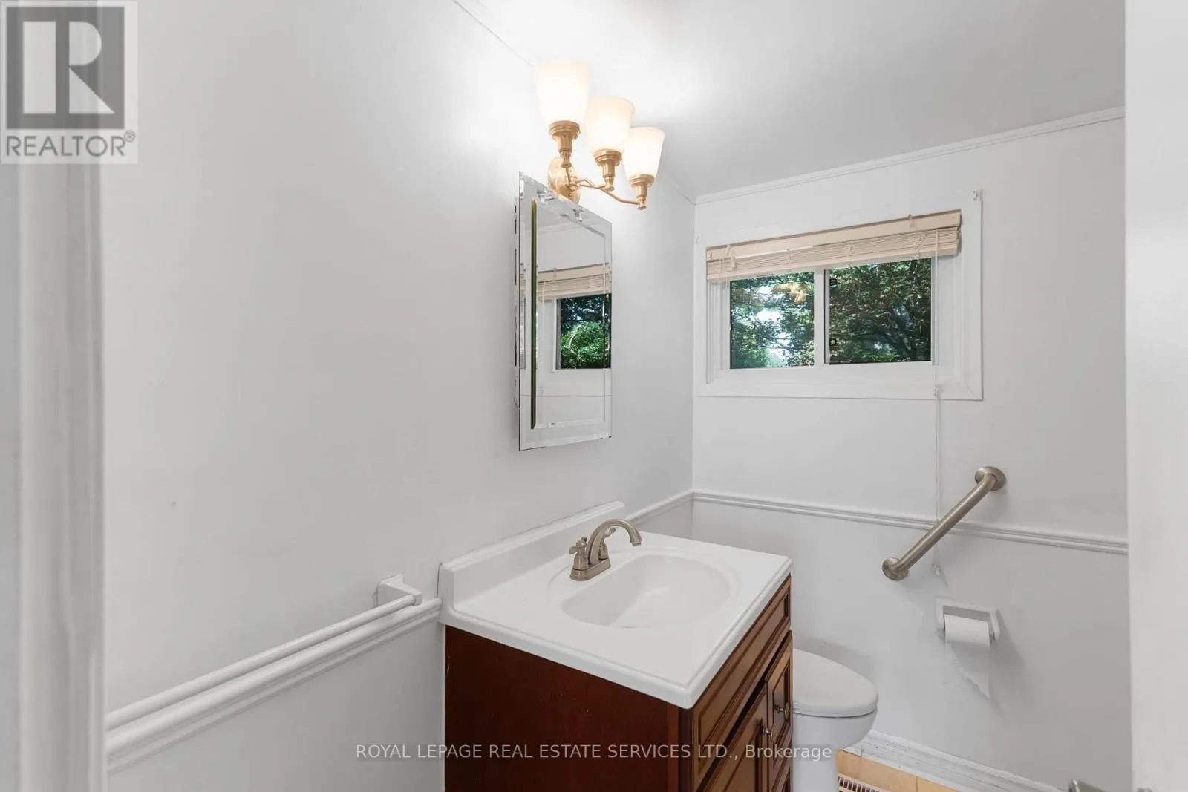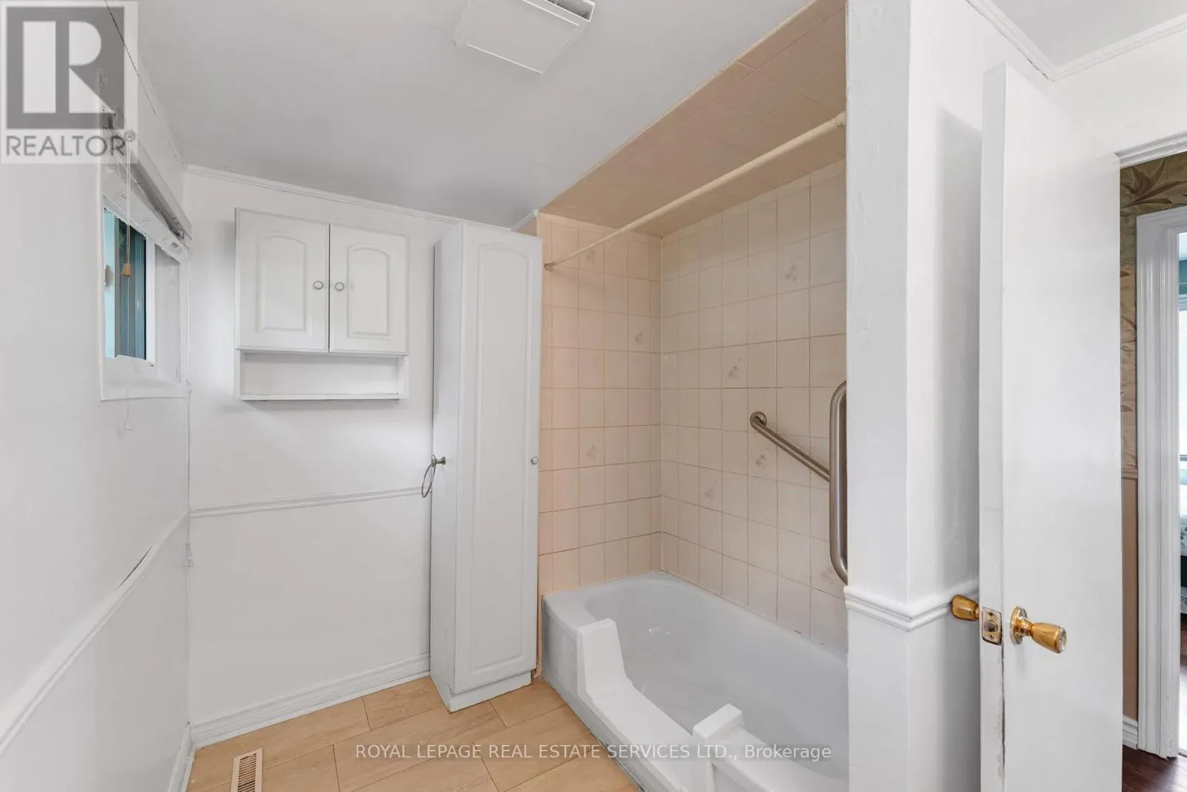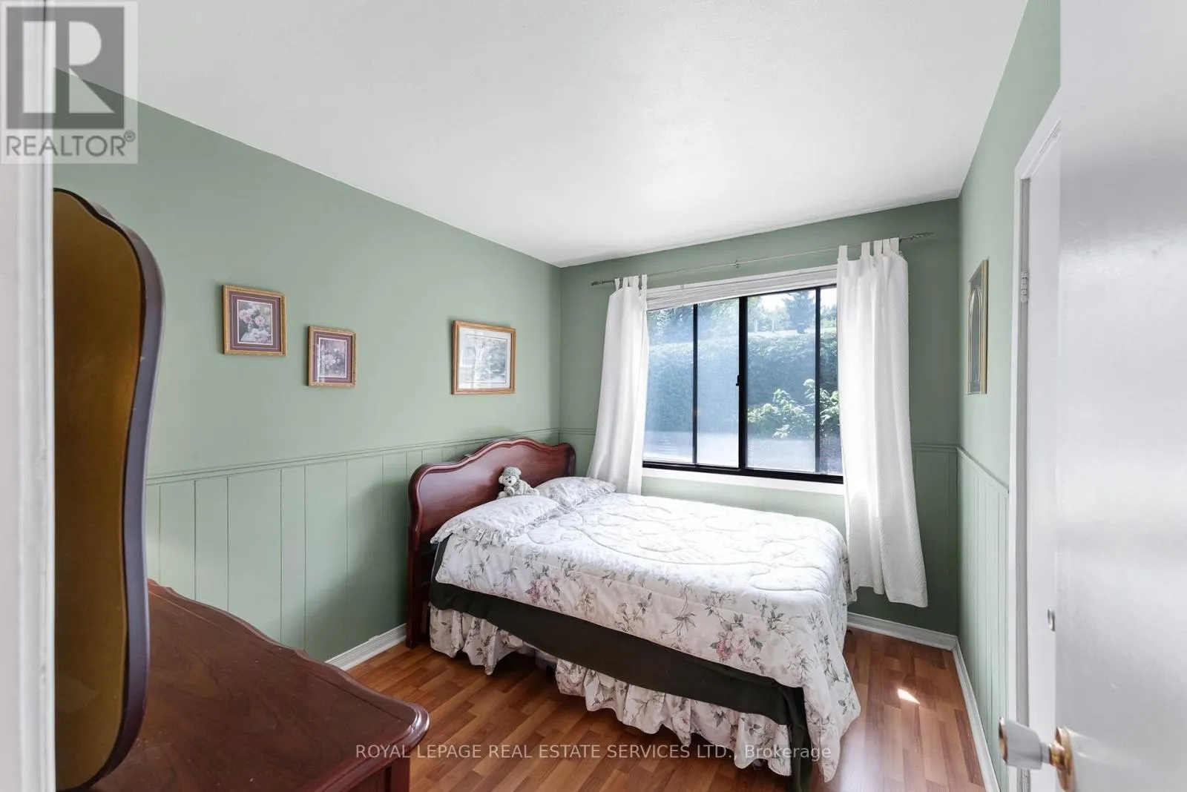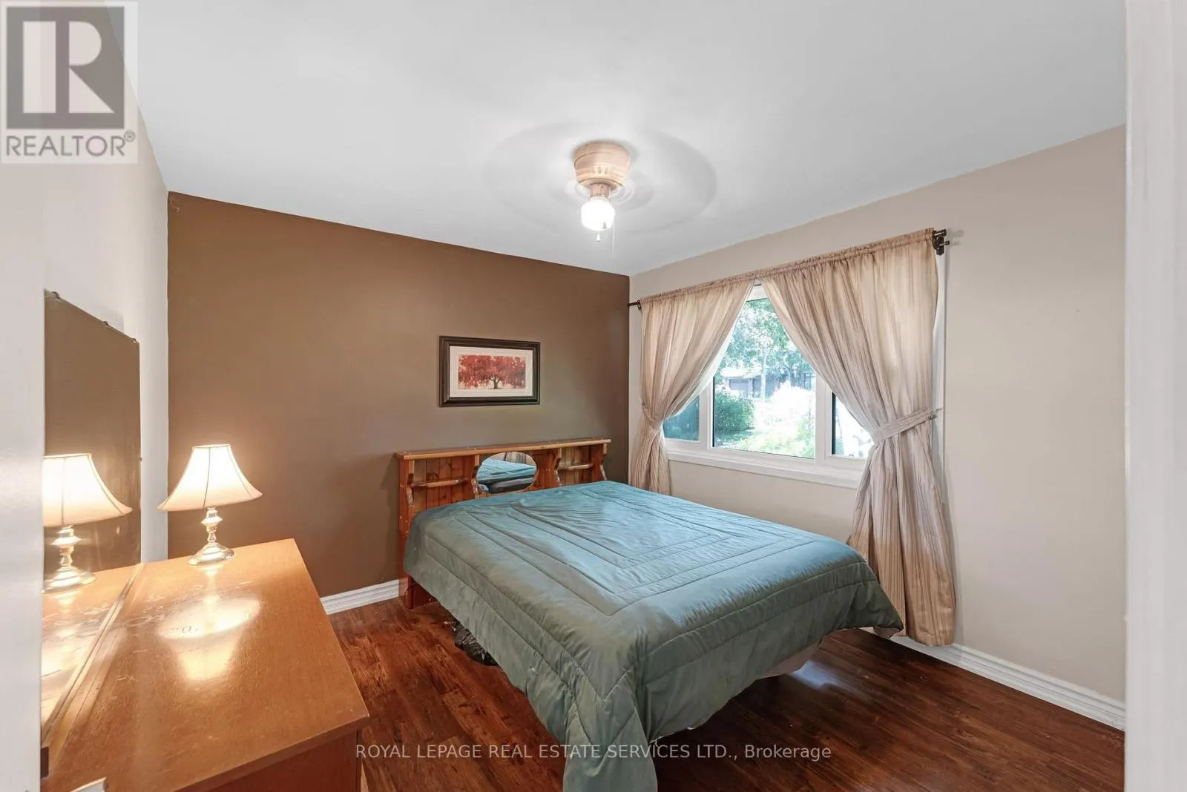
55 Germorda Drive, Oakville, Ontario L6H 1A9

Listed for:
$899,900
3 beds
1 baths
Listed 5 days ago
House for rent: 55 Germorda Drive, Oakville, Ontario L6H 1A9

View all 45 photos

About

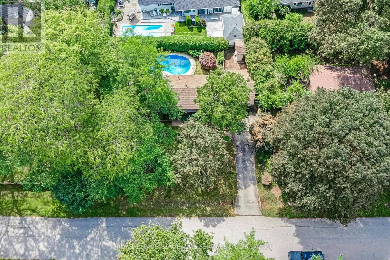
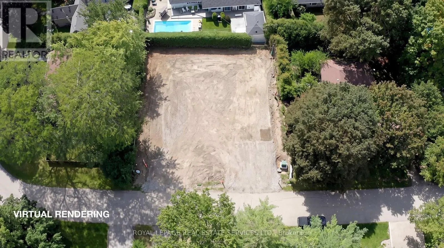
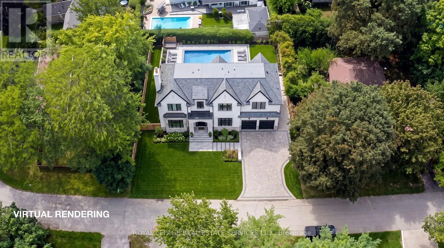
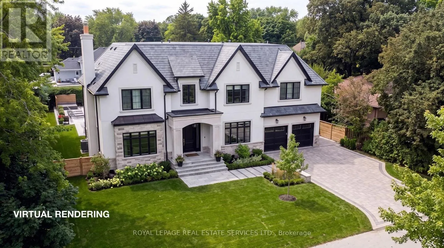
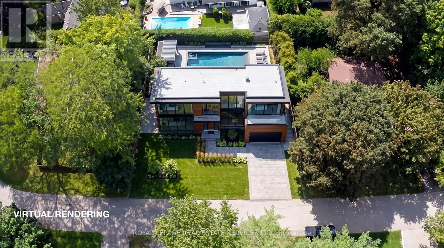
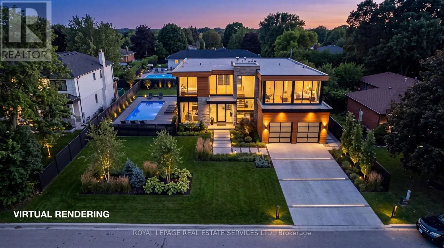
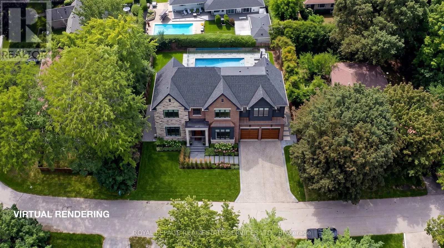
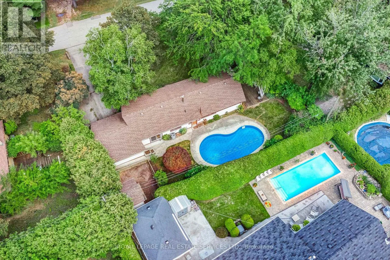
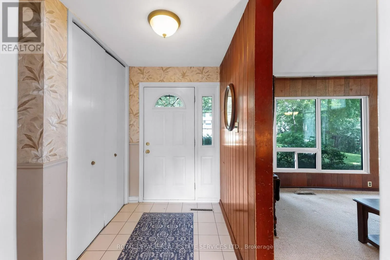
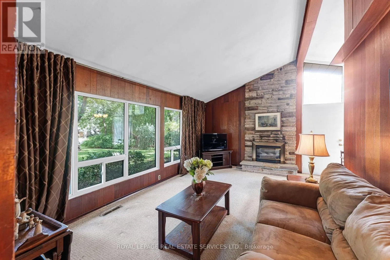
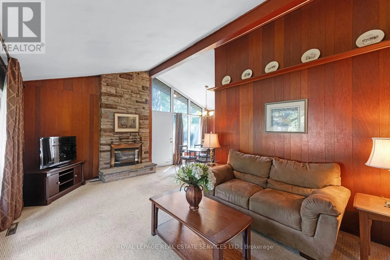
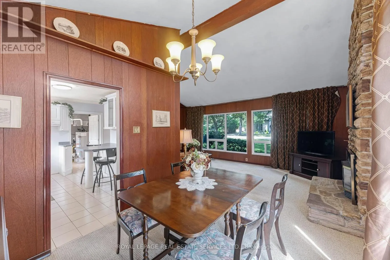
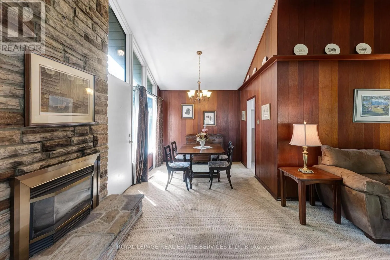
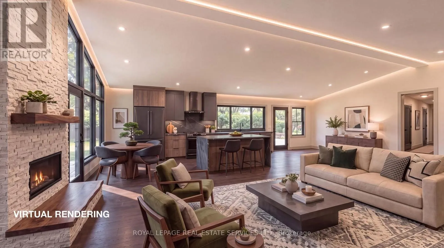
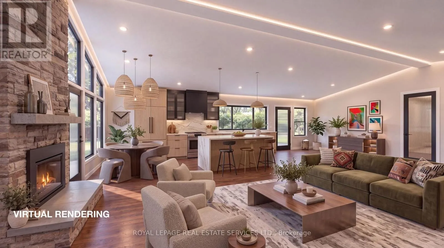
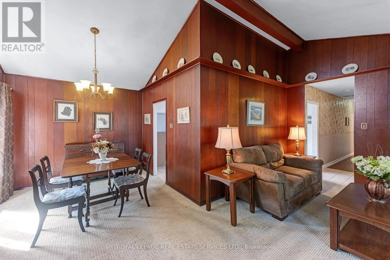
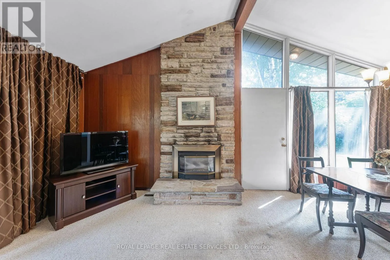
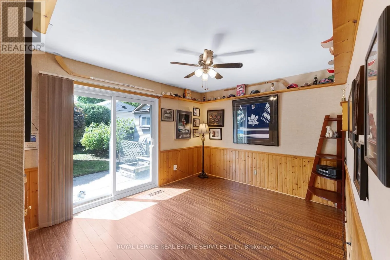
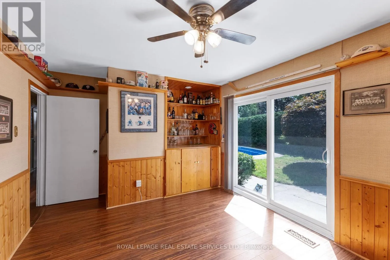
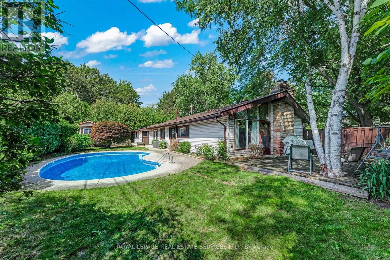
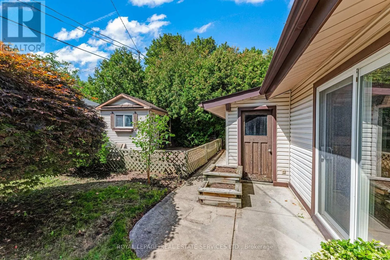
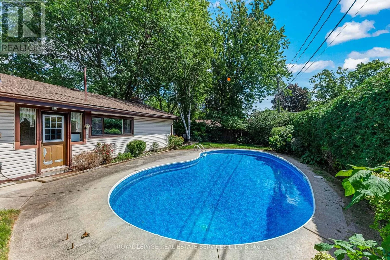
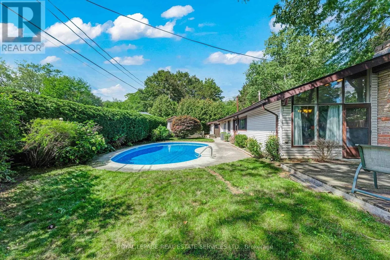
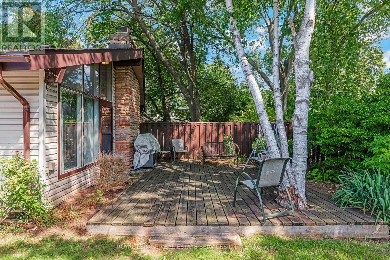
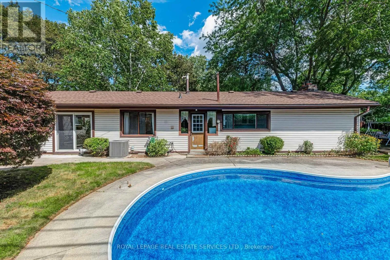
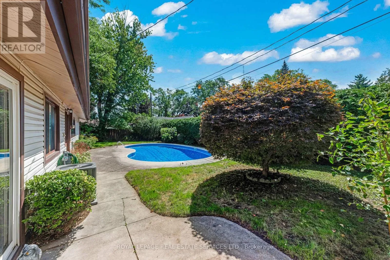
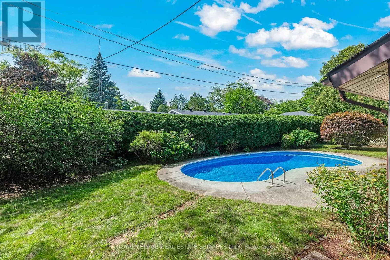
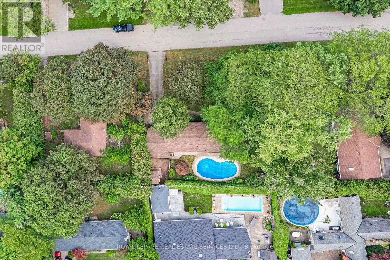
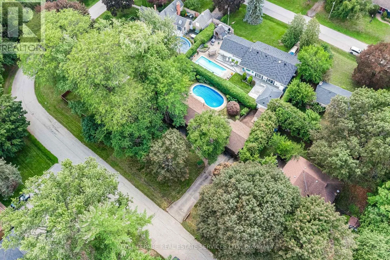
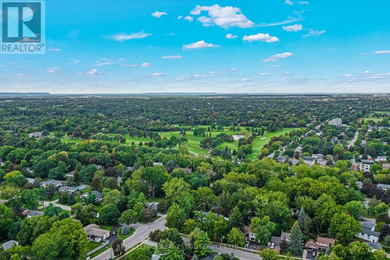
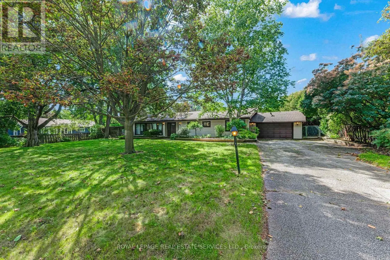
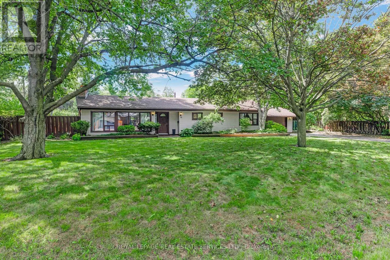
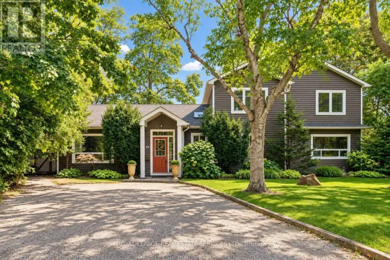
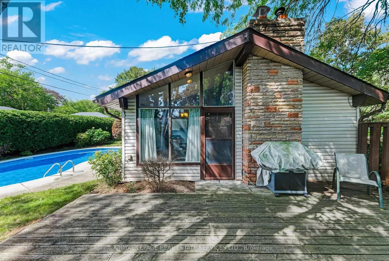
Cross Streets: 6th Line - Leighland. ** Directions: 6th Line - Leighland - Germorda. RARE 105 X 100 FT LOT WITH EXCEPTIONAL FRONTAGE IN COLLEGE PARK! An outstanding opportunity to secure an impressively wide property in one of Oakville's established neighbourhoods, surrounded by multi-million-dollar custom homes. Current R2-0 zoning permits up to 2 storeys, offering the potential to build a custom residence of up to approximately 4,500 sq. ft., plus basement. The property currently features a well-maintained 3 bedroom bungalow with an inground pool, mature landscaping and a spacious, private backyard-ideal for entertaining and enjoying summer outdoors. Move in, renovate, expand with a second-storey addition, invest or explore the possibilities for a future custom home, potentially incorporating the existing pool into the design. Ideally located minutes from Oakville GO, the QEW, Oakville Place, schools, parks, trails, golf, shopping and restaurants, with convenient access throughout Oakville and to Toronto. Properties offering this combination of frontage, space and location are increasingly difficult to find. Buyers to verify zoning, building permissions and development potential. (id:27476)

Property Highlights

MLS® Number
W13831092
Type
Single Family
Community Name
1003 - CP College Park
Ownership Type
Freehold
Land Size
105 x 100 FT|under 1/2 acre
Parking Space Total
5

Building

Building Type
House
Storeys
1.00
Square Footage
1100 - 1500 sqft
Bathrooms Total
1
Bedrooms Above Ground
3
Bedrooms Total
3
Amenities
Fireplace(s) Golf Nearby, Park, Public Transit, Schools
Exterior Finish
Vinyl siding
Fireplace Present
Yes
Basement Type
None
Basement Features
Building Heating Type
Forced air
Heating Fuel
Natural gas
Building Cooling Type
Central air conditioning

Utilities

Water
Municipal water
Utility Sewer
Sanitary sewer

Room Layout

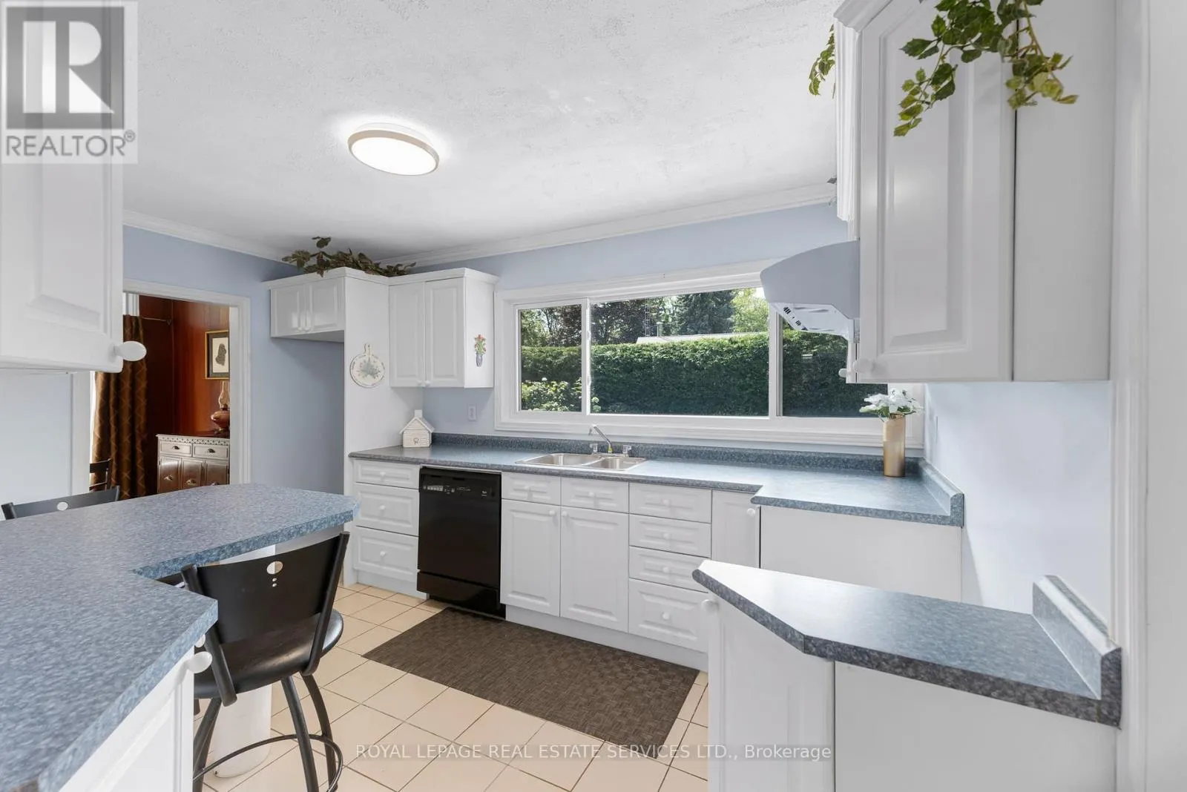
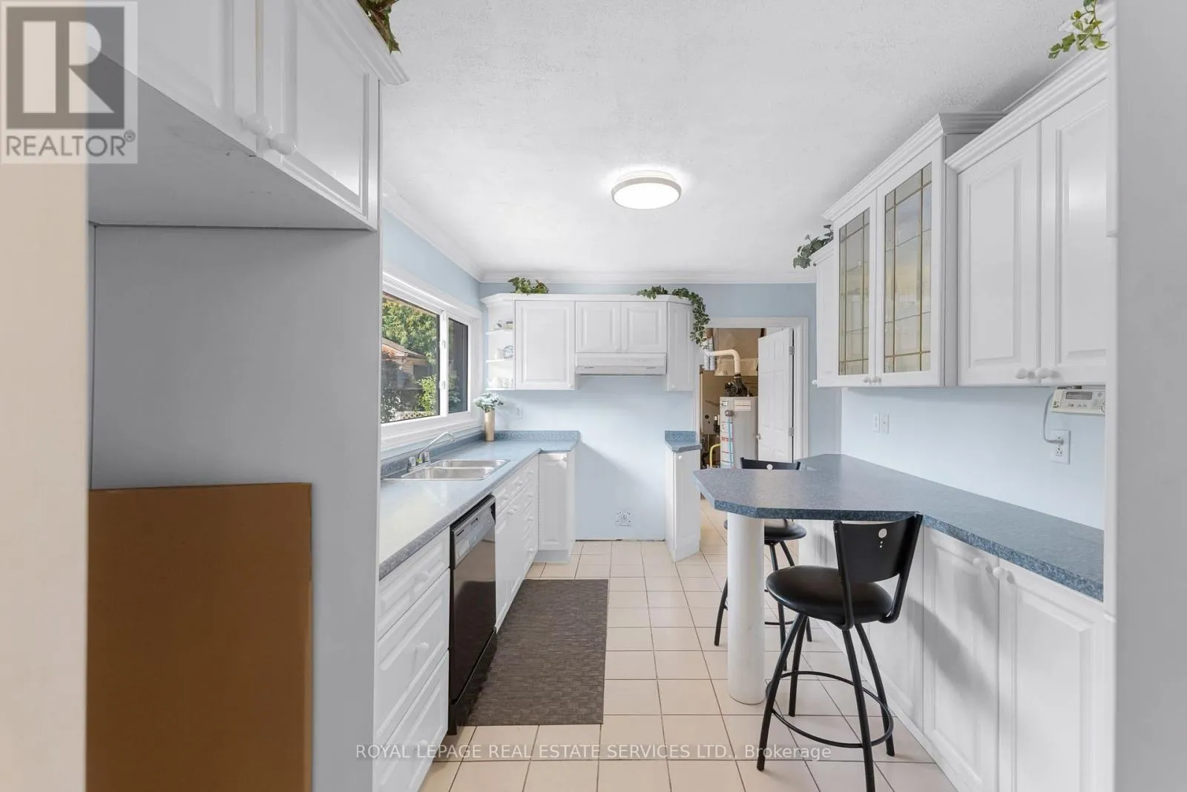
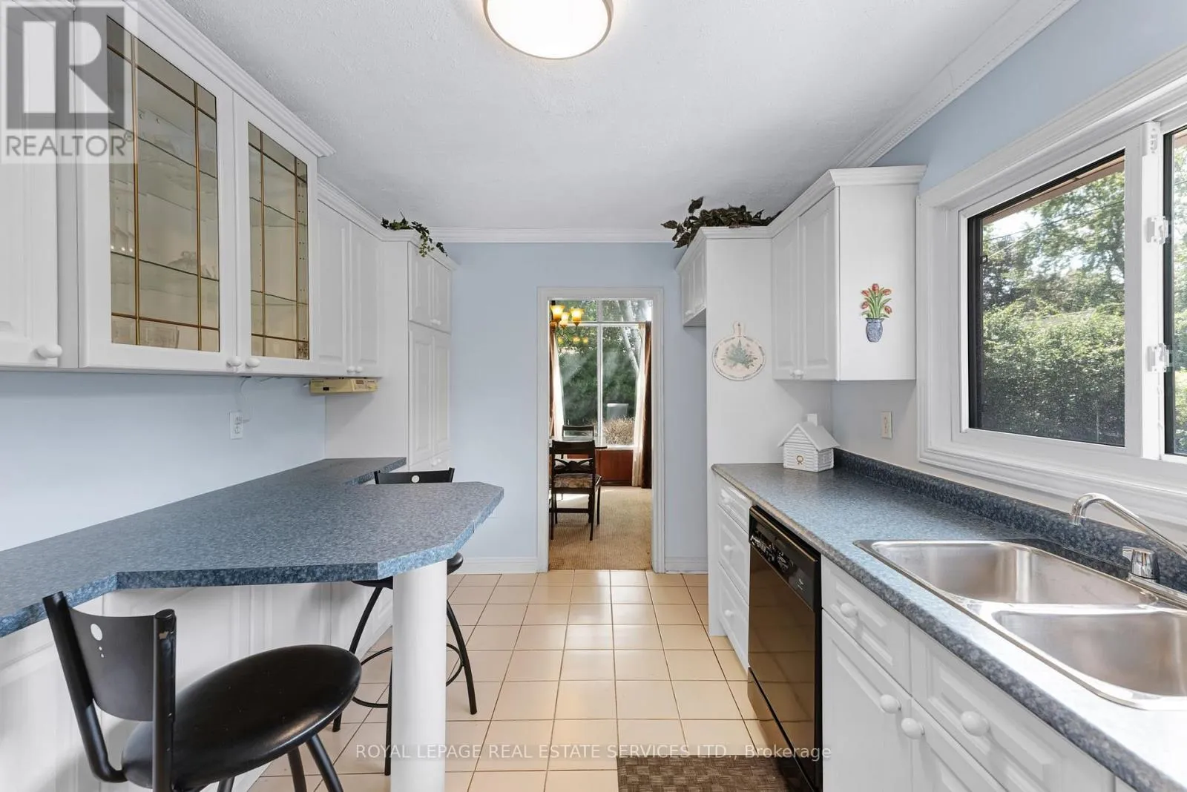
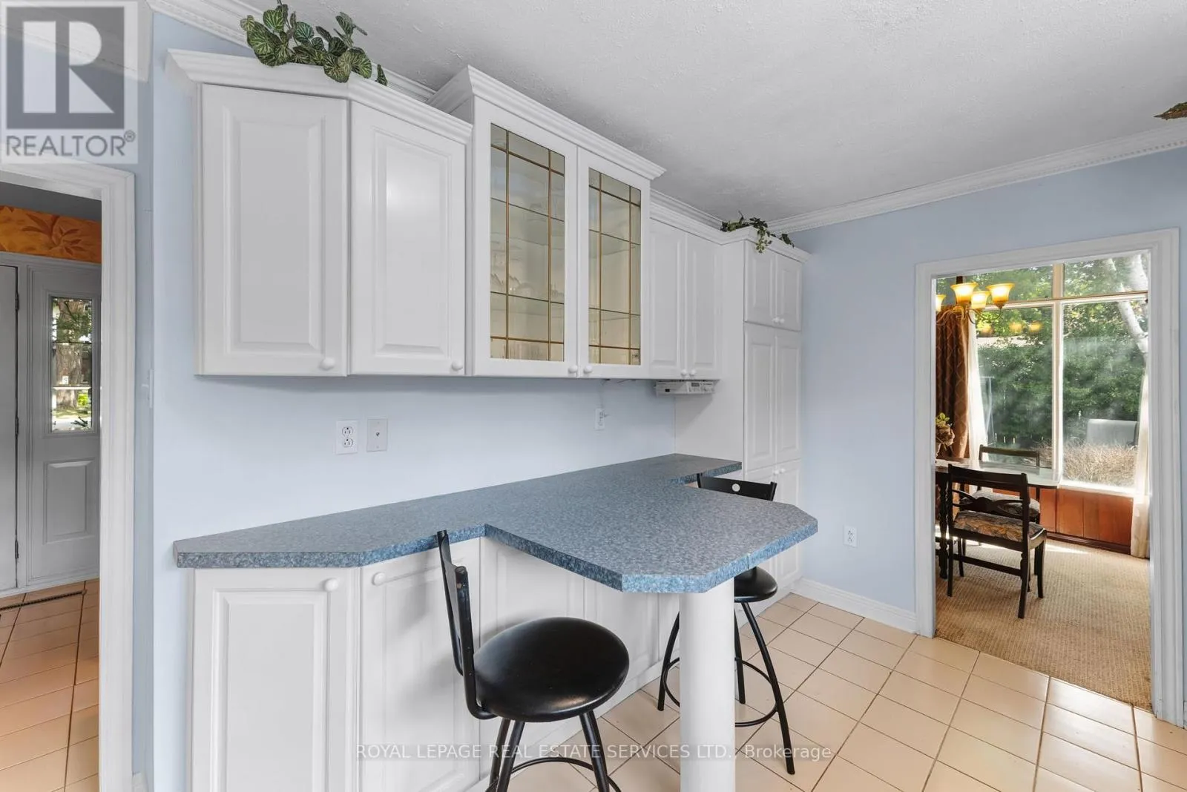
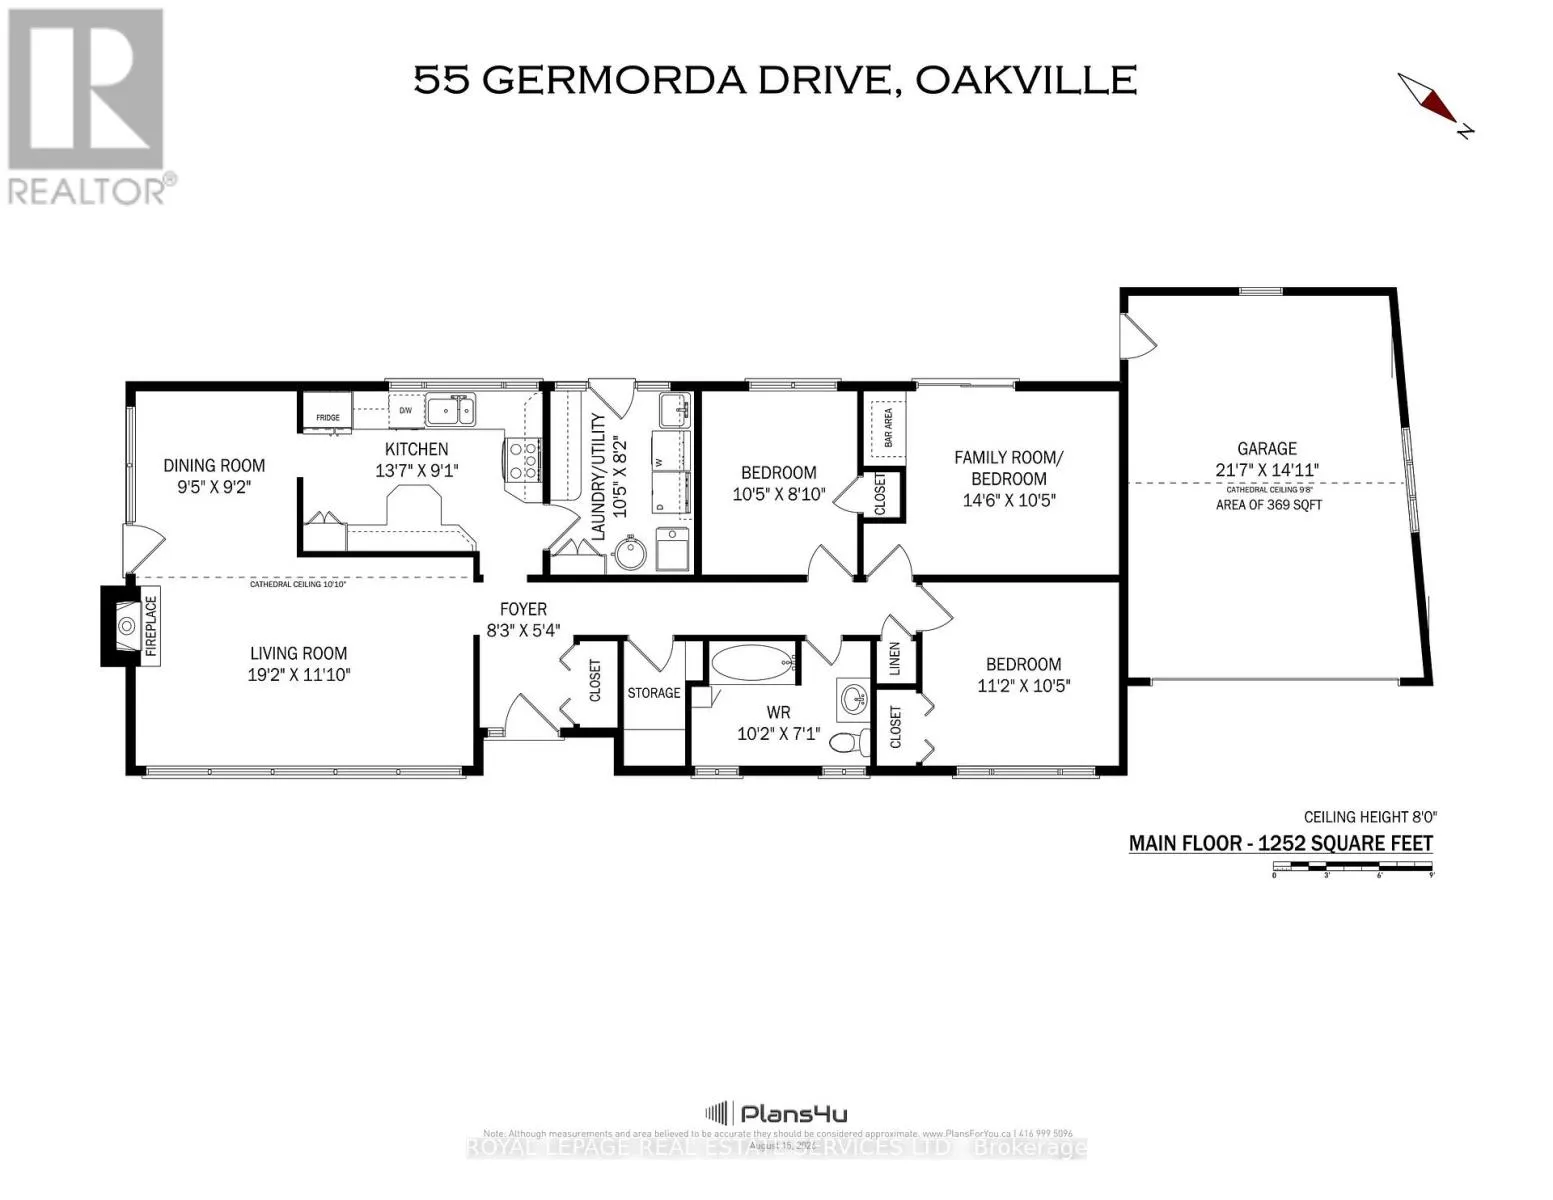
Kitchen
Main level
4.14 m x 2.77 m
Dining room
Main level
2.87 m x 2.79 m
Living room
Main level
5.84 m x 3.61 m
Primary Bedroom
Main level
4.42 m x 3.18 m
Foyer
Main level
2.51 m x 1.63 m
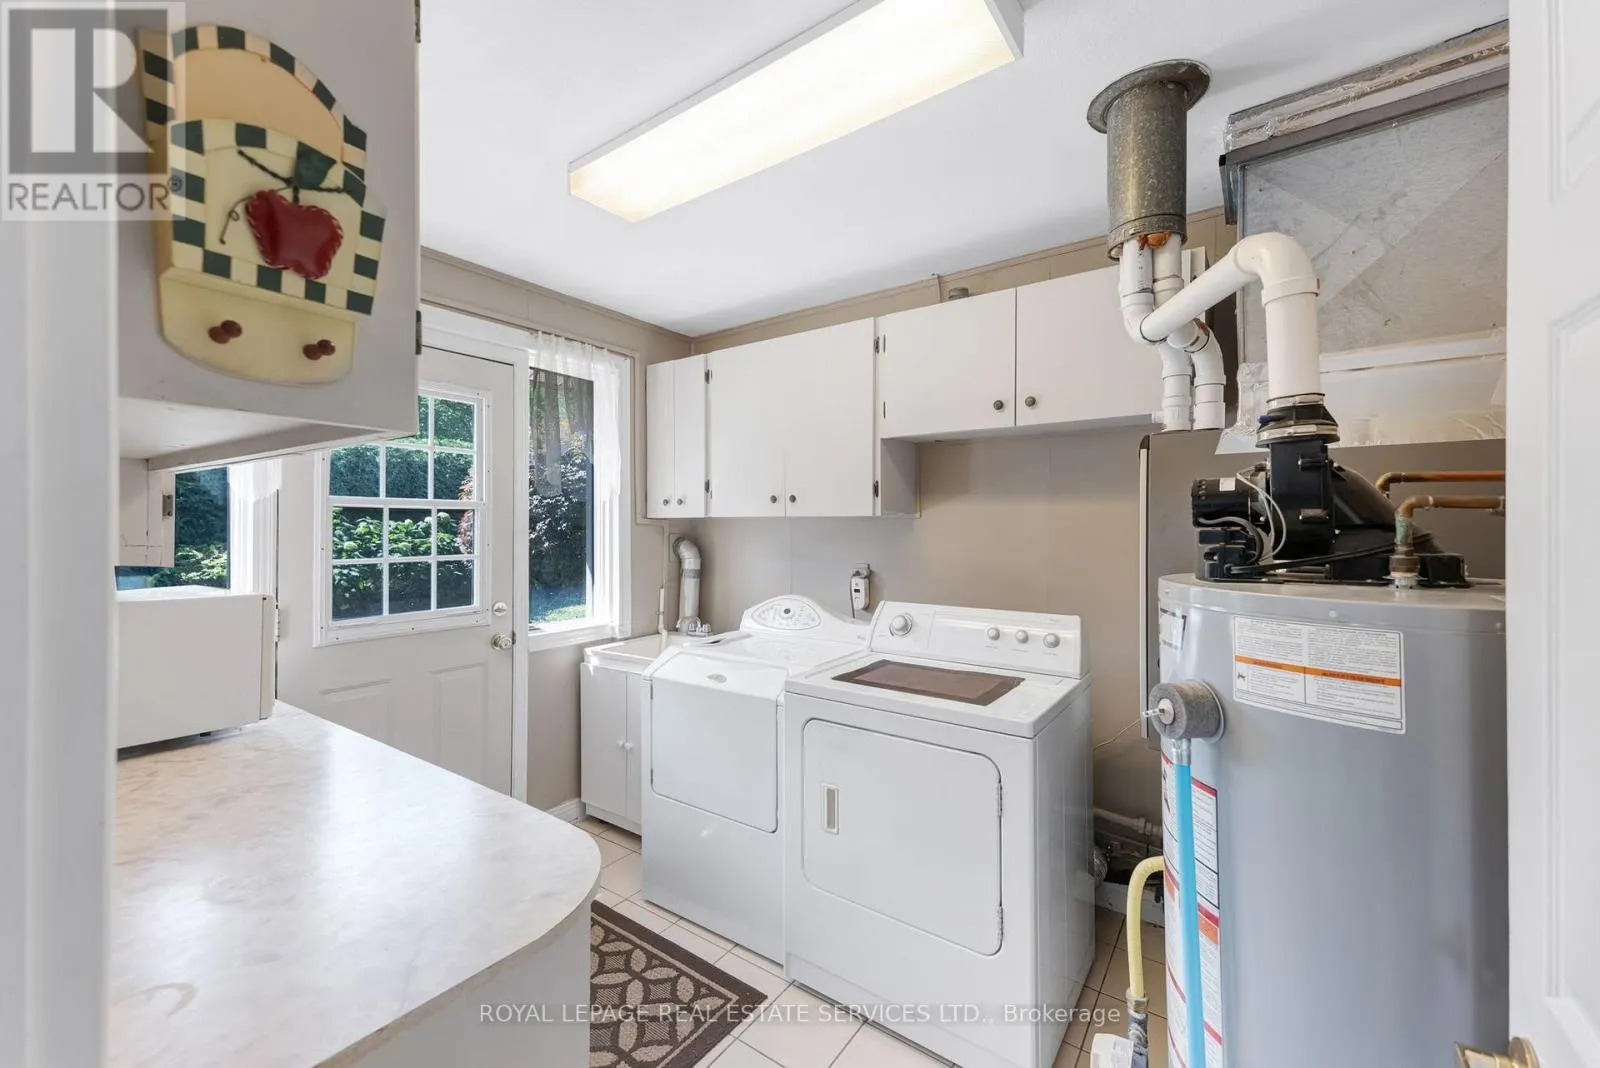
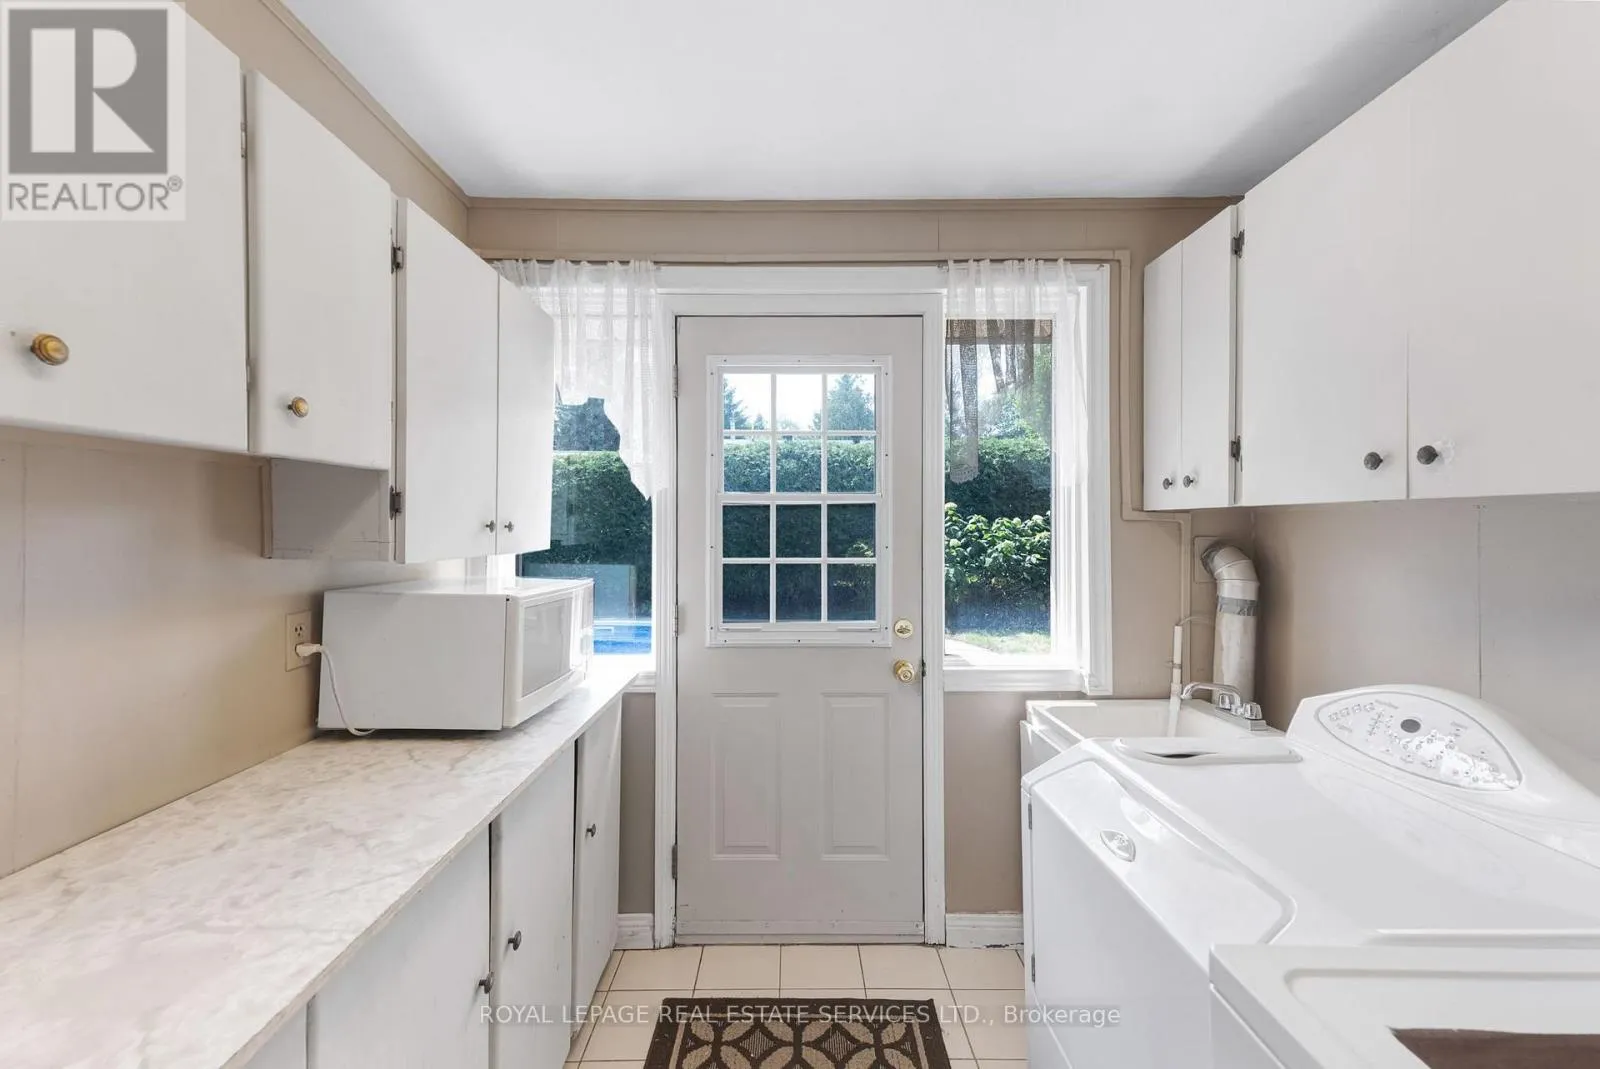
Laundry room
Main level
3.18 m x 2.49 m
Bedroom 2
Main level
3.18 m x 2.69 m
Bedroom 3
Main level
3.4 m x 3.18 m

Location

Learn more about this property
Listing provided by:
ROYAL LEPAGE REAL ESTATE SERVICES LTD.
MLS® number:
W13831092
Agent:
Marta Swiecki
*Indicates required field
Name is required
Email is required
Please enter a valid phone number (e.g., 416-111-1111).