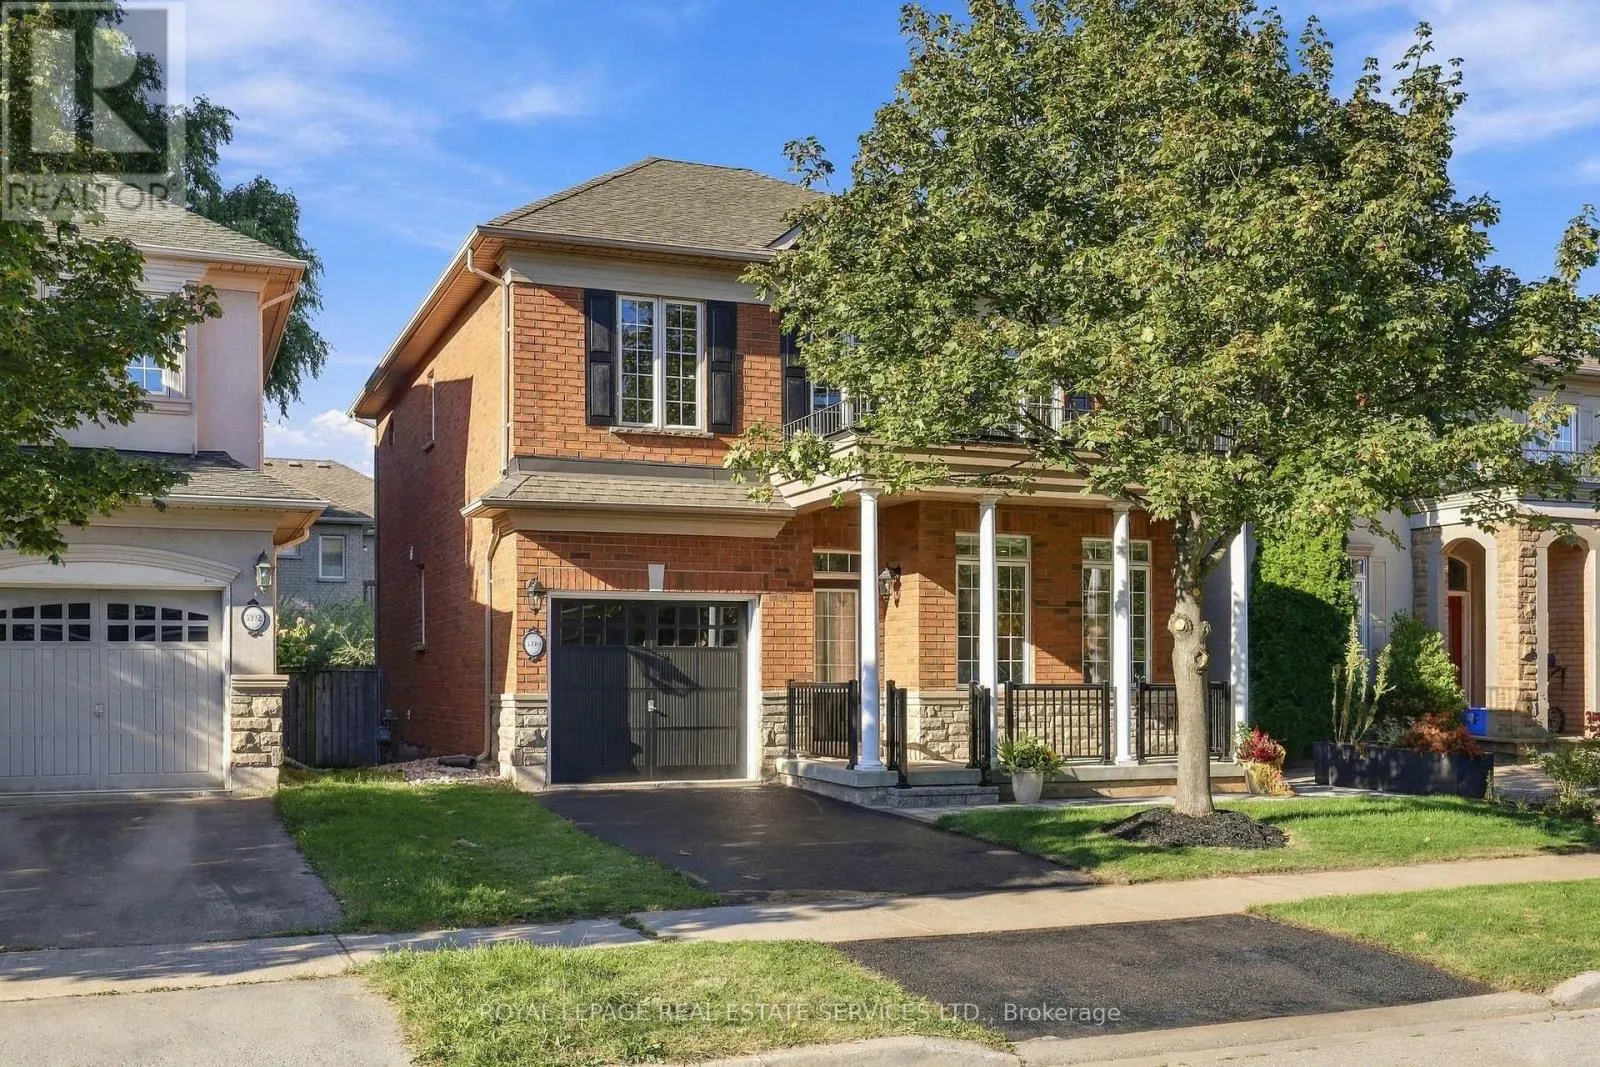
3396 Hayhurst Crescent, Oakville, Ontario L6L 6W9

Listed for:
$1,400,000
3 beds
3 baths
Listed 4 days ago
House for rent: 3396 Hayhurst Crescent, Oakville, Ontario L6L 6W9

View all 25 photos

About

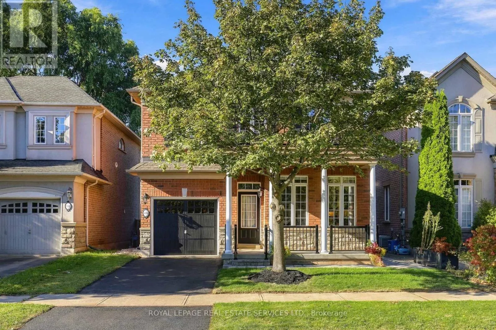
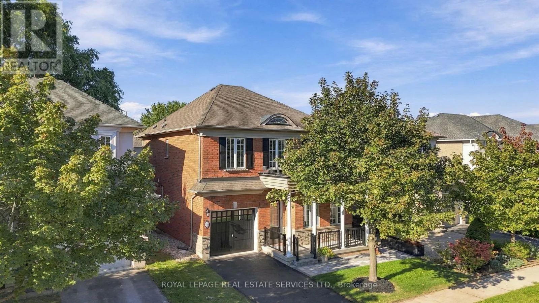
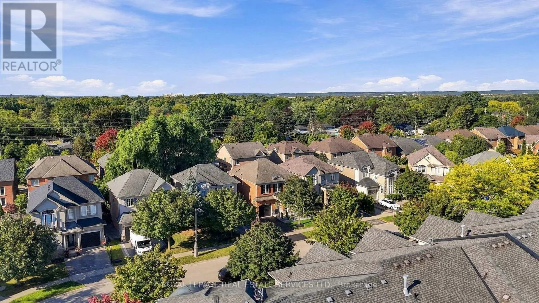
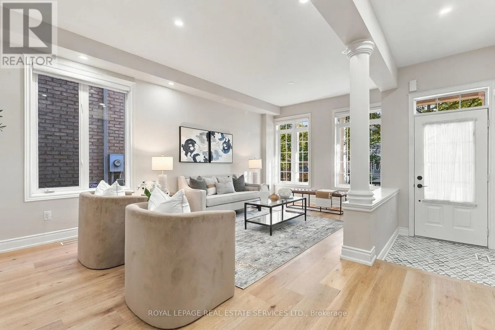
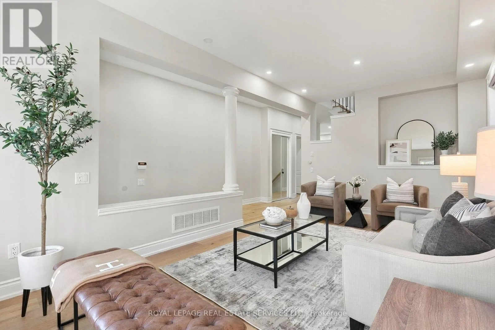
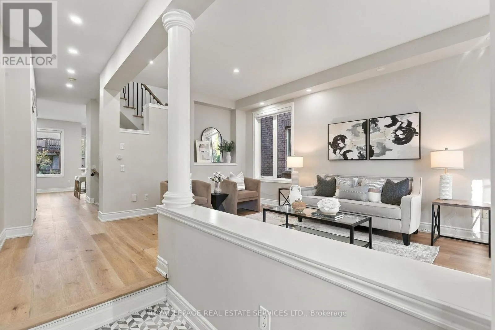
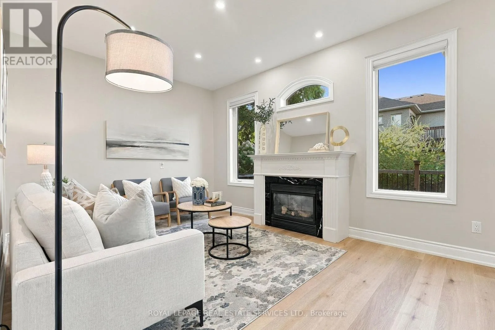
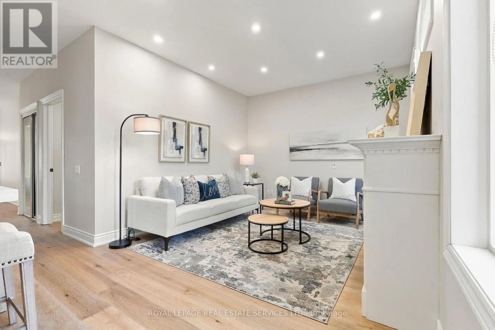
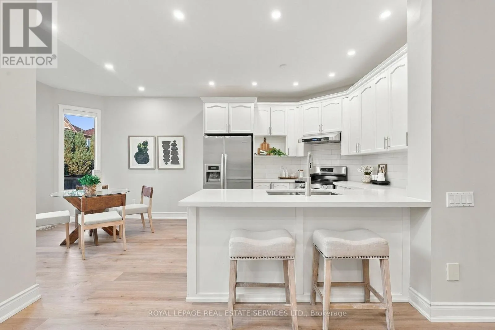
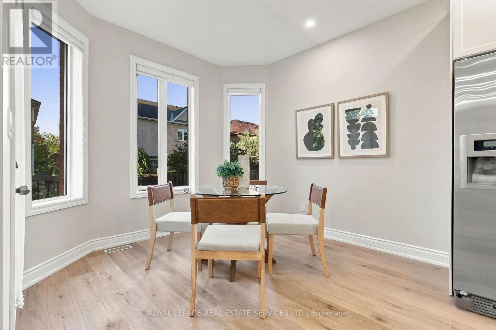
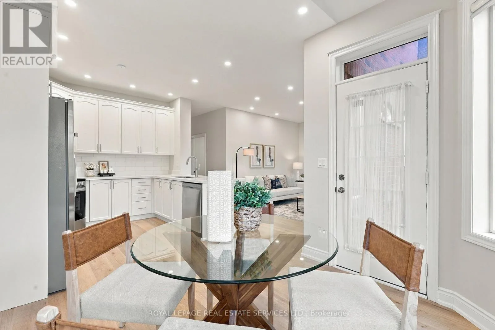
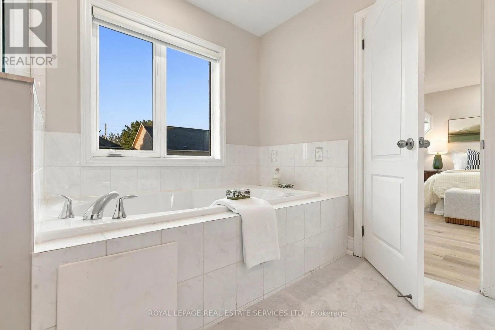
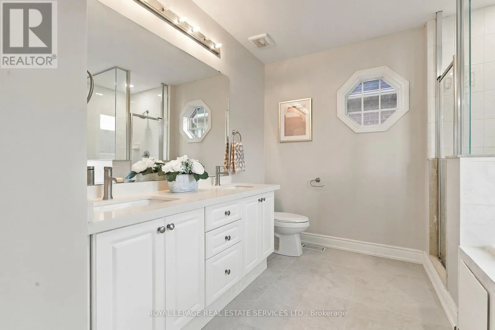
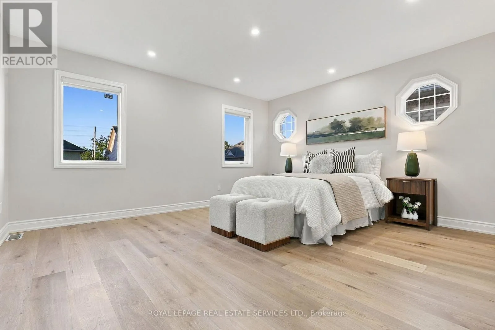
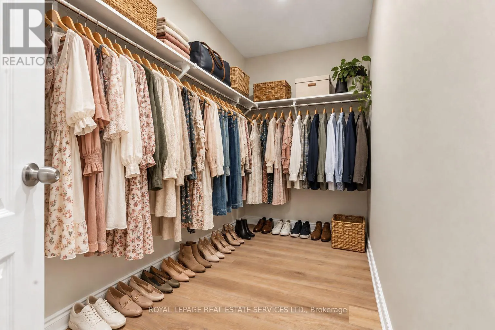
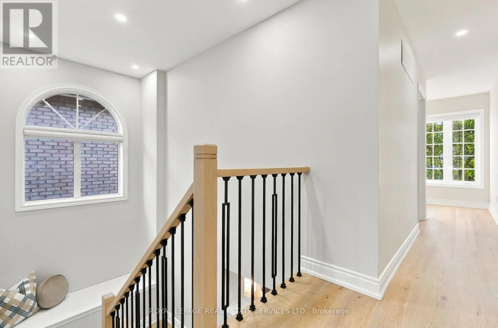
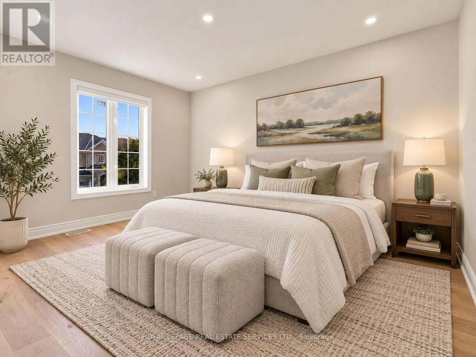
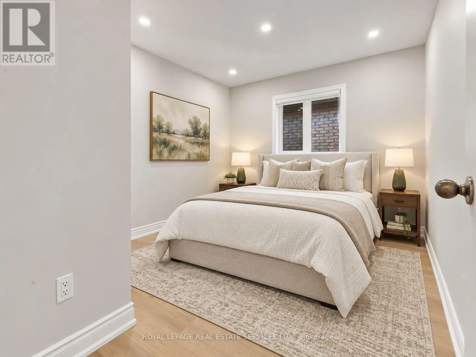
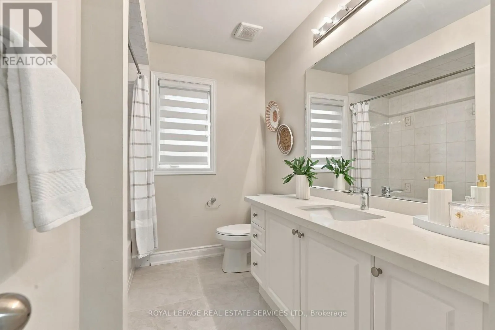
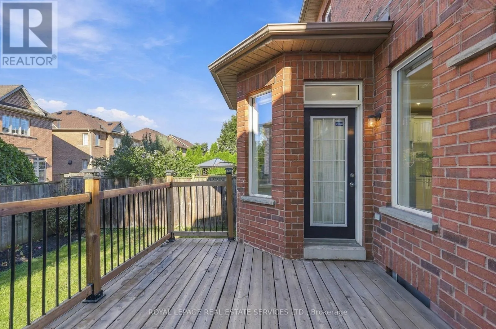
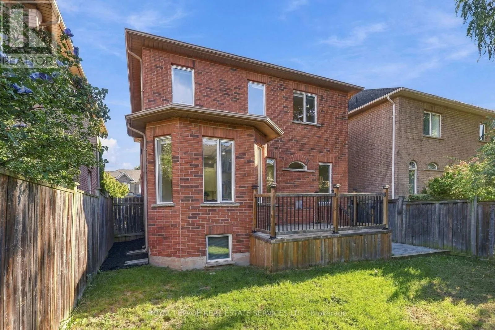
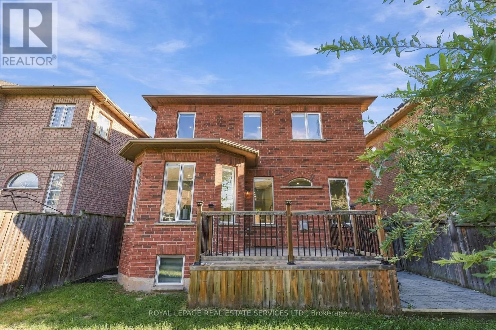
Burloak & Rebecca Welcome to 3396 Hayhurst Crescent, where thoughtful renovations, modern style and everyday functionality come together in sought after South Oakville. From the moment you arrive, the curb appeal sets the tone with new interlock, fresh landscaping and a welcoming exterior. Inside, the home has been extensively updated and beautifully refreshed, featuring new flooring throughout, a new staircase, fresh paint, updated plumbing and numerous additional improvements.The bright, spacious layout offers generous principal rooms, abundant natural light and an easy flow for both family living and entertaining. Three well appointed bedrooms are complemented by a versatile upper level office/flex space, while the 35.4 x 88.6 ft lot provides plenty of room to enjoy the outdoors.Set on a quiet crescent in one of South Oakville's most desirable neighbourhoods, close to parks, schools, shopping, dining and everyday amenities.Beautifully updated. Freshly presented. Completely move-in ready. Just unpack and enjoy. (id:27476)

Property Highlights

MLS® Number
W13832204
Type
Single Family
Community Name
1001 - BR Bronte
Ownership Type
Freehold
Land Size
35.4 x 88.6 FT
Parking Space Total
2

Building

Building Type
House
Storeys
2.00
Square Footage
2000 - 2500 sqft
Bathrooms Total
3
Bedrooms Above Ground
3
Bedrooms Total
3
Amenities
Fireplace(s)
Exterior Finish
Brick
Fireplace Present
Yes
Basement Type
Full (Unfinished)
Basement Features
Building Heating Type
Forced air
Heating Fuel
Natural gas
Building Cooling Type
Central air conditioning

Utilities

Water
Municipal water
Utility Sewer
Sanitary sewer

Room Layout

Office
Second level
4.5 m x 1.98 m
Bathroom
Second level
2.95 m x 2.9 m
Bathroom
Second level
2.95 m x 2.21 m
Primary Bedroom
Second level
4.5 m x 3.96 m
Bedroom 3
Second level
3.4 m x 2.92 m
Living room
Main level
5.64 m x 4.5 m
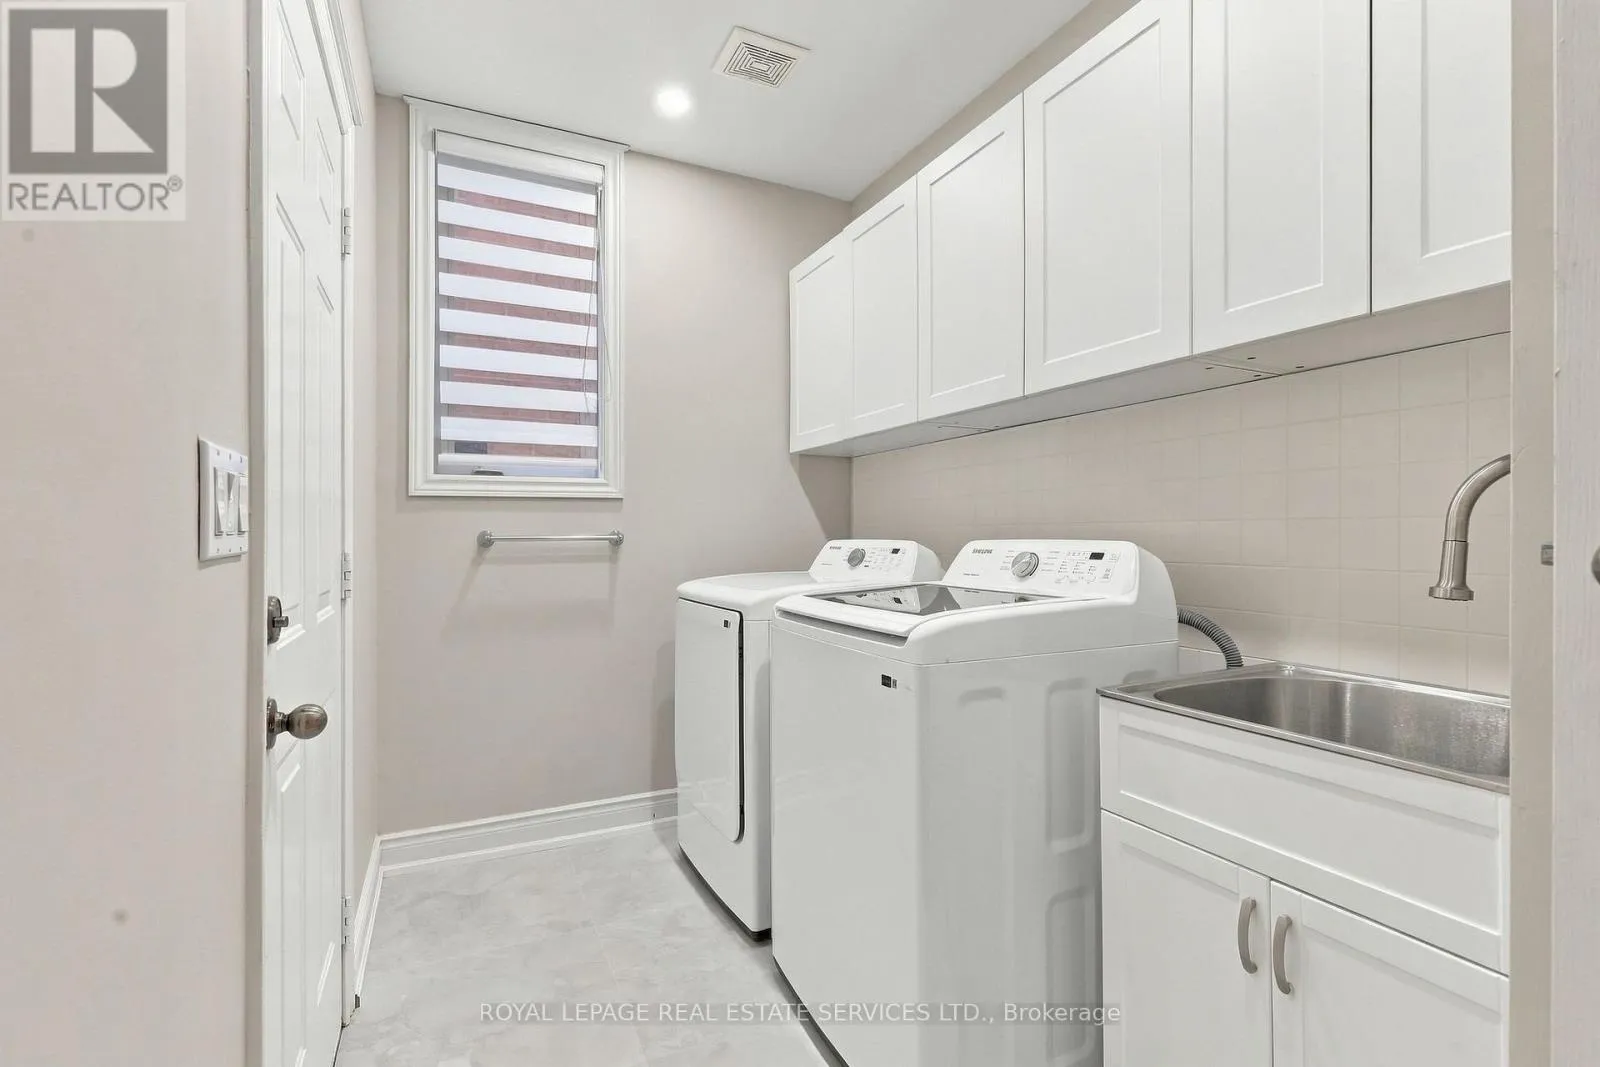
Laundry room
Main level
3.3 m x 1.96 m
Family room
Main level
4.47 m x 3.3 m
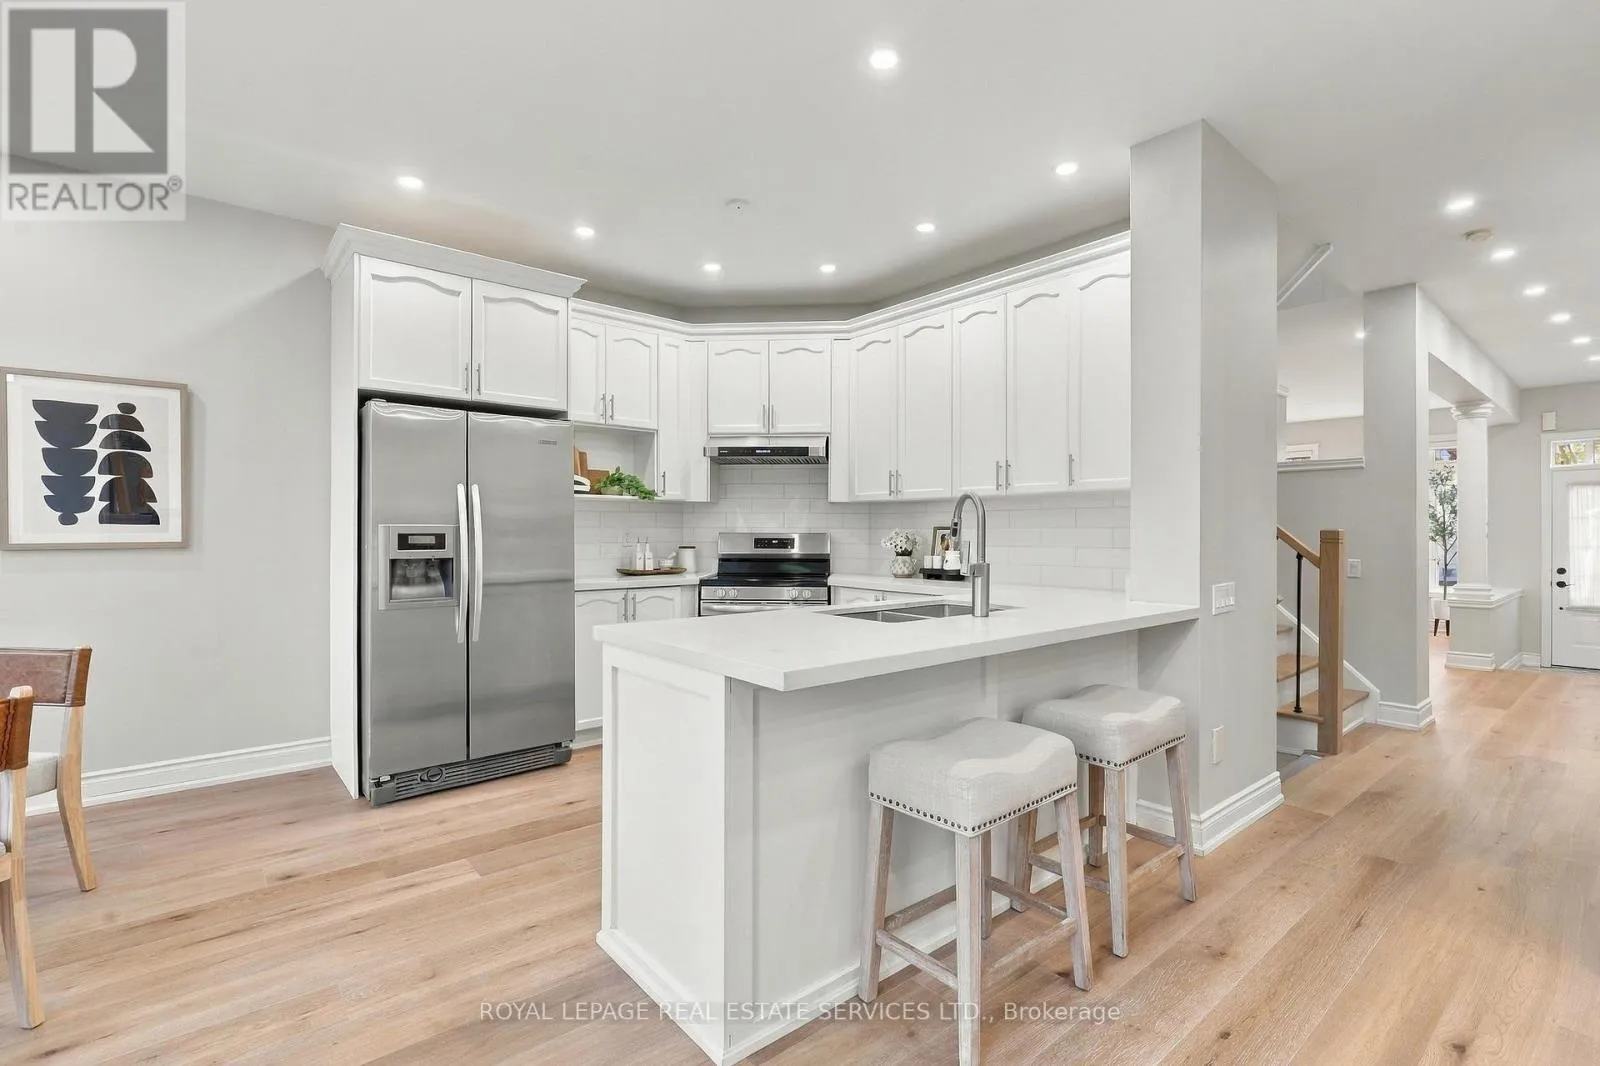
Kitchen
Main level
3.05 m x 3.28 m
Eating area
Main level
3.3 m x 2.82 m
Partial bathroom
Main level
0.89 m x 1.85 m
Foyer
Main level
2.72 m x 2.13 m

Location

Learn more about this property
Listing provided by:
ROYAL LEPAGE REAL ESTATE SERVICES LTD.
MLS® number:
W13832204
Agent:
Daniel Hamaway
*Indicates required field
Name is required
Email is required
Please enter a valid phone number (e.g., 416-111-1111).