1400 Yellow Rose Circle, Oakville, Ontario L6M 5L3

Listed for:
$1,699,999
4 beds
6 baths
Listed 4 days ago
House for rent: 1400 Yellow Rose Circle, Oakville, Ontario L6M 5L3

View all 50 photos

About

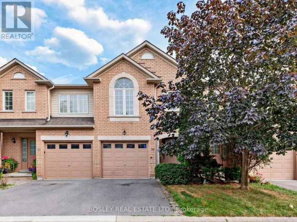
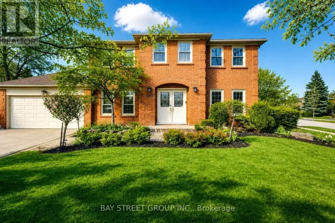
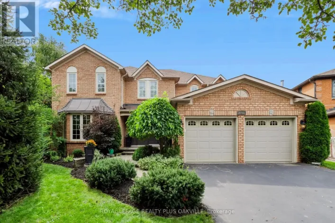
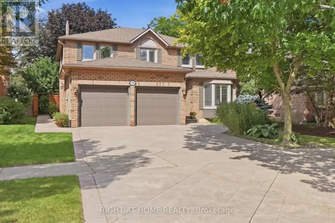
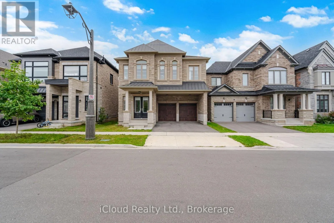
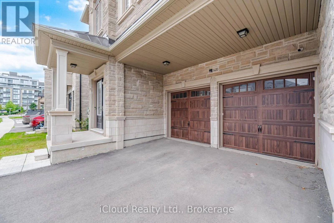
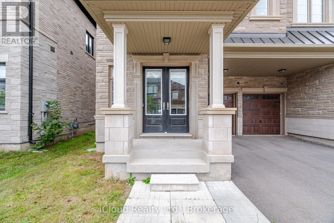
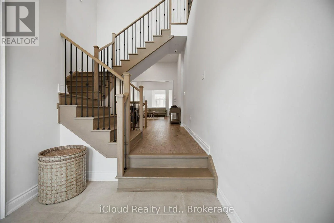
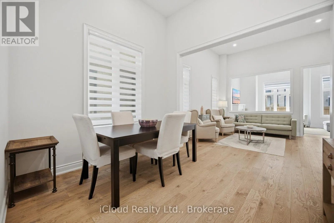
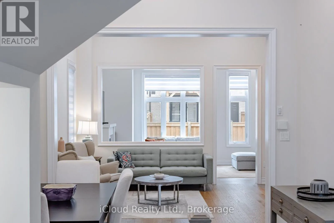
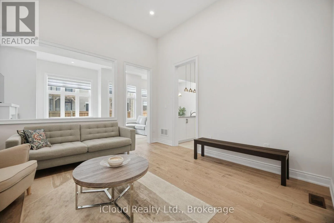
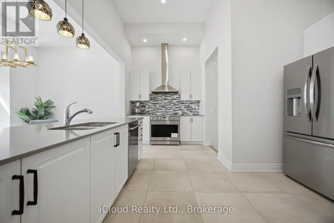
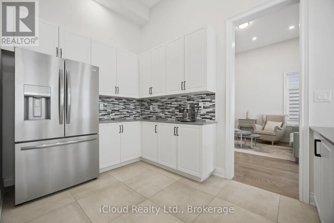
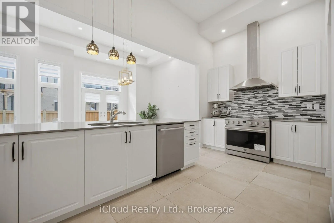
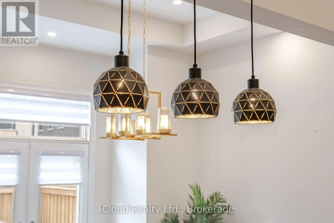
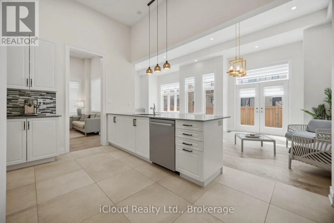
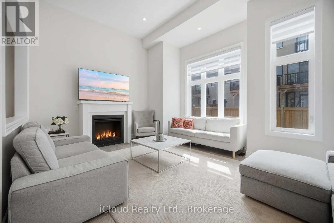
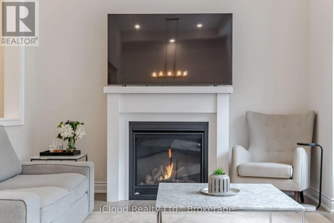
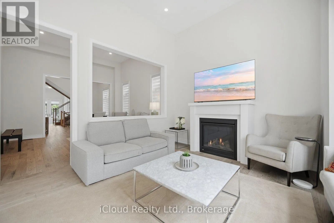
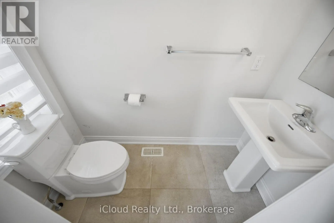
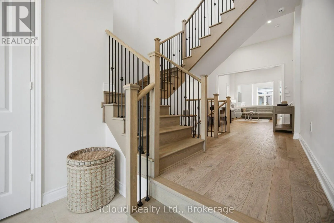
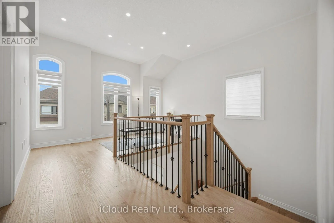
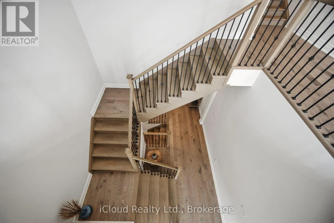
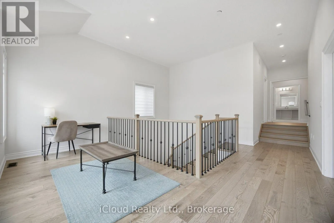
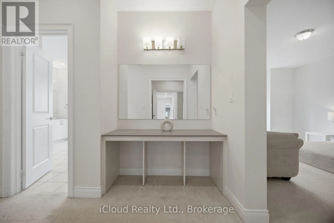
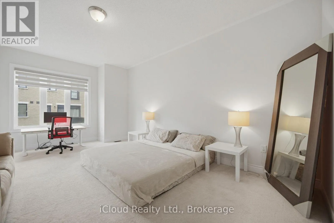
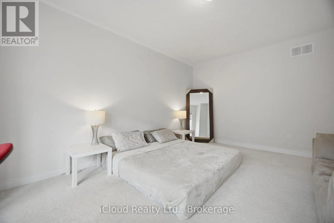
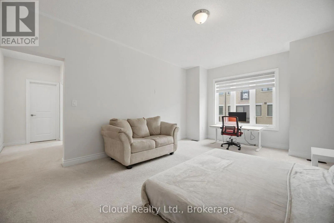
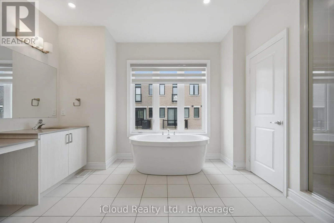
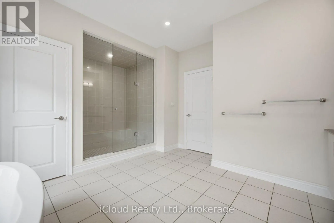
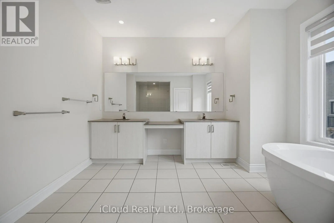
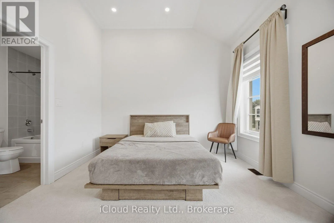
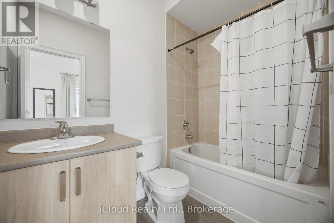
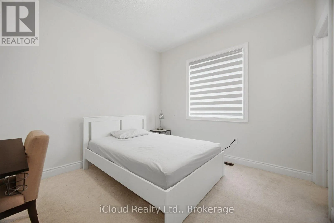
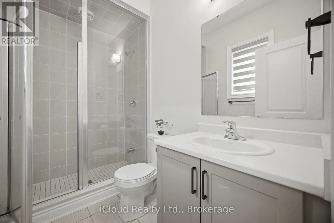
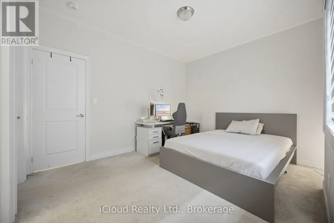
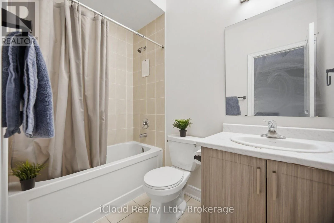
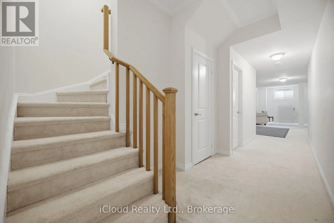
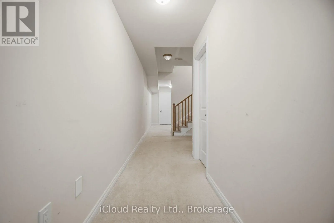
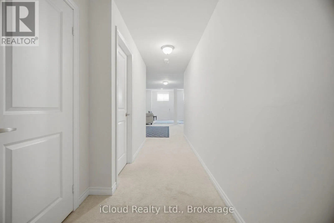
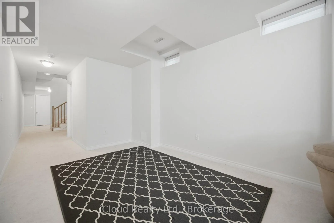
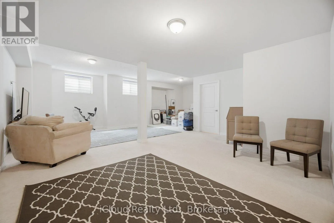
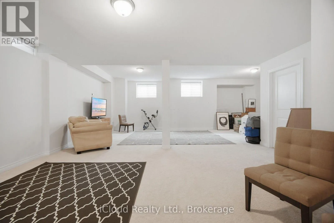
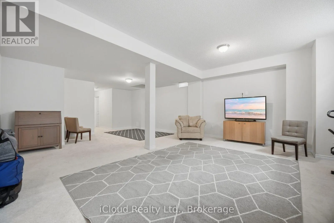
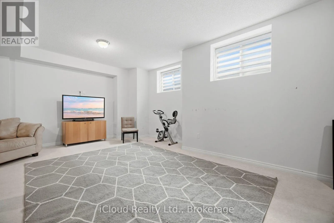
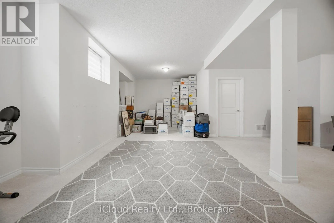
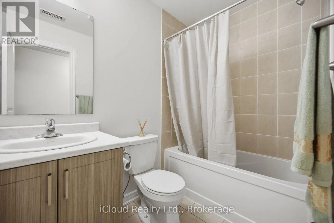
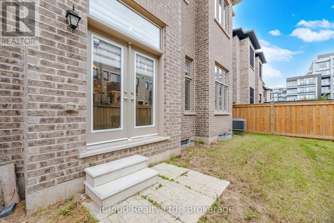
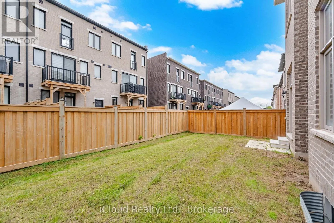
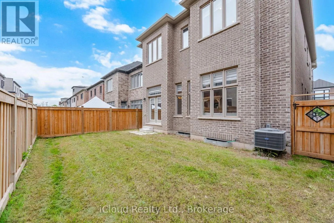
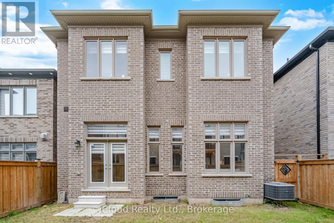
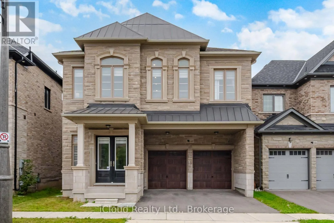
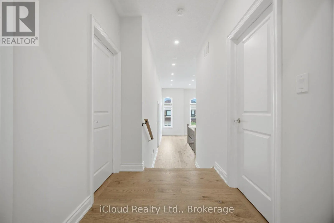
Bronte/Upper Middle Welcomes to 1400 Yellowrose circle, 4 Bedrooms with Private Ensuite Bathrooms double doors and natural stone entrance into a stunning carpet-free open layout. Soaring 12-foot ceilings on the main floor, 9-to-11-foot ceilings on the upper floor and 9-foot ceilings in the builder finished basement with 4 pc washroom,, second floor extra sitting room, The main floor features formal living and dining rooms perfect for entertaining. . The open-concept kitchen, S/S appliances .. The primary suite, accessed through elegant double doors, serves as a luxurious retreat featuring a 5-piece ensuite and walk-in closets, *Private Fence Yard**Enjoy the Ambiance of High Ceilings Throughout the Main Floor* **Surrounded by Conservation In Glen Abbey, Golf Course, Parks, Tennis Court, Fields, Ponds, Trails, Creeks, Access To Highways, Public Services & Abbey Park High School** (id:27476)

Property Highlights

MLS® Number
W13832432
Type
Single Family
Community Name
1007 - GA Glen Abbey
Ownership Type
Freehold
Land Size
38.1 x 90.4 M
Parking Space Total
4

Building

Building Type
House
Storeys
2.00
Square Footage
3000 - 3500 sqft
Bathrooms Total
6
Bedrooms Above Ground
4
Bedrooms Total
4
Exterior Finish
Brick, Stone
Fireplace Present
Yes
Basement Type
N/A (Finished)
Basement Features
Walk out
Building Heating Type
Forced air
Heating Fuel
Electric
Building Cooling Type
Central air conditioning

Utilities

Water
Municipal water
Utility Sewer
Sanitary sewer

Room Layout

Bedroom
Second level
3.69 m x 5.05 m
Bedroom 2
Second level
3.18 m x 3.53 m
Bedroom 3
Second level
4.14 m x 3.63 m
Bedroom 4
Second level
3.71 m x 4.02 m
Sitting room
Second level
2.01 m x 3.06 m
Recreational, Games room
Basement
Measurements not available
Living room
Main level
3.4 m x 3 m
Dining room
Main level
4.1 m x 3.6 m
Family room
Main level
5.48 m x 3.56 m
Kitchen
Main level
4.87 m x 2.62 m
Eating area
Main level
4.75 m x 3.05 m

Location

Learn more about this property
Listing provided by:
iCloud Realty Ltd.
MLS® number:
W13832432
Agent:
Ramis Akbar Kaimkhani
*Indicates required field
Name is required
Email is required
Please enter a valid phone number (e.g., 416-111-1111).

Community Spotlight: Homes For sale in Your Neighborhood