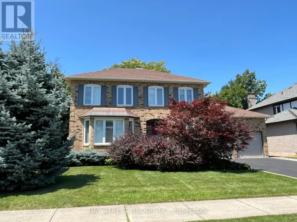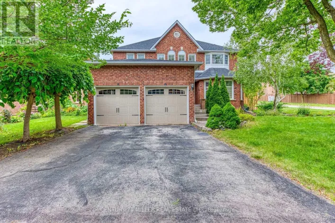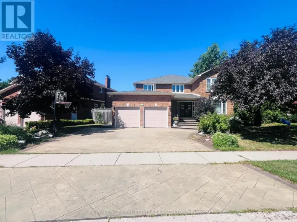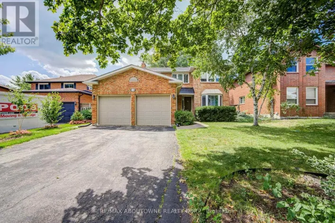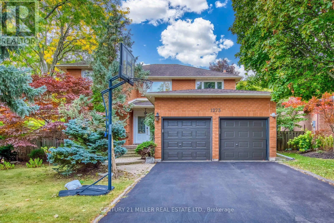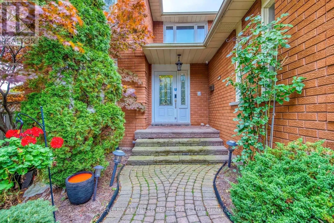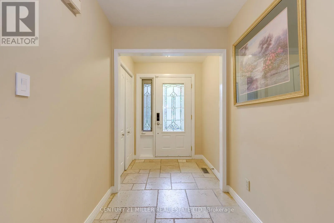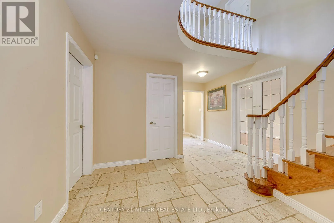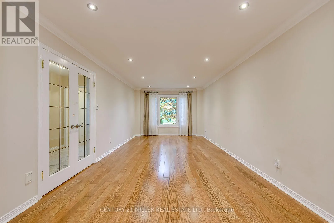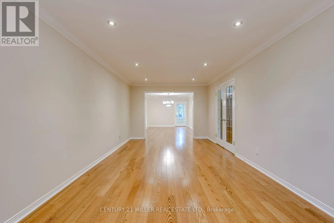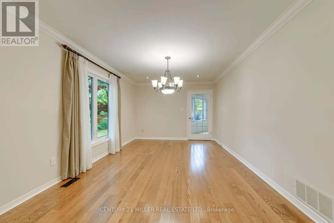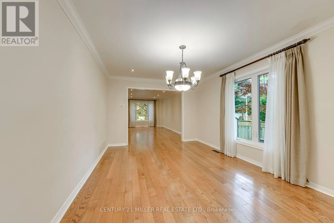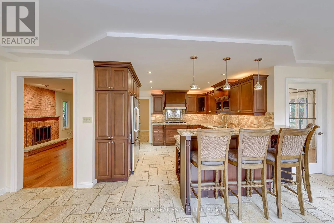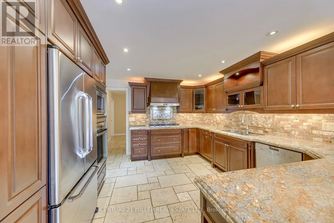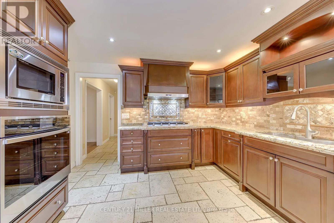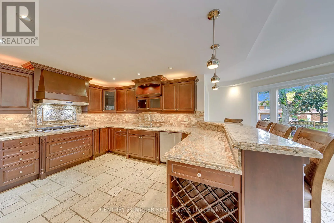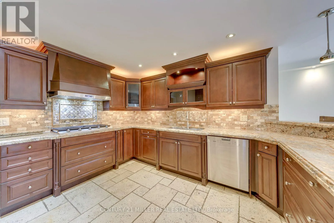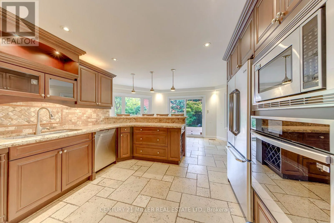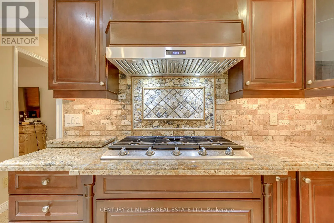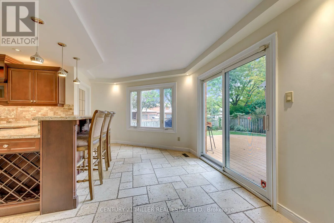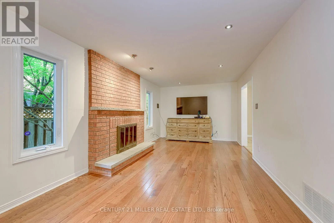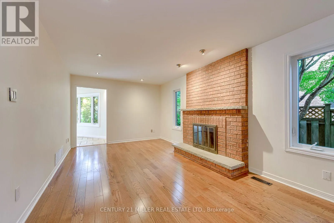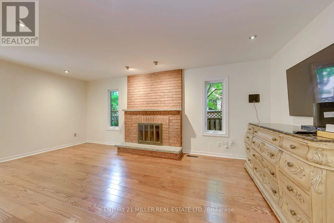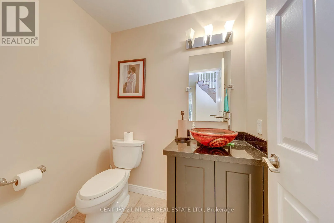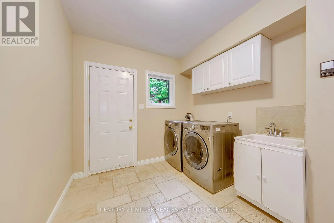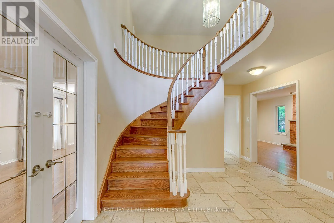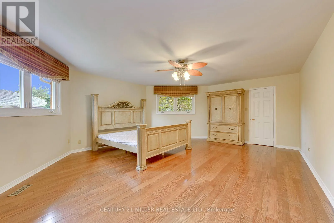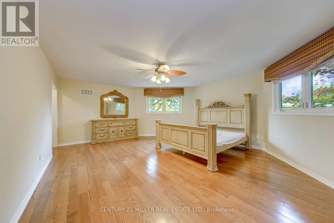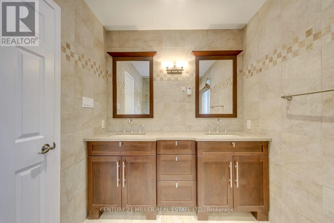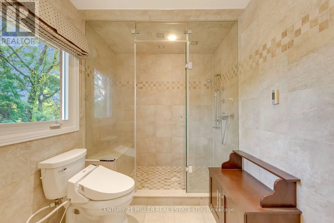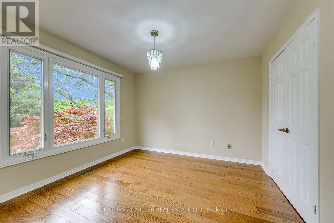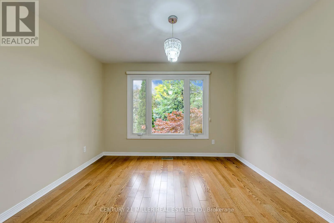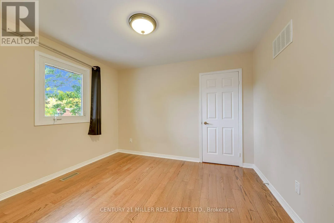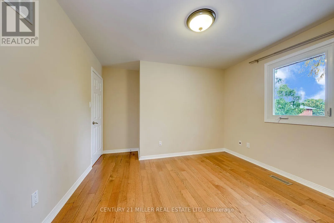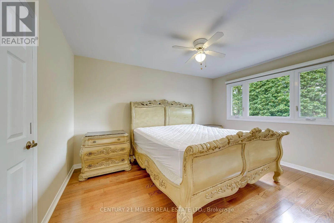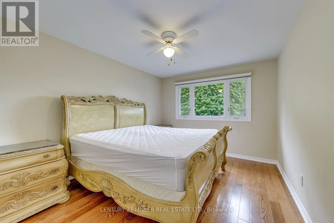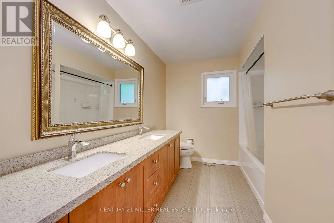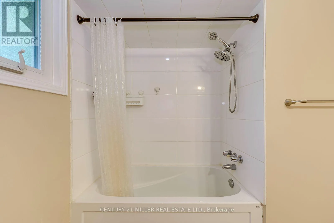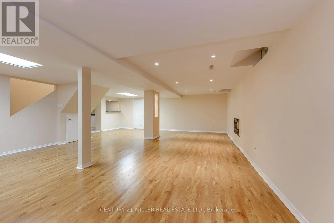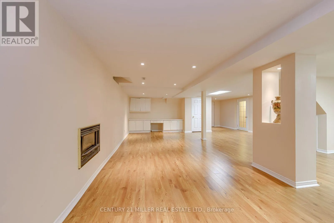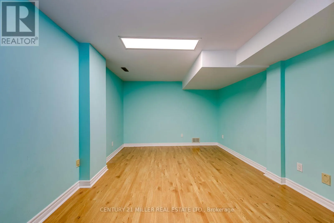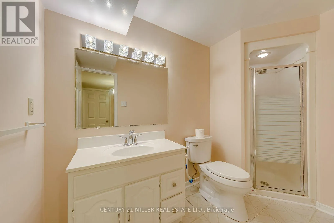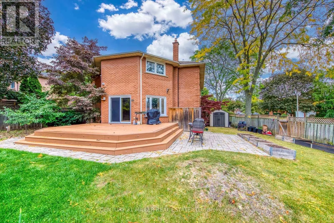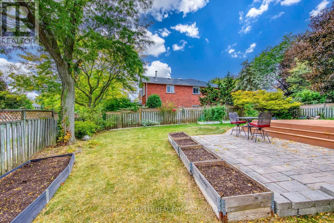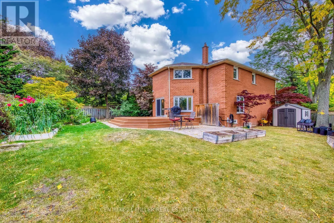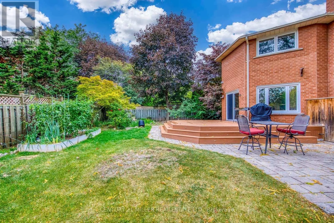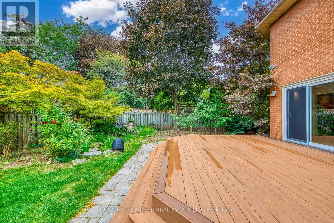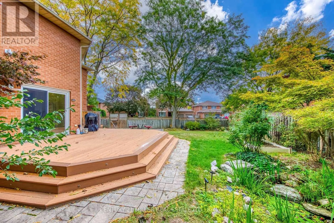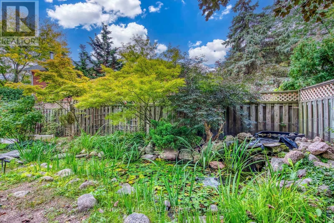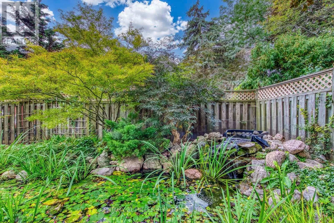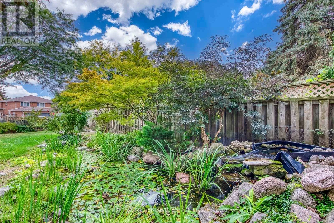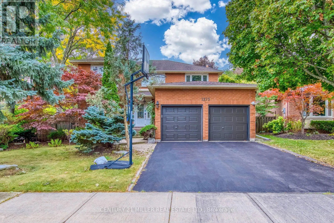
Cross Streets: Pilgrims Way / Old Colony Road. ** Directions: Third Line to Abbeywood Dr, west on Abbeywood Dr, Right on Pilgrims Way, left on Old Colony Rd to 1273 Old Colony Rd. Welcome to 1273 Old Colony Road, a spacious family home in the heart of Glen Abbey, offering 4+1 bedrooms, 3.5 bathrooms, generous principal rooms, and a finished lower level. The main floor features hardwood flooring throughout the living, dining, and family rooms, including an exceptionally large living room with French doors, a separate dining room, and a comfortable family room with fireplace. The custom kitchen offers solid wood cabinetry, granite countertops, Dacor refrigerator, Miele dishwasher, Sharp microwave, gas cooktop, and a Samsung built-in oven newly installed in 2025. A bright breakfast area overlooks the backyard, while the spacious main-floor laundry room provides direct access to both the garage and backyard. Upstairs, the oversized primary bedroom features a large walk-in closet and an updated ensuite with heated flooring, double sinks, and a large steam shower. Three additional bedrooms and an updated main bathroom provide plenty of space for a growing family. The finished basement offers even more flexibility with a large recreation room, fifth bedroom, 3-piece bathroom, second kitchen with sink, refrigerator and stove, and ample storage. Enjoy the large backyard with composite deck, vegetable garden areas, and pond/fountain feature-an inviting outdoor space for families who enjoy nature, gardening, and spending time at home. Located in an established Glen Abbey neighbourhood within the highly regarded Pilgrim Wood Public School and Abbey Park High School catchments. Exterior motion-sensor/security lighting was updated in 2025. A wonderful opportunity for a family looking for excellent schools, abundant living space, a beautiful backyard, and the lifestyle of one of Oakville's most established communities. (id:27476)