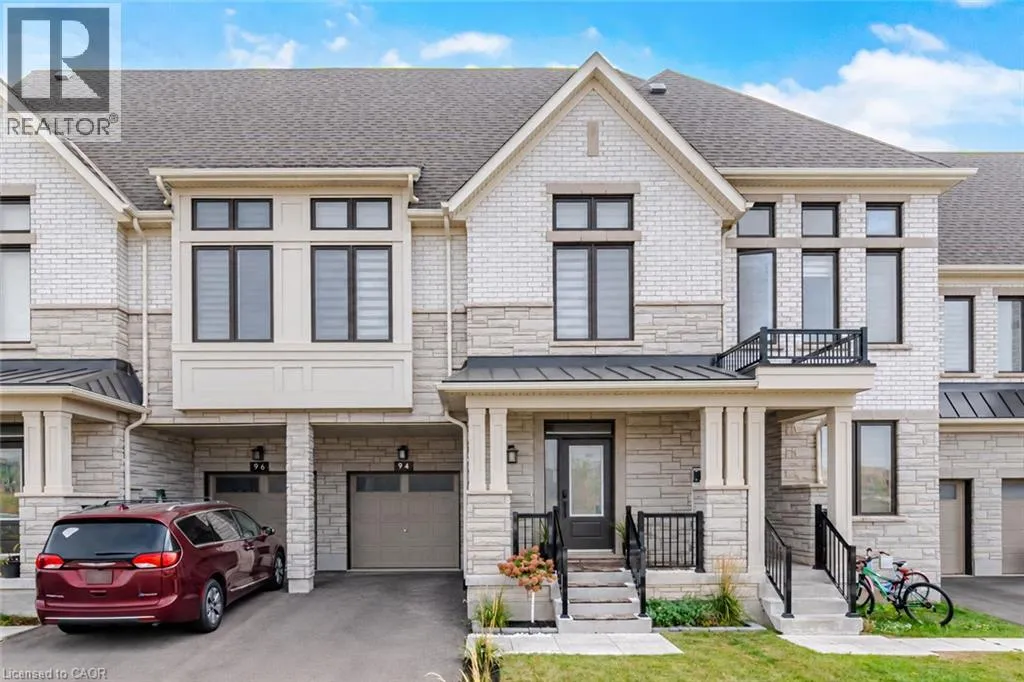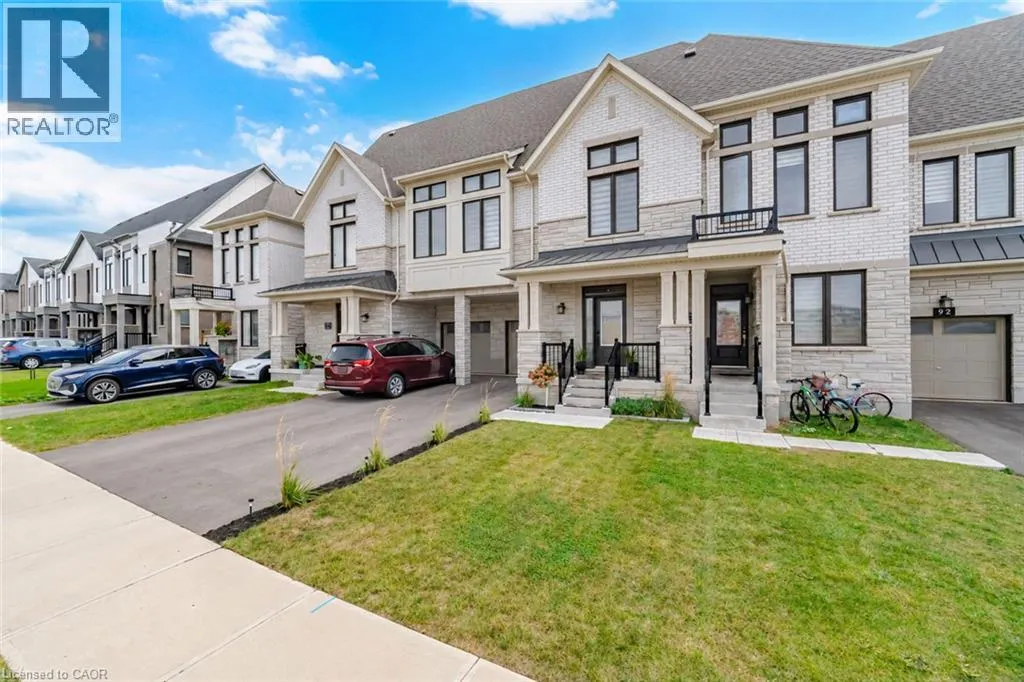
94 Settlers Road E, Oakville, Ontario L6H 7W5

Listed for:
$1,380,000
4 beds
5 baths
Listed 1 day ago
Row / Townhouse for rent: 94 Settlers Road E, Oakville, Ontario L6H 7W5

View all 50 photos

About

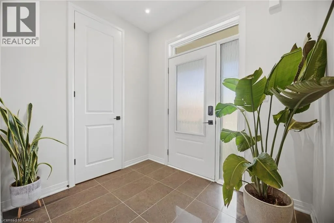
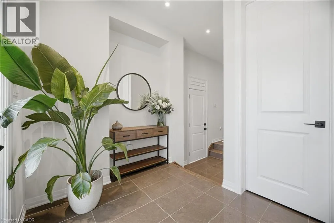
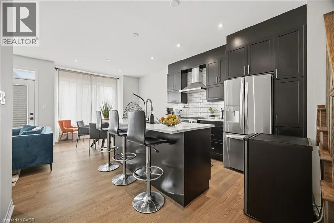
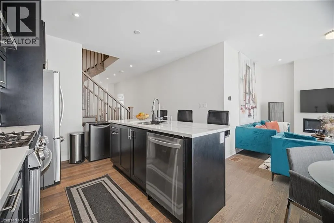
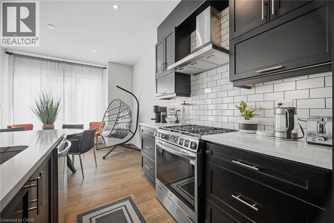
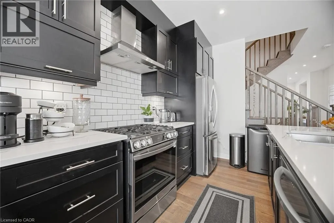
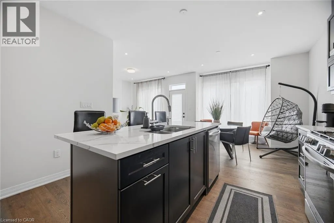
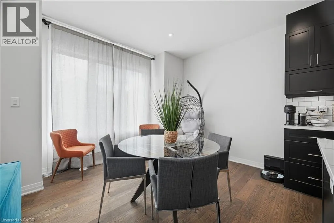
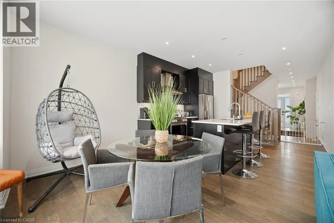
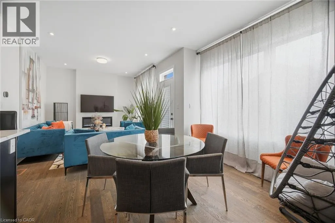
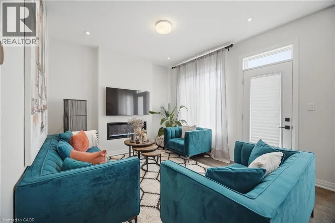
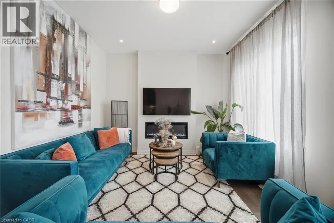
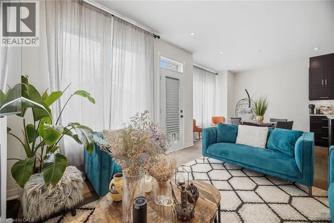
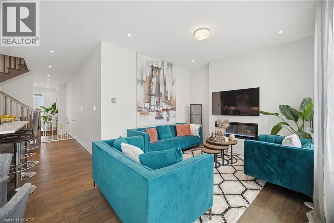
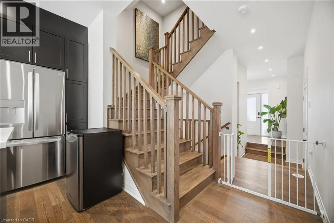
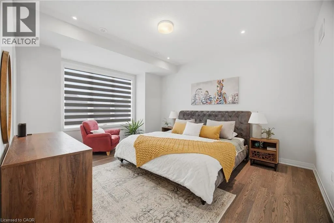
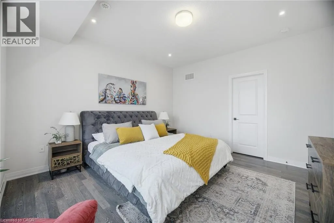
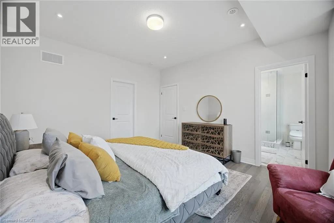
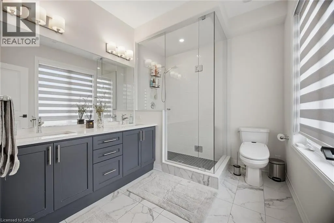
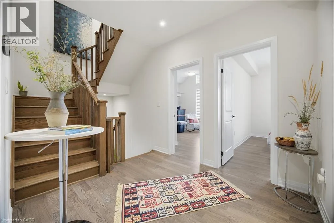
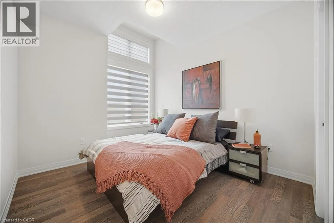
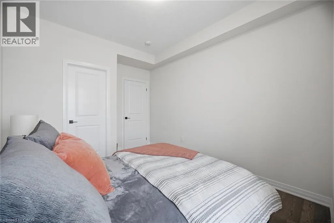
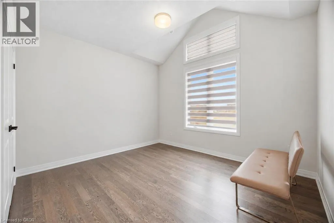
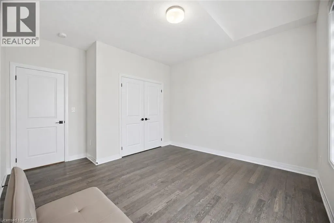
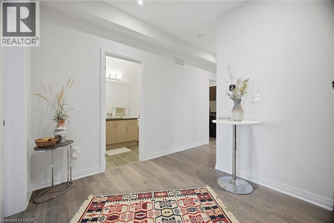
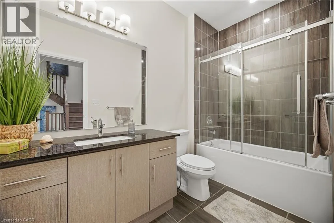
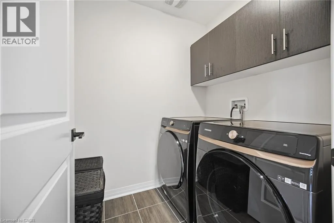
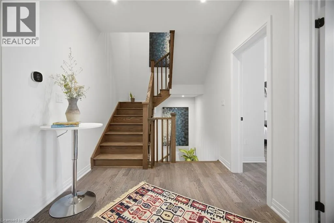
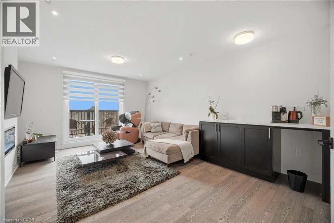
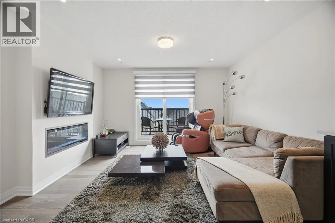
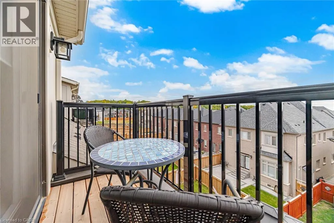
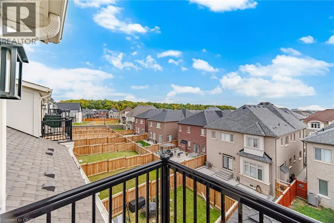
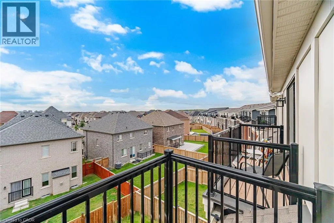
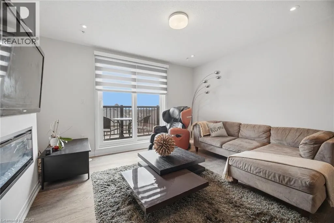
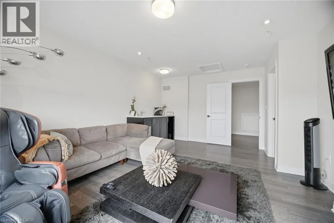
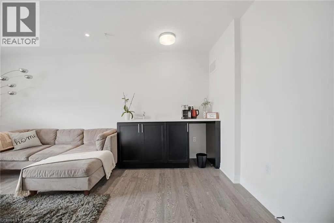
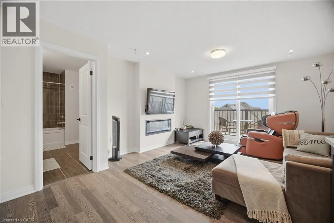
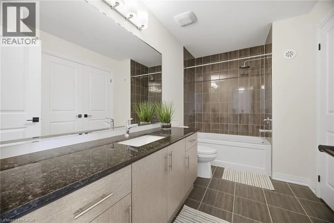
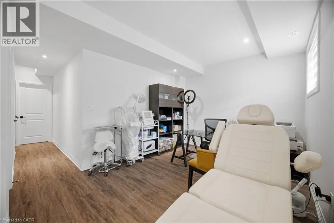
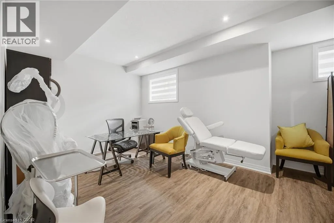
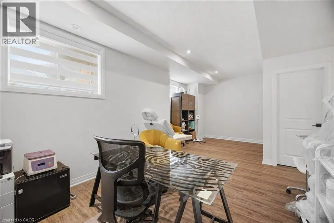
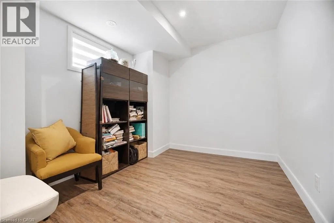
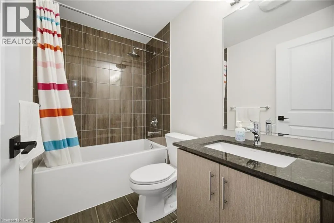
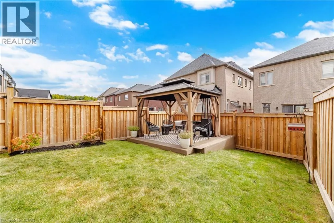
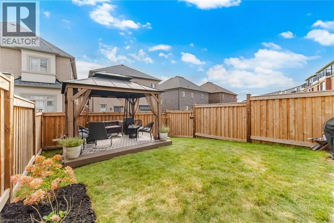
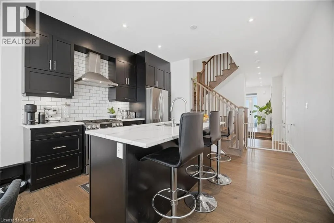
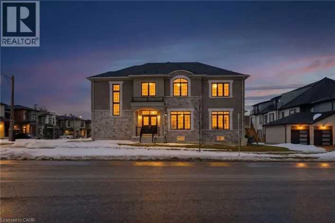
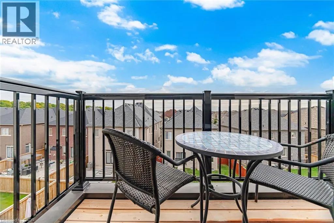
Sixth Line & William Halton Pkwy Welcome To This Beautifully Renovated 4-Bedroom, 5-Bathroom Townhome In Oakville, Offering Stylish Finishes And A Functional Multi-Level Layout. Built In 2023 And Thoughtfully Upgraded Throughout, This Home Is Modern And Move-In Ready.The Main Level Features A Bright, Open-Concept Living And Dining Area With A Contemporary Eat-In Kitchen, Large Centre Island, Stainless Steel Appliances And Modern Cabinetry. Walk Out To A Spacious, Fully Fenced Backyard With Beautiful Landscaping And Gazebo-Perfect For Entertaining.Upstairs Features Three Generously Sized Bedrooms, Plus A Versatile 4th Bedroom/Media Room With Electric Fireplace, Wet Bar, Rough-In Speaker Wiring And Private Walkout To The Balcony.The Finished Basement Offers High Ceilings, A Spacious Recreation Room And Additional Bathroom. With Multiple Living And Entertaining Spaces, Extensive Upgrades And Beautiful Outdoor Space, This Exceptional Oakville Townhome Offers Style, Space And Convenience. A MUST SEE !!! (id:27476)

Property Highlights

MLS® Number
40867395
Type
Single Family
Ownership Type
Freehold
Land Size
under 1/2 acre
Parking Space Total
3

Building

Building Type
Row / Townhouse
Storeys
3.00
Square Footage
2307 sqft
Bathrooms Total
5
Bedrooms Above Ground
4
Bedrooms Total
4
Exterior Finish
Brick Veneer
Fireplace Present
No
Basement Type
Full (Finished)
Basement Features
Building Heating Type
Forced air
Heating Fuel
Natural gas
Building Cooling Type
Central air conditioning

Utilities

Water
Municipal water
Utility Sewer
Municipal sewage system

Room Layout

4pc Bathroom
Second level
Measurements not available
4pc Bathroom
Second level
Measurements not available
Bedroom
Second level
12'6'' x 10'1''
Bedroom
Second level
10'3'' x 10'2''
Primary Bedroom
Second level
13'8'' x 13'2''
Bedroom
Third level
17'0'' x 13'0''
4pc Bathroom
Third level
Measurements not available
4pc Bathroom
Basement
Measurements not available
Recreation room
Basement
22'5'' x 8'0''
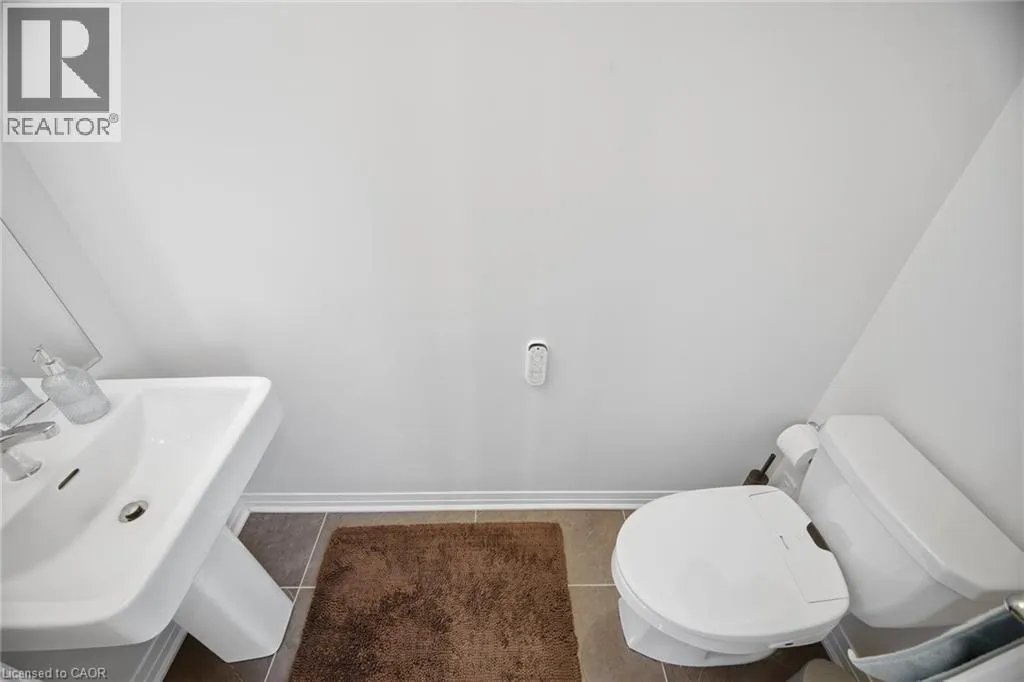
2pc Bathroom
Main level
Measurements not available
Kitchen
Main level
8'6'' x 10'1''
Dining room
Main level
8'6'' x 10'1''
Living room
Main level
12'5'' x 11'3''

Location

Learn more about this property
Listing provided by:
ROYAL LEPAGE SIGNATURE REALTY
MLS® number:
40867395
Agent:
Thomas Pobojewski
*Indicates required field
Name is required
Email is required
Please enter a valid phone number (e.g., 416-111-1111).