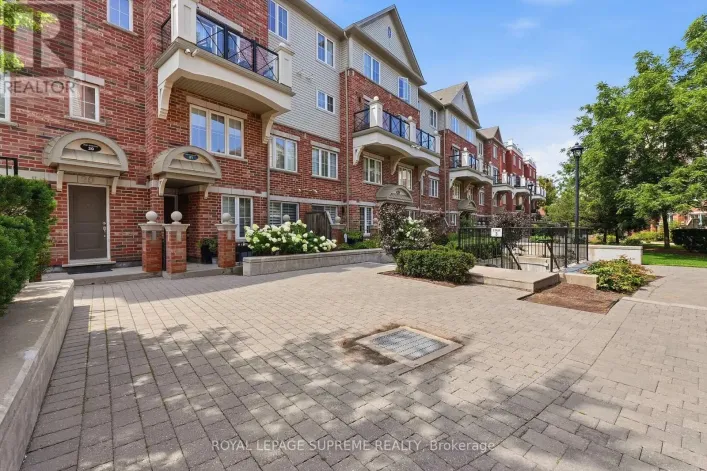
1518 Sixth Line Unit# 27, Oakville, Ontario L6H 2P2

Listed for:
$719,000
3 beds
2 baths
Listed 1 day ago
Row / Townhouse for rent: 1518 Sixth Line Unit# 27, Oakville, Ontario L6H 2P2

View all 25 photos

About

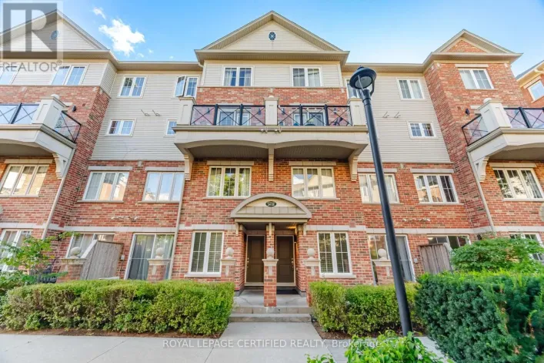
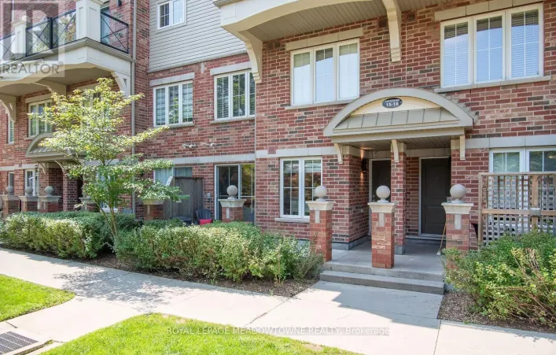
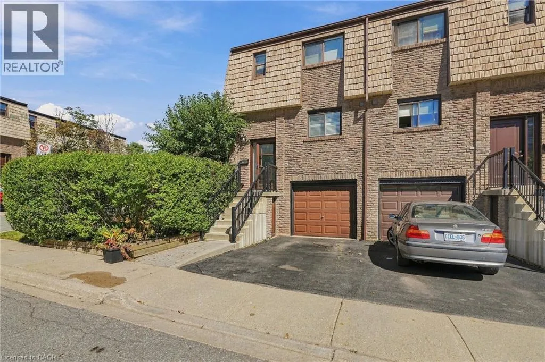
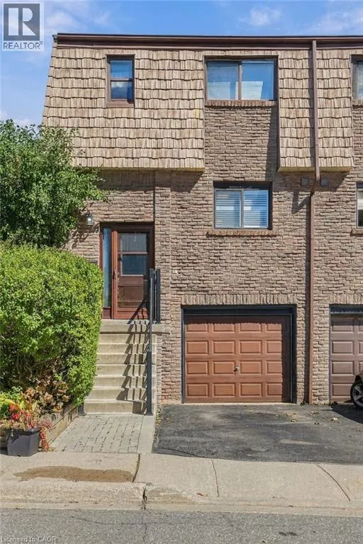
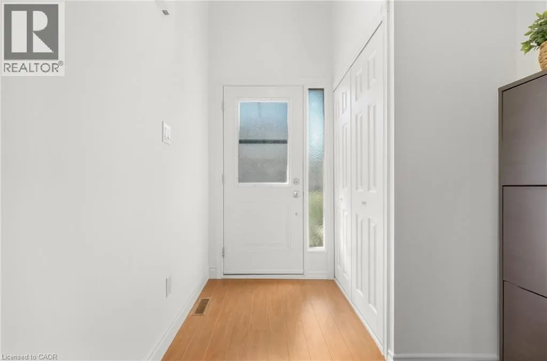
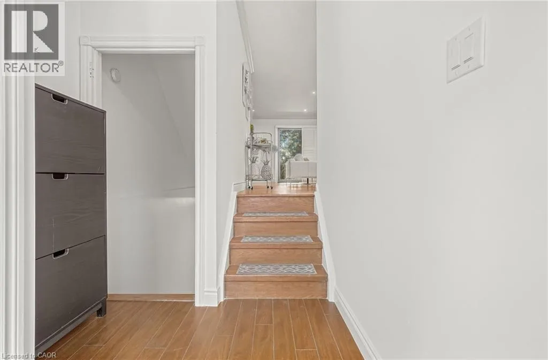
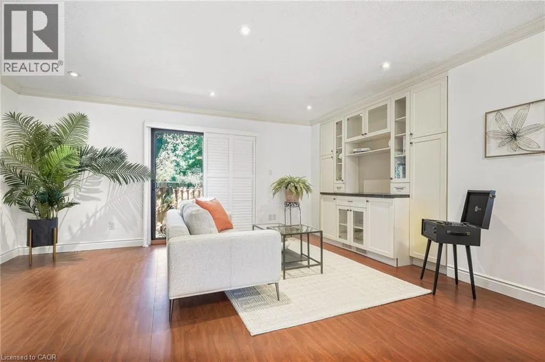
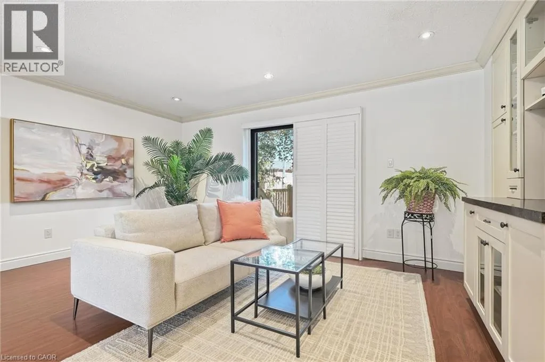
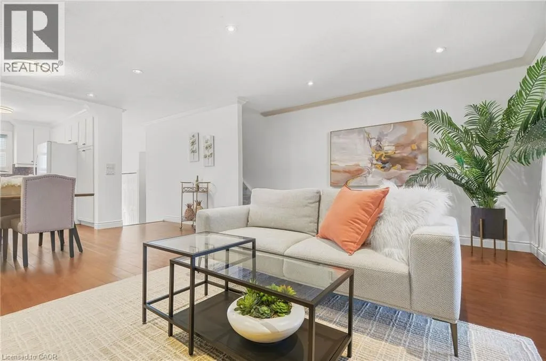
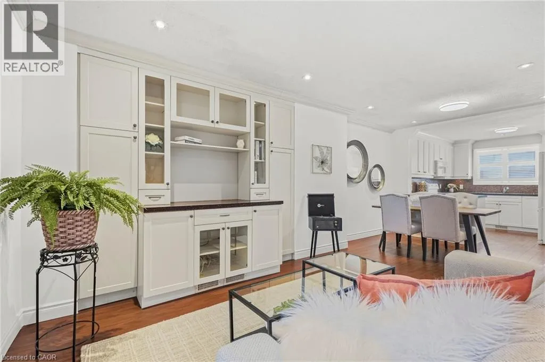
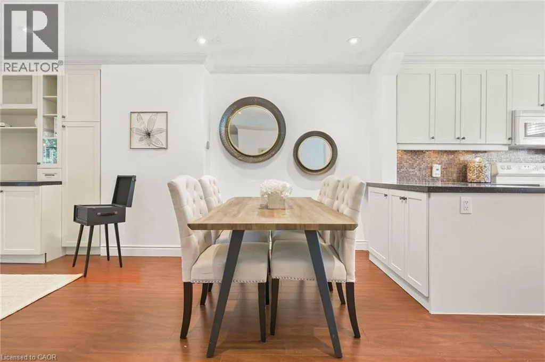
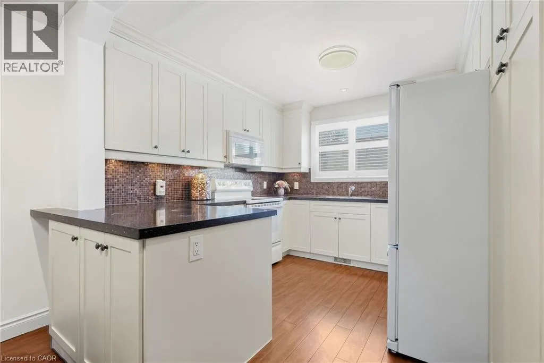
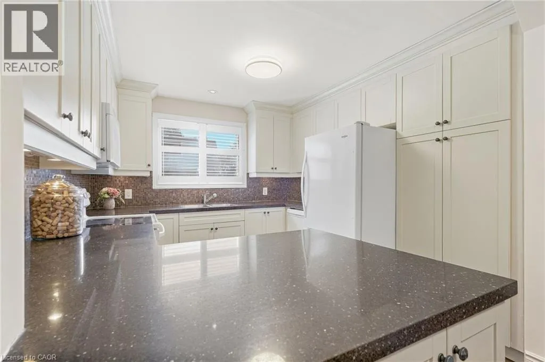
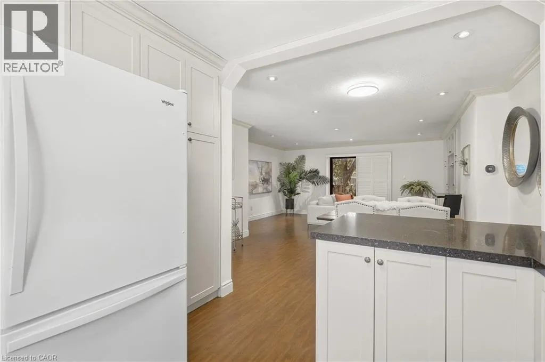
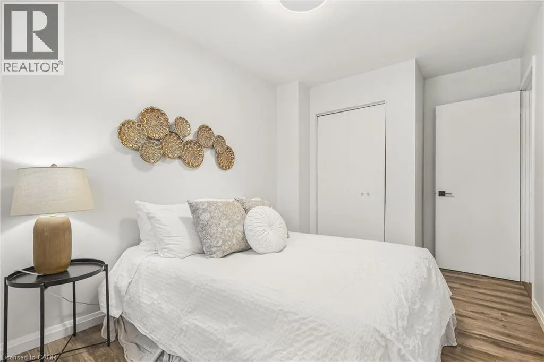
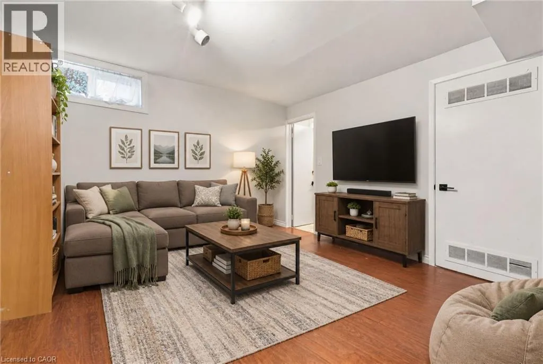
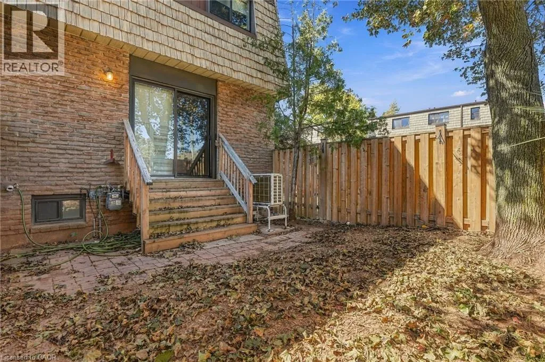
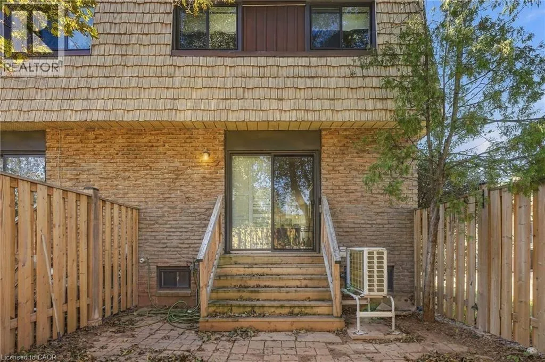
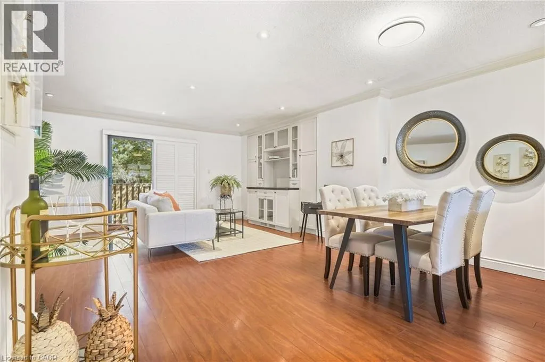
Upper Middle to Sixth Line Welcome to this beautifully finished 3-bedroom, 2-bathroom end-unit townhouse in Oakville’s desirable College Park neighbourhood. Bright, spacious and thoughtfully designed, this home features an inviting open-concept main floor that offers a seamless flow for everyday living and entertaining. The end-unit location provides added privacy and a wonderful sense of space, while the bright interior creates a warm and welcoming atmosphere throughout. Enjoy a fantastic location close to excellent schools, parks, shopping, restaurants and everyday amenities. Walking trails are nearby, perfect for enjoying the outdoors, while the local recreation centre offers a variety of activities for the whole family. With easy access to major highways, commuting throughout Oakville and surrounding communities is convenient and effortless. Beautifully finished and move-in ready, this townhouse offers the perfect combination of comfort, style and location. A wonderful opportunity to enjoy all that College Park has to offer! (id:27476)

Property Highlights

MLS® Number
40867026
Type
Single Family
Maintenance Fee
580.00
Ownership Type
Condominium
Land Size
under 1/2 acre
Parking Space Total
2

Building

Building Type
Row / Townhouse
Storeys
2.00
Square Footage
1453 sqft
Bathrooms Total
2
Bedrooms Above Ground
3
Bedrooms Total
3
Amenities
Golf Nearby, Hospital, Place of Worship, Playground, Public Transit, Schools, Shopping
Exterior Finish
Brick
Fireplace Present
No
Basement Type
Full (Partially finished)
Basement Features
Building Heating Type
Forced air
Heating Fuel
Building Cooling Type
Central air conditioning

Utilities

Water
Municipal water
Utility Sewer
Municipal sewage system

Room Layout

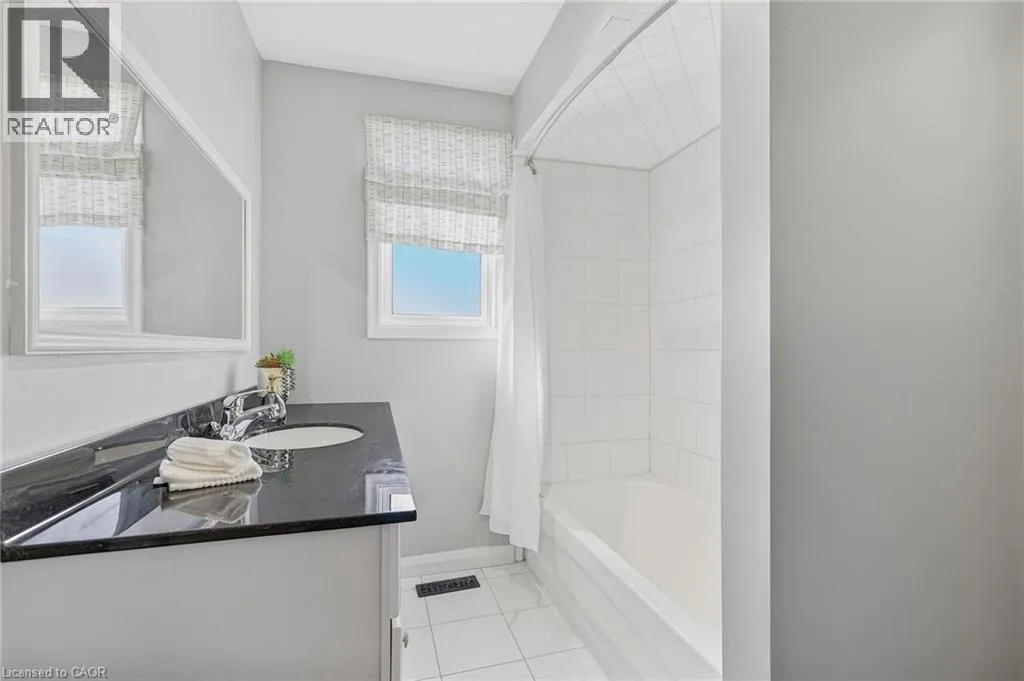
4pc Bathroom
Second level
Measurements not available
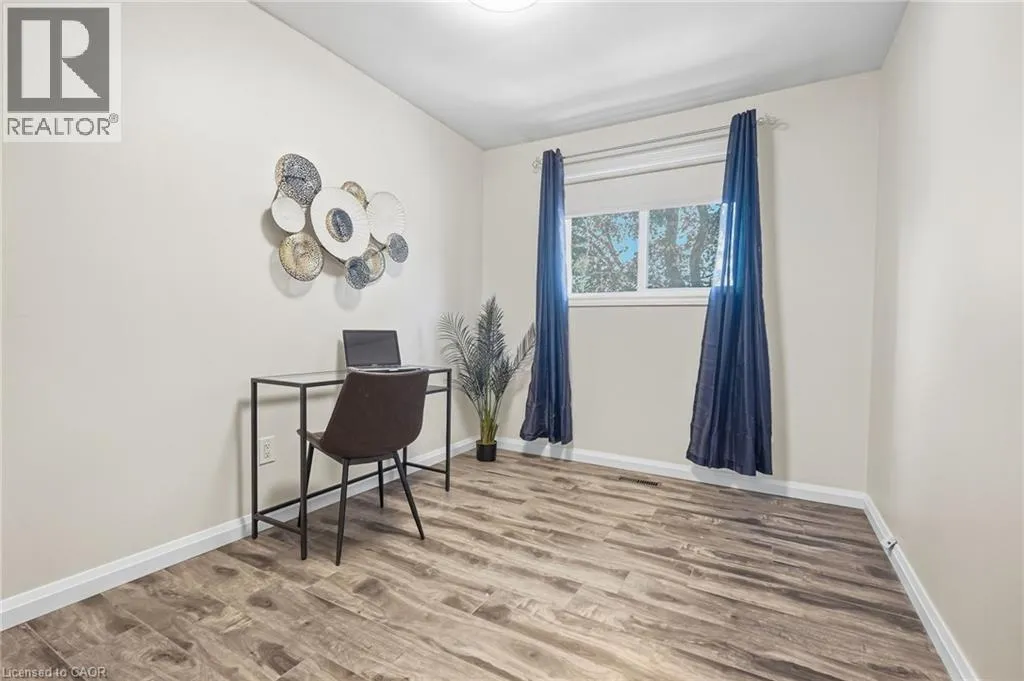
Bedroom
Second level
8'4'' x 10'7''
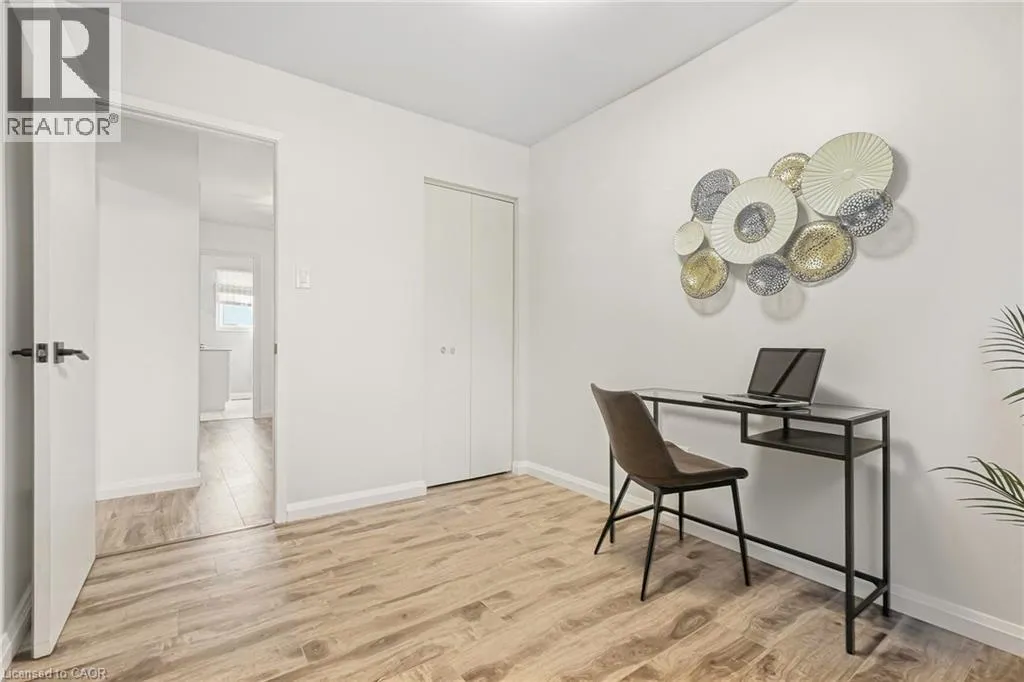
Bedroom
Second level
8'4'' x 11'9''
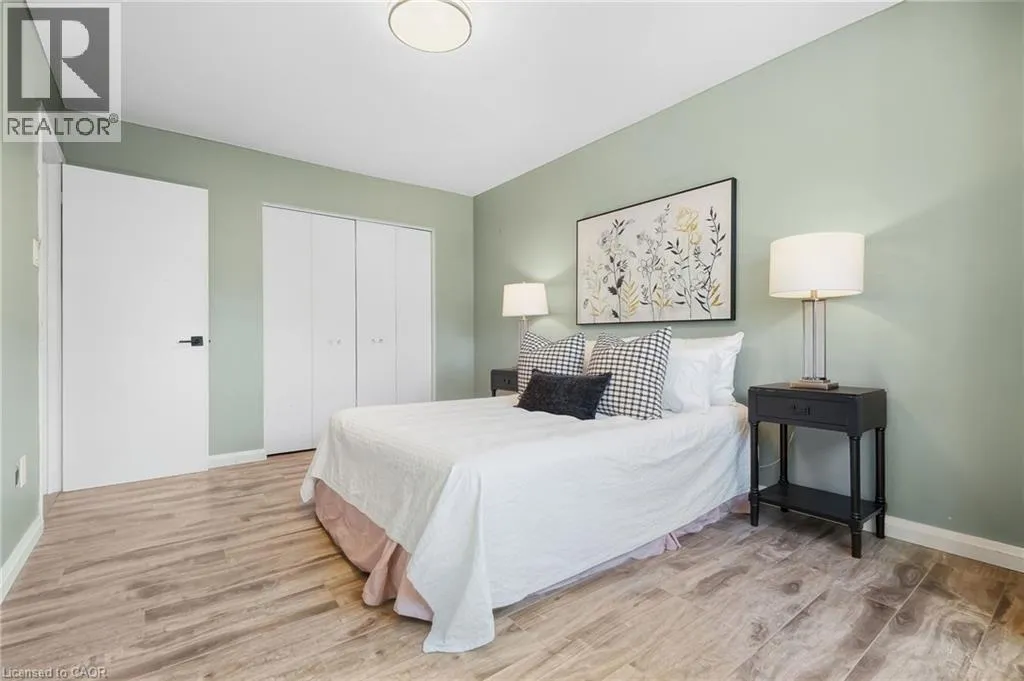
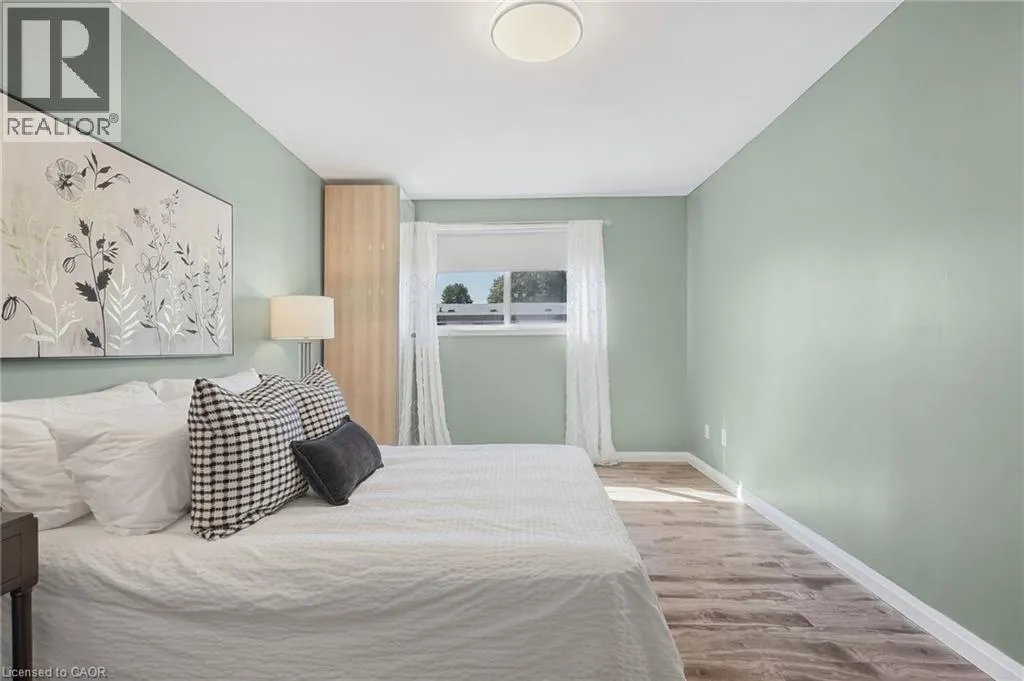
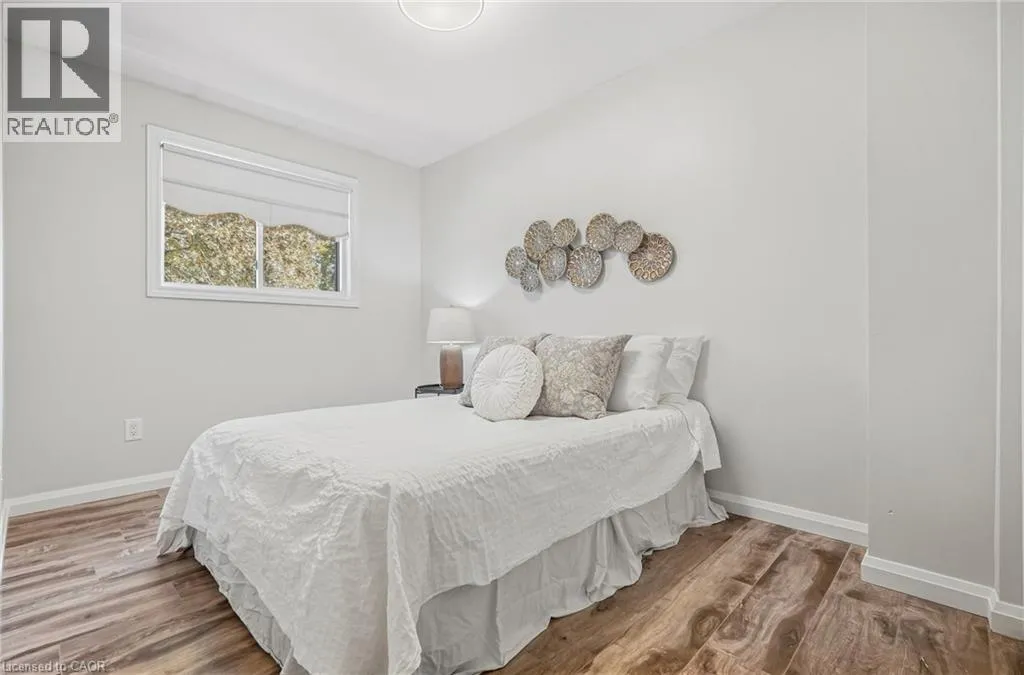
Primary Bedroom
Second level
10'4'' x 15'1''
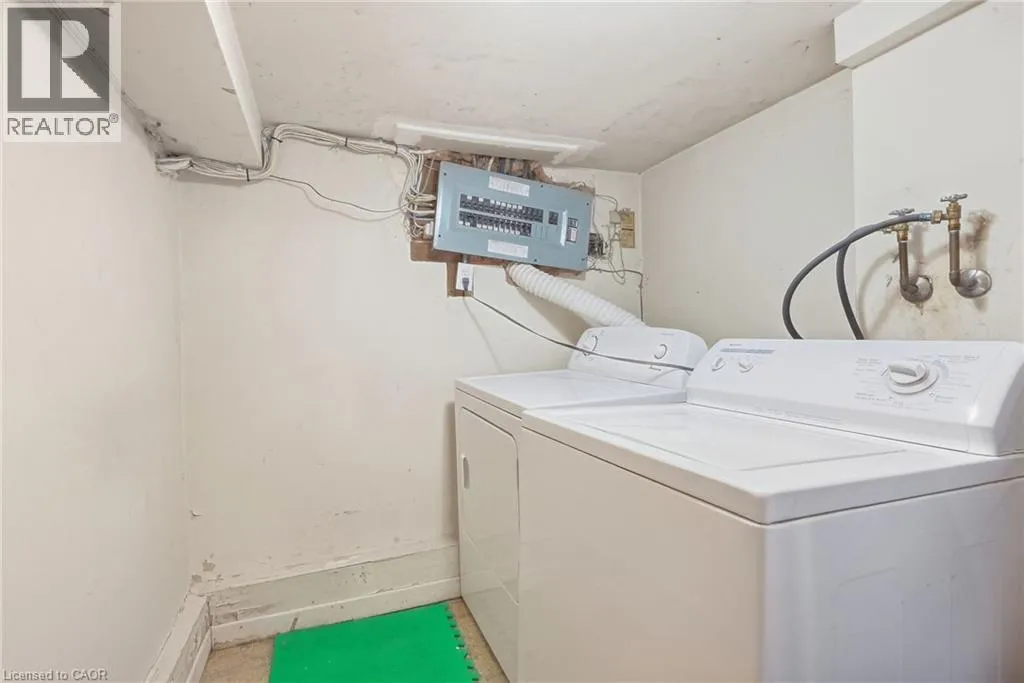
Laundry room
Basement
10'0'' x 6'5''
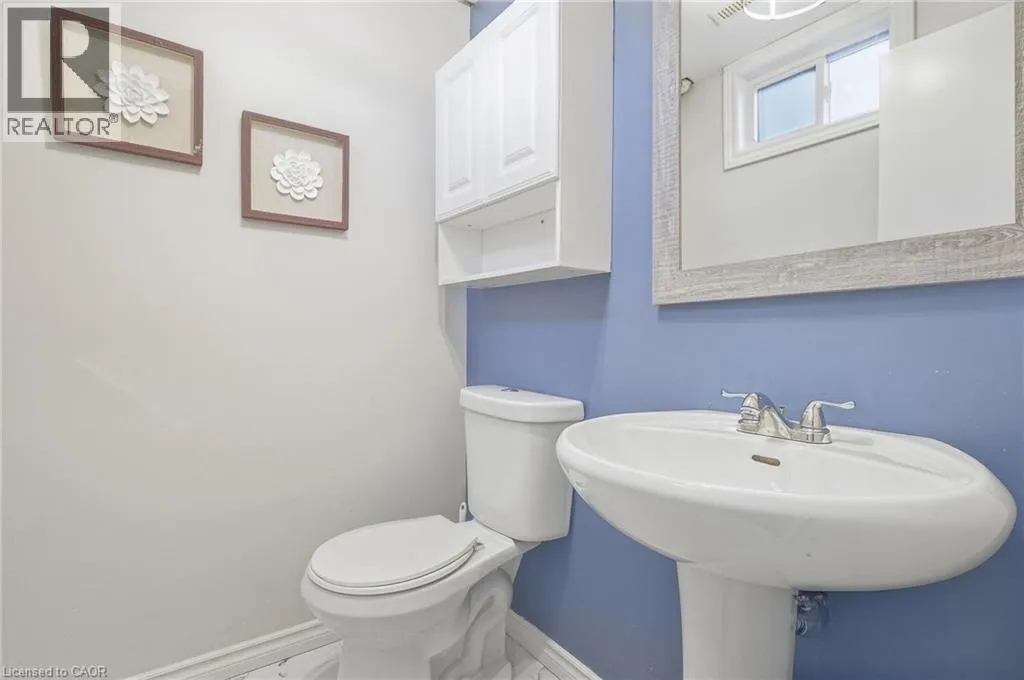
2pc Bathroom
Basement
Measurements not available
Recreation room
Basement
11'5'' x 16'4''
Dining room
Main level
8'2'' x 13'5''
Living room
Main level
13'1'' x 17'0''
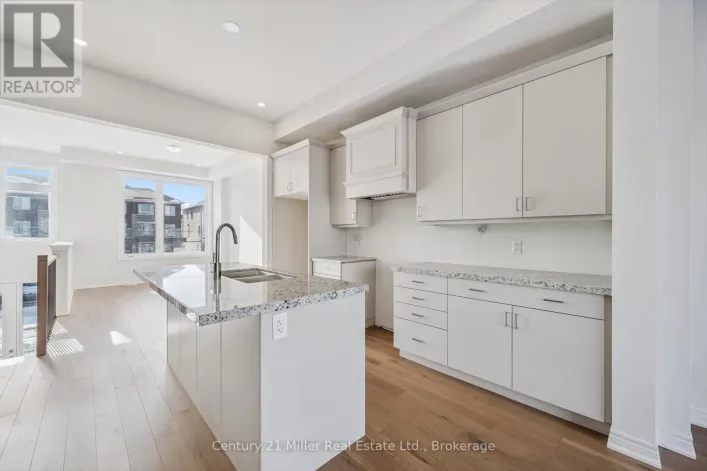
Kitchen
Main level
10'2'' x 10'2''

Location

Learn more about this property
Listing provided by:
RE/MAX Escarpment Realty Inc.
MLS® number:
40867026
Agent:
Lisa Baxter
*Indicates required field
Name is required
Email is required
Please enter a valid phone number (e.g., 416-111-1111).

Street Spotlight - For sale