511 Sixteen Mile Drive, Oakville, Ontario L6M 0P7

Listed for:
$3,475
3 beds
3 baths
Listed 1 day ago
Row / Townhouse for rent: 511 Sixteen Mile Drive, Oakville, Ontario L6M 0P7

View all 47 photos

About

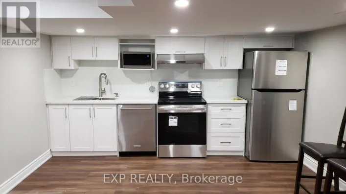
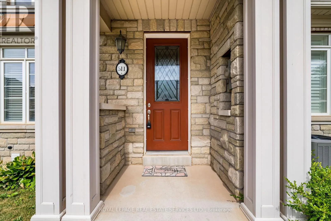
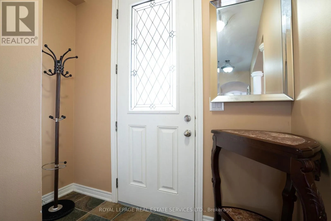
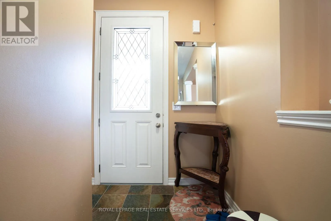
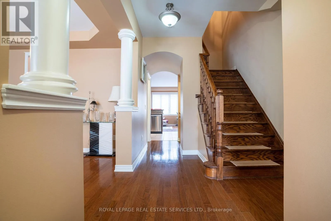
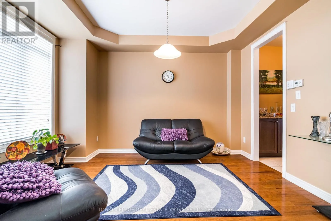
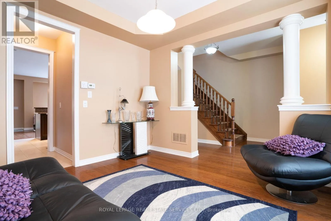
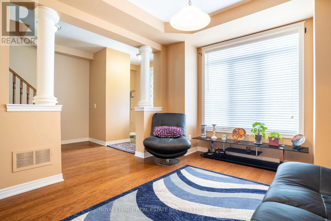
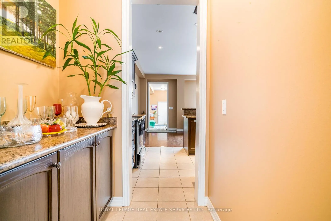
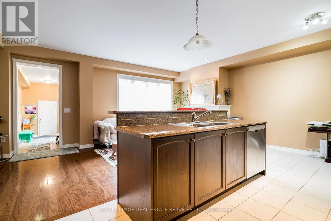
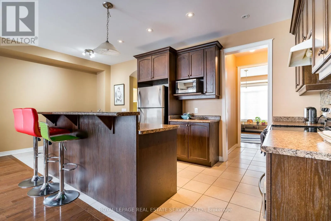
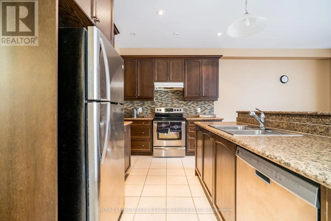
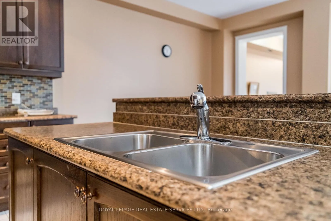
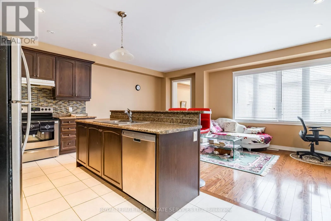
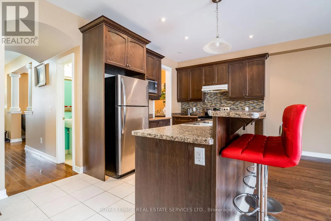
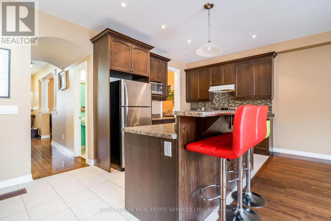
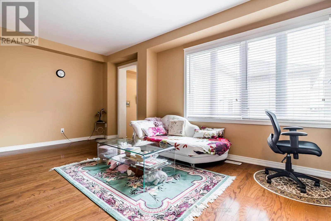
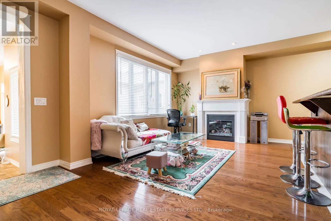
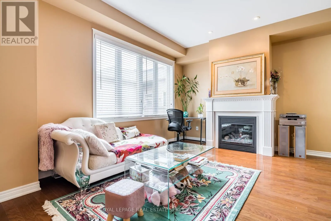
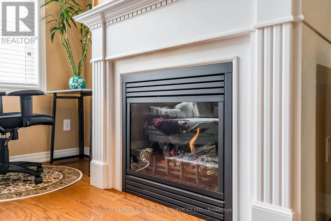
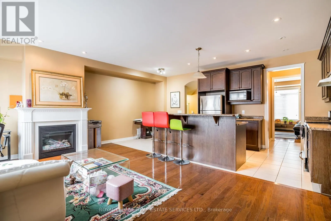
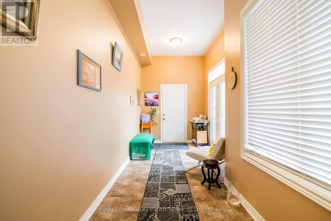
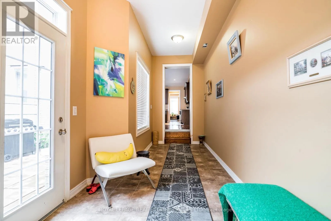
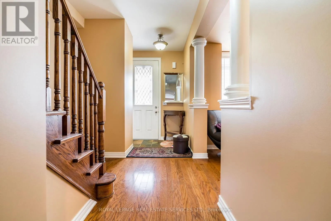
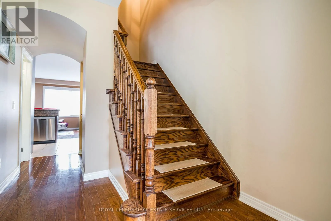
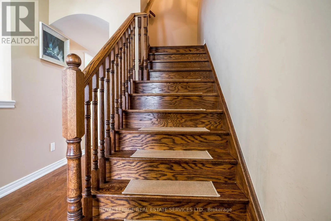
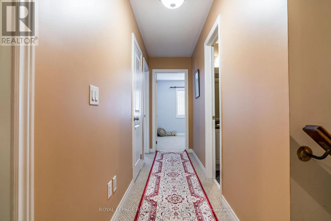
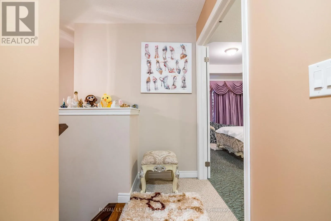
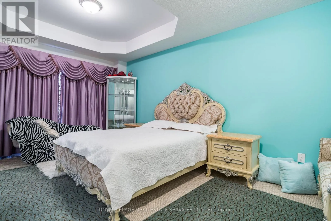
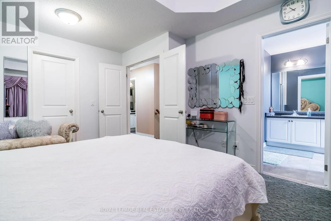
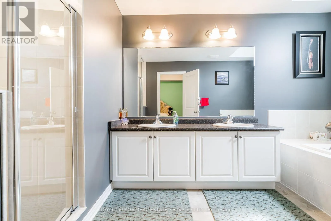
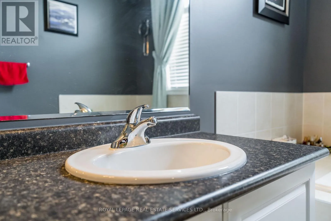
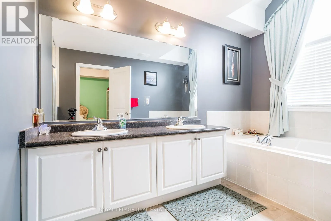
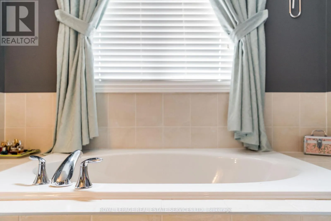
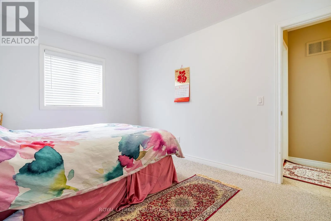
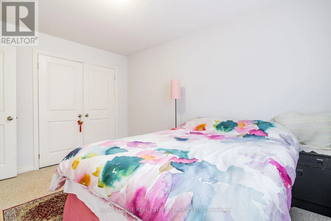
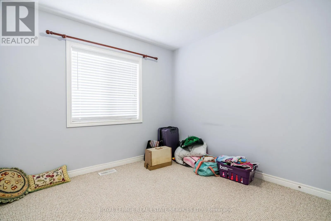
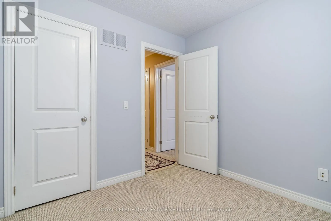
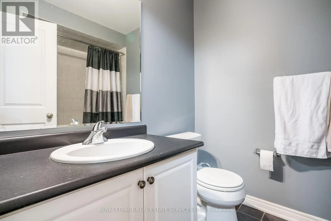
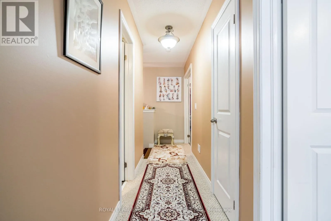
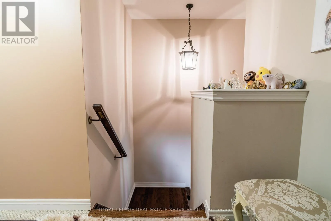
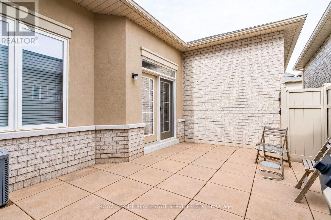
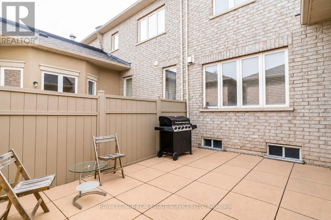
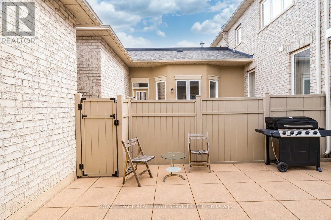
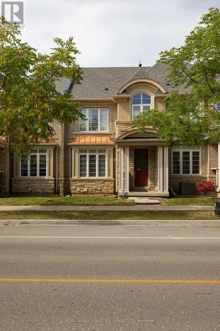
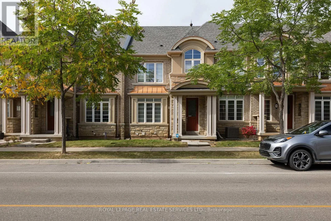
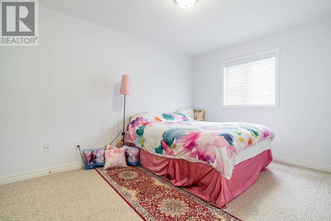
Cross Streets: Neyagawa & Sixteen Mle. ** Directions: Neyagawa- N of Dundas - Sixteen Mile. Fabulous Rosehaven built luxury townhome. Great location! Close to schools, parks, shopping plazas, restaurants, Hospital & numerous amenities. Easy access to major highways, GO station, transit & Pearson International Airport. Attractive curb appeal with lovely covered front veranda. Double garage with inside entry. Impressive 9 foot main floor ceilings & ceramic tile floor in foyer. Beautiful hardwood flooring extends through the main hallway. Formal living or dining room with hardwood floor & large window. Gorgeous gourmet kitchen with stainless steel appliances, island with breakfast bar, backsplash, open to a lovely family room with hardwood floor & gas fireplace. Main floor den/sunroom with walk-out to backyard with patio. Master retreat with neutral plush broadloom, large window & 5 piece Spa-like ensuite with soaker & separate shower. Two additional bright & spacious bedrooms. Prefer no pets & no smokers. Credit check & references. (id:27476)

Property Highlights

MLS® Number
W13841382
Type
Single Family
Community Name
1008 - GO Glenorchy
Ownership Type
Freehold
Land Size
21 x 98.4 FT|under 1/2 acre
Parking Space Total
2

Building

Building Type
Row / Townhouse
Storeys
2.00
Square Footage
1500 - 2000 sqft
Bathrooms Total
3
Bedrooms Above Ground
3
Bedrooms Total
3
Amenities
Fireplace(s) Hospital, Park, Schools
Exterior Finish
Brick, Stone
Fireplace Present
Yes
Basement Type
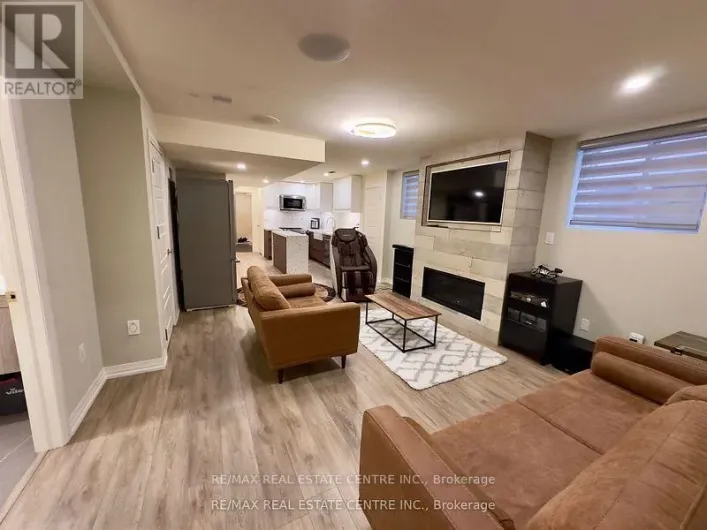
Full (Unfinished)
Basement Features
Building Heating Type
Forced air
Heating Fuel
Natural gas
Building Cooling Type
Central air conditioning

Utilities

Water
Municipal water
Utility Sewer
Sanitary sewer

Room Layout

Primary Bedroom
Second level
5.18 m x 3.52 m
Bedroom
Second level
3.96 m x 2.94 m
Bedroom
Second level
2.99 m x 2.86 m
Dining room
Main level
4.01 m x 3.35 m
Kitchen
Main level
6.1 m x 2.56 m
Family room
Main level
6.1 m x 3.57 m

Location

Learn more about this property
Listing provided by:
ROYAL LEPAGE REAL ESTATE SERVICES LTD.
MLS® number:
W13841382
Agent:
Rina Di Risio
*Indicates required field
Name is required
Email is required
Please enter a valid phone number (e.g., 416-111-1111).