1302 Redbank Crescent, Oakville, Ontario L6H 1Y5

Listed for:
$880,000
5 beds
2 baths
Listed 1 day ago
House for rent: 1302 Redbank Crescent, Oakville, Ontario L6H 1Y5

View all 39 photos

About

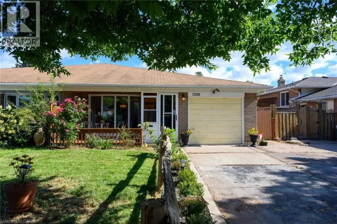
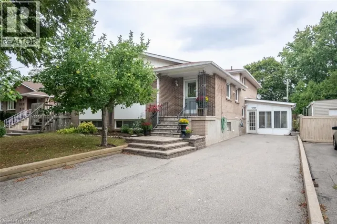
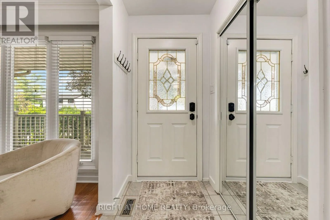
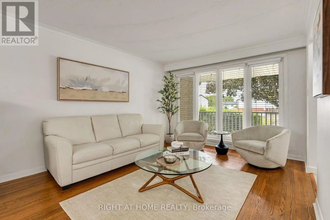
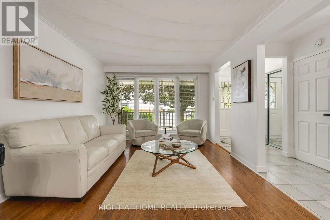
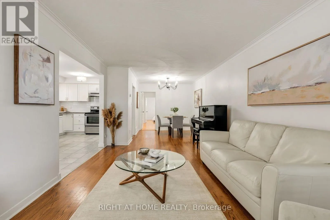
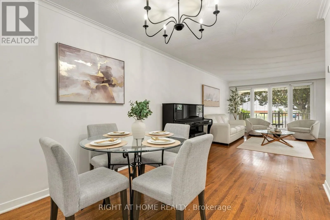
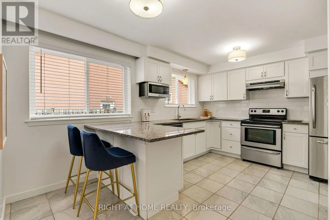
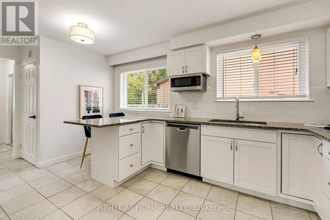
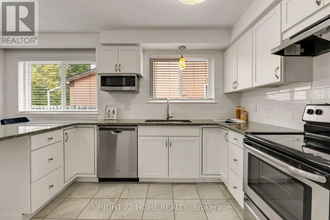
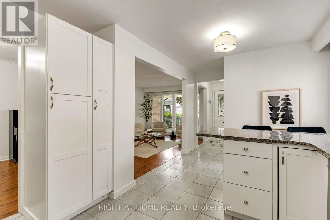
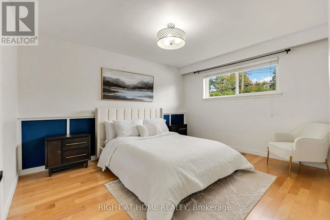
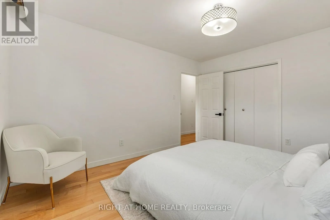
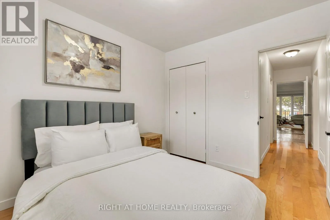
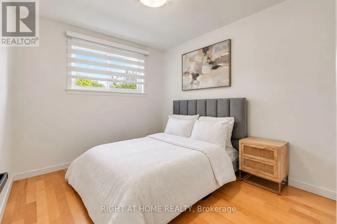
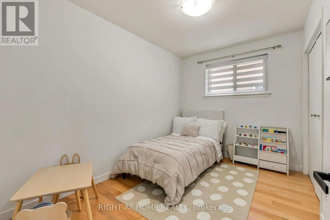
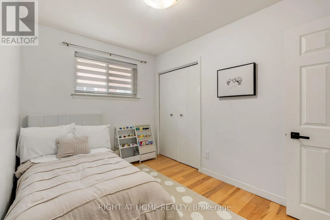
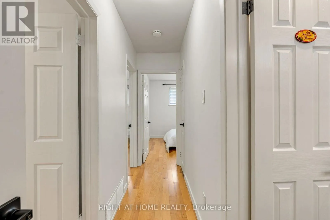
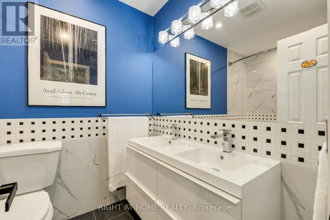
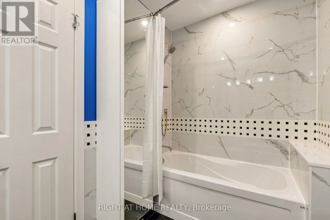
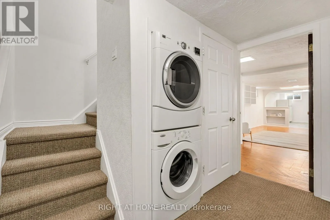
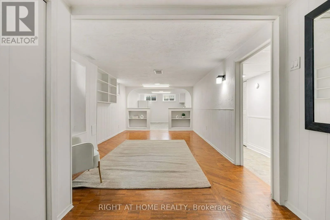
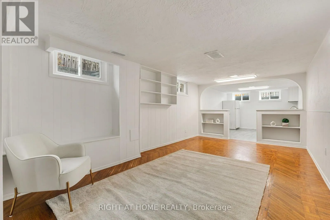
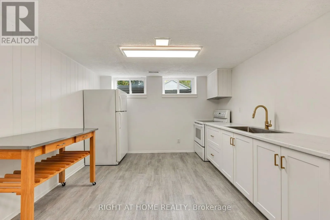
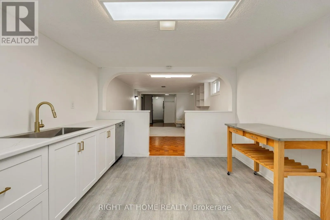
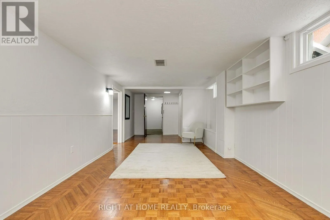
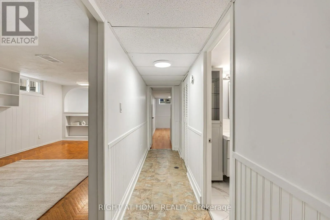
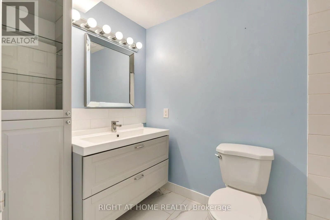
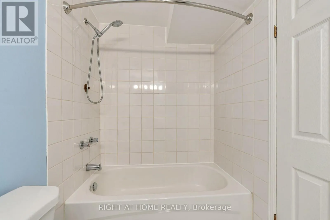
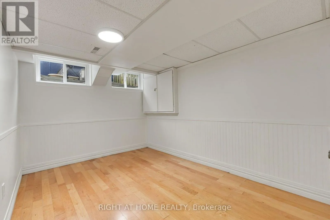
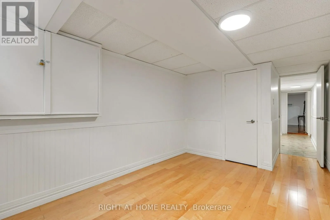
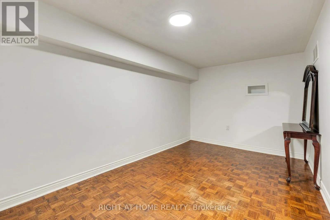
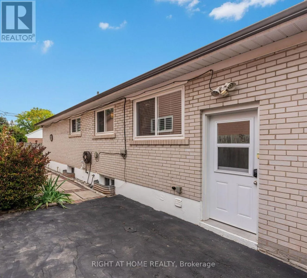
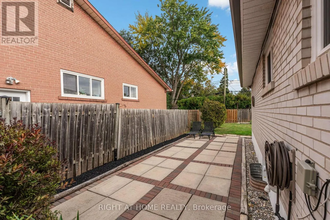
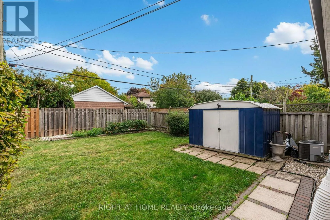
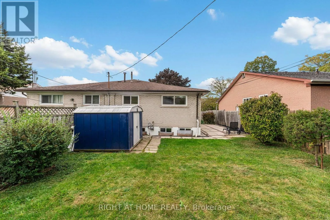
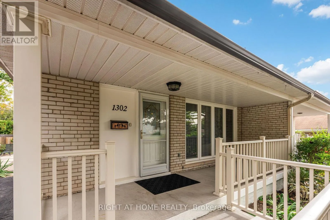
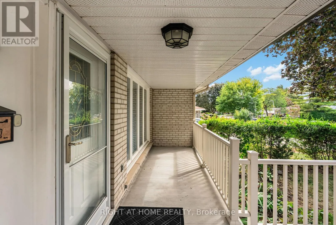
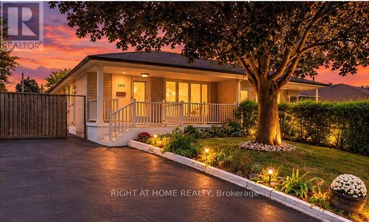
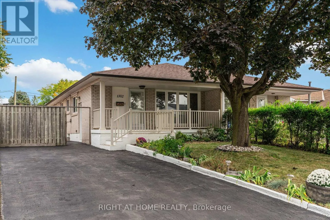
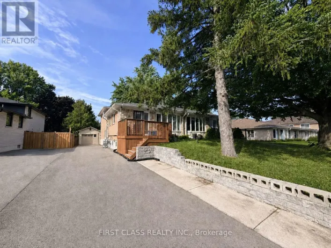
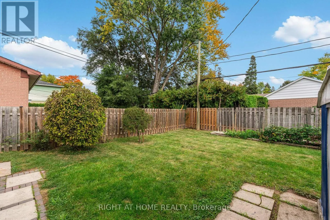
Trafalgar & McCraney Welcome to 1302 Redbank Crescent, a tastefully upgraded 3+2 bedroom bungalow in Oakville's established College Park community, offering an ideal combination of location, versatility and income potential.The bright and functional main level features 3 bedrooms, 1 full bathroom and comfortable living space ideal for families. The fully finished lower level offers 2 additional bedrooms, a second kitchen and a full bathroom, creating excellent flexibility for extended family, multi-generational living, guests or potential rental income to help offset monthly carrying costs.Offering 5 bedrooms, 2 full bathrooms and 2 kitchens in total, this home presents a fantastic opportunity for families, first-time buyers and investors alike.Located just steps from Montclair Public School and White Oaks High School, and conveniently situated near parks, transit, shopping, Sheridan College and everyday amenities, this College Park bungalow puts you close to everything Oakville has to offer. A move-in-ready home with space to grow and the flexibility to make the property work for your lifestyle or investment goals. (id:27476)

Property Highlights

MLS® Number
W13842192
Type
Single Family
Community Name
1003 - CP College Park
Ownership Type
Freehold
Land Size
35 x 125 FT
Parking Space Total
6

Building

Building Type
House
Storeys
1.00
Square Footage
1100 - 1500 sqft
Bathrooms Total
2
Bedrooms Above Ground
3
Bedrooms Total
5
Exterior Finish
Brick
Fireplace Present
No
Basement Type
N/A, N/A, N/A (Finished)
Basement Features
Apartment in basement, Separate entrance
Building Heating Type
Forced air
Heating Fuel
Natural gas
Building Cooling Type
Central air conditioning

Utilities

Water
Municipal water
Utility Sewer
Sanitary sewer

Room Layout

Recreational, Games room
Lower level
7.75 m x 3.33 m
Kitchen
Lower level
3.84 m x 3.33 m
Bedroom 4
Lower level
5.03 m x 2.62 m
Bedroom 5
Lower level
3.61 m x 2.67 m
Living room
Main level
4.78 m x 3.43 m
Dining room
Main level
3.23 m x 2.77 m
Kitchen
Main level
4.04 m x 2.84 m
Primary Bedroom
Main level
4 m x 3.38 m
Bedroom 2
Main level
3.38 m x 2.44 m
Bedroom 3
Main level
2.9 m x 2.77 m

Location

Learn more about this property
Listing provided by:
RIGHT AT HOME REALTY
MLS® number:
W13842192
Agent:
Seth Michael Baptista
*Indicates required field
Name is required
Email is required
Please enter a valid phone number (e.g., 416-111-1111).