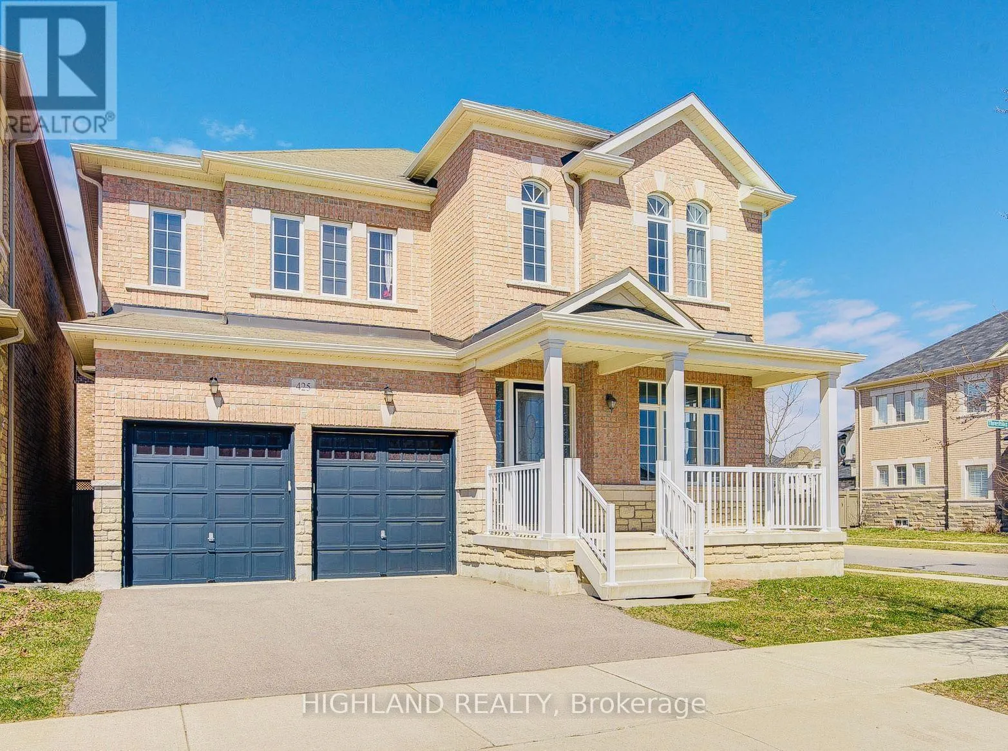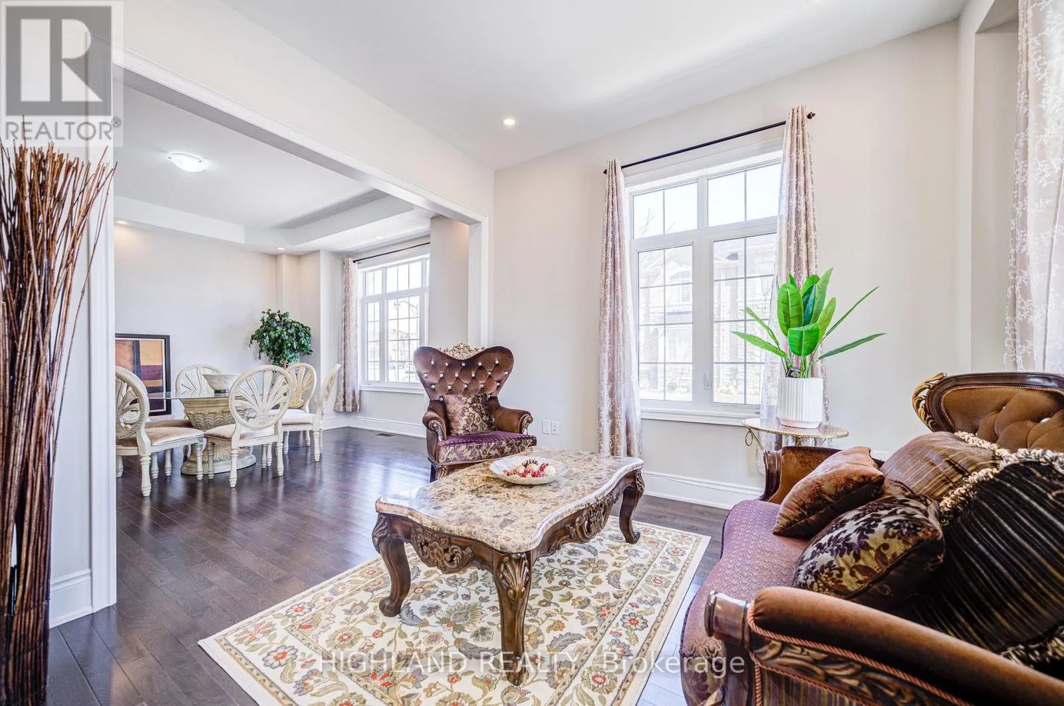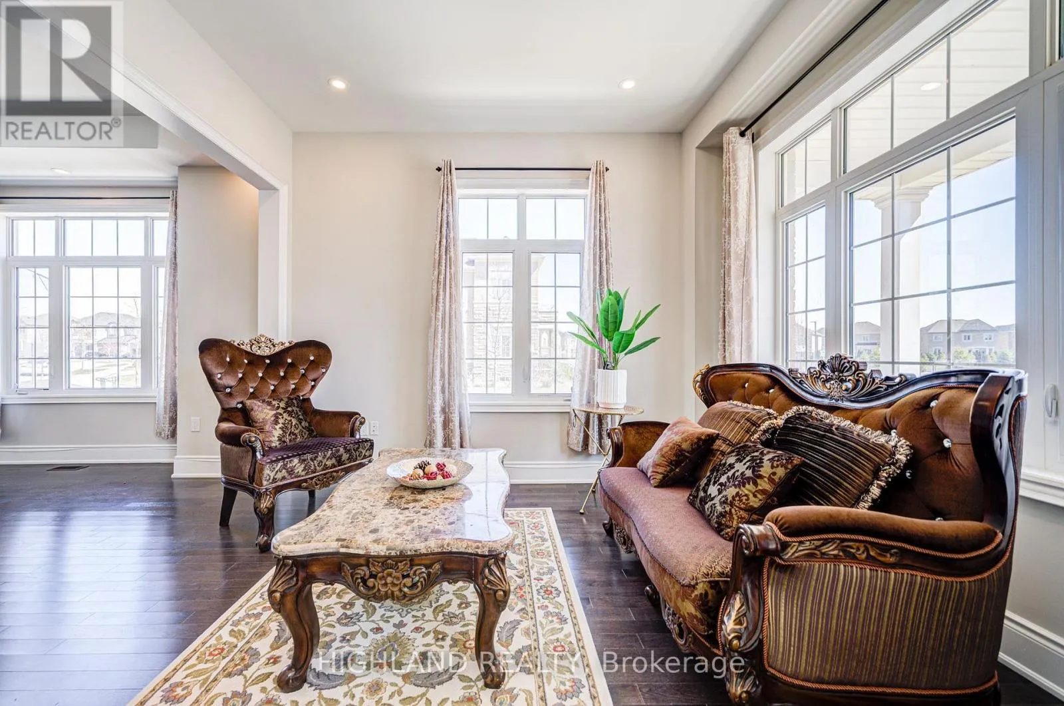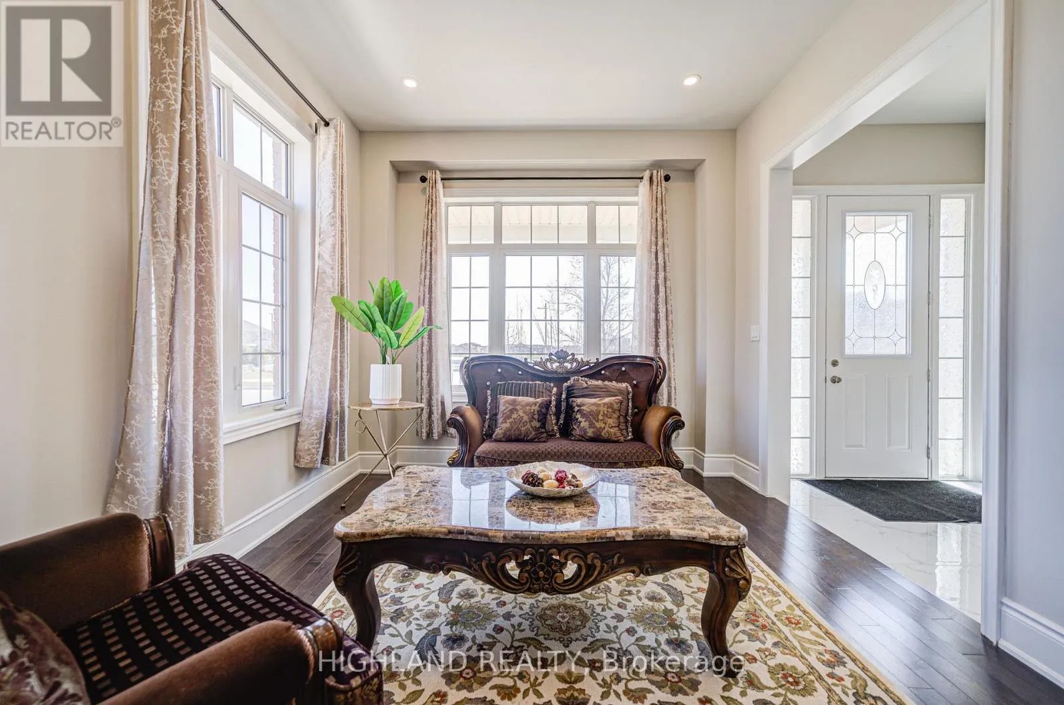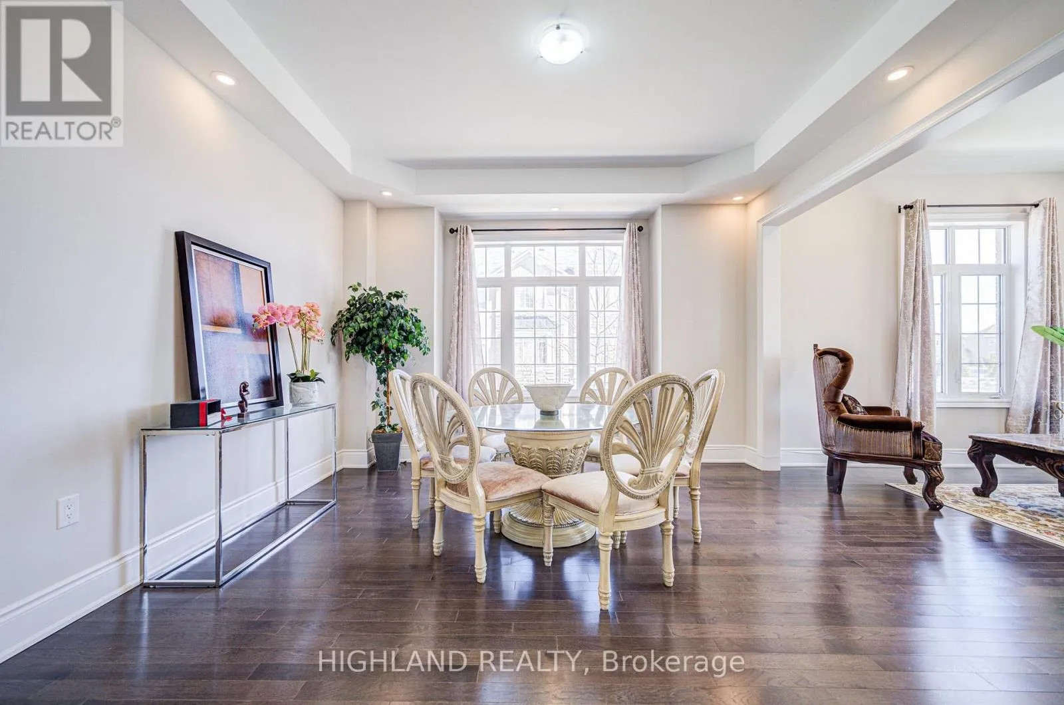
425 Threshing Mill Boulevard, Oakville, Ontario L6H 0T4

Listed for:
$1,849,000
5 beds
4 baths
Listed 22 days ago
House for rent: 425 Threshing Mill Boulevard, Oakville, Ontario L6H 0T4

View all 41 photos

About

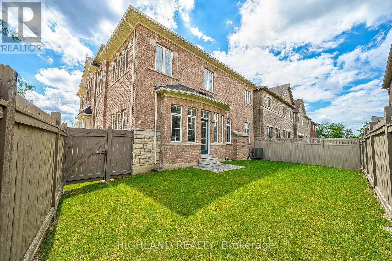
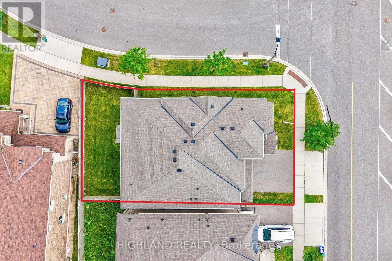
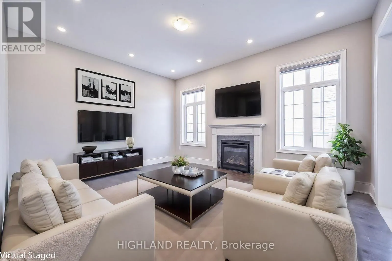
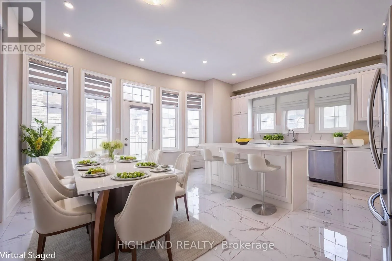
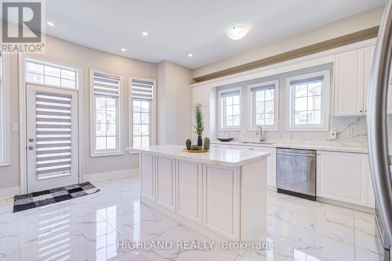
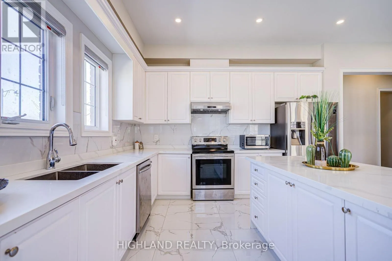
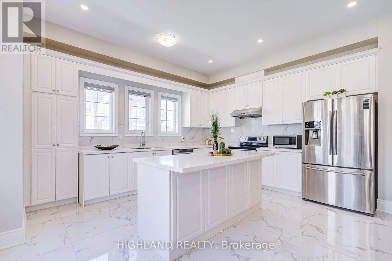
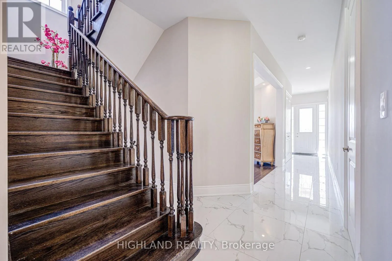
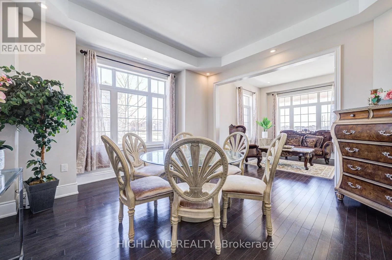
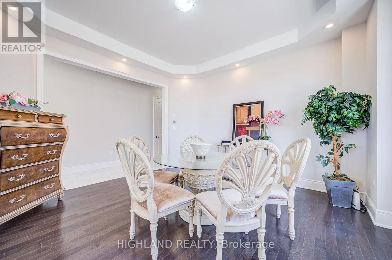
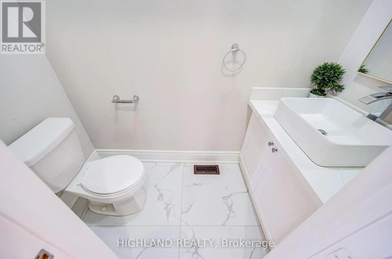
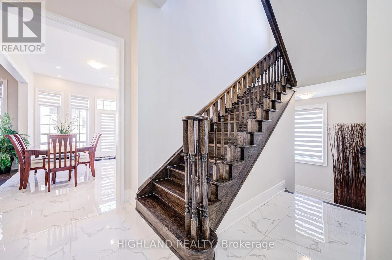
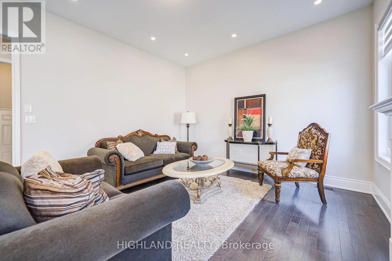
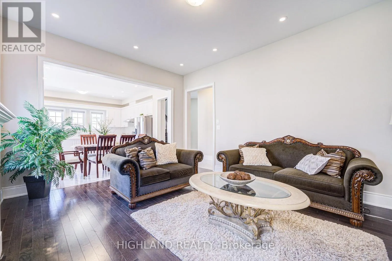
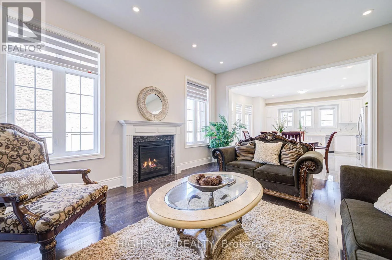
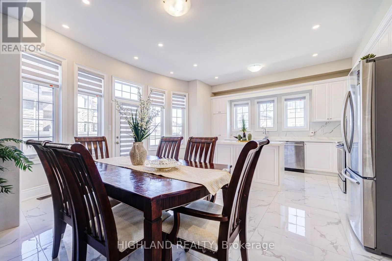
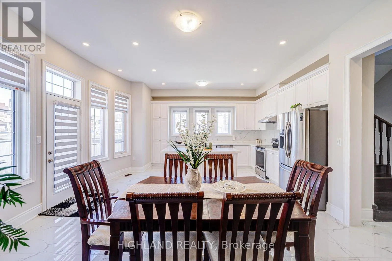
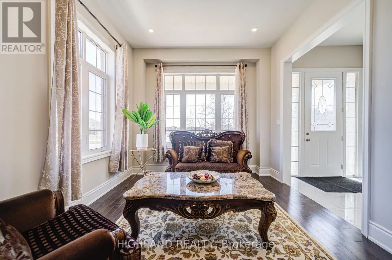
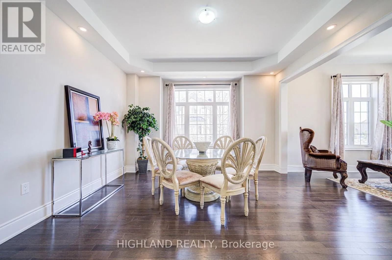
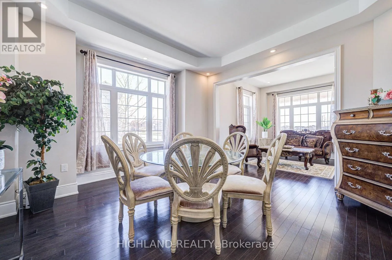
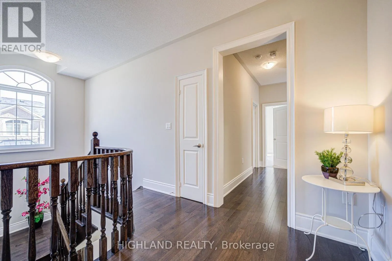
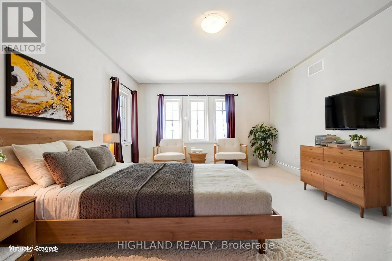
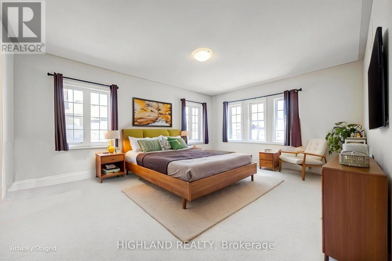
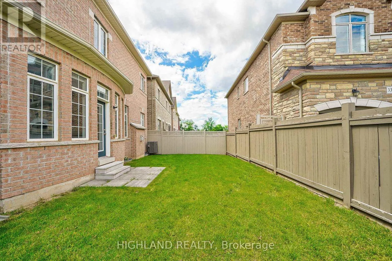
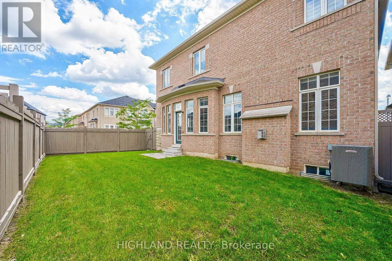
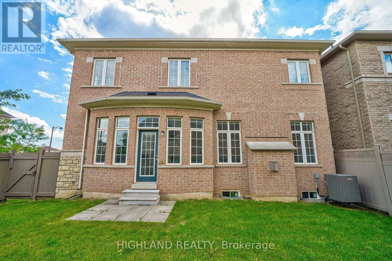
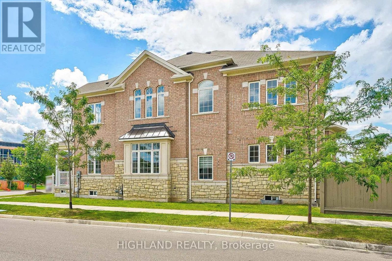
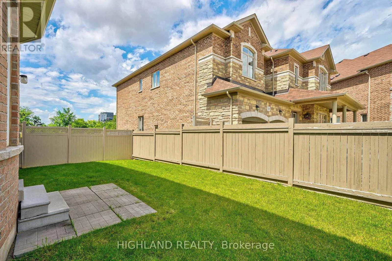
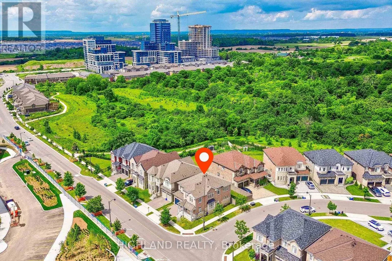
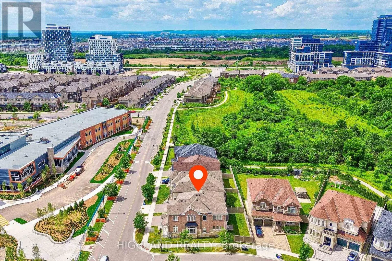
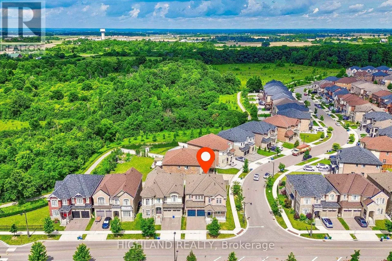
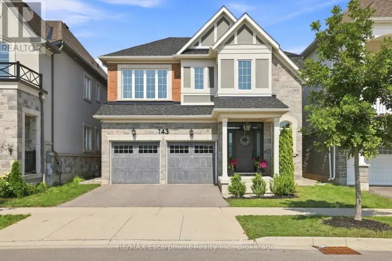
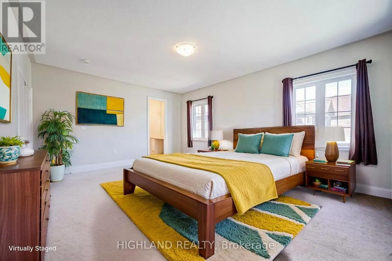
8th line / Dundas Sun-Filled Luxury Detached Home on a Premium 50-Ft Corner Lot! Approx. 3,315 Sq. Ft. Above Grade (MPAC), featuring an exceptional and functional layout with 5 bedrooms + office, 3 full bathrooms on the second floor, plus a main-floor powder room. Impressive 10-ft ceilings on the main level and 9-ft ceilings on both the second floor and basement create a bright and spacious feel throughout.The gourmet open-concept kitchen features quartz countertops, extended cabinetry, custom backsplash, upgraded finishes, and a spacious breakfast area, flowing seamlessly into the expansive family room with a gas fireplace-perfect for everyday living and entertaining. Numerous recent upgrades include fresh paint, pot lights, premium tile flooring, an upgraded kitchen and main-floor powder room, plus an HRV fresh-air system.Ideally located near Trafalgar Rd & Dundas St, close to Oakville Trafalgar Memorial Hospital, top-rated schools, scenic trails, parks, shopping, Walmart Supercentre, Longo's, and everyday amenities. Convenient access to Highways 403, 407, QEW & 401, as well as nearby GO Train stations. A rare combination of space, natural light, premium lot, and exceptional convenience! (id:27476)

Property Highlights

MLS® Number
W13844702
Type
Single Family
Community Name
1010 - JM Joshua Meadows
Ownership Type
Freehold
Land Size
51.9 x 90.4 FT ; 51.93 x 90.36 x 36.48 x 16.20 x79.21(ft)
Parking Space Total
4

Building

Building Type
House
Storeys
2.00
Square Footage
3000 - 3500 sqft
Bathrooms Total
4
Bedrooms Above Ground
5
Bedrooms Total
5
Amenities
Fireplace(s)
Exterior Finish
Brick, Stone
Fireplace Present
Yes
Basement Type
Full (Unfinished)
Basement Features
Building Heating Type
Forced air
Heating Fuel
Natural gas
Building Cooling Type
Central air conditioning

Utilities

Water
Municipal water
Utility Sewer
Sanitary sewer

Room Layout

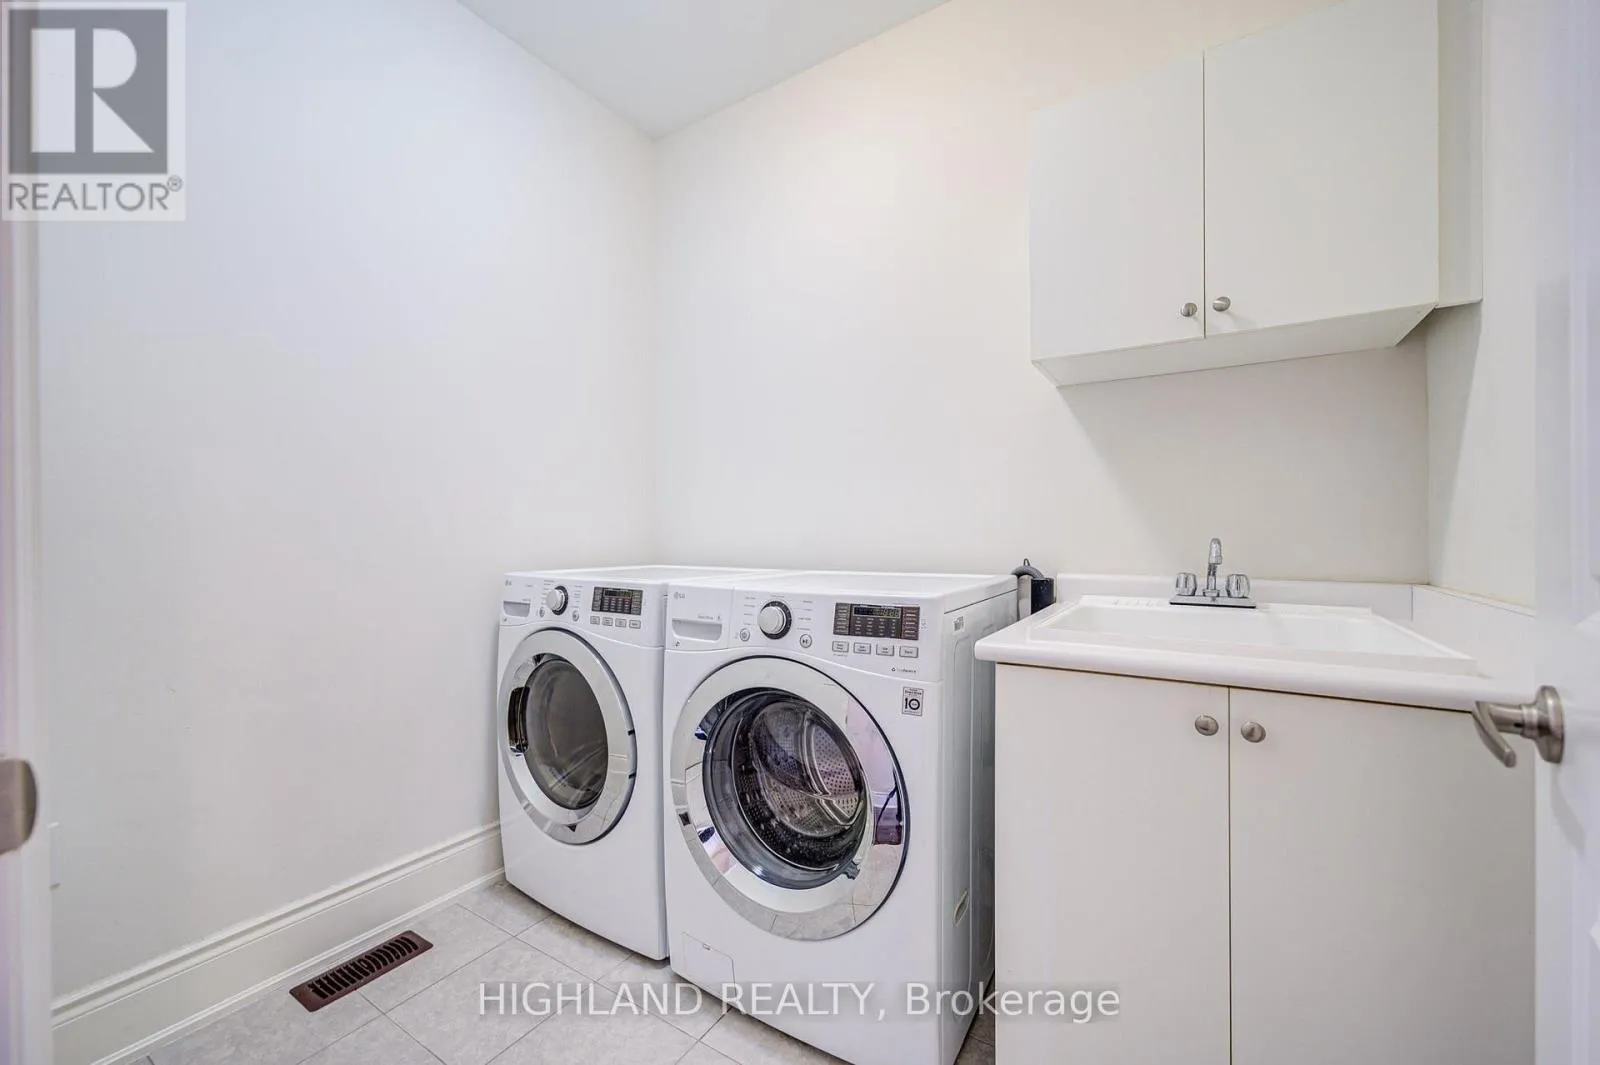
Laundry room
Second level
1.84 m x 2.3 m
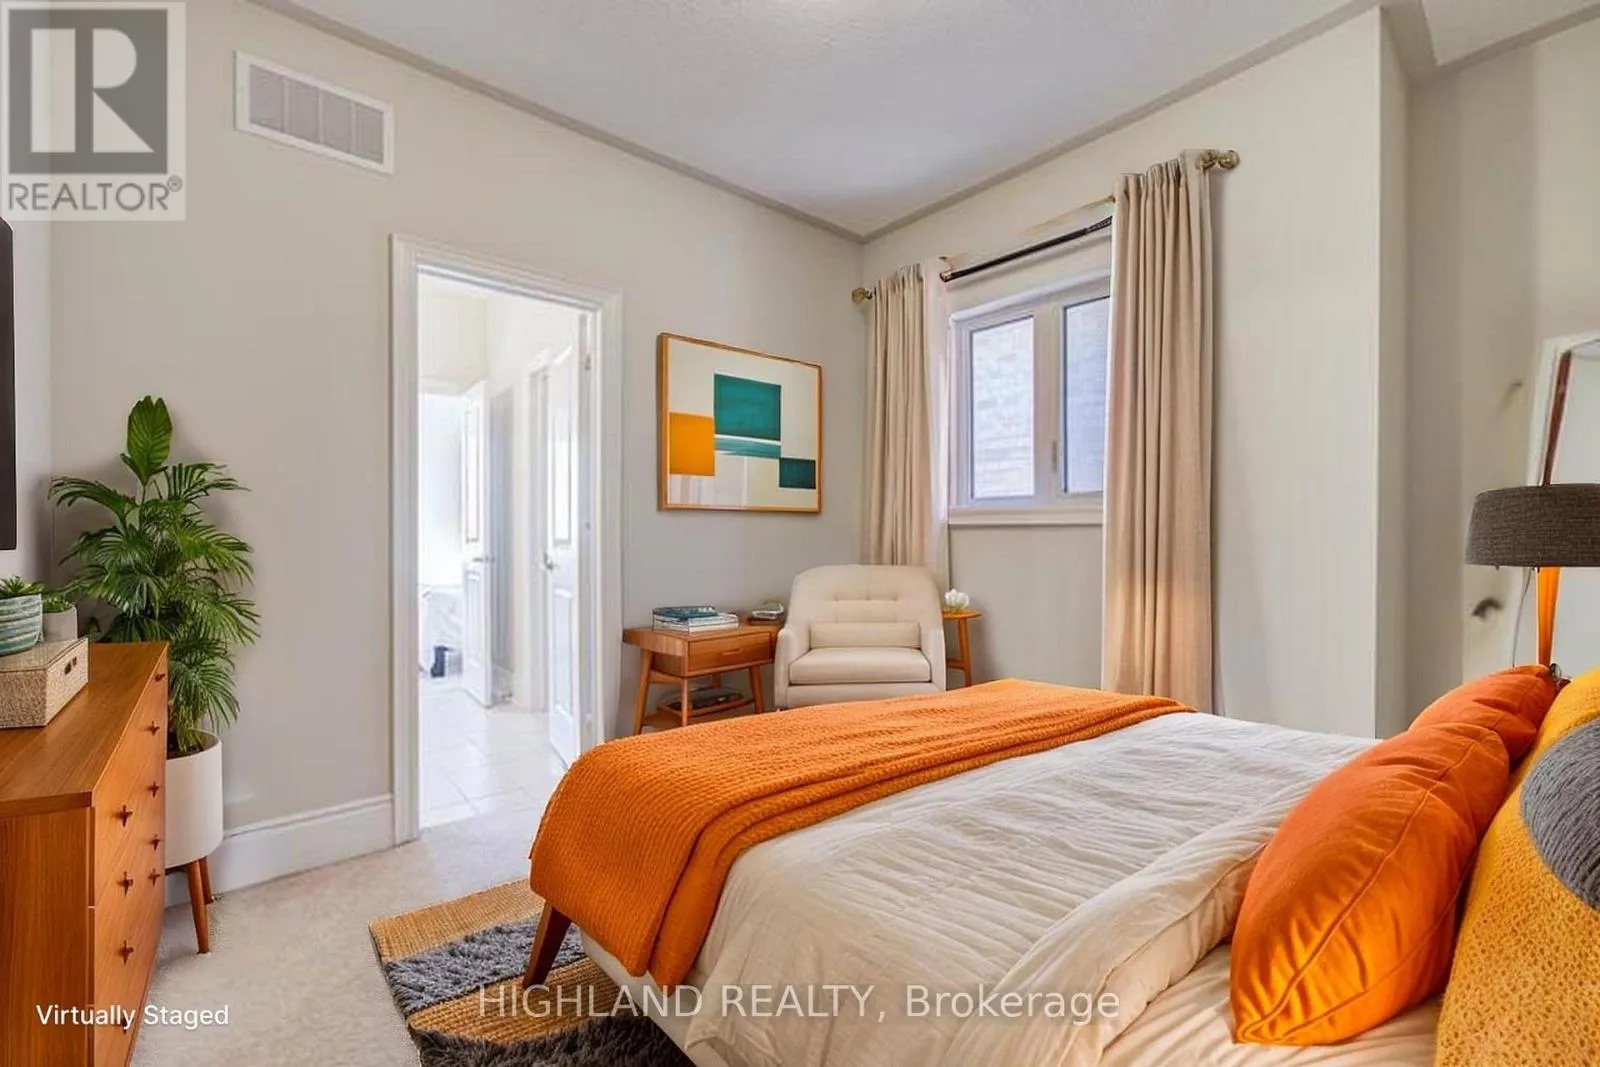
Primary Bedroom
Second level
7.51 m x 4.52 m
Bedroom 2
Second level
4.36 m x 3.34 m
Bedroom 3
Second level
4.2 m x 3.34 m
Bedroom 4
Second level
5 m x 3.41 m
Bedroom 5
Second level
5.5 m x 3.05 m
Family room
Ground level
5.11 m x 4.17 m
Kitchen
Ground level
5.82 m x 5.24 m
Dining room
Ground level
4.69 m x 4.42 m
Living room
Ground level
5.11 m x 4.17 m
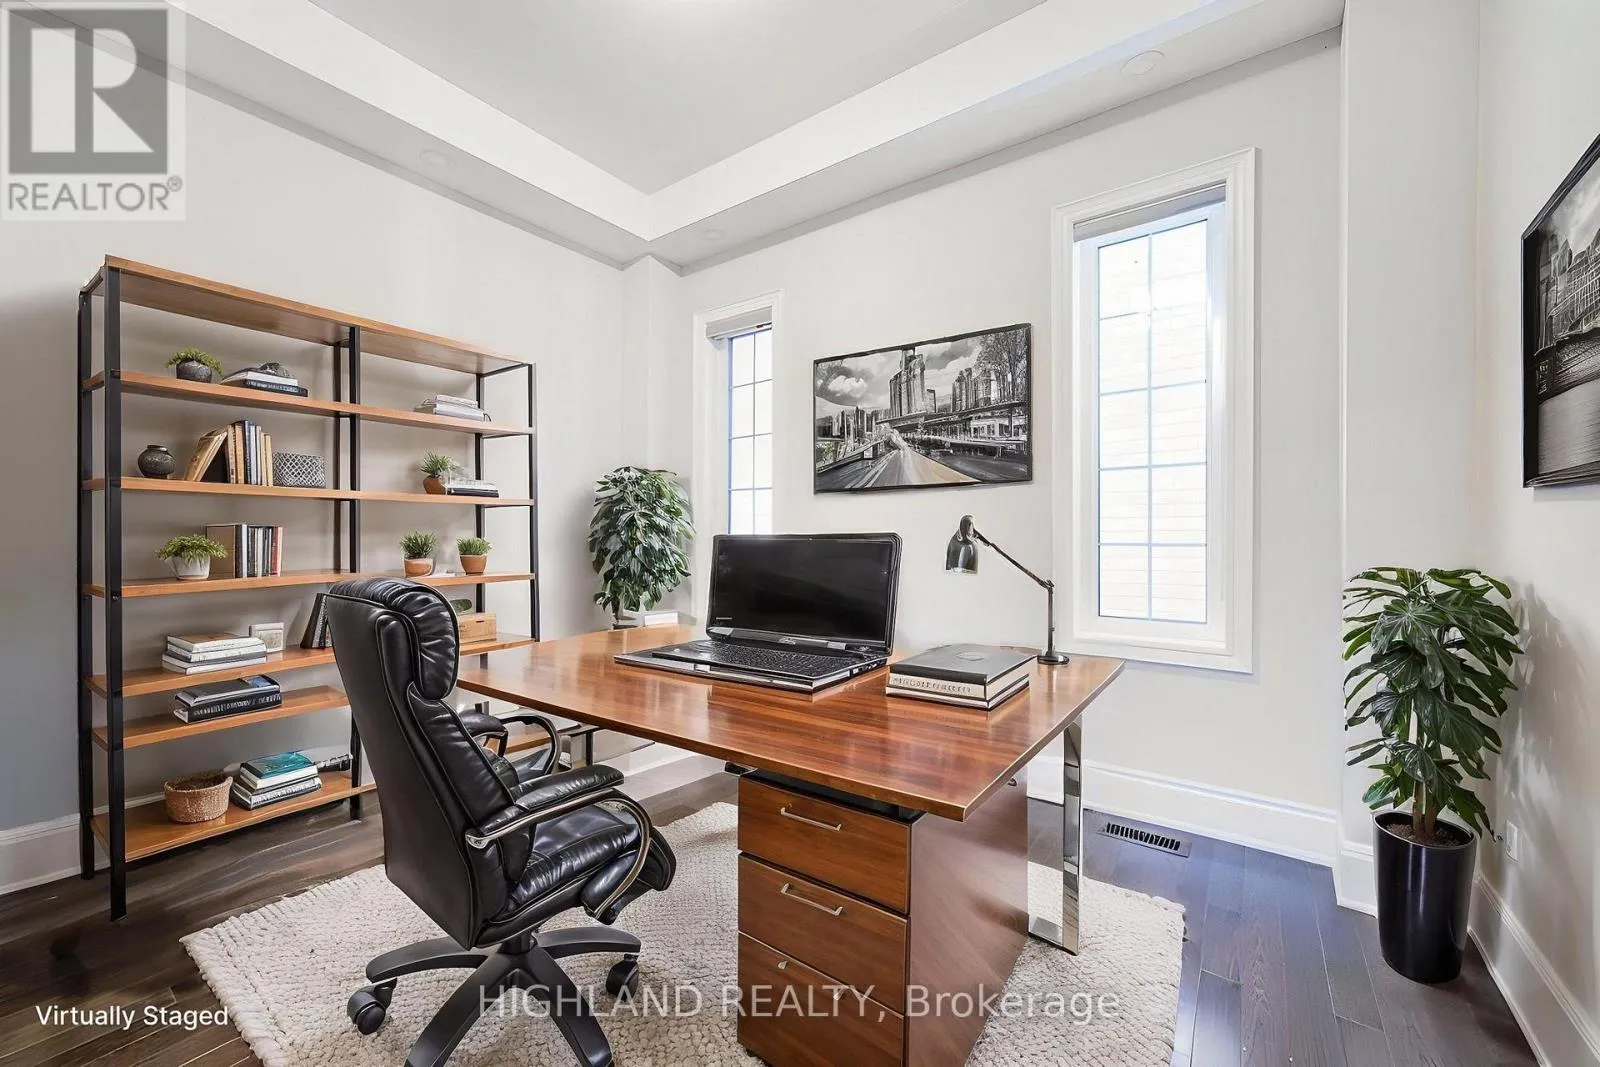
Office
Ground level
2.66 m x 3.59 m

Location

Learn more about this property
Listing provided by:
HIGHLAND REALTY
MLS® number:
W13844702
Agent:
Jackie Du
*Indicates required field
Name is required
Email is required
Please enter a valid phone number (e.g., 416-111-1111).

Street Spotlight - For sale