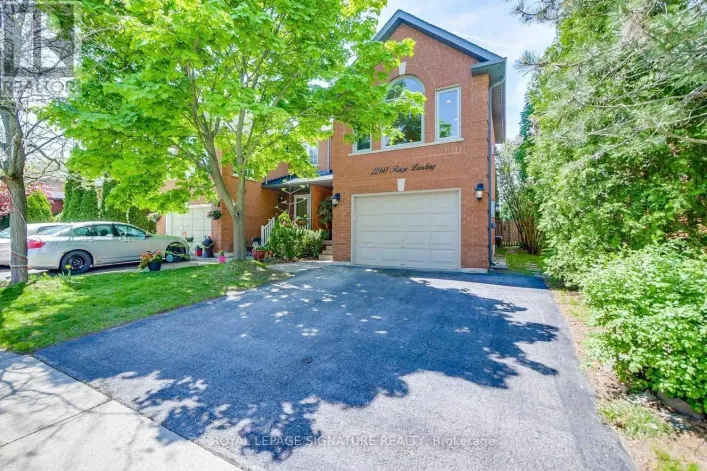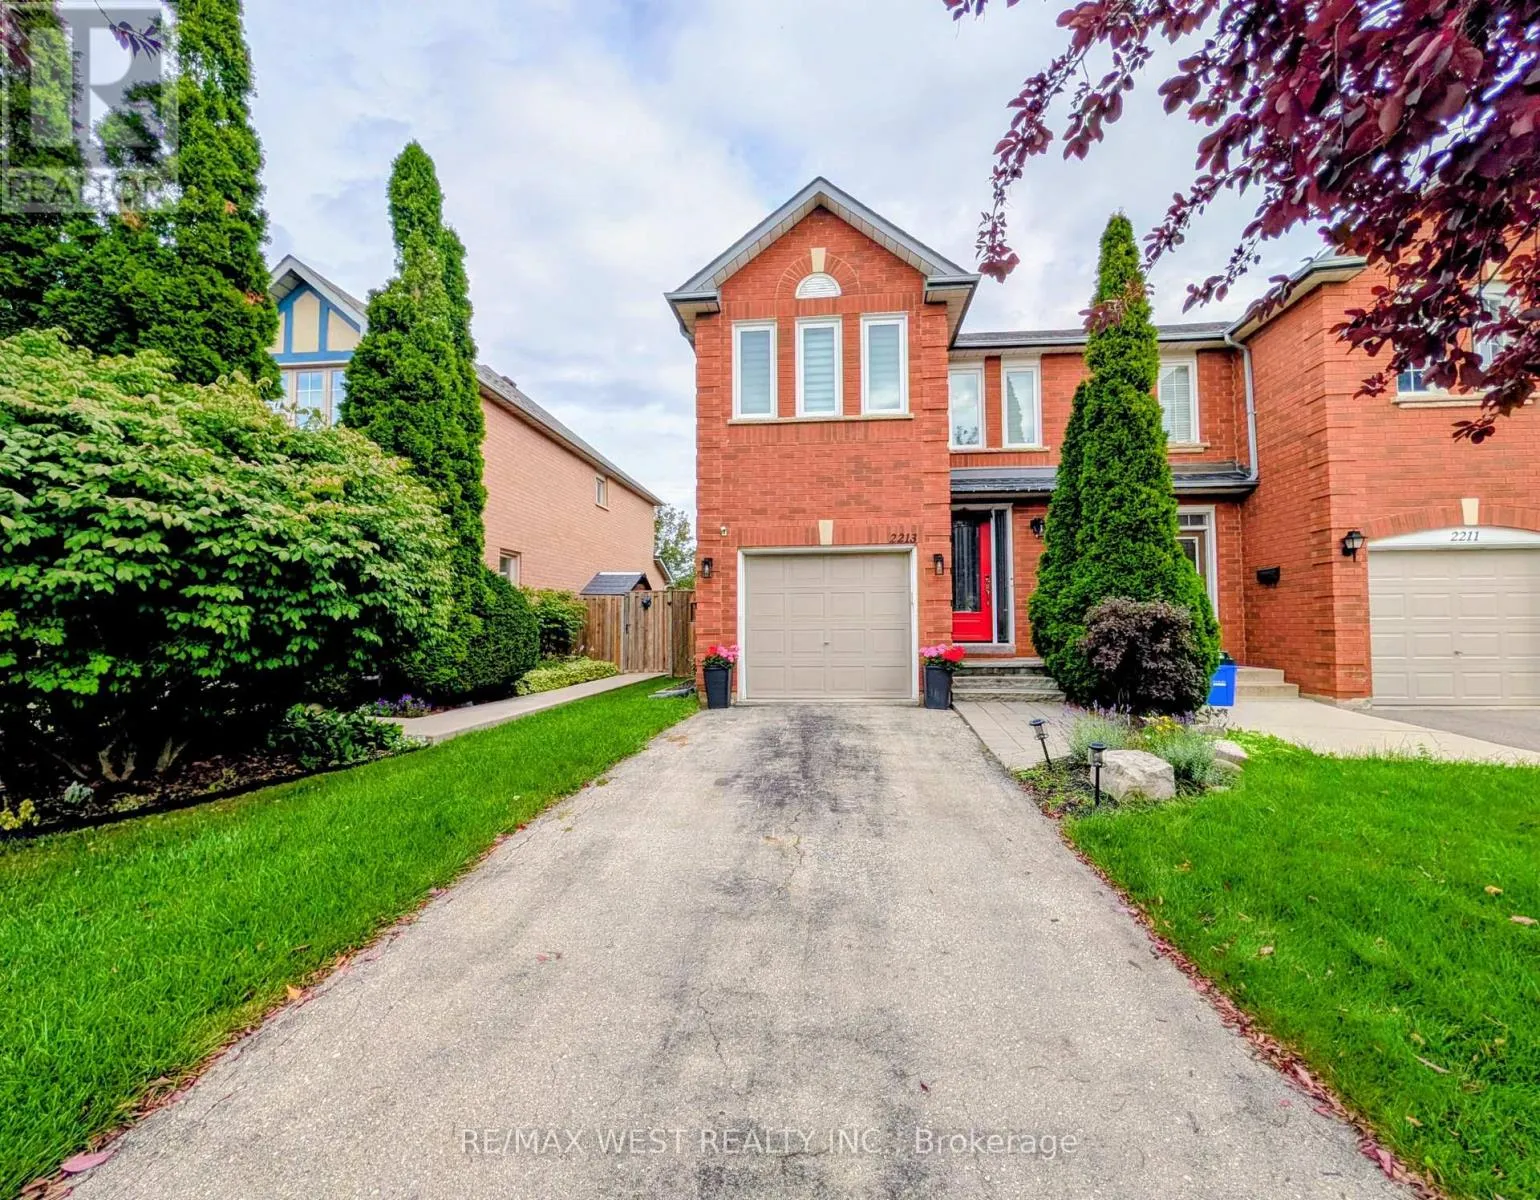
2213 Ridge Landing, Oakville, Ontario L6M 3L7

Listed for:
$4,200
4 beds
4 baths
Listed 2 days ago
Row / Townhouse for rent: 2213 Ridge Landing, Oakville, Ontario L6M 3L7

View all 41 photos

About

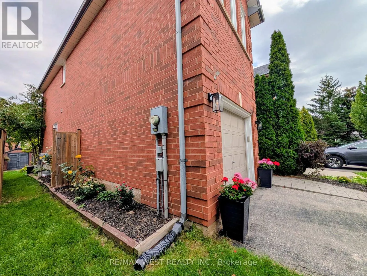
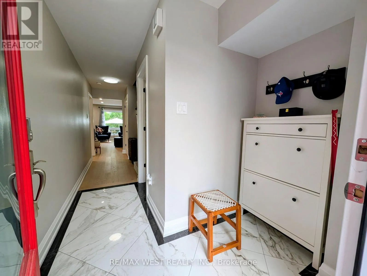
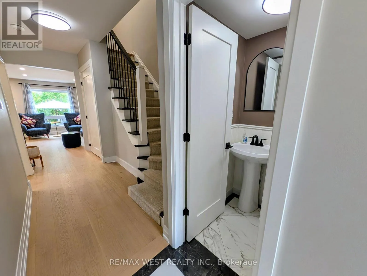
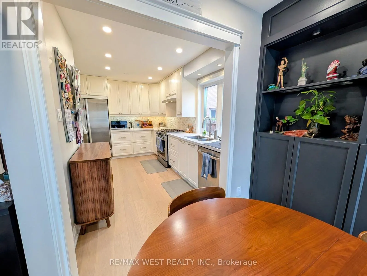
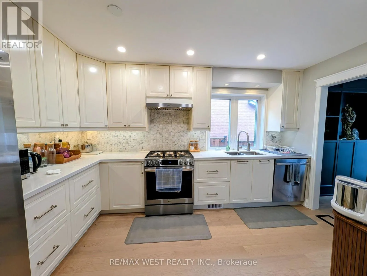
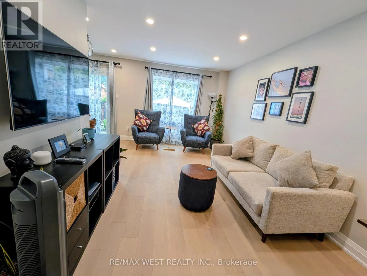
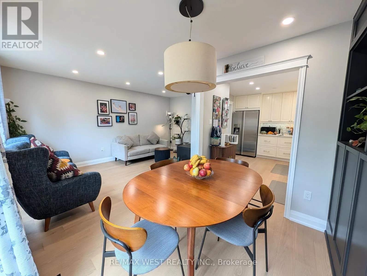
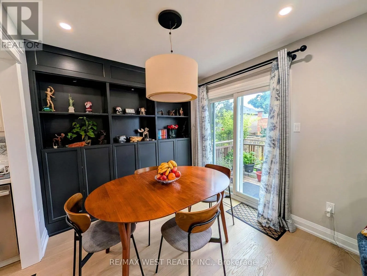
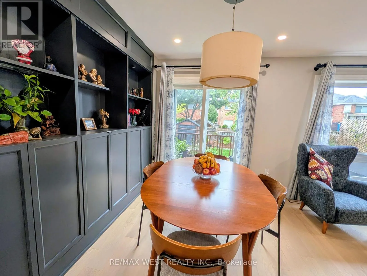
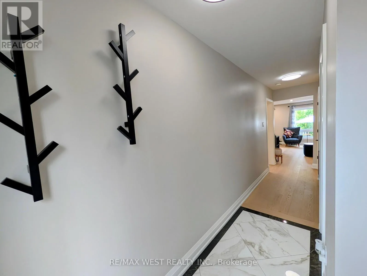
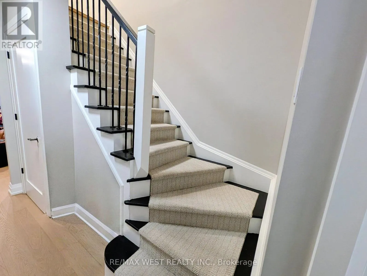
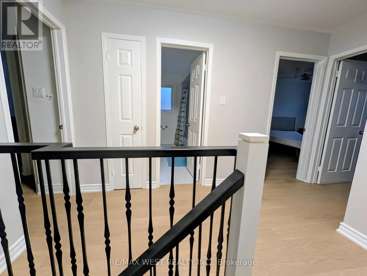
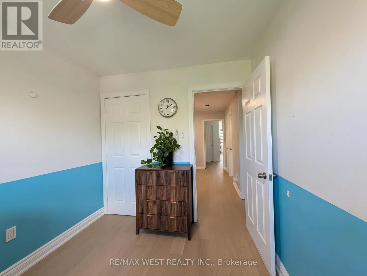
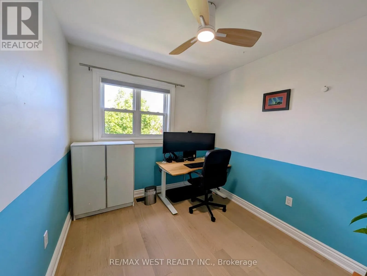
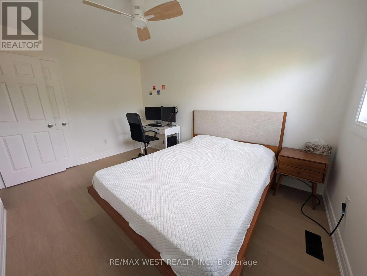
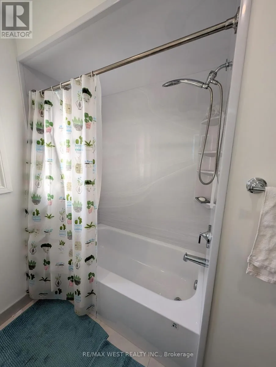
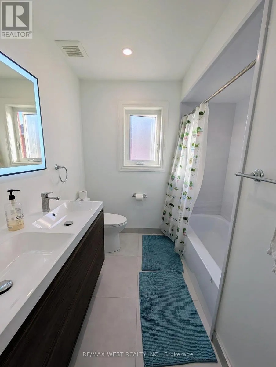
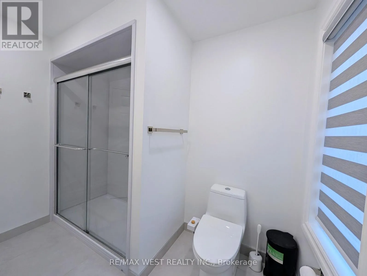
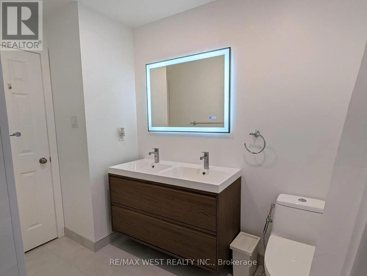
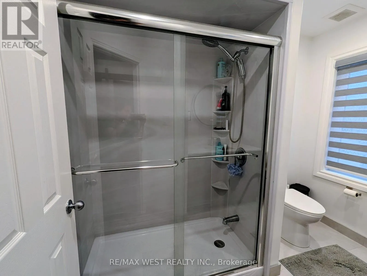
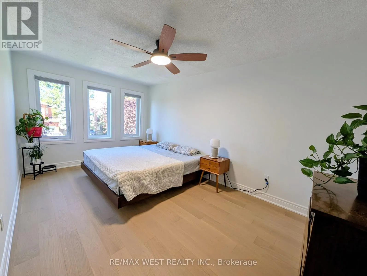
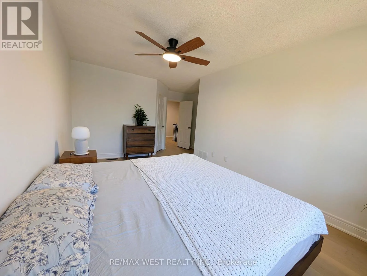
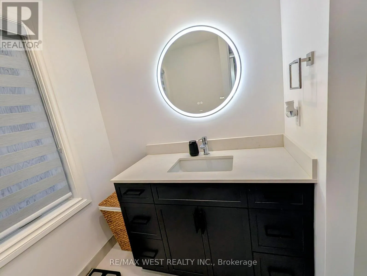
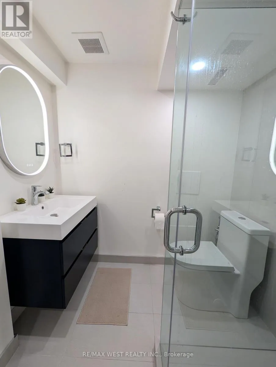
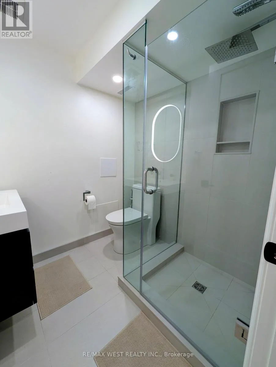
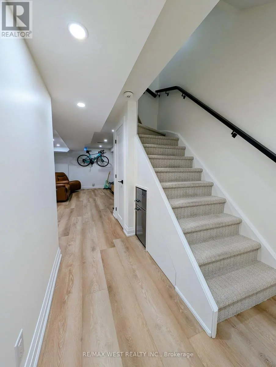
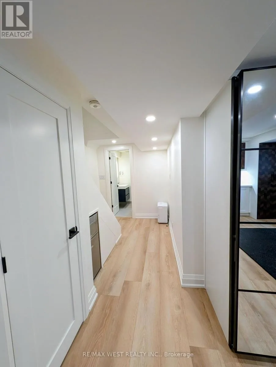
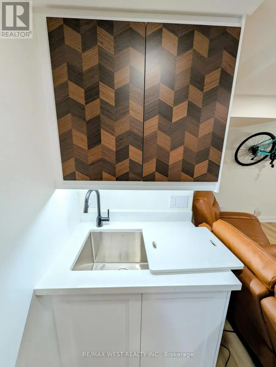
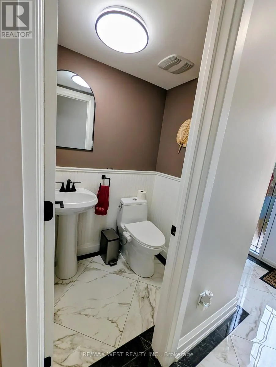
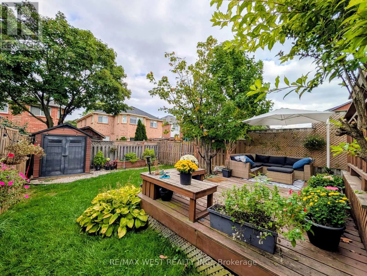
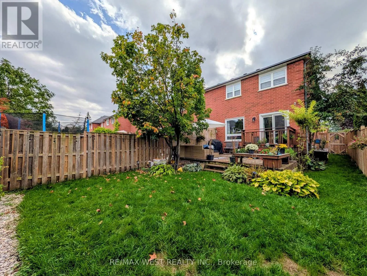
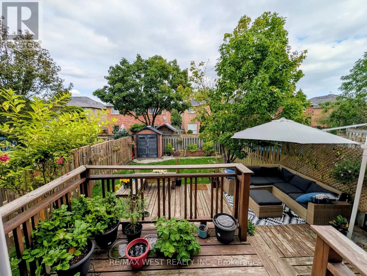
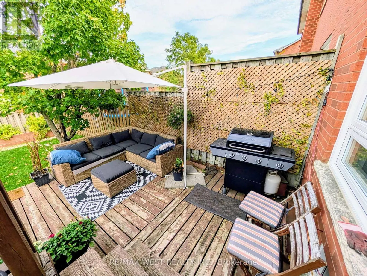
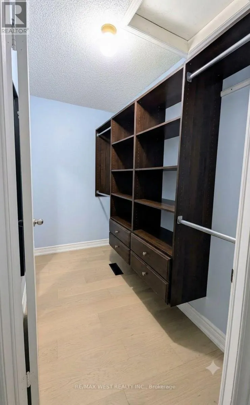
West Oak Trail/Ridge Landing Welcome to your next home in the prestigious West Oak Trails community! This beautifully updated,freehold end-unit townhome offers the perfect blend of modern living and natural beauty. Featuring 3spacious bedrooms and 3.5 bathrooms, this bright and airy home is a nature lover's dream, located juststeps from Sixteen Mile Creek. Enjoy instant access to scenic hiking trails, mountain biking, and serenegreen spaces right outside your door. ** Entire house is professionally renovated with tasteful upgrades!!which is big bonus to rent $$$ Perfect for families and professionals alike, the property is nestled in a highly sought-afterneighbourhood known for its top-rated schools, vibrant parks, and excellent local amenities. You areonly minutes away from fantastic restaurants, premium shopping, and convenient transit options. Move-in ready and meticulously maintained, this unbeatable location offers a premium lifestyle opportunity. (id:27476)

Property Highlights

MLS® Number
W13847548
Type
Single Family
Community Name
1022 - WT West Oak Trails
Ownership Type
Freehold
Land Size
25.3 x 109.9 FT
Parking Space Total
2

Building

Building Type
Row / Townhouse
Storeys
2.00
Square Footage
700 - 1100 sqft
Bathrooms Total
4
Bedrooms Above Ground
4
Bedrooms Total
4
Amenities
Golf Nearby, Hospital, Park
Exterior Finish
Brick
Fireplace Present
Yes
Basement Type
N/A (Finished)
Basement Features
Building Heating Type
Forced air
Heating Fuel
Natural gas
Building Cooling Type
Central air conditioning

Utilities

Water
Municipal water
Utility Sewer
Sanitary sewer

Room Layout

Primary Bedroom
Second level
4.09 m x 3.02 m
Bedroom 2
Second level
4.01 m x 2.82 m
Bedroom 3
Second level
2.97 m x 2.51 m
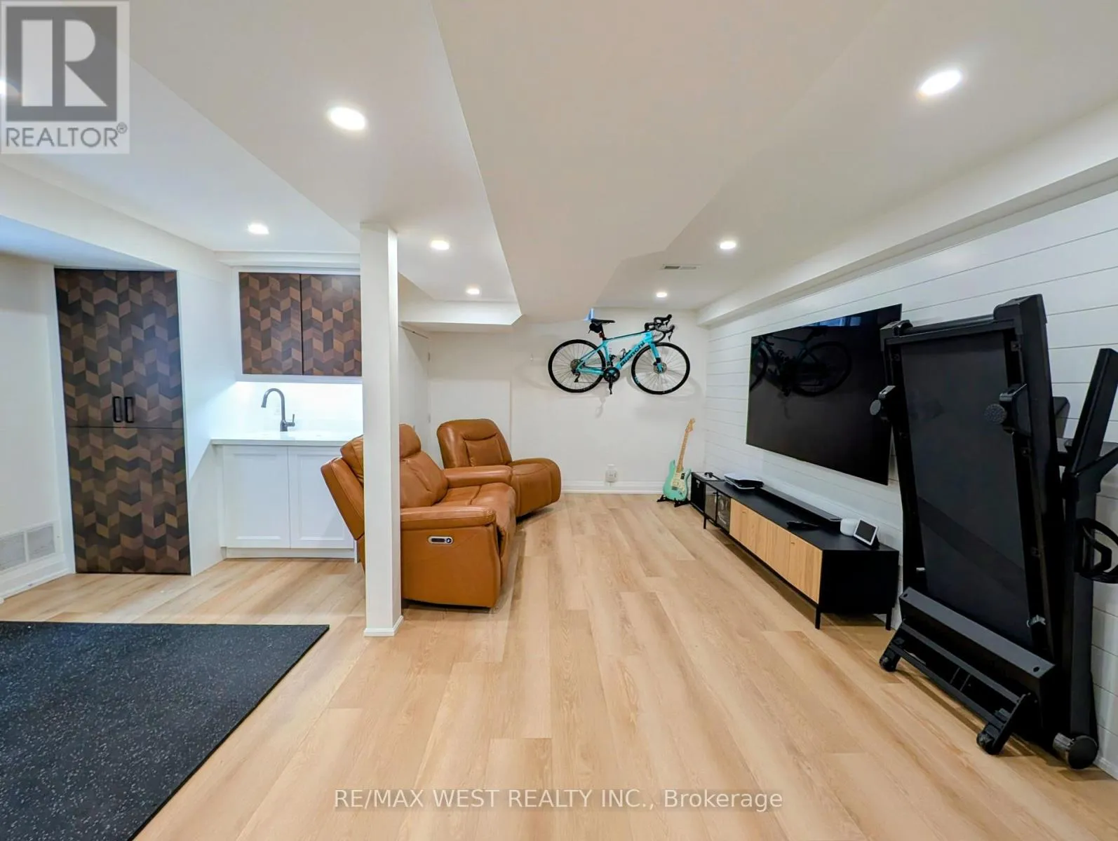
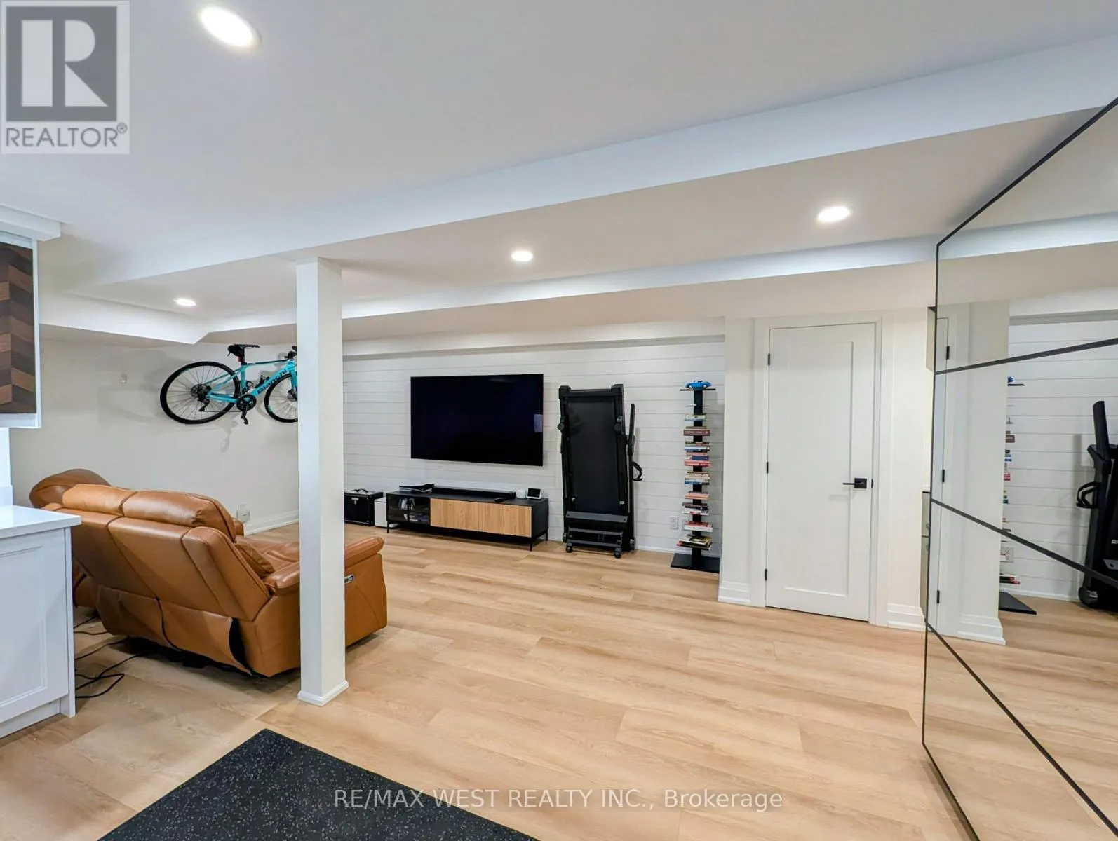
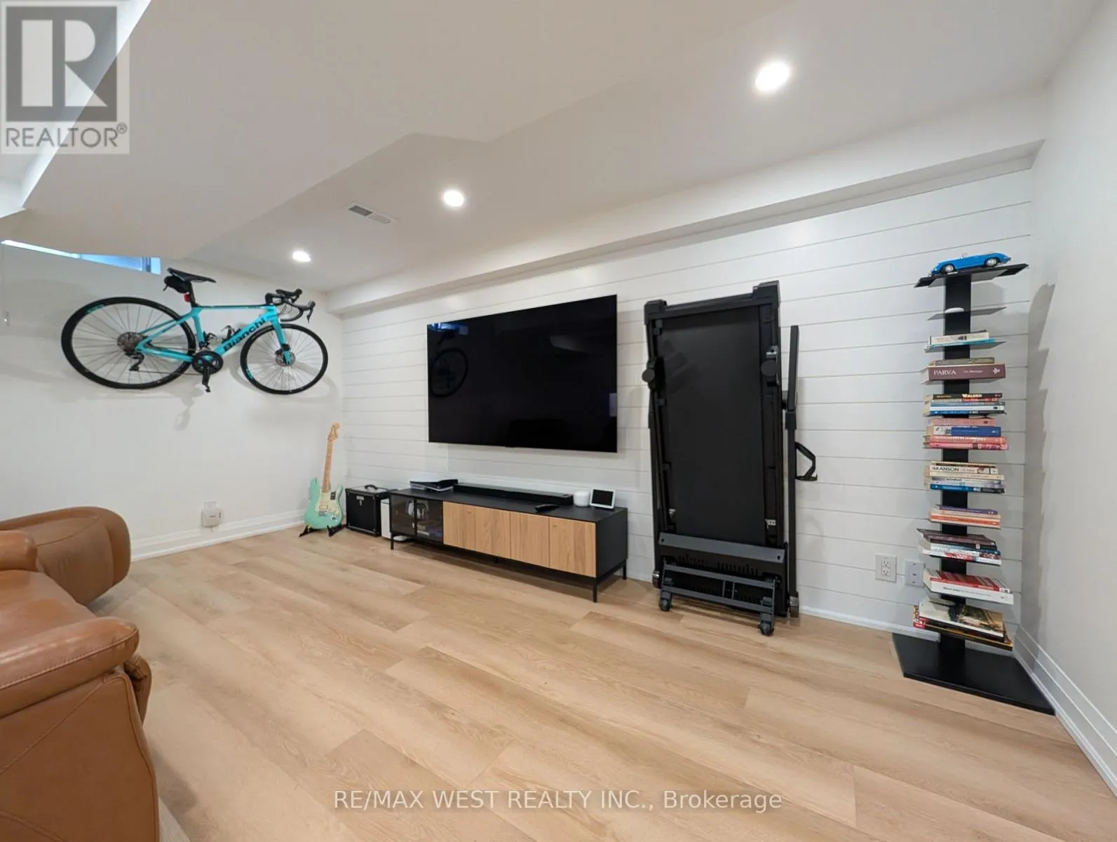
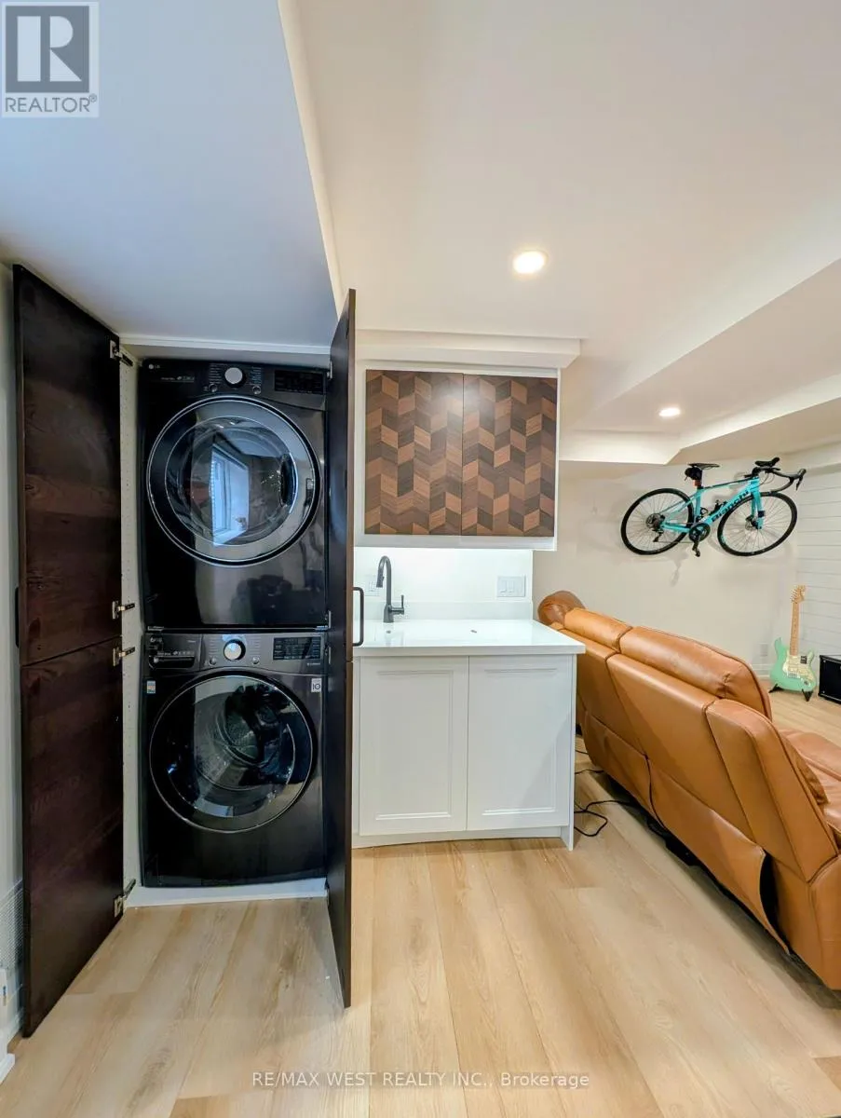
Recreational, Games room
Basement
6.42 m x 3.63 m
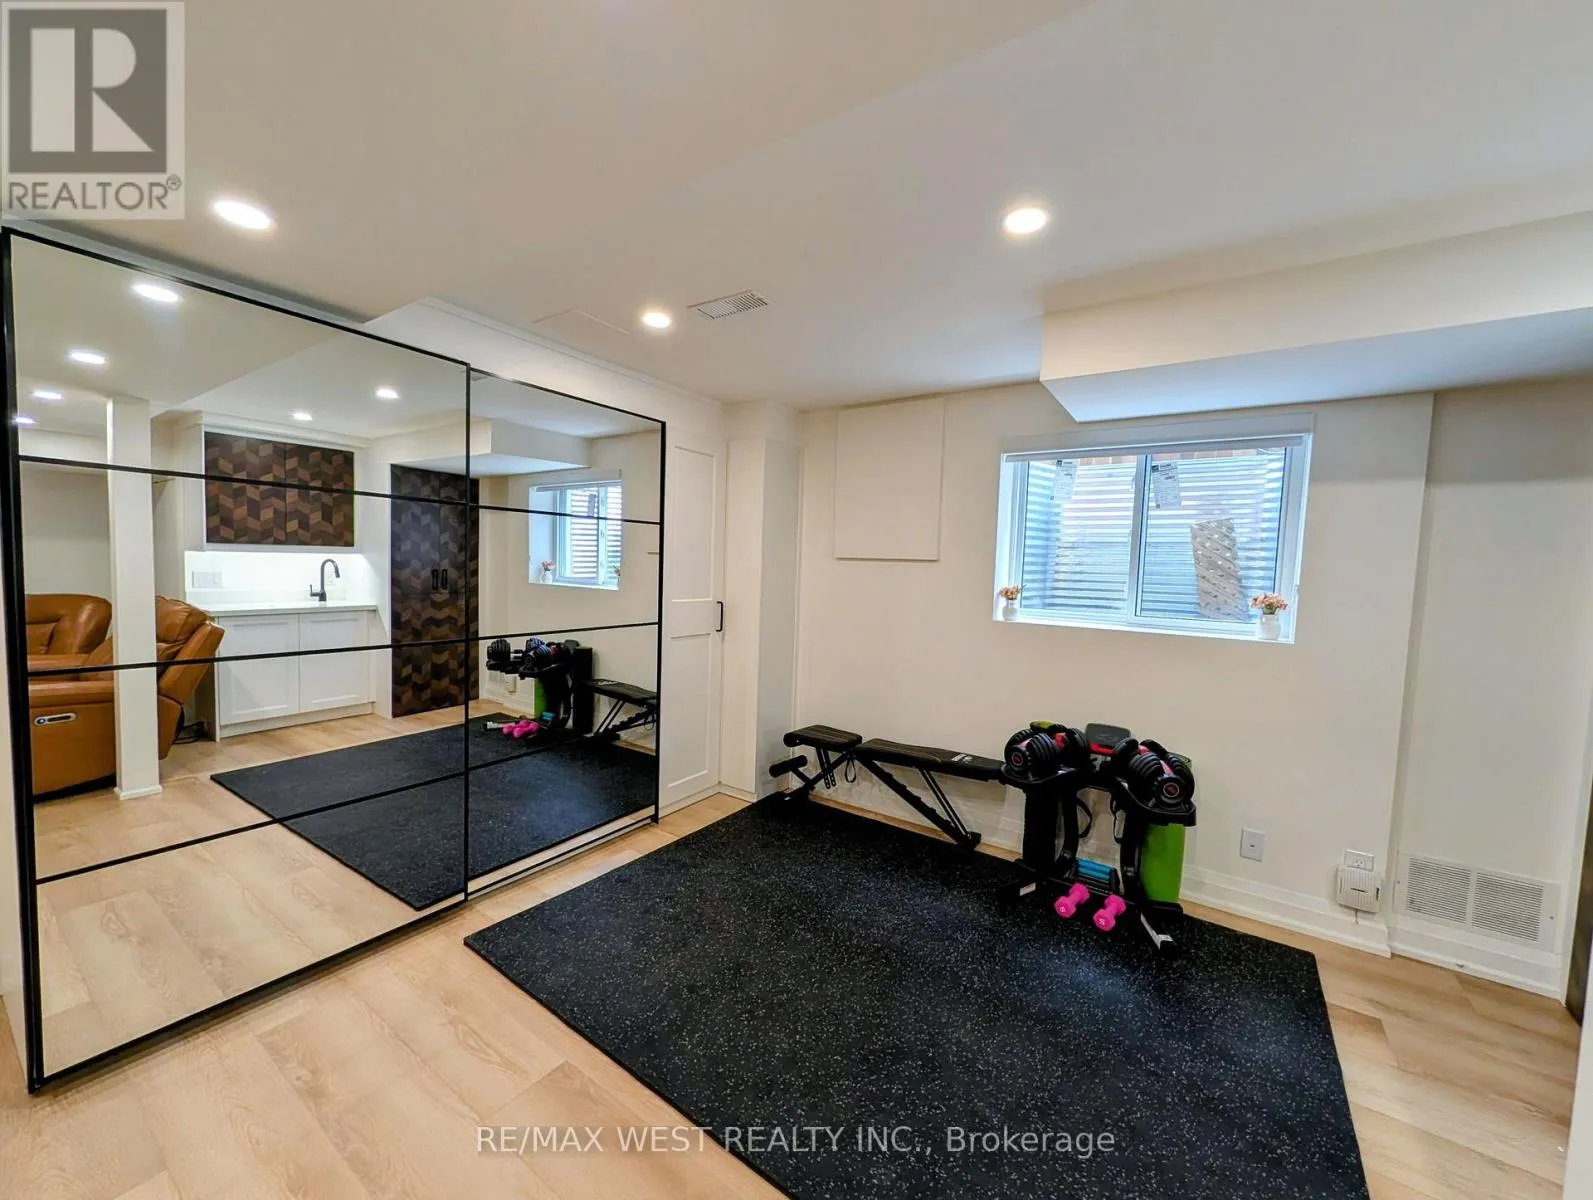
Exercise room
Basement
3.12 m x 2.08 m
Kitchen
Main level
4.064 m x 2.99 m
Dining room
Main level
2.72 m x 2.38 m
Living room
Main level
5.08 m x 3.02 m

Location

Learn more about this property
Listing provided by:
RE/MAX WEST REALTY INC.
MLS® number:
W13847548
Agent:
Jayant Deshpande
*Indicates required field
Name is required
Email is required
Please enter a valid phone number (e.g., 416-111-1111).