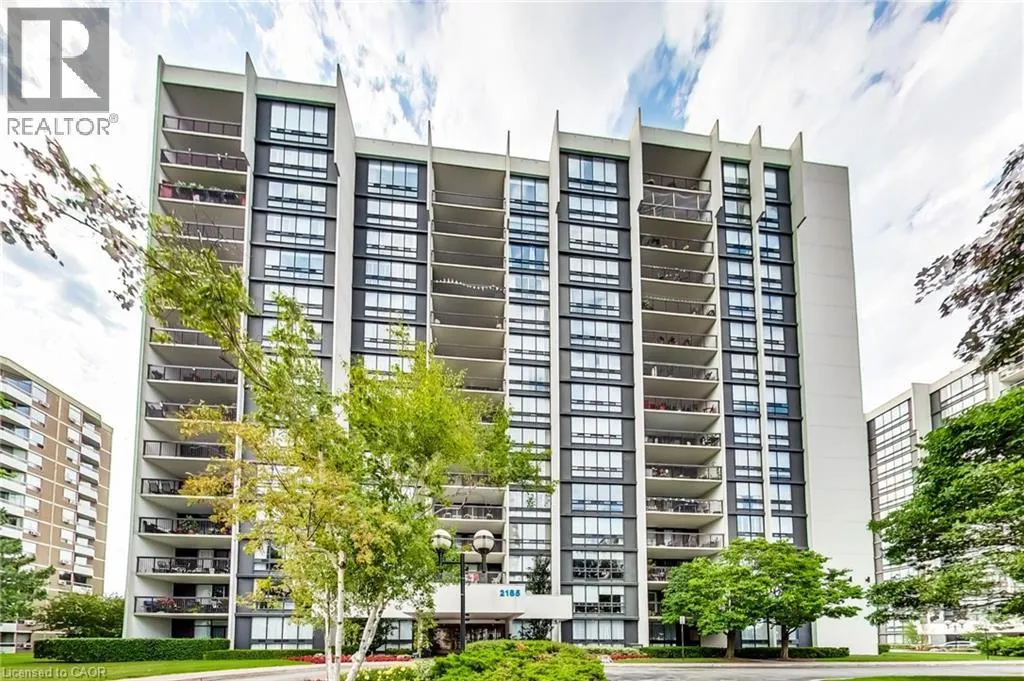
2185 Marine Drive Unit# 202, Oakville, Ontario L6L 5L6

Listed for:
$849,900
3 beds
2 baths
Listed 22 days ago
Apartment for rent: 2185 Marine Drive Unit# 202, Oakville, Ontario L6L 5L6

View all 19 photos

About

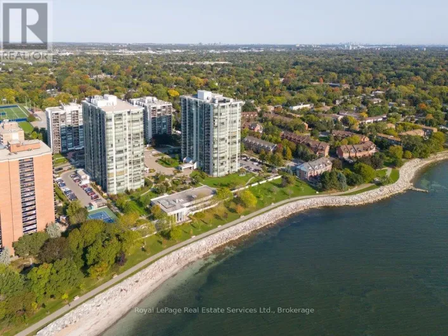
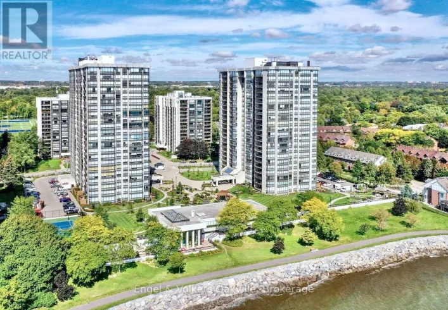
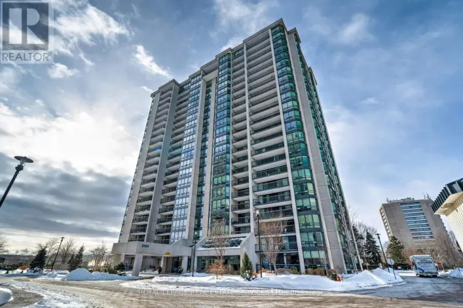
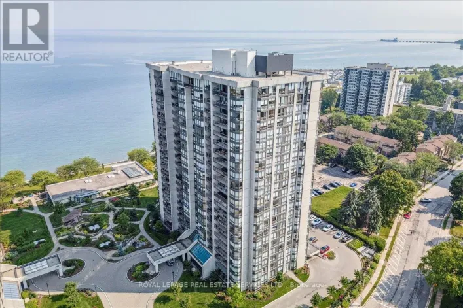
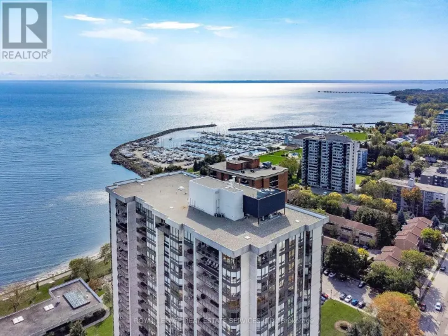
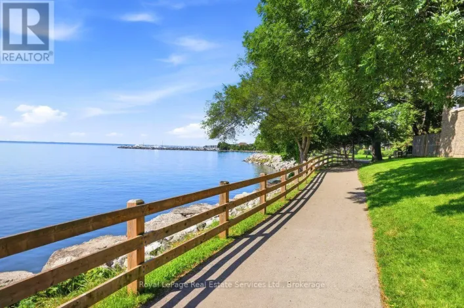
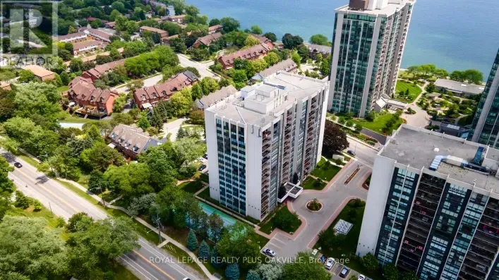
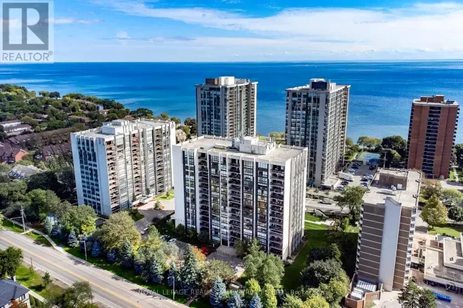
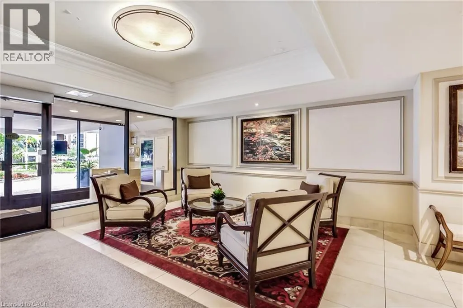
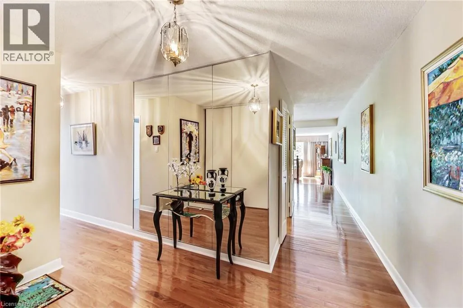
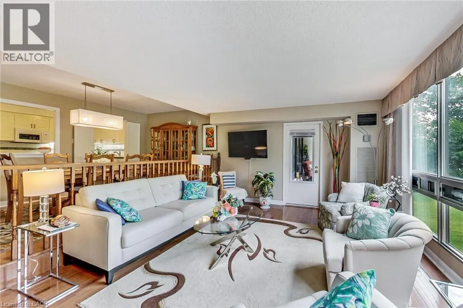
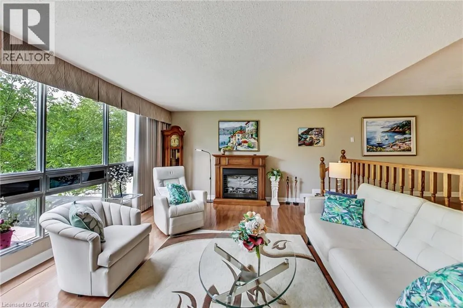
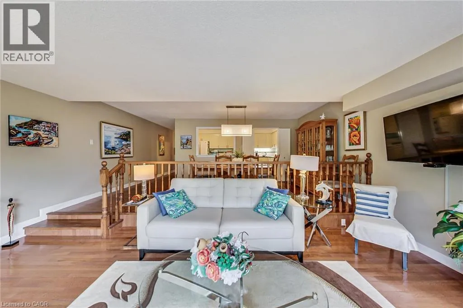
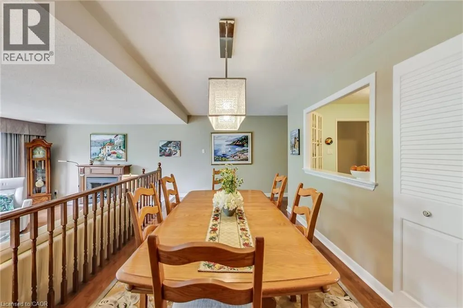
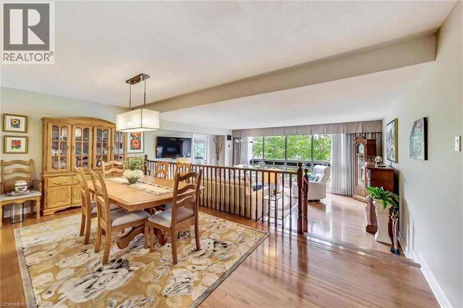
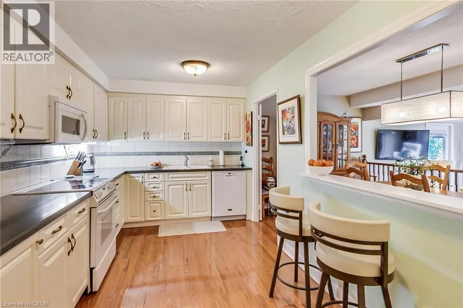
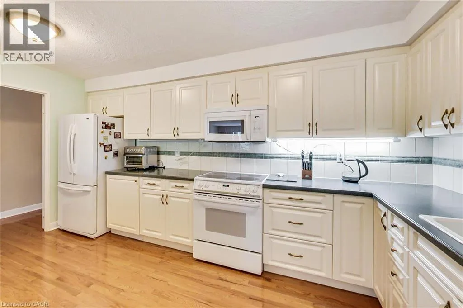
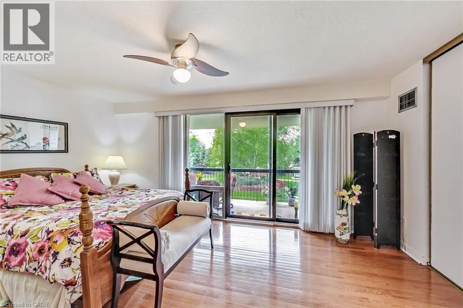
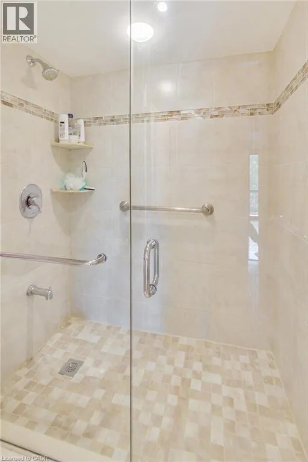
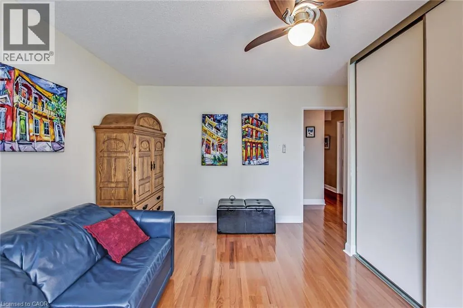
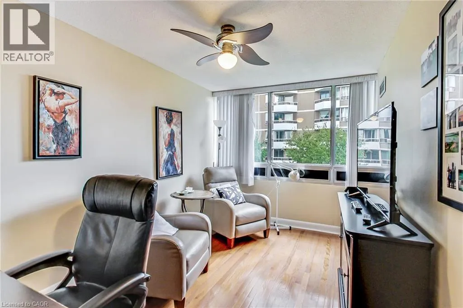
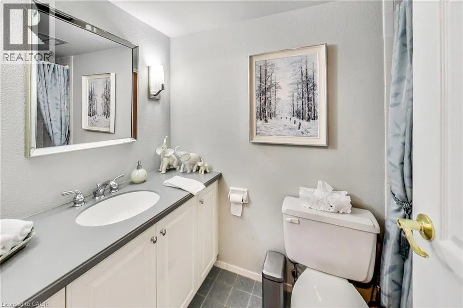
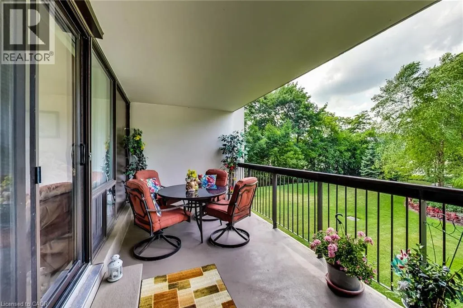
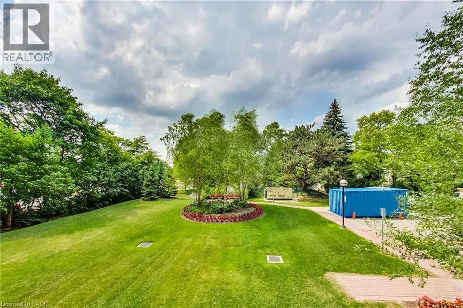
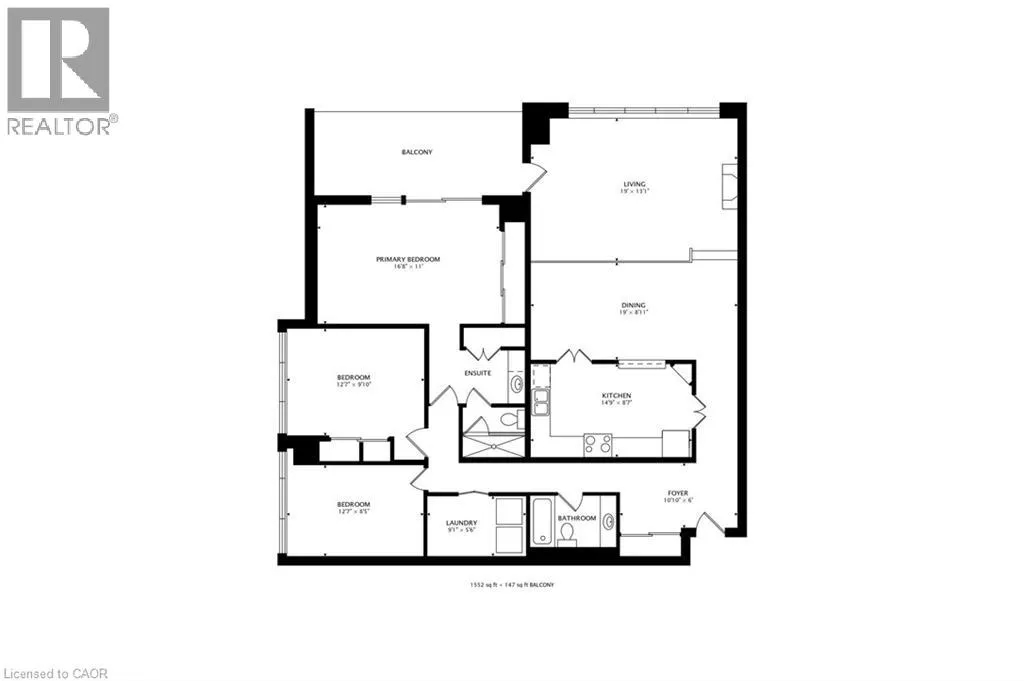
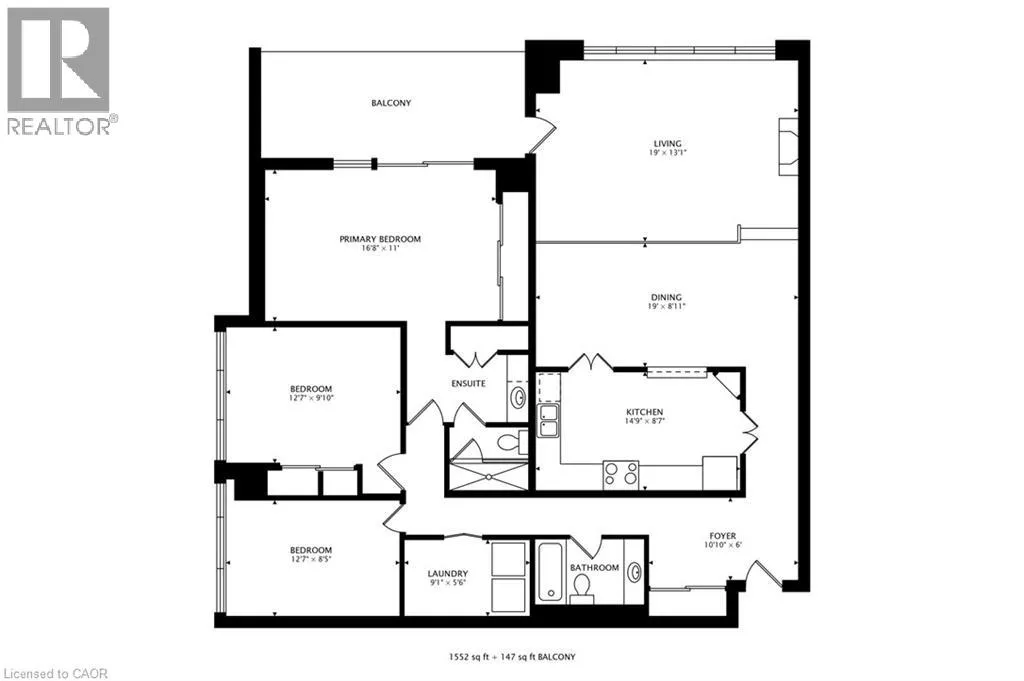
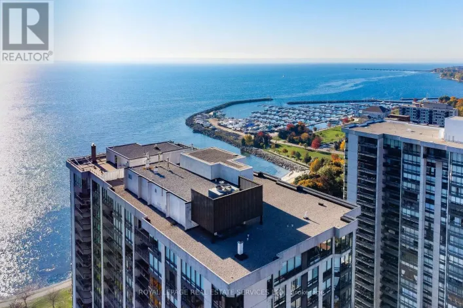
QEW to 3rd Line, South on 3rd Line, West on Marine Dr., Property is on the Right Hand Side Bright & spacious well maintained quiet corner unit in sought after Ennisclare Bronte Community. This unit features gleaming hardwood floors throughout, Two Generous Bedrooms plus a large Den, Two full Bathrooms and a spacious balcony offering two entry points and overlooking manicured gardens. This second floor corner location allows for easy access to staircase down to parking garage - no waiting for elevators! Extensive building amenities including indoor pool, exercise room, saunas, lounge & library, party room, billiards, golf range, squash court, workshop, tennis court, visitor parking & more. Utilities and Cable included. Located in quaint Bronte Village offering easy access to the lake, marina, trails, parks shopping & restaurants. This unit is a clean slate with a fantastic floorplan! (id:27476)

Property Highlights

MLS® Number
40868343
Type
Single Family
Maintenance Fee
1408.01
Ownership Type
Condominium
Land Size
Unknown
Parking Space Total
1

Building

Building Type
Apartment
Storeys
1.00
Square Footage
1552 sqft
Bathrooms Total
2
Bedrooms Above Ground
2
Bedrooms Total
3
Amenities
Exercise Centre, Party Room Marina, Park, Public Transit
Exterior Finish
Concrete, Stucco
Fireplace Present
No
Basement Type
None
Basement Features
Building Heating Type
Heating Fuel
Natural gas
Building Cooling Type
Central air conditioning

Utilities

Water
Municipal water
Utility Sewer
Municipal sewage system

Room Layout

3pc Bathroom
Main level
6'0'' x 10'0''
Primary Bedroom
Main level
16'8'' x 11'0''
Bedroom
Main level
12'7'' x 9'10''
Den
Main level
12'7'' x 8'5''
Laundry room
Main level
9'1'' x 5'6''
4pc Bathroom
Main level
7'0'' x 5'0''
Foyer
Main level
10'10'' x 6'0''
Kitchen
Main level
14'9'' x 8'7''
Dining room
Main level
19'0'' x 8'11''
Living room
Main level
19'0'' x 13'1''

Location

Learn more about this property
Listing provided by:
Keller Williams Edge Realty
MLS® number:
40868343
Agent:
Troy Challe
*Indicates required field
Name is required
Email is required
Please enter a valid phone number (e.g., 416-111-1111).

Street Spotlight - For sale