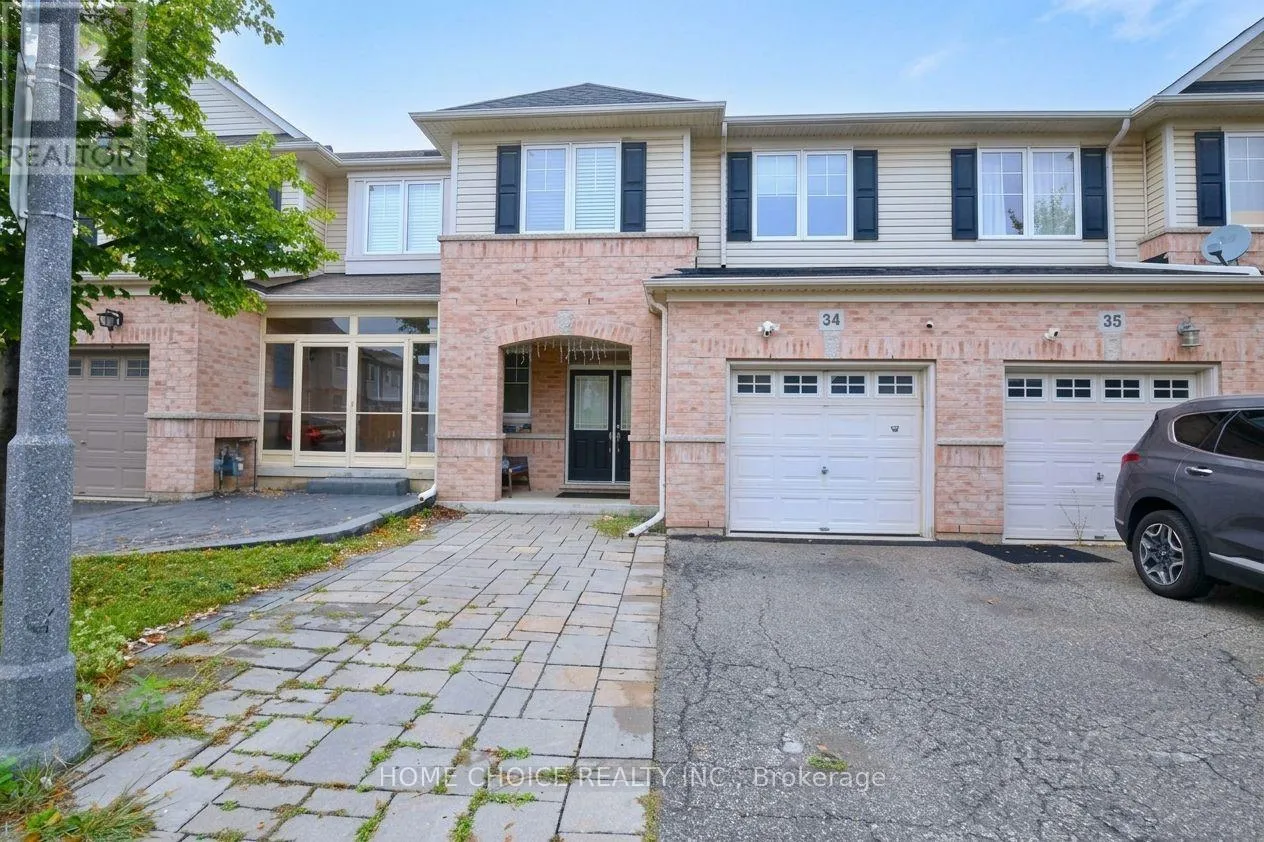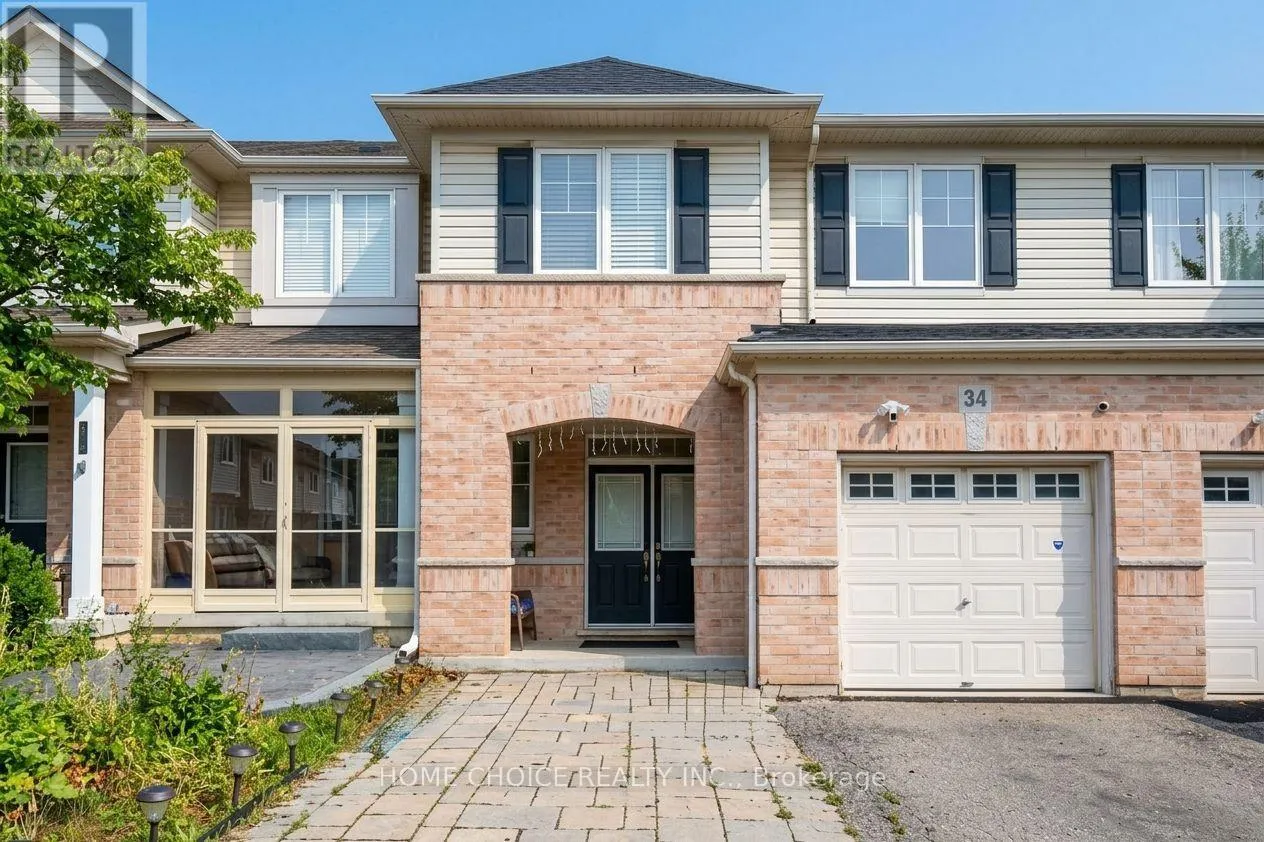
34 - 3275 Stalybridge Drive, Oakville, Ontario L6M 0L2

Listed for:
$1,129,000
4 beds
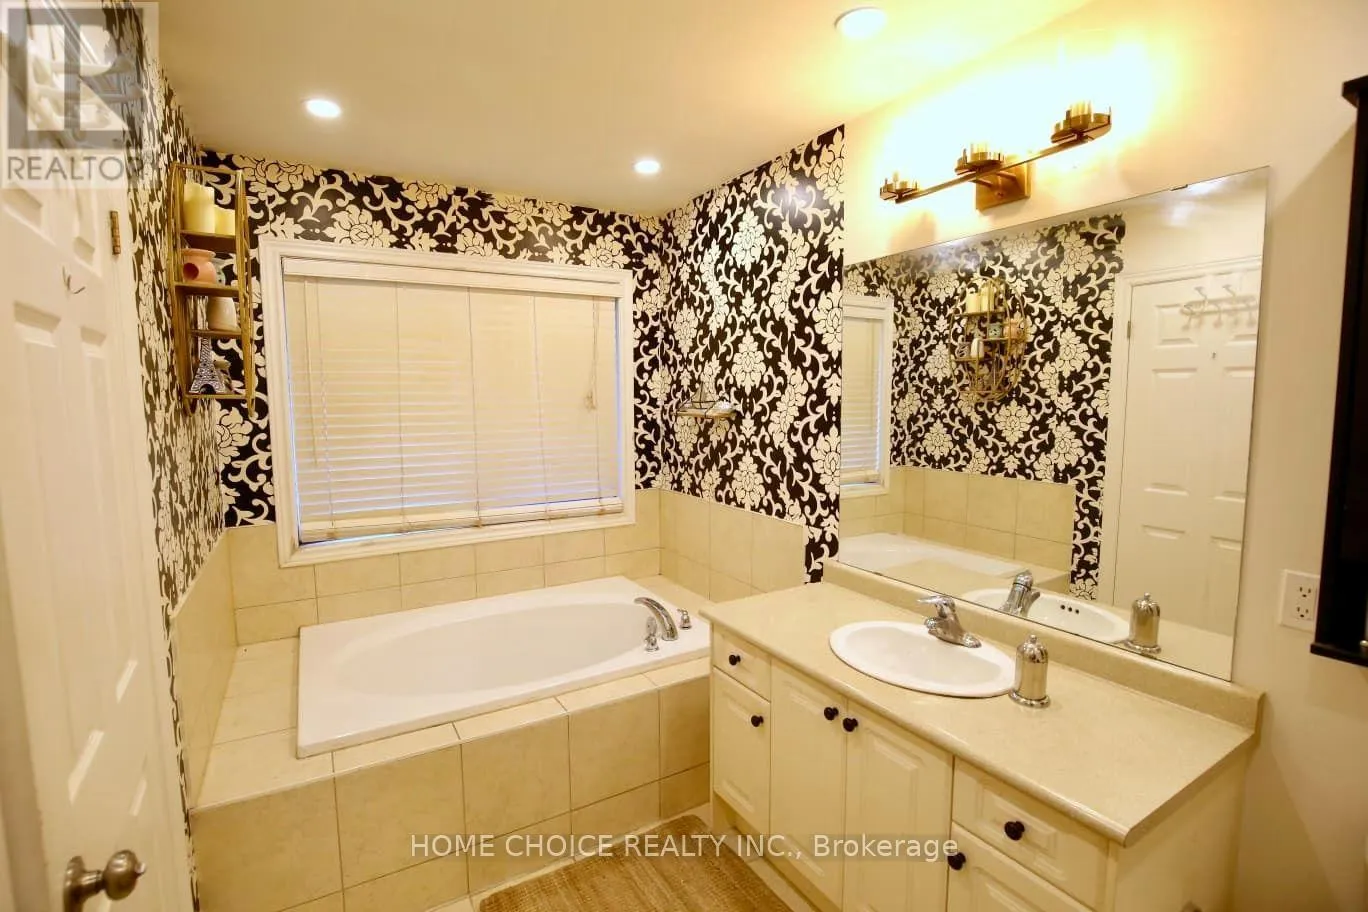
4 baths
Listed 44 days ago
Row / Townhouse for rent: 34 - 3275 Stalybridge Drive, Oakville, Ontario L6M 0L2

View all 35 photos

About

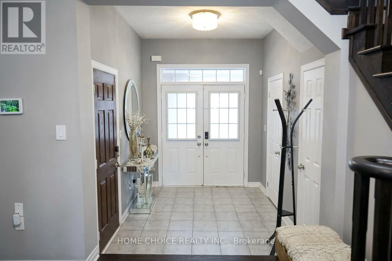
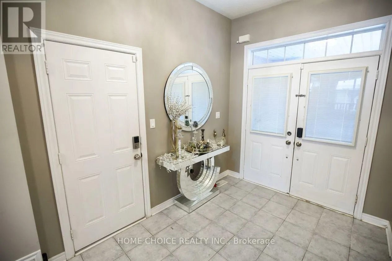
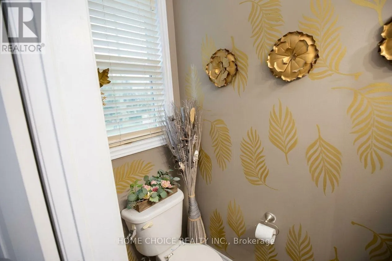
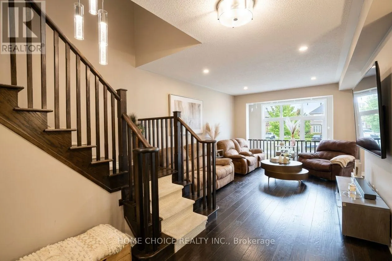
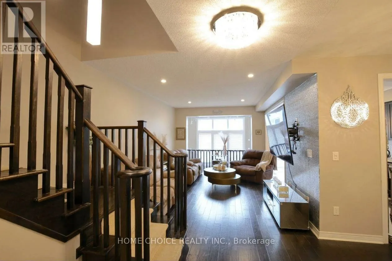
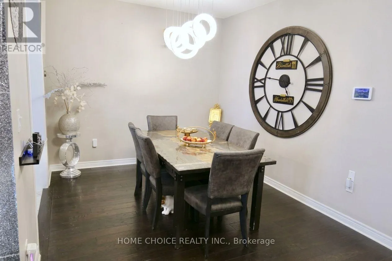
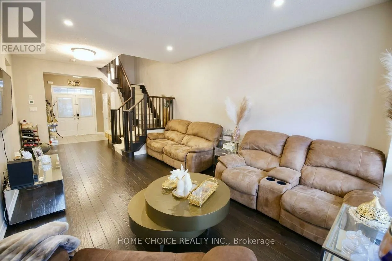
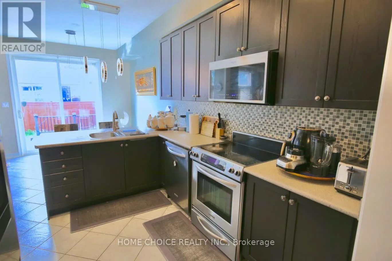
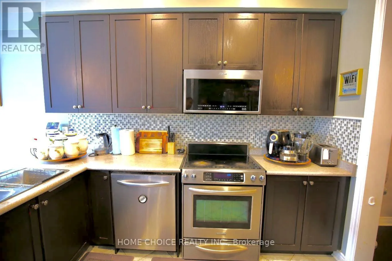
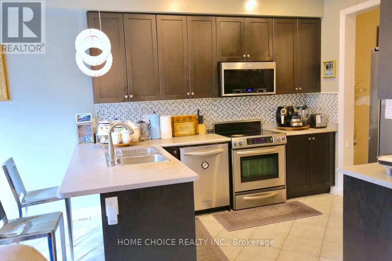
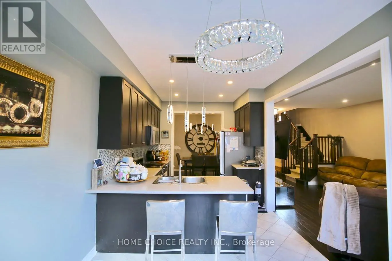
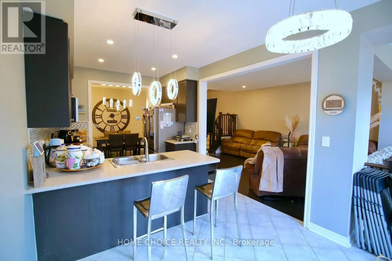
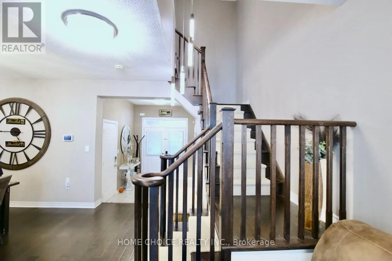
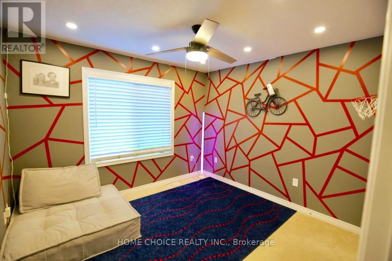
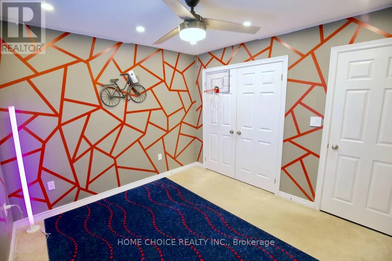
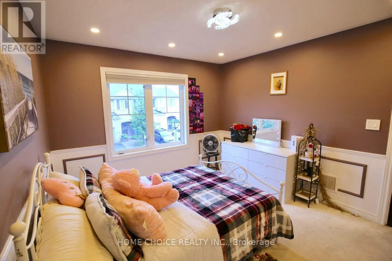
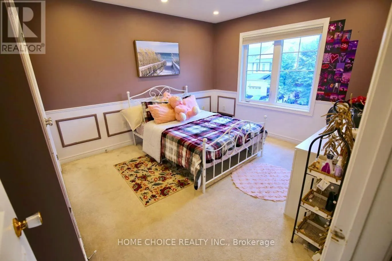
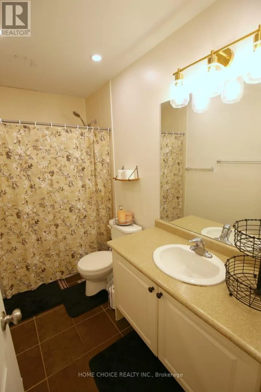
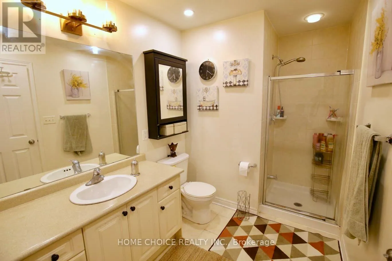
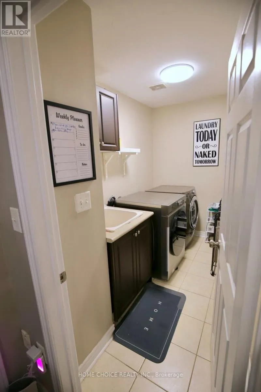
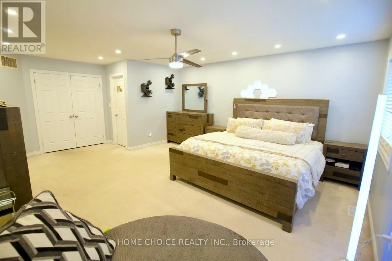
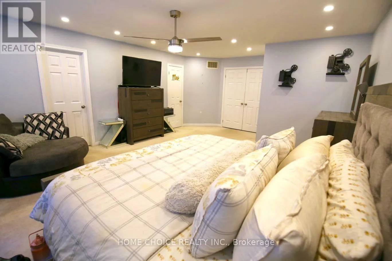
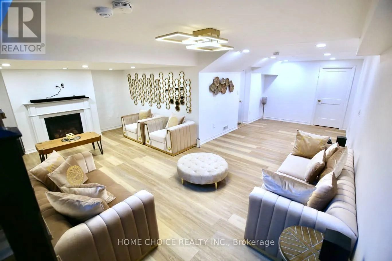
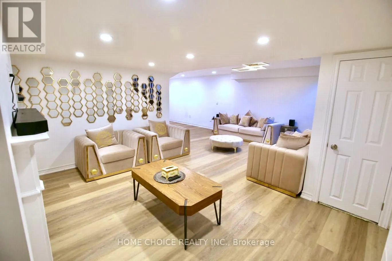
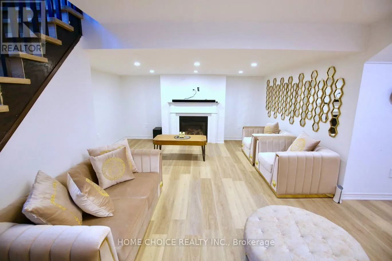
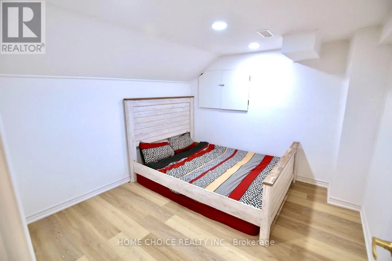
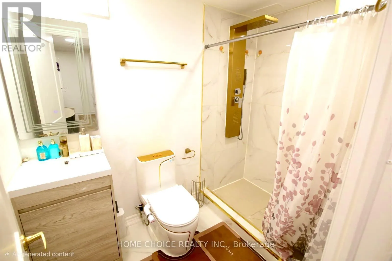
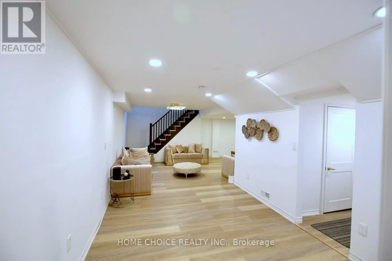
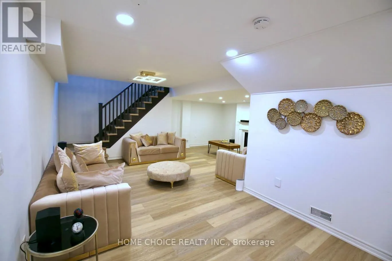
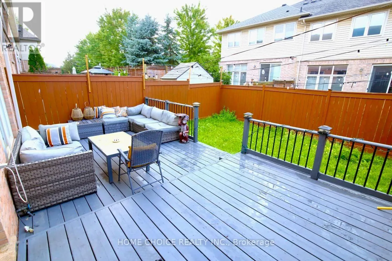
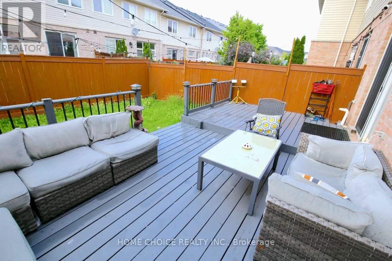
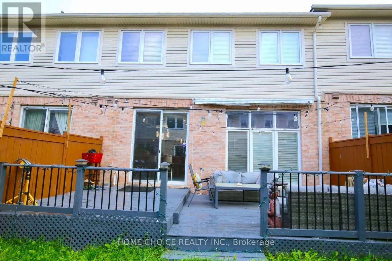
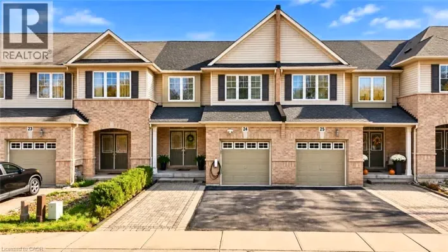
Dundas St and Colonel William Pkwy Welcome to this beautifully upgraded three-bedroom, three-washroom townhome in Oakville's desirable Palermo West community. Rich hardwood flooring throughout, upgraded light fixtures, and an inviting open-concept layout create a warm, elegant setting for everyday living and entertaining. The kitchen features stainless steel appliances, a breakfast bar, and access to the backyard deck-an ideal spot for morning coffee or evenings outdoors. Upstairs, the spacious primary bedroom offers two walk-in closets and a private four-piece ensuite, complemented by convenient second-floor laundry. The finished basement provides additional living space for movie nights, a home office, or a relaxing family retreat. A thoughtfully designed home with tasteful finishes and space to make your own. Seller and agent do not warrant the retrofit status of the basement. (id:27476)

Property Highlights

MLS® Number
W13852842
Type
Single Family
Community Name
1000 - BC Bronte Creek
Ownership Type
Freehold
Land Size
23 x 96.1 FT|under 1/2 acre
Parking Space Total
4

Building

Building Type
Row / Townhouse
Storeys
2.00
Square Footage
2000 - 2500 sqft
Bathrooms Total
4
Bedrooms Above Ground
3
Bedrooms Total
4
Amenities
Hospital
Exterior Finish
Aluminum siding, Brick
Fireplace Present
Yes
Basement Type
Partial (Partially finished)
Basement Features
Building Heating Type
Forced air
Heating Fuel
Natural gas
Building Cooling Type
Central air conditioning

Utilities

Water
Municipal water
Utility Sewer
Sanitary sewer

Room Layout

Primary Bedroom
Second level
4.67 m x 4.88 m
Bedroom
Second level
3.33 m x 3.52 m
Bedroom
Second level
3.33 m x 3.05 m
Family room
Basement
5.7 m x 3.67 m
Great room
Main level
3.65 m x 5.05 m
Dining room
Main level
5.3 m x 3.05 m
Kitchen
Main level
2.95 m x 3.35 m
Eating area
Main level
2.95 m x 2.59 m

Location

Learn more about this property
Listing provided by:
HOME CHOICE REALTY INC.
MLS® number:
W13852842
Agent:
Aakash Jangra
*Indicates required field
Name is required
Email is required
Please enter a valid phone number (e.g., 416-111-1111).