2317 Parkglen Avenue, Oakville, Ontario L6M 4R3

Listed for:
$4,800
4 beds
4 baths
Listed 3 days ago
House for rent: 2317 Parkglen Avenue, Oakville, Ontario L6M 4R3

View all 23 photos

About

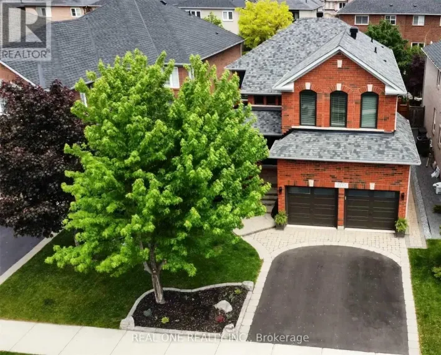
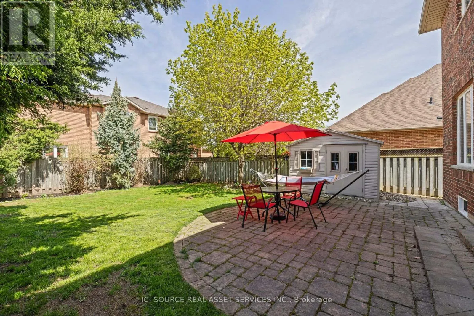
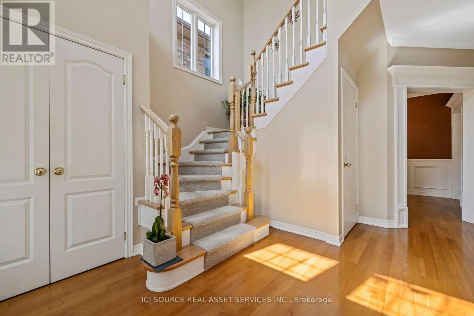
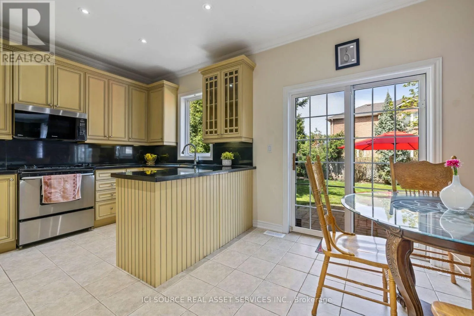
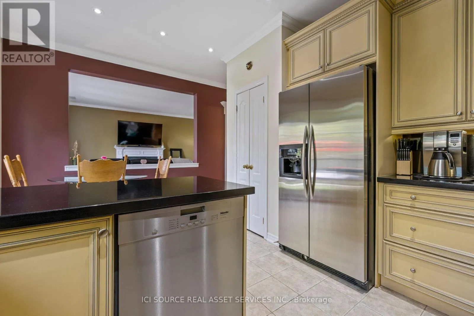
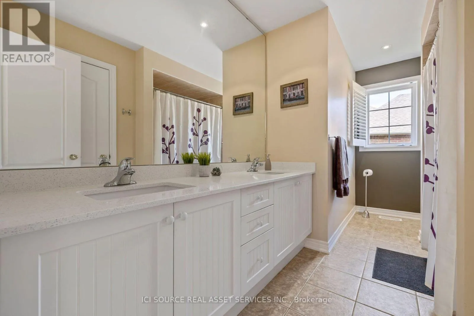
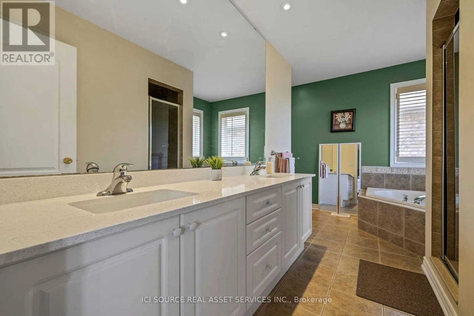
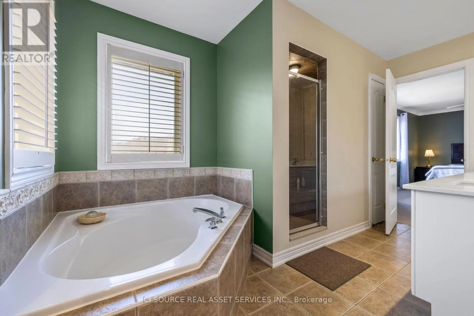
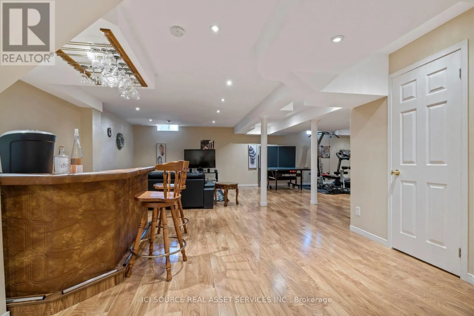
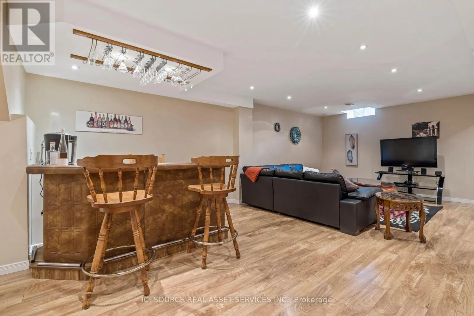
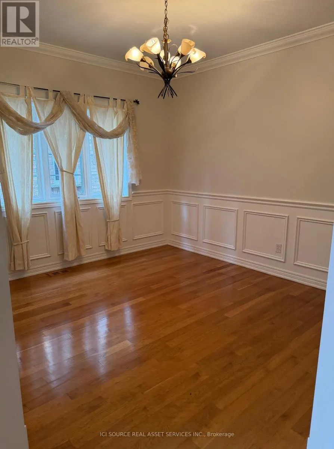
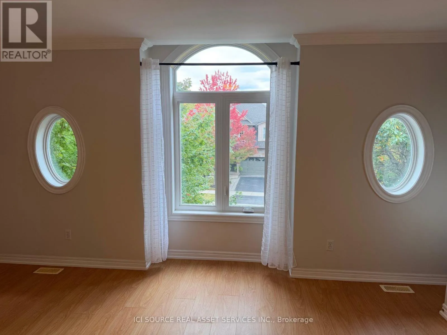
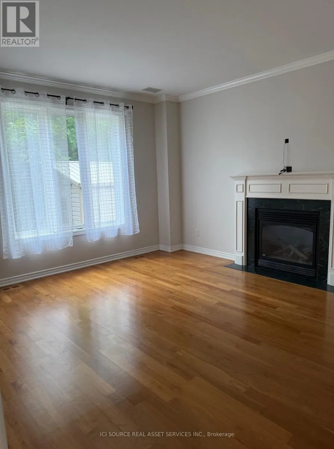
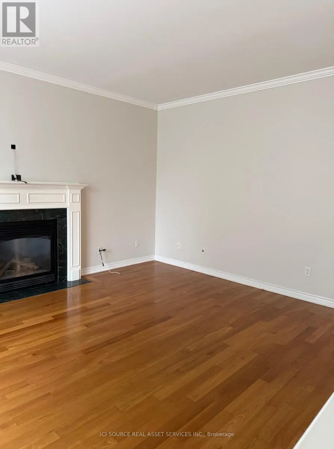
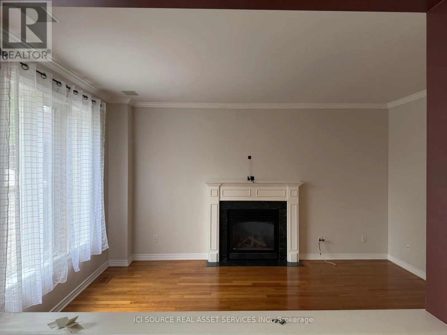
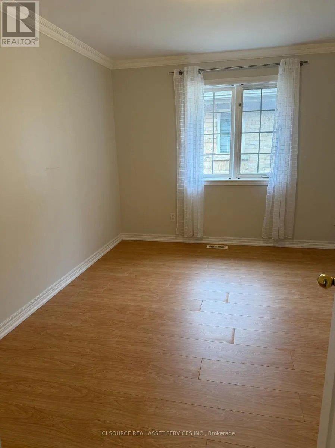
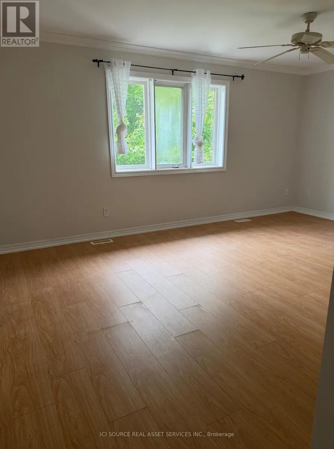
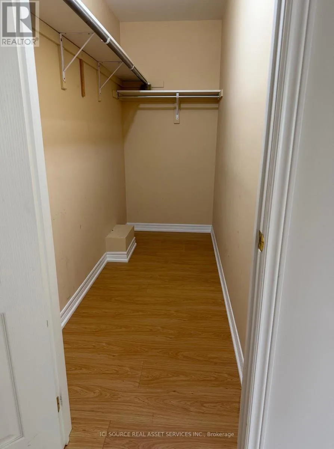
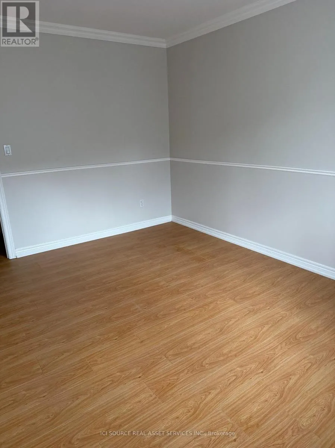
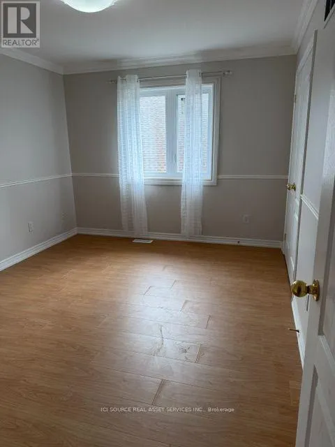
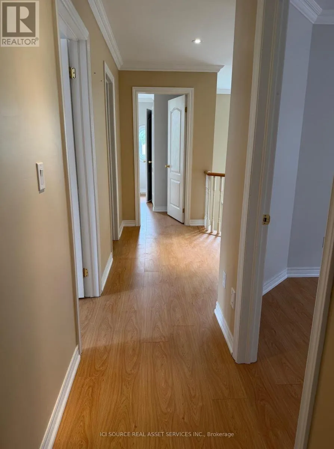
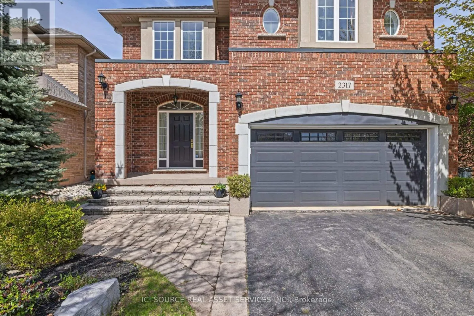
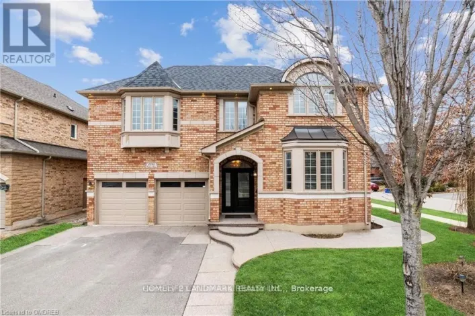
Cross Streets: Springdale Rd. ** Directions: Third Line, west on Springdale Rd. Executive 4-Bedroom Family Home for Lease - West Oak Trails, Oakville. Available October 2026. $4,800 / month + utilities. Unfurnished, long-term. A rare opportunity to lease a beautifully maintained detached home in one of Oakville's most sought-after family communities. Set on a premium lot directly across from the ravine, top-ranked schools, and Oakville Trafalgar Memorial Hospital, this spacious two-storey offers over 2,700+ square feet of refined living space - freshly painted with brand-new upstairs carpet and move-in ready. The fully finished lower level with a wet bar is ideal for entertaining, a home office, or a media room, while the quiet, family-friendly street places you steps from parks and trails and minutes to the QEW and BronteGO.AT A GLANCE: 4 spacious bedrooms plus a fully finished basement 4 bathrooms; approx. 2,500 sq ft above grade, plus finished lower level. Finished basement with wet bar; double garage and private driveway parking. Generous, private lot. Top-ranked schools; steps to parks, trails, and the ravine *For Additional Property Details Click The Brochure Icon Below* (id:27476)

Property Highlights

MLS® Number
W13859594
Type
Single Family
Community Name
1019 - WM Westmount
Ownership Type
Freehold
Parking Space Total
4

Building

Building Type
House
Storeys
2.00
Square Footage
2000 - 2500 sqft
Bathrooms Total
4
Bedrooms Above Ground
4
Bedrooms Total
4
Exterior Finish
Brick
Fireplace Present
Yes
Basement Type
N/A (Finished)
Basement Features
Building Heating Type
Forced air
Heating Fuel
Natural gas
Building Cooling Type
Central air conditioning

Utilities

Water
Municipal water
Utility Sewer
Sanitary sewer

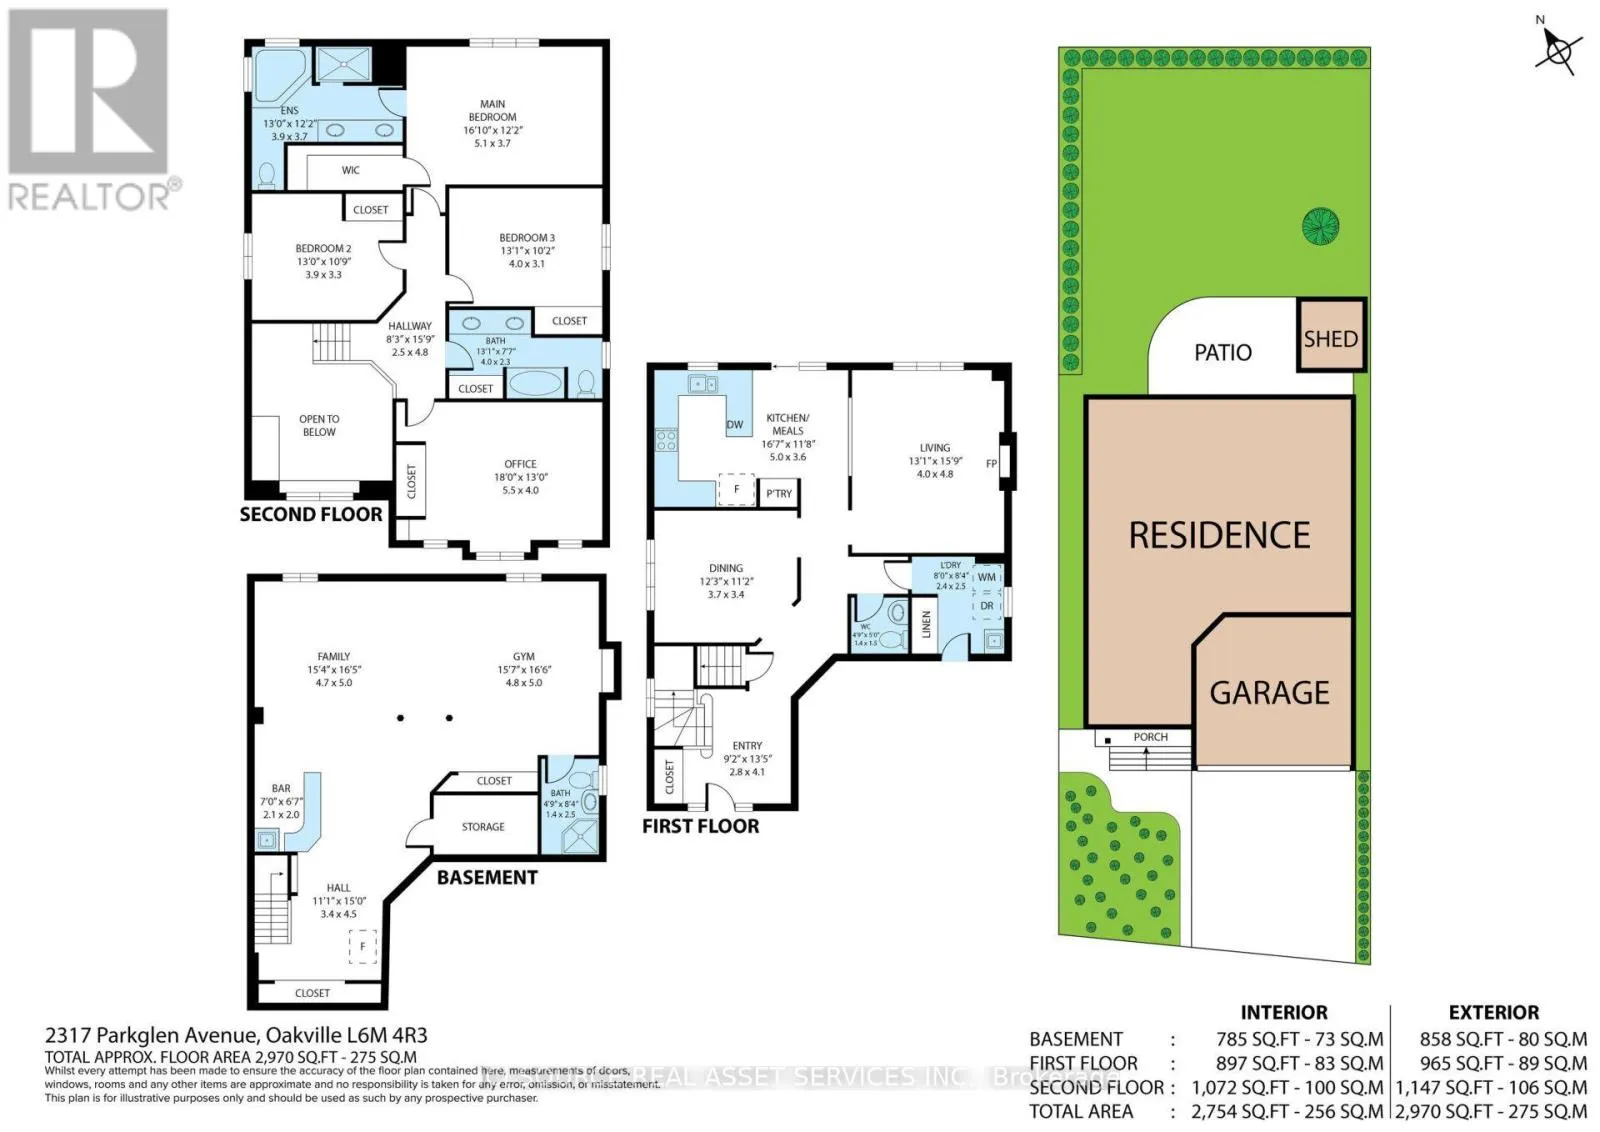
Room Layout

Bedroom 4
Second level
5.5 m x 4 m
Bathroom
Second level
4 m x 2.3 m
Primary Bedroom
Second level
5.1 m x 3.7 m
Bathroom
Second level
3.9 m x 3.7 m
Bedroom 2
Second level
3.9 m x 3.3 m
Bedroom 3
Second level
4 m x 3.1 m
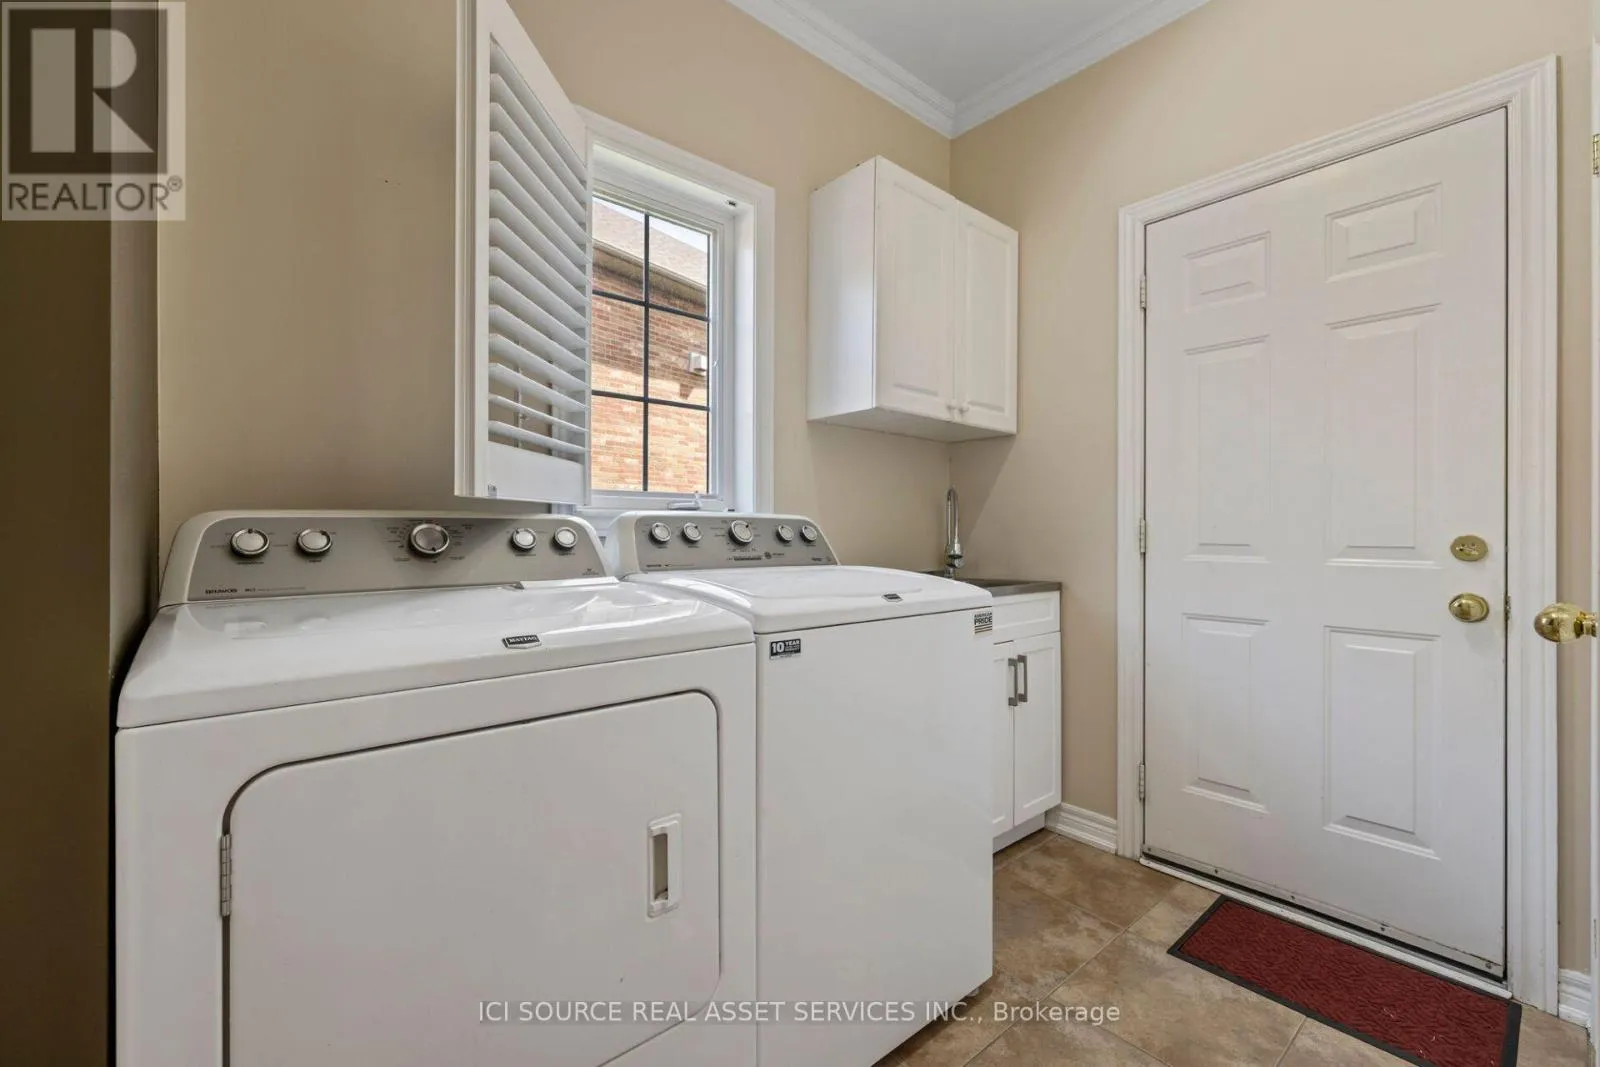
Laundry room
Main level
2.4 m x 2.5 m
Kitchen
Main level
5 m x 3.6 m
Dining room
Main level
3.7 m x 3.4 m
Living room
Main level
4 m x 4.8 m
Foyer
Main level
2.8 m x 4.1 m
Partial bathroom
Main level
1.4 m x 1.5 m

Location

Learn more about this property
Listing provided by:
ICI SOURCE REAL ASSET SERVICES INC.
MLS® number:
W13859594
Agent:
James Tasca
*Indicates required field
Name is required
Email is required
Please enter a valid phone number (e.g., 416-111-1111).