1342 Sedgewick Crescent, Oakville, Ontario L6L 1X8

Listed for:
$1,495,000
3 beds
2 baths
Listed 1 day ago
House for rent: 1342 Sedgewick Crescent, Oakville, Ontario L6L 1X8

View all 11 photos

About

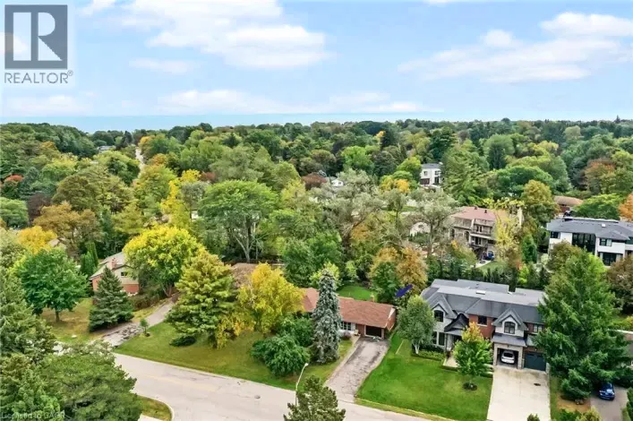
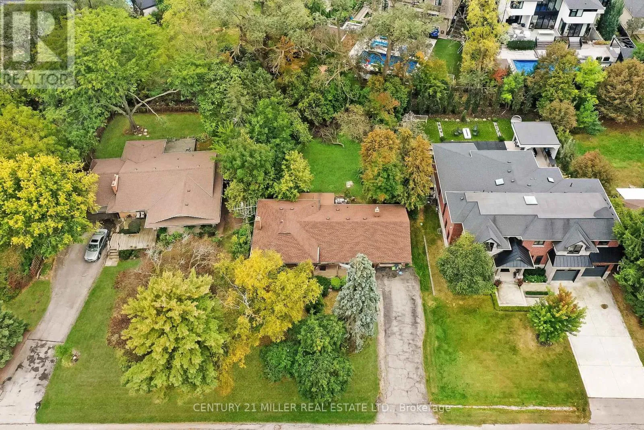
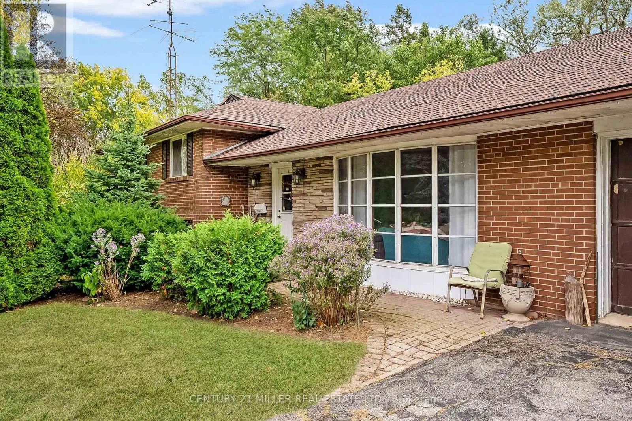
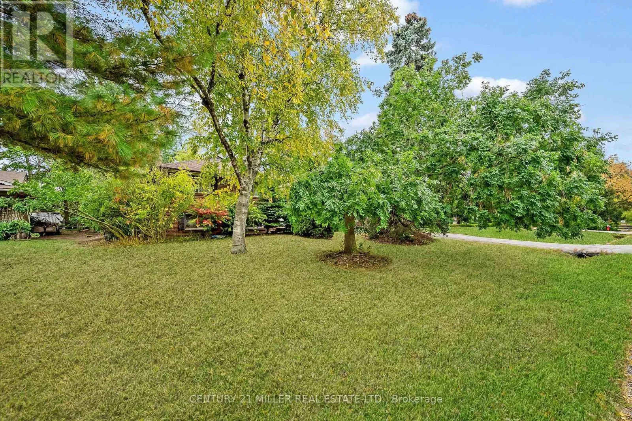
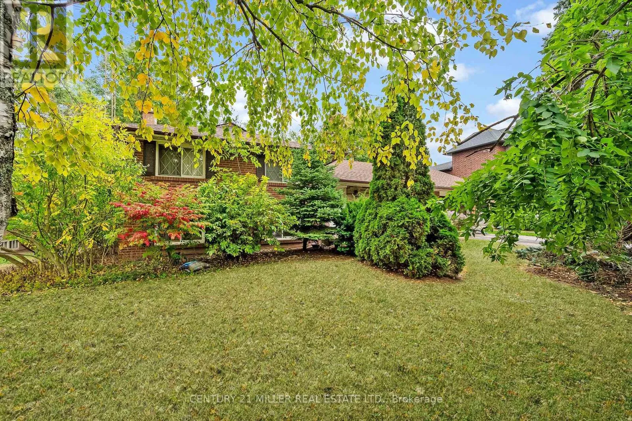
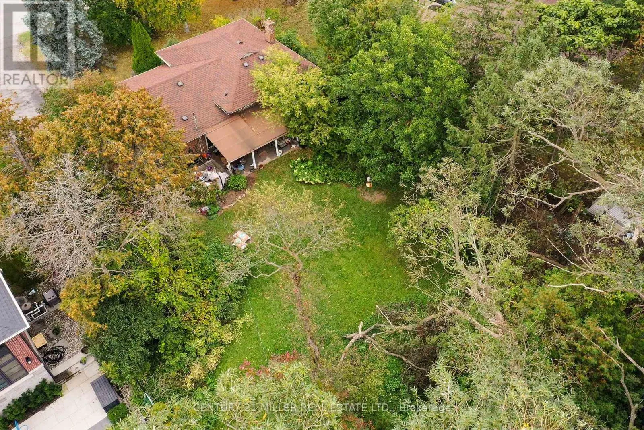
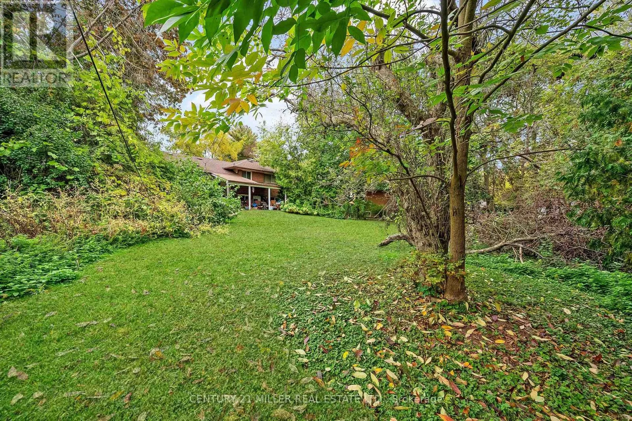
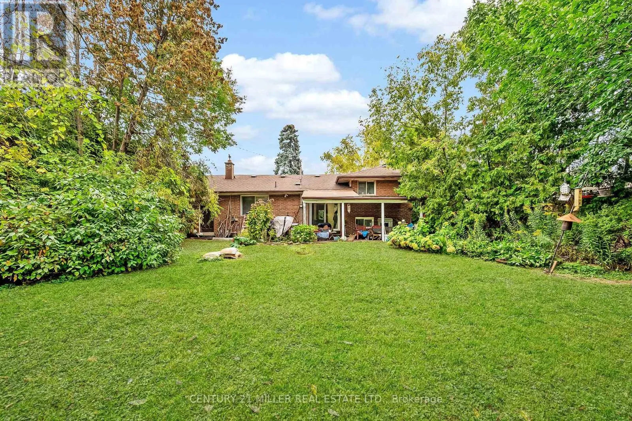
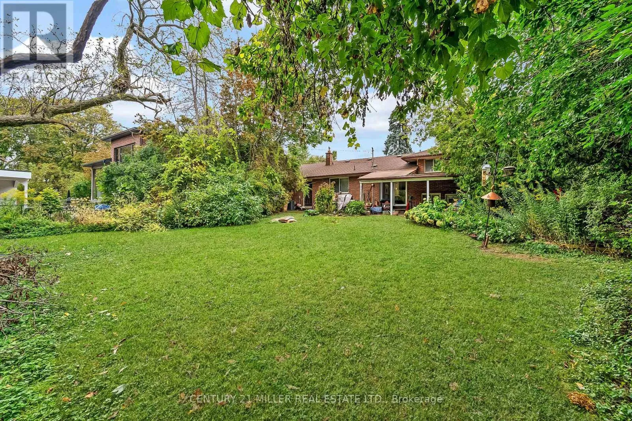
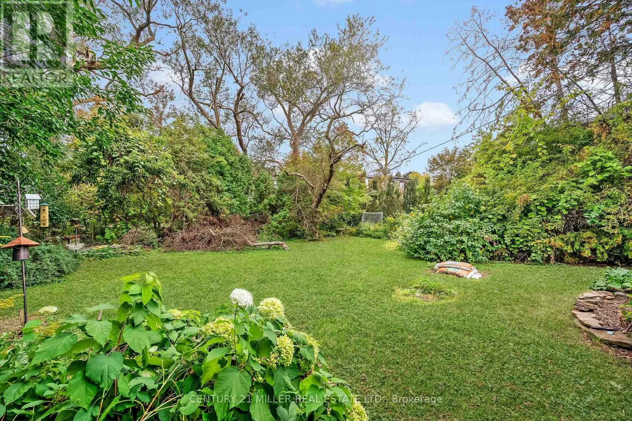
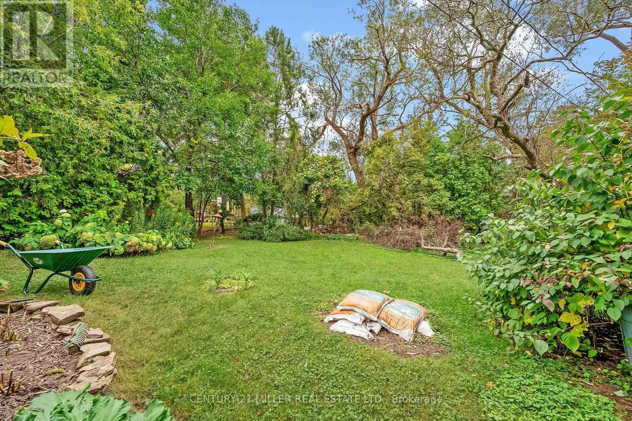
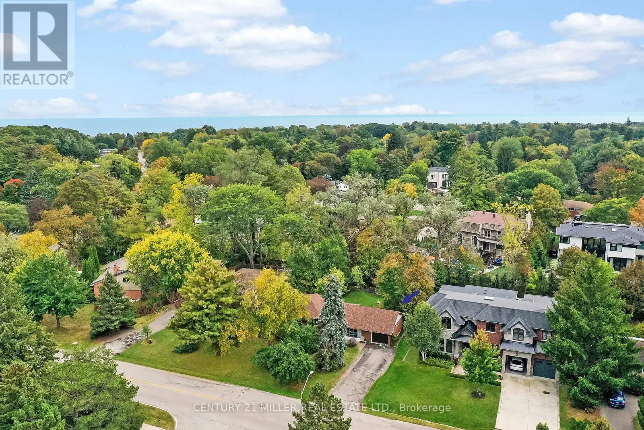
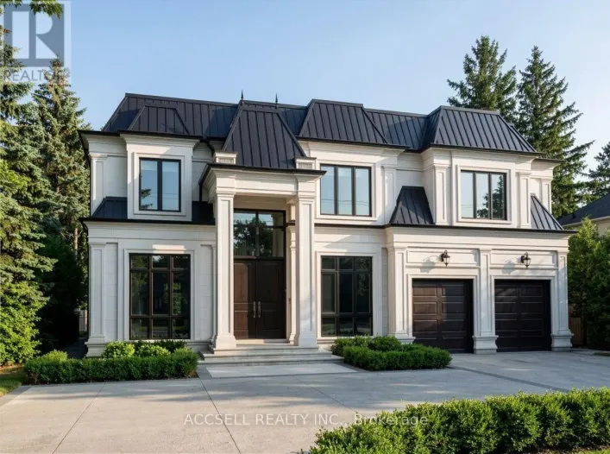
Rebecca St/Sedgewick Cres Set within a quiet, established pocket of southwest Oakville, this exceptional 75' x 158' property presents a compelling opportunity to create a custom residence in one of the area's most desirable settings. Surrounded by distinguished custom-built homes + a mature tree canopy, the lot offers a rare combination of scale, natural beauty + privacy. With RL2-0 zoning and the potential to build approximately 4793 square feet incl garage, the possibilities are substantial for those looking to bring a distinctive architectural vision to life. The neighbourhood is well-known by its established streetscape, exceptional green space + proximity to Lake Ontario. Local parks, recreational amenities + highly regarded schools contribute to the appeal. Whether envisioning a thoughtfully designed family home or a long-term investment in a coveted residential enclave, this is an opportunity to secure a remarkable piece of land in southwest Oakville. Property is being sold as-is, where-is, in its current state. (id:27476)

Property Highlights

MLS® Number
W13866808
Type
Single Family
Community Name
1017 - SW Southwest
Ownership Type
Freehold
Land Size
75.1 x 158.2 FT ; 75.13' x 158.18' x 75.14' x 157.18'|under 1/2 acre
Parking Space Total
5

Building

Building Type
House
Square Footage
1100 - 1500 sqft
Bathrooms Total
2
Bedrooms Above Ground
3
Bedrooms Total
3
Amenities
Fireplace(s) Marina, Park, Schools
Exterior Finish
Brick
Fireplace Present
Yes
Basement Type
Crawl space, Full, N/A (Unfinished), N/A
Basement Features
Walk-up
Building Heating Type
Forced air
Heating Fuel
Natural gas
Building Cooling Type
Central air conditioning

Utilities

Water
Municipal water
Utility Sewer
Sanitary sewer

Room Layout

Primary Bedroom
Second level
3.76 m x 3.35 m
Bedroom 2
Second level
4.17 m x 2.74 m
Bedroom 3
Second level
3.25 m x 3.05 m
Family room
Lower level
6.5 m x 3.4 m
Living room
Main level
5.49 m x 3.45 m
Dining room
Main level
3.05 m x 3.45 m
Kitchen
Main level
4.57 m x 3.45 m

Location

Learn more about this property
Listing provided by:
CENTURY 21 MILLER REAL ESTATE LTD.
MLS® number:
W13866808
Agent:
Brad Miller
*Indicates required field
Name is required
Email is required
Please enter a valid phone number (e.g., 416-111-1111).