Mn/2nd - 3141 George Savage Avenue, Oakville, Ontario L6M 4M2

Listed for:
$4,200
4 beds
3 baths
Listed 16 days ago
House for rent: Mn/2nd - 3141 George Savage Avenue, Oakville, Ontario L6M 4M2

View all 30 photos

About

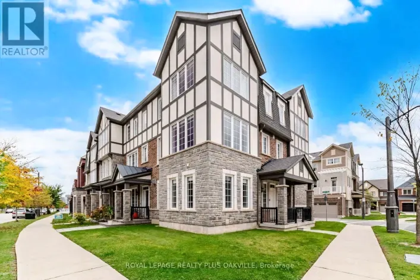
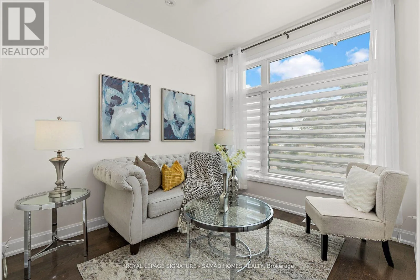
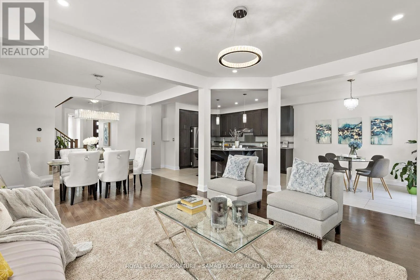
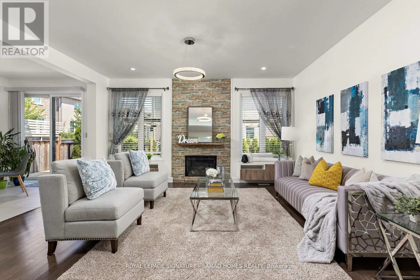
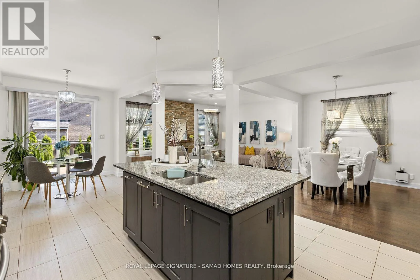
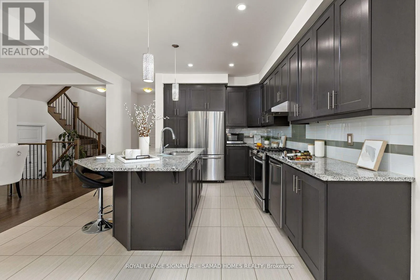
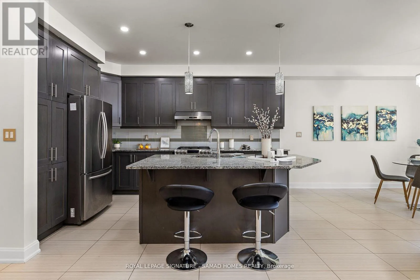
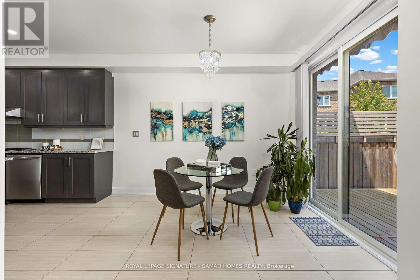
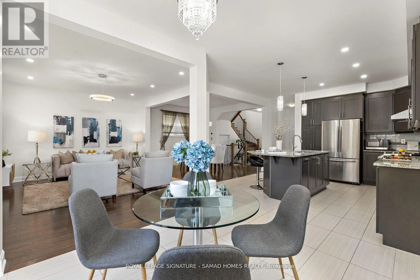
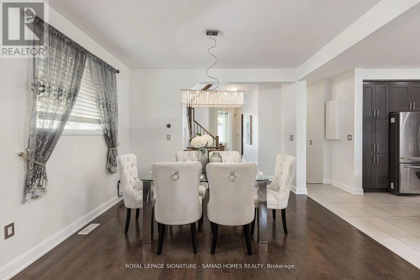
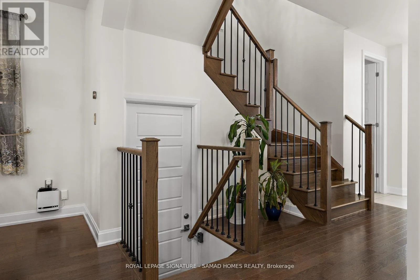
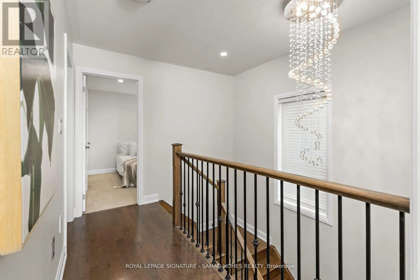
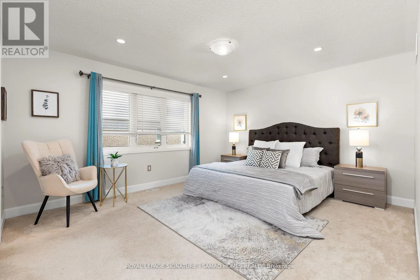
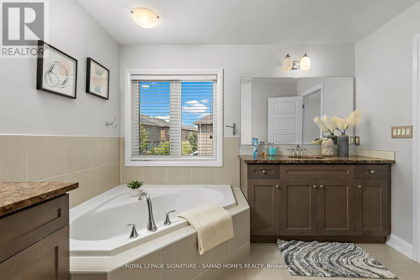
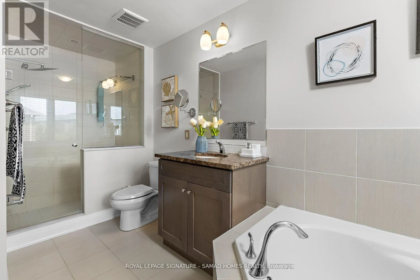
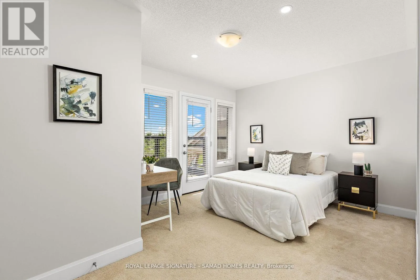
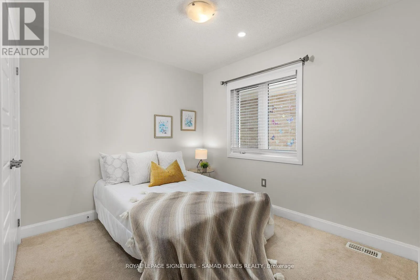
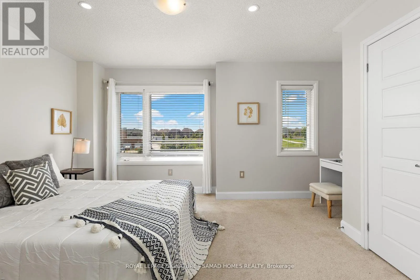
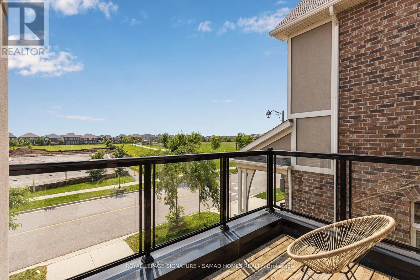
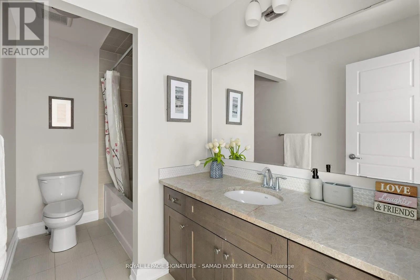
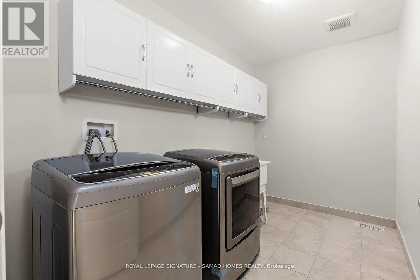
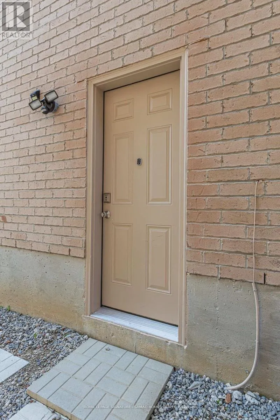
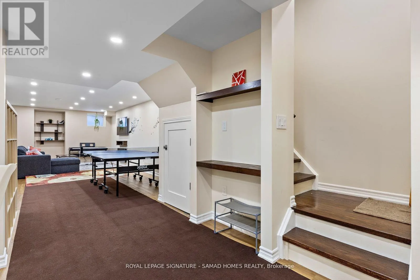
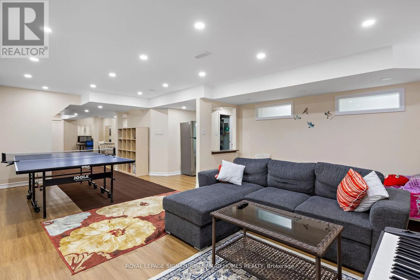
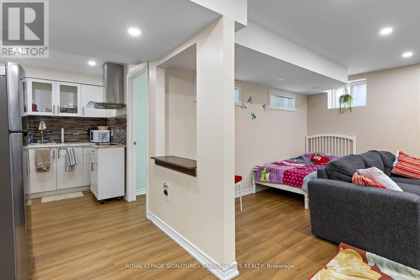
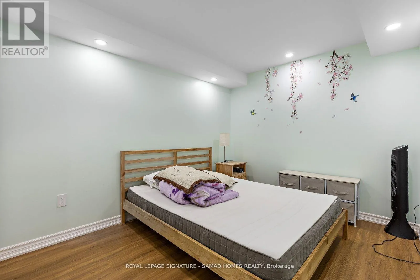
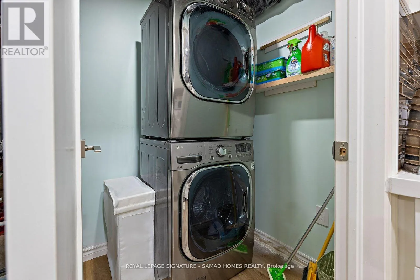
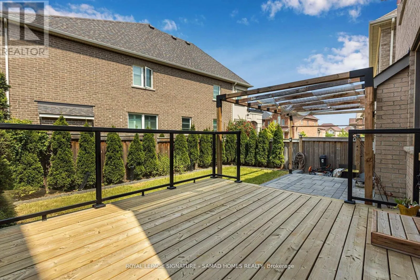
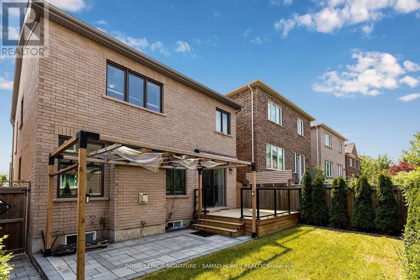
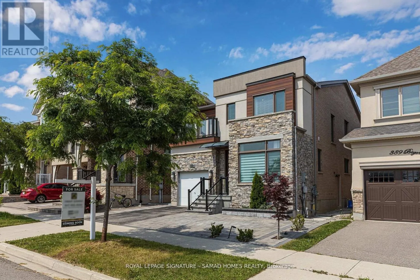
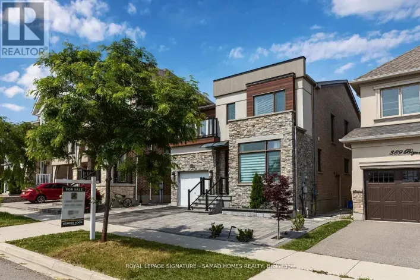
Cross Streets: Dundas St W & Postridge Dr. ** Directions: Dundas St W to Postridge Dr, turn north onto Postridge Dr, then turn right onto George Savage Ave. Welcome to refined executive living in one of Oakville's most prestigious enclaves. Ideally situated directly across from top-tier schools and parkland, this listing offers exclusive use of the main and second levels. Enjoy 9 spacious above-grade rooms tailored for both formal entertaining and relaxed family life. The main floor welcomes you with high ceilings and classic crown moldings, featuring a bright dedicated home office, a formal dining area, and an expansive living room. The gourmet kitchen boasts a generous center island and bright breakfast nook opening directly onto a deck and patio. Upstairs, four large bedrooms include a primary suite with a 5-piece luxury bathroom and a second-floor laundry room. Complete with a private upper-level balcony, access to the landscaped yard, and parking. (Note: Basement is excluded and retained for landlord use). (id:27476)

Property Highlights

MLS® Number
W13870492
Type
Single Family
Community Name
1008 - GO Glenorchy
Ownership Type
Freehold
Land Size
10.8 M
Parking Space Total
3

Building

Building Type
House
Storeys
2.00
Square Footage
2000 - 2500 sqft
Bathrooms Total
3
Bedrooms Above Ground
4
Bedrooms Total
4
Exterior Finish
Stone, Stucco
Fireplace Present
Yes
Basement Type
Full
Basement Features
Building Heating Type
Forced air
Heating Fuel
Natural gas
Building Cooling Type
Central air conditioning

Utilities

Water
Municipal water
Utility Sewer
Sanitary sewer

Room Layout

Laundry room
Second level
3.12 m x 1.91 m
Primary Bedroom
Second level
4.54 m x 3.94 m
Bedroom 2
Second level
2.91 m x 3.1 m
Bedroom 3
Second level
4.16 m x 3.24 m
Bedroom 4
Second level
4.79 m x 3.52 m
Foyer
Main level
2.72 m x 2.91 m
Office
Main level
3.72 m x 2.91 m
Dining room
Main level
3.81 m x 3.12 m
Kitchen
Main level
4.02 m x 4.22 m
Eating area
Main level
1.12 m x 3.69 m
Living room
Main level
5.03 m x 4.1 m

Location

Learn more about this property
Listing provided by:
ROYAL LEPAGE SIGNATURE - SAMAD HOMES REALTY
MLS® number:
W13870492
Agent:
Omar Abdel Samad
*Indicates required field
Name is required
Email is required
Please enter a valid phone number (e.g., 416-111-1111).