1106 Huntley Court, Oakville, Ontario L6H 3B7

Listed for:
$1,400,000
4 beds
3 baths
Listed 15 days ago
House for rent: 1106 Huntley Court, Oakville, Ontario L6H 3B7

View all 43 photos

About

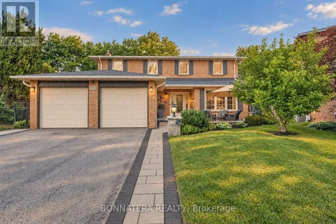
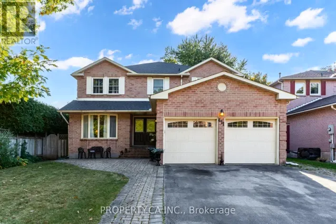
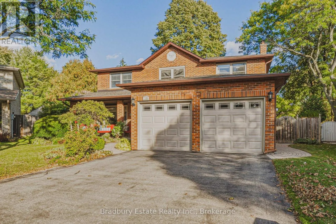
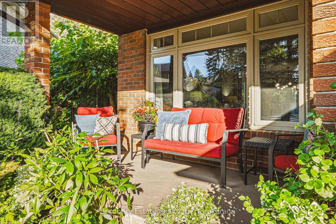
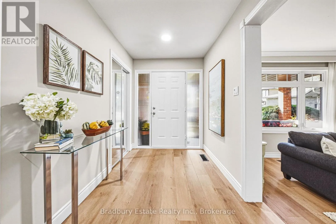
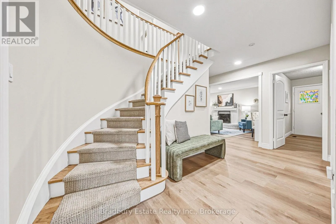
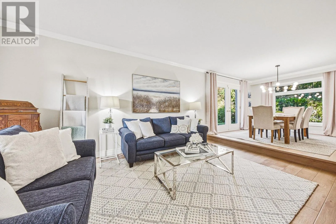
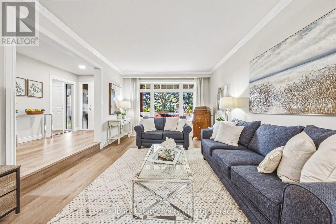
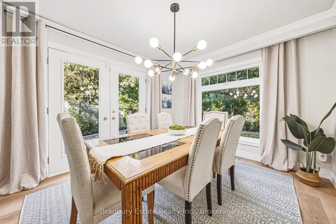
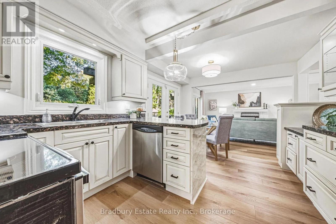
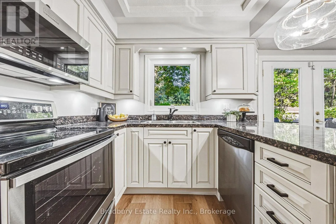
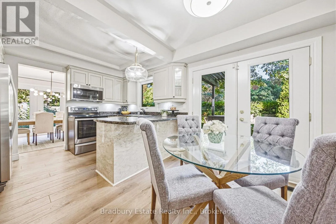
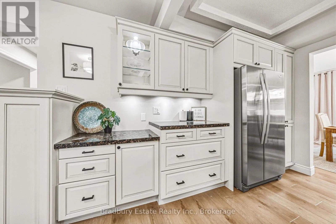
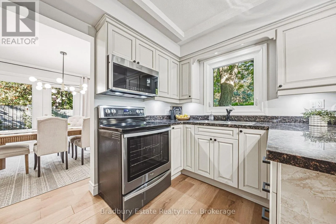
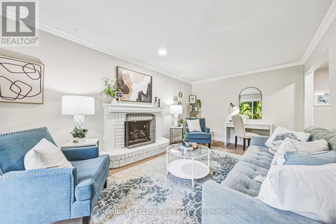
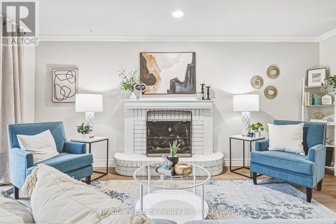
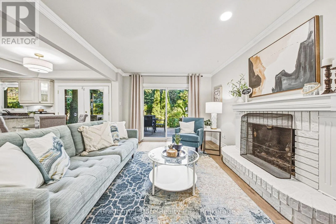
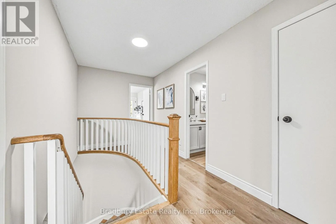
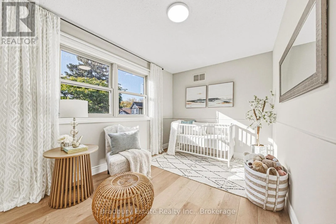
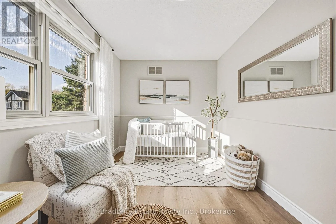
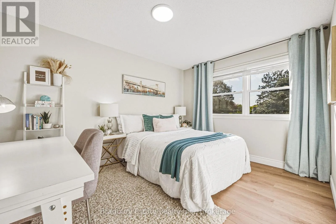
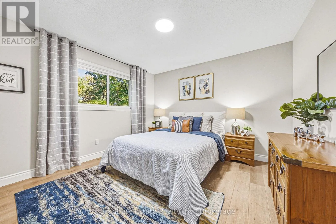
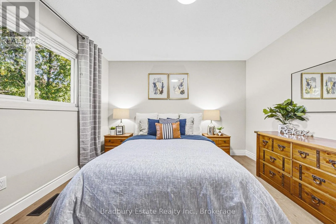
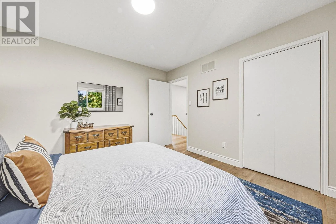
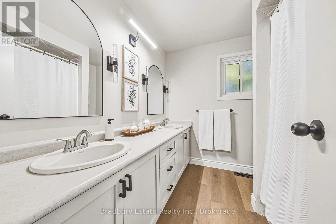
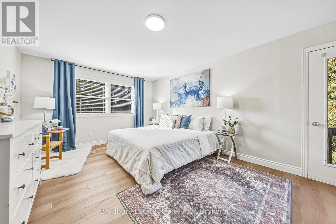
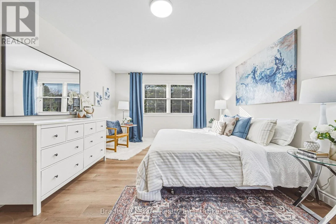
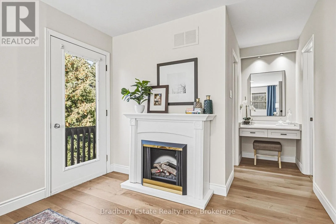
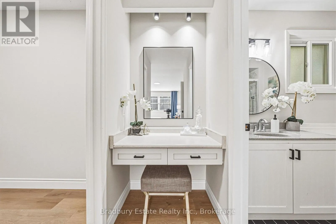
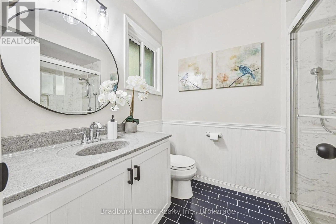
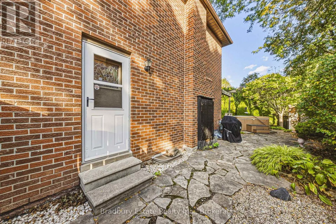
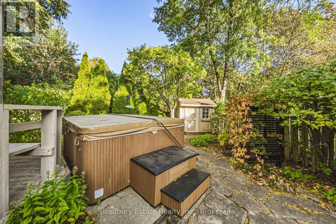
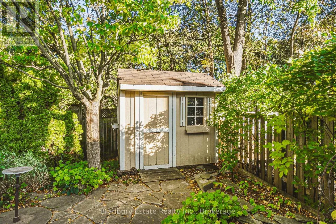
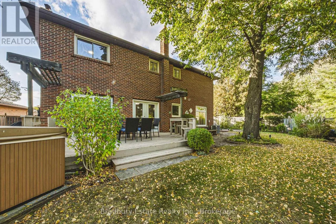
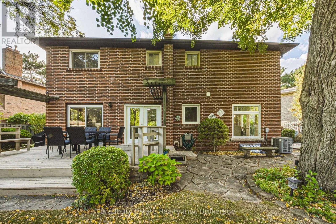
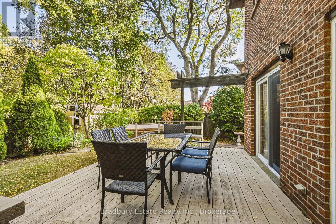
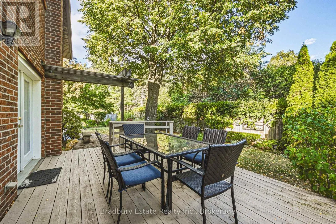
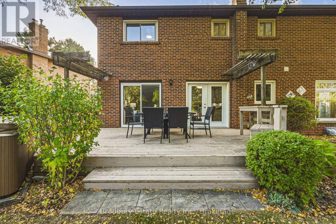
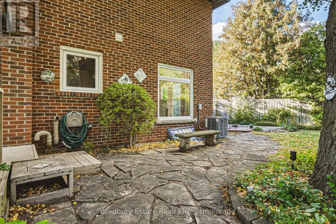
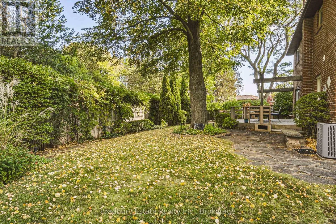
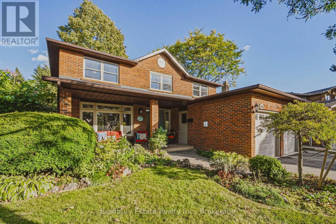
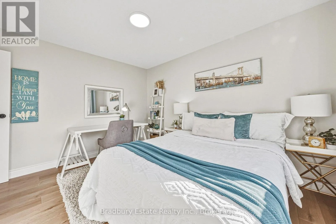
Cross Streets: Upper Middle & 8th Line. ** Directions: 8TH/GRAND E./LANCASTER N. A home is more than bedrooms and square footage. It's where the everyday moments become the memories you keep. For 20 years, 1106 Huntley has been lovingly cared for, and now it's ready to welcome a new family and all the moments still to come.With approximately 2,200 sq. ft., four generously sized bedrooms and 2.5 baths, there's room to grow, gather and make space for everyone. Fresh paint and new wide-plank luxury vinyl flooring give the home a bright, refreshed feel, while three walkouts bring the outdoors into daily life.The pie-shaped backyard feels like its own little retreat, opening to nearly 100 feet across the back and backing onto a trail to greenspace and a nearby park. Picture slow evenings outside, children heading off to explore, or friends staying a little longer around the table.A double garage, an unspoiled basement ready for your ideas, a quiet court setting, and shopping and highway access close by make day-to-day life easier. With a documented history of care and improvements, this is a welcoming place to put down roots and make it your own. (id:27476)

Property Highlights

MLS® Number
W13878806
Type
Single Family
Community Name
1005 - FA Falgarwood
Ownership Type
Freehold
Land Size
35.8 x 10⁵ FT ; 35 X 105 x 99 x 110|under 1/2 acre
Parking Space Total
4

Building

Building Type
House
Storeys
2.00
Square Footage
2000 - 2500 sqft
Bathrooms Total
3
Bedrooms Above Ground
4
Bedrooms Total
4
Amenities
Fireplace(s) Park
Exterior Finish
Brick
Fireplace Present
Yes
Basement Type
Full (Unfinished)
Basement Features
Building Heating Type
Forced air
Heating Fuel
Natural gas
Building Cooling Type
Central air conditioning

Utilities

Water
Municipal water
Utility Sewer
Sanitary sewer

Room Layout

Bedroom 3
Second level
2.99 m x 3.85 m
Bedroom 4
Second level
3.55 m x 3.58 m
Bathroom
Second level
2.39 m x 2.25 m
Primary Bedroom
Second level
3.69 m x 5.49 m
Bathroom
Second level
2.39 m x 1.75 m
Bedroom 2
Second level
3.55 m x 3.58 m
Living room
Main level
3.66 m x 5.39 m
Dining room
Main level
3.23 m x 3.63 m
Kitchen
Main level
3.48 m x 4.93 m
Family room
Main level
5.46 m x 3.28 m
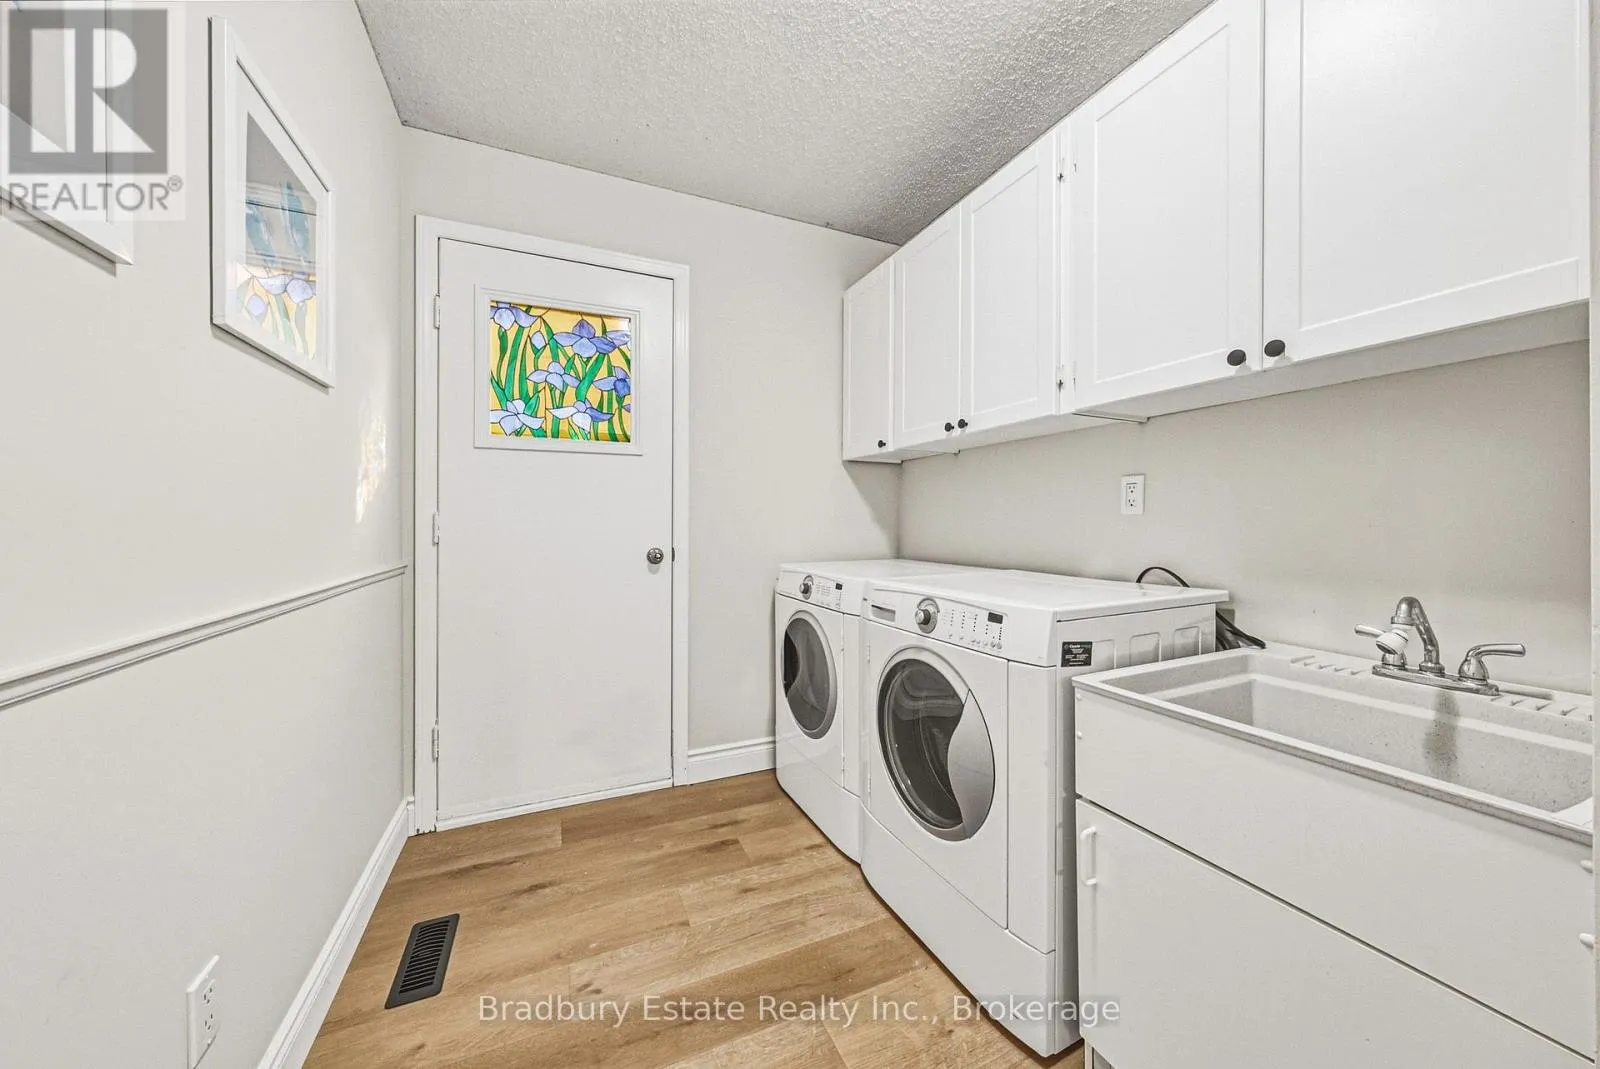
Laundry room
Main level
3.28 m x 2.01 m
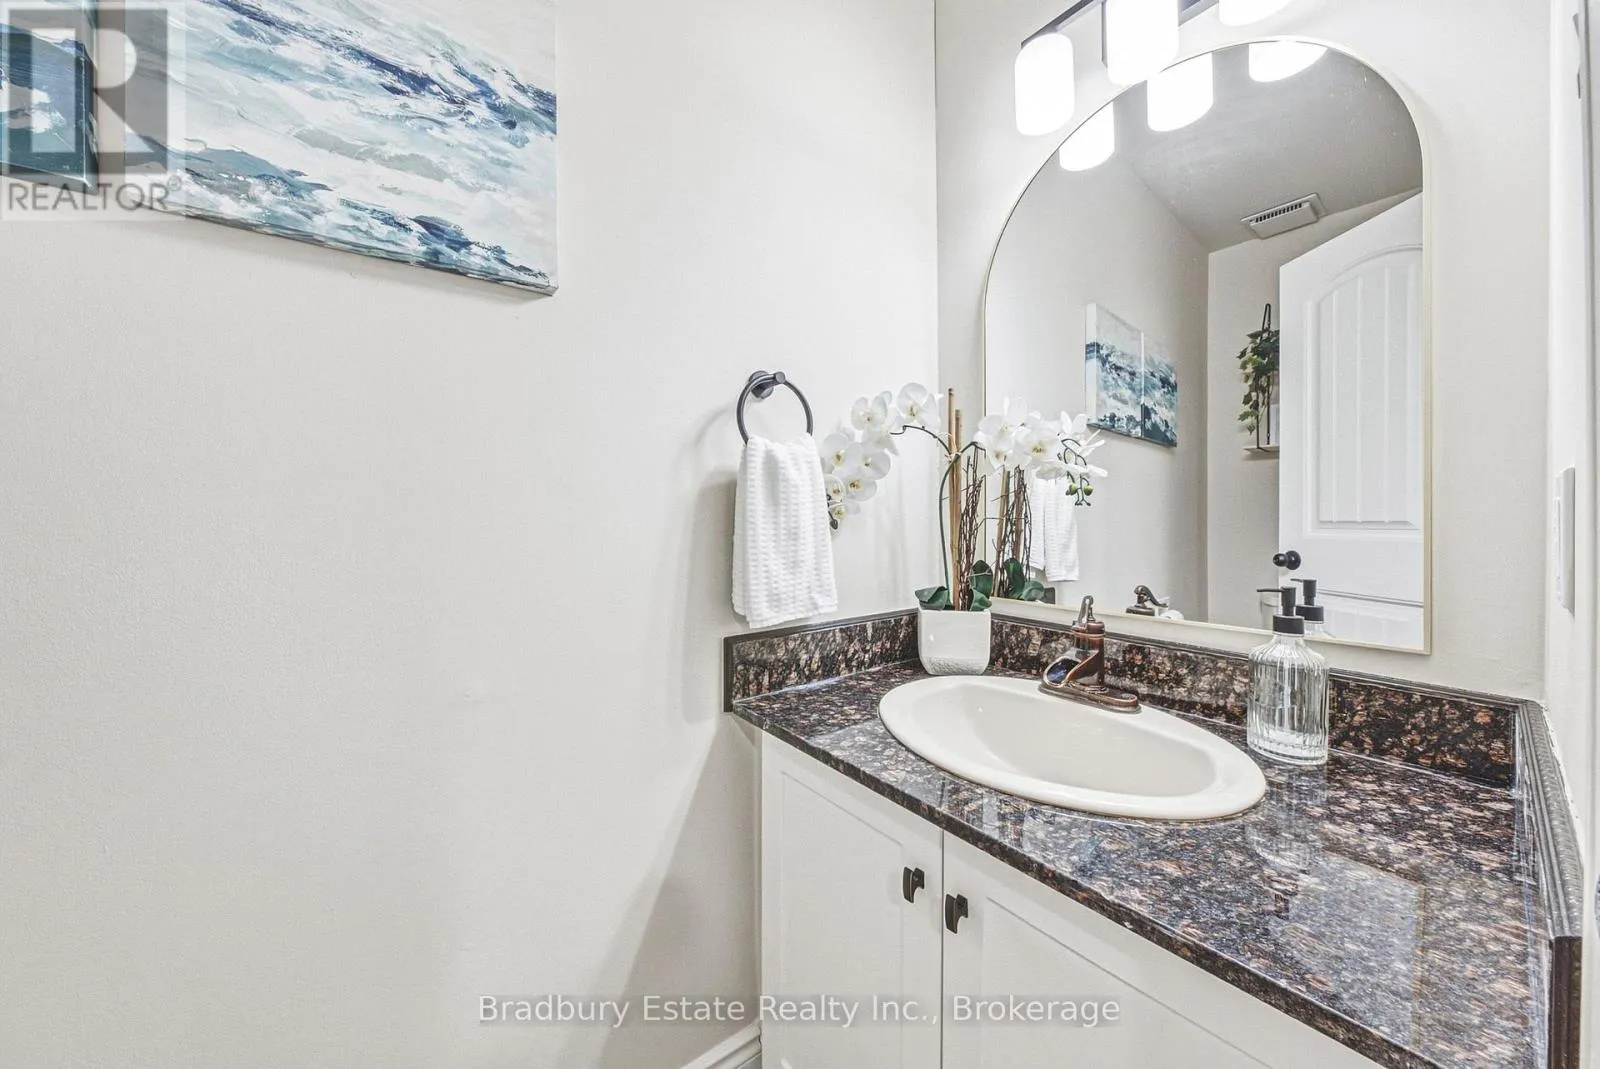
Bathroom
Main level
2.42 m x 0.88 m

Location

Learn more about this property
Listing provided by:
Bradbury Estate Realty Inc., Brokerage
MLS® number:
W13878806
Agent:
Dianna Bradbury
*Indicates required field
Name is required
Email is required
Please enter a valid phone number (e.g., 416-111-1111).

Community Spotlight: Homes For sale in Your Neighborhood