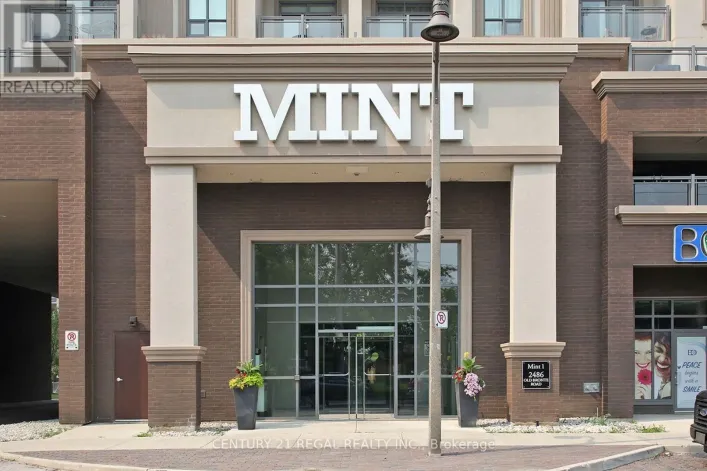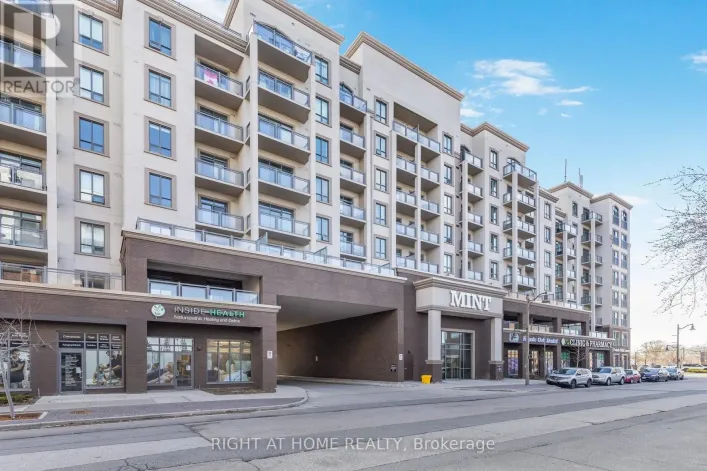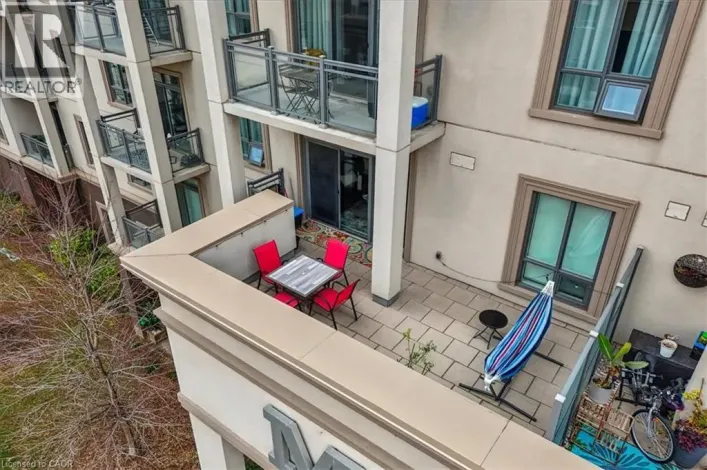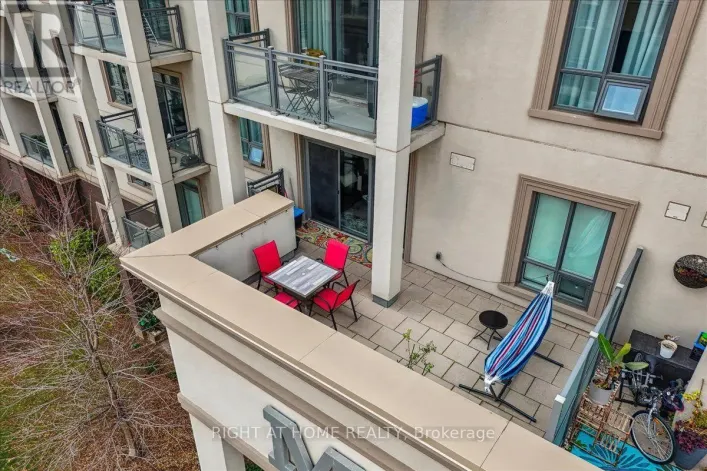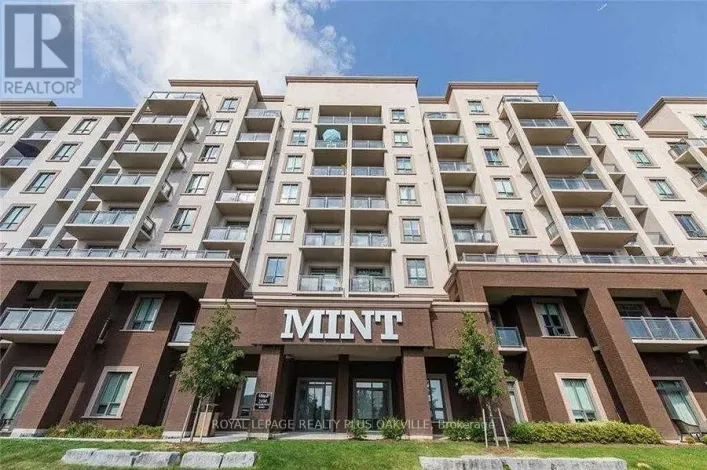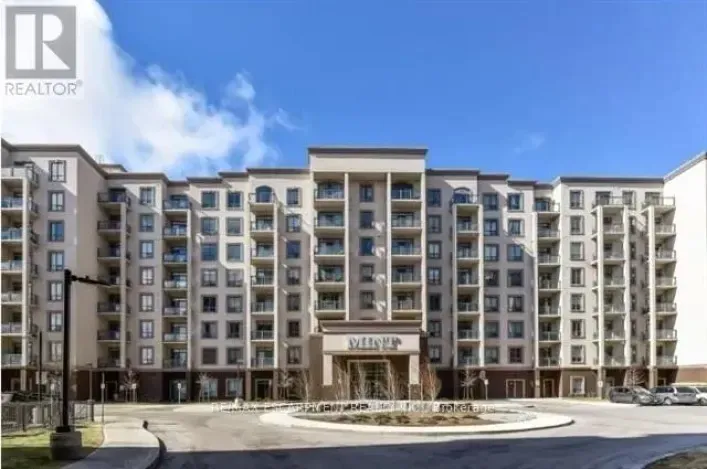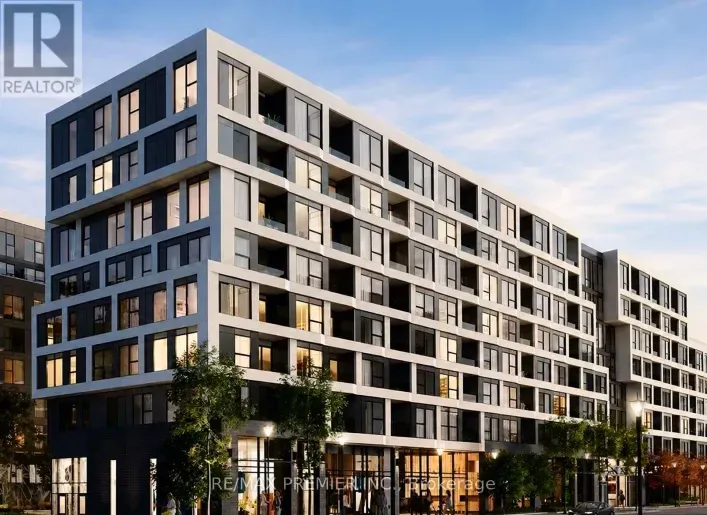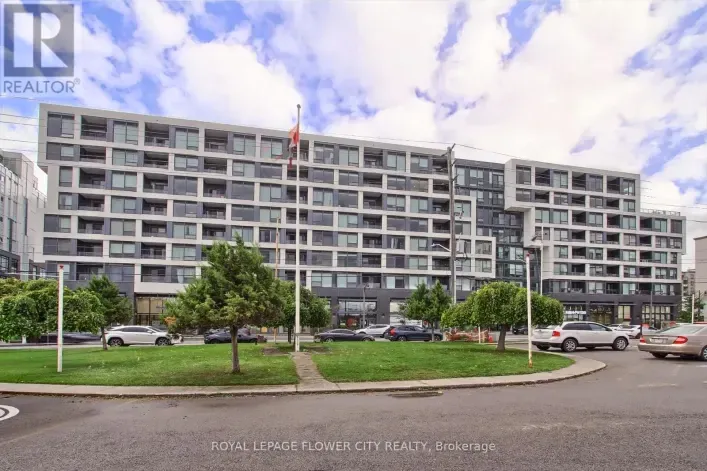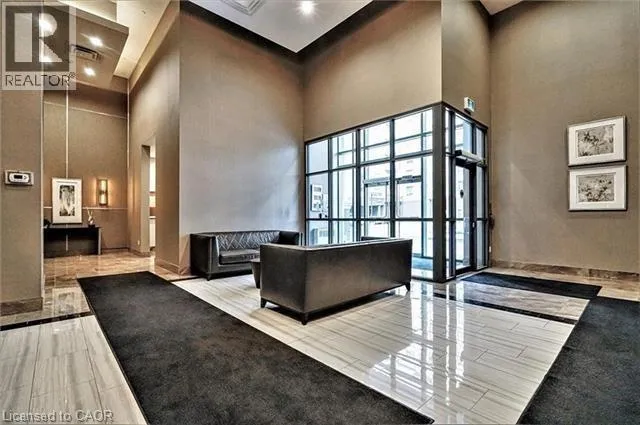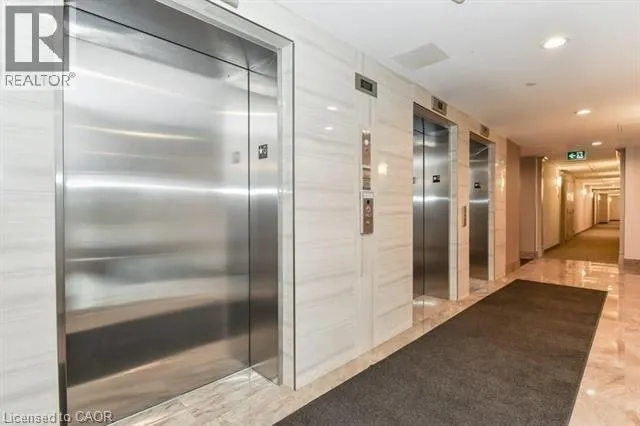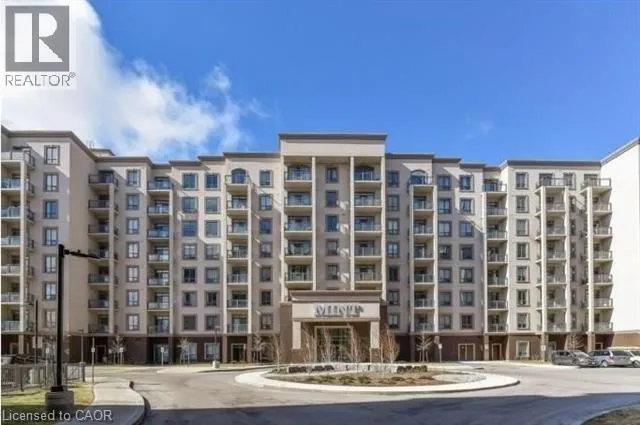
2490 Old Bronte Road Unit# 223, Oakville, Ontario L6M 9Y5

Listed for:
$599,000
2 beds
2 baths
Listed 14 days ago
Apartment for rent: 2490 Old Bronte Road Unit# 223, Oakville, Ontario L6M 9Y5

View all 16 photos

About

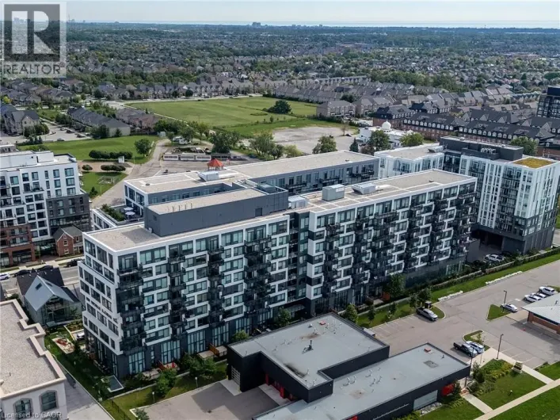
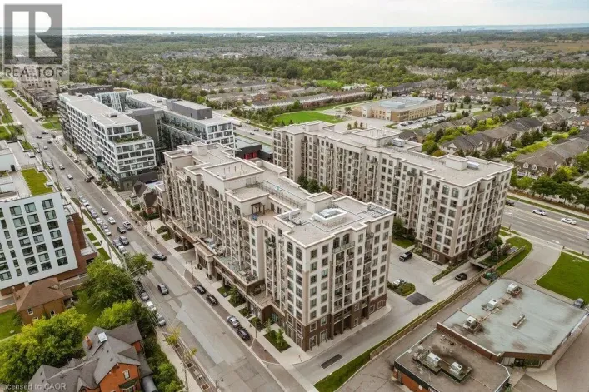
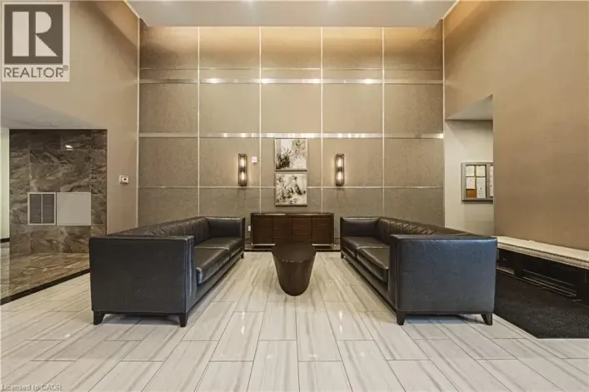
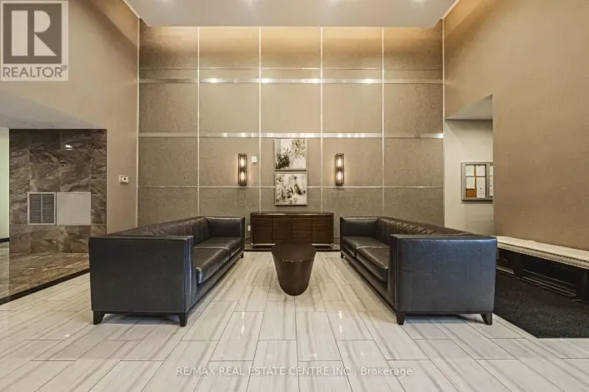
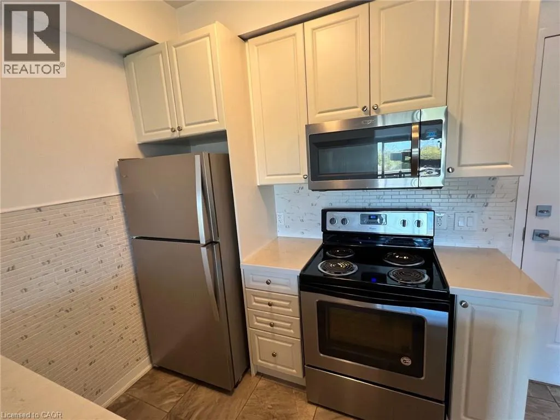
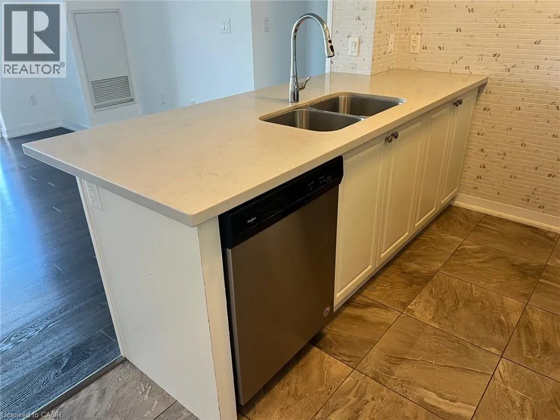
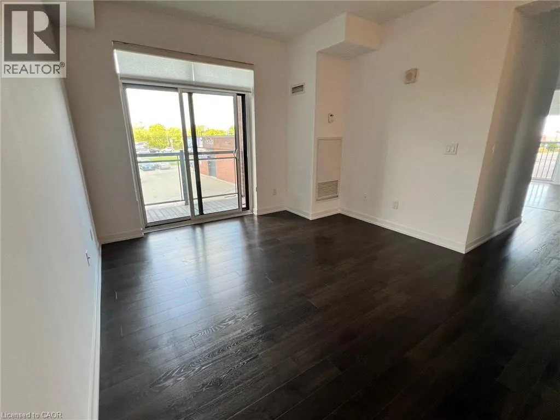
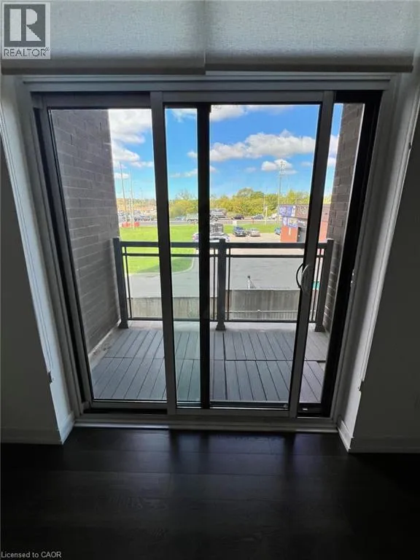
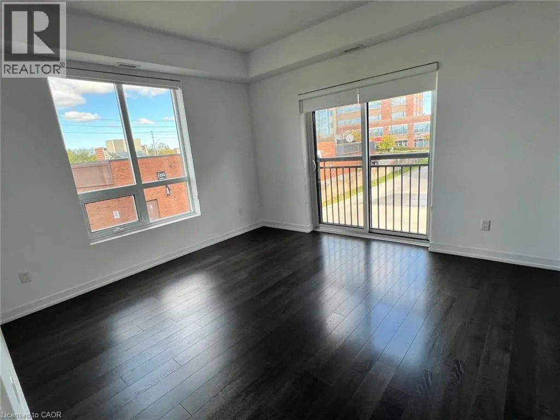
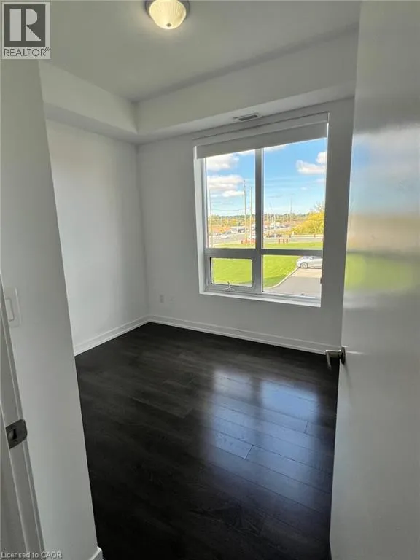
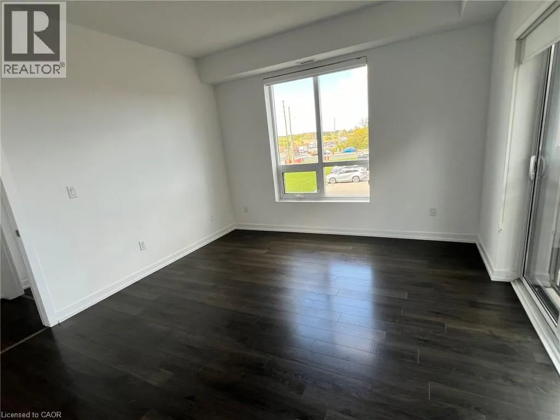
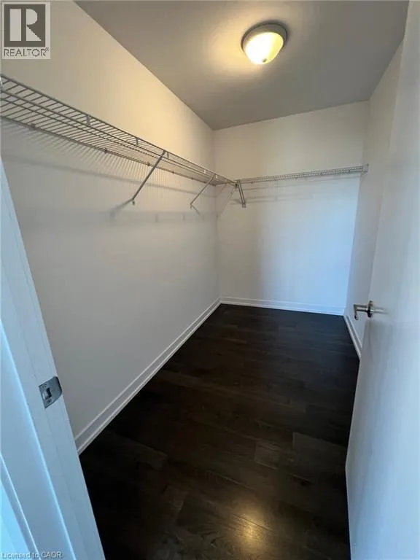
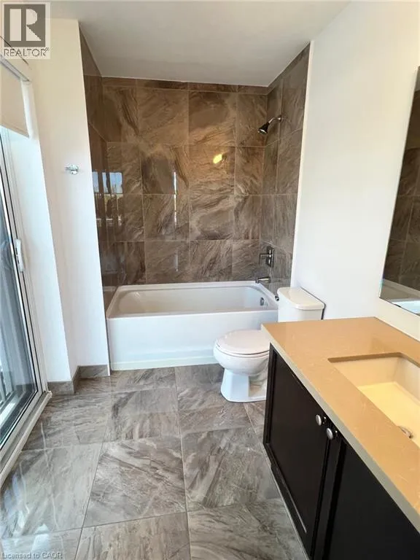
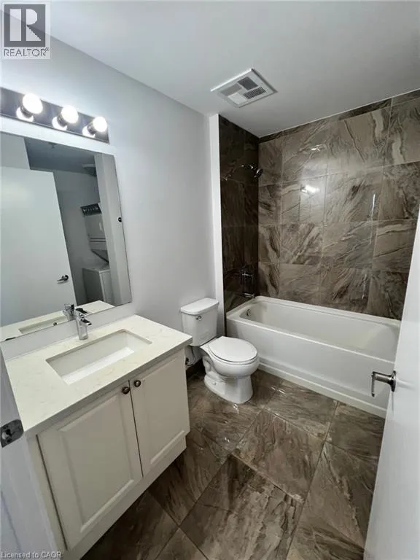
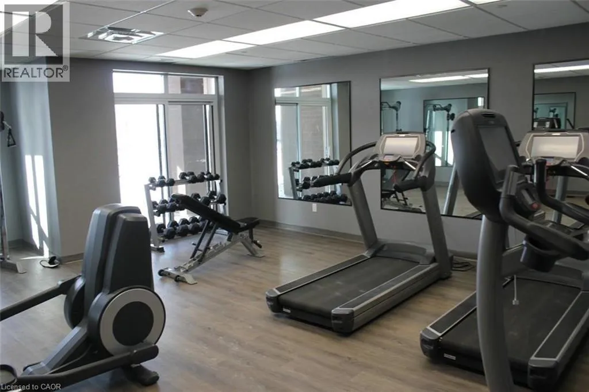
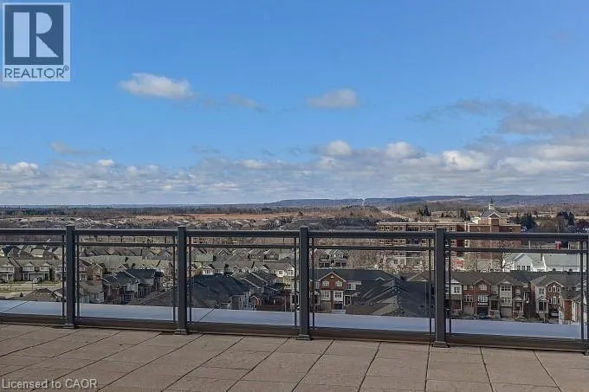
Dundas Street, Bronte Rd Welcome to this beautifully upgraded 2 bed/2 bath condo offering 2 underground parking spaces and 1 locker at a sought-after Oakville address in Bronte Creek. Featuring upgraded laminate flooring and marble ceramics, granite countertops and stylish finishes throughout, this unit combines modern comfort with everyday convenience. Enjoy an impressive selection of building amenities, including a fitness centre and yoga studio, party room and rooftop terrace. Ideally located with quick access to major highways and go stations making commuting throughout the GTA a breeze. Close to shopping, restaurants, cafes, everyday essentials and the state of the art Oakville Trafalgar Memorial Hospital for added peace of mind. Situated near top ranked elementary and secondary schools, with parks and recreational opportunities nearby. An excellent opportunity to enjoy comfortable, convenient living in a desirable Oakville community. (id:27476)

Property Highlights

MLS® Number
40870430
Type
Single Family
Maintenance Fee
714.15
Ownership Type
Condominium
Land Size
Unknown
Parking Space Total
2

Building

Building Type
Apartment
Storeys
1.00
Square Footage
862 sqft
Bathrooms Total
2
Bedrooms Above Ground
2
Bedrooms Total
2
Amenities
Exercise Centre Hospital, Place of Worship, Public Transit, Schools, Shopping
Exterior Finish
Stucco
Fireplace Present
No
Basement Type
None
Basement Features
Building Heating Type
Heating Fuel
Geo Thermal
Building Cooling Type
Central air conditioning

Utilities

Water
Municipal water
Utility Sewer
Municipal sewage system

Room Layout

Bedroom
Main level
8'3'' x 10'0''
Kitchen
Main level
7'8'' x 7'9''
3pc Bathroom
Main level
Measurements not available
3pc Bathroom
Main level
Measurements not available
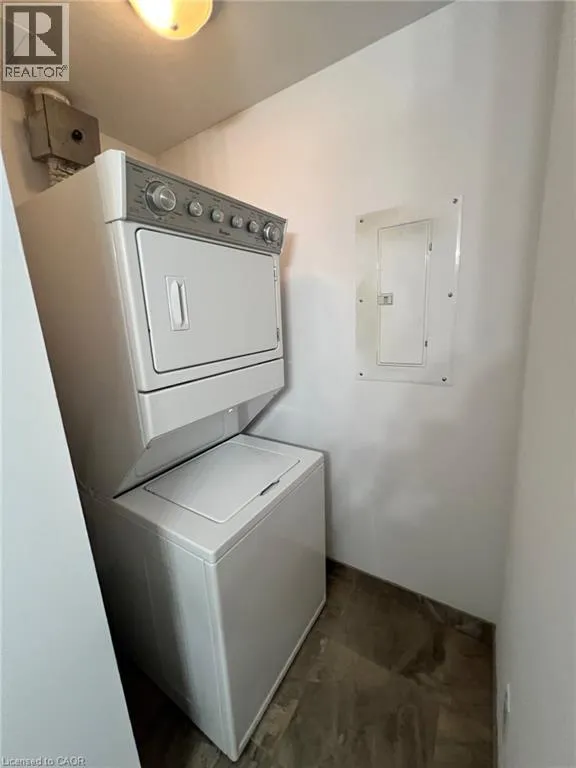
Laundry room
Main level
Measurements not available
Living room
Main level
11'6'' x 13'0''
Bedroom
Main level
12'2'' x 13'0''

Location

Learn more about this property
Listing provided by:
RE/MAX Escarpment Realty Inc.
MLS® number:
40870430
Agent:
Ajay Bassi
*Indicates required field
Name is required
Email is required
Please enter a valid phone number (e.g., 416-111-1111).

Street Spotlight - For sale