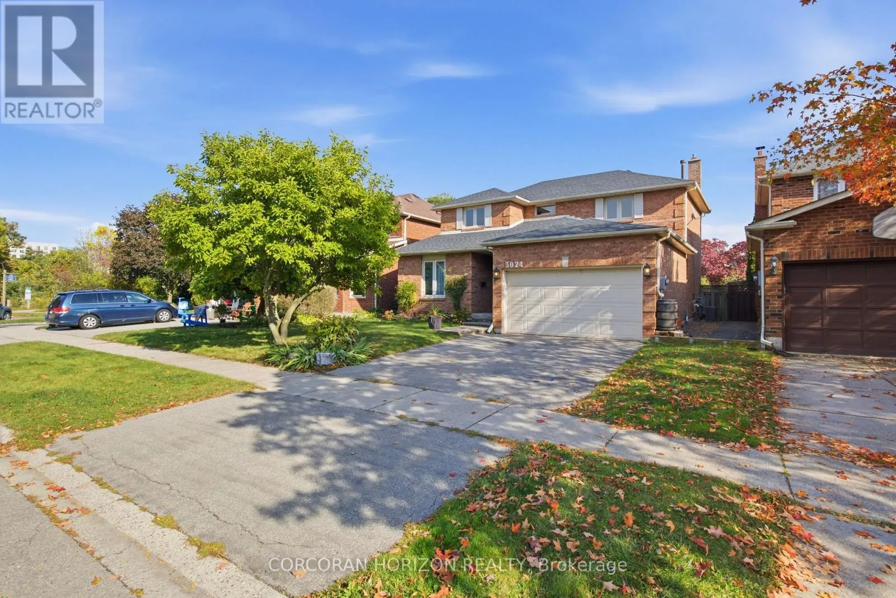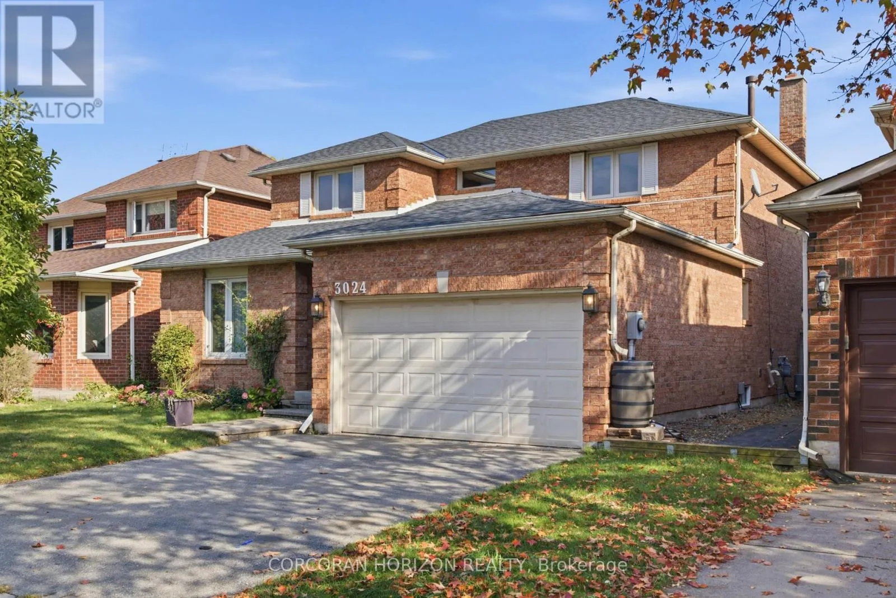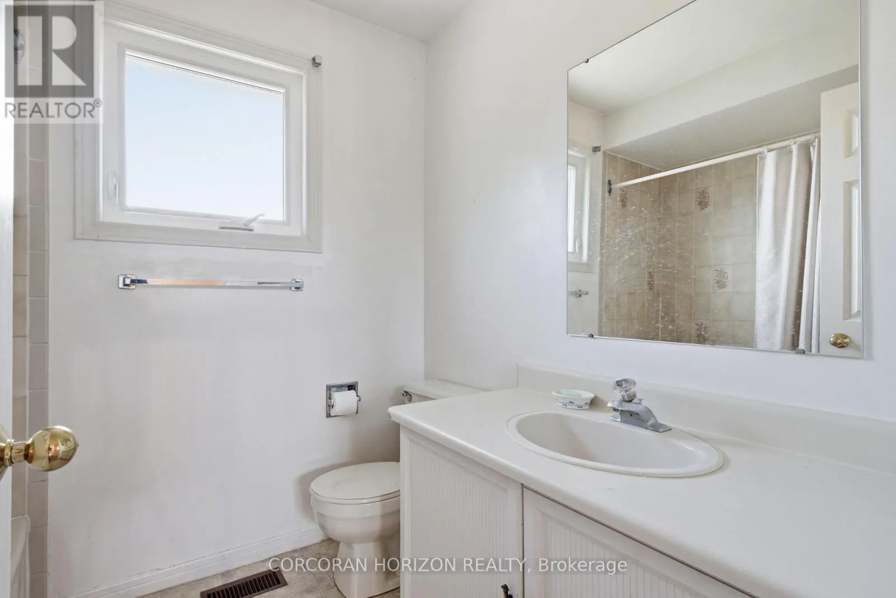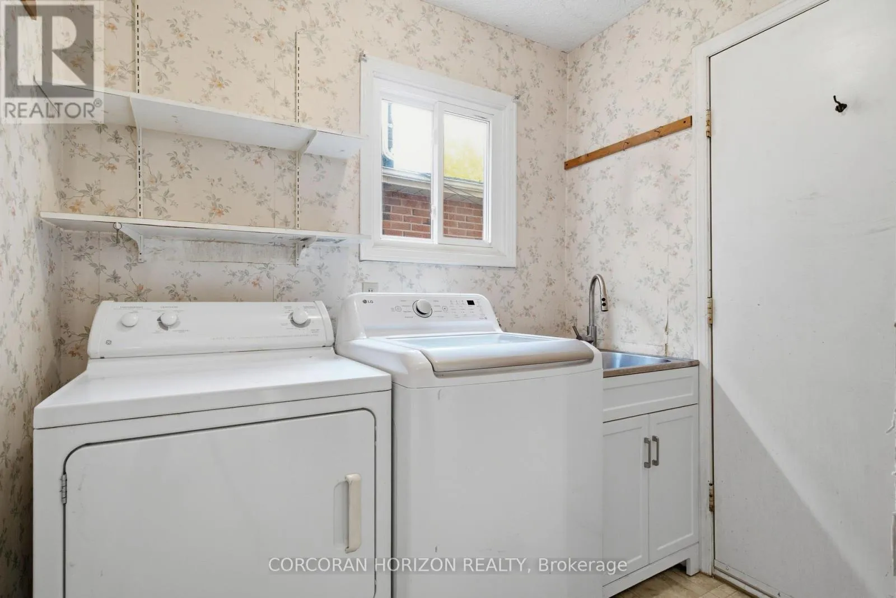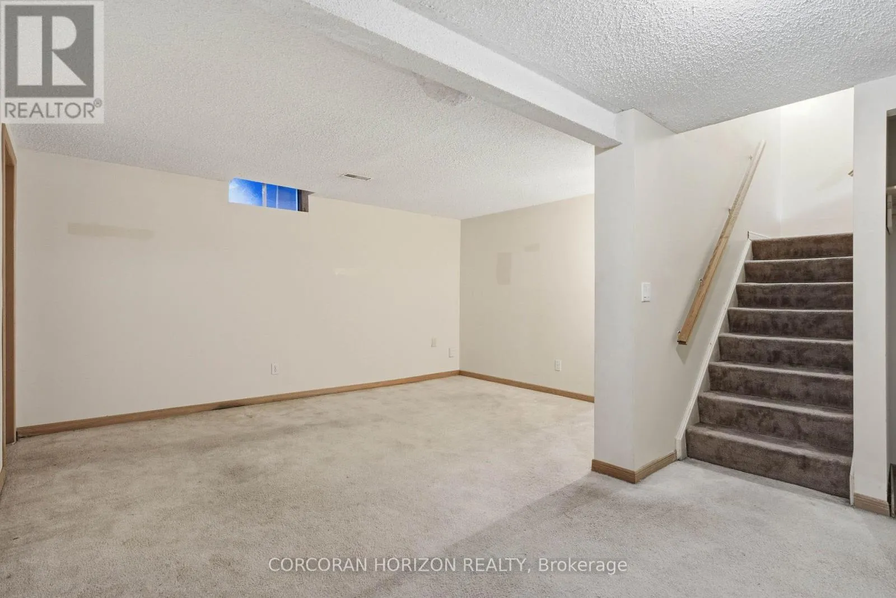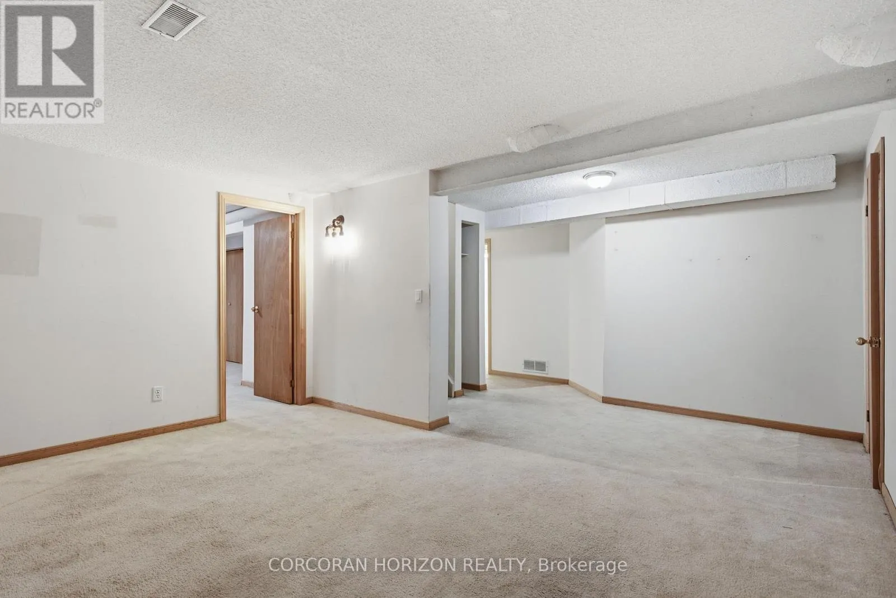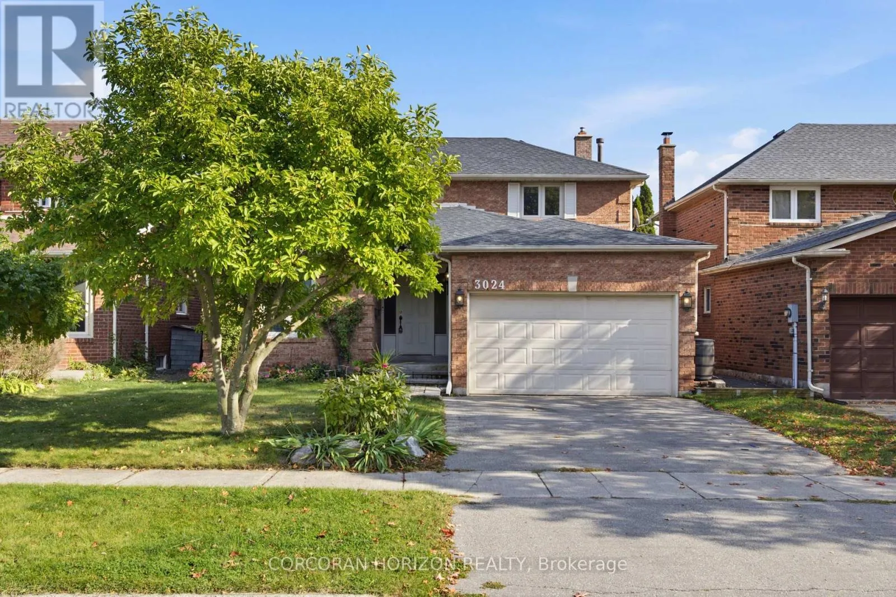
3024 Riverview Street, Oakville, Ontario L6L 1L4

Listed for:
$1,099,000
4 beds
4 baths
Listed 8 days ago
House for rent: 3024 Riverview Street, Oakville, Ontario L6L 1L4

View all 40 photos

About

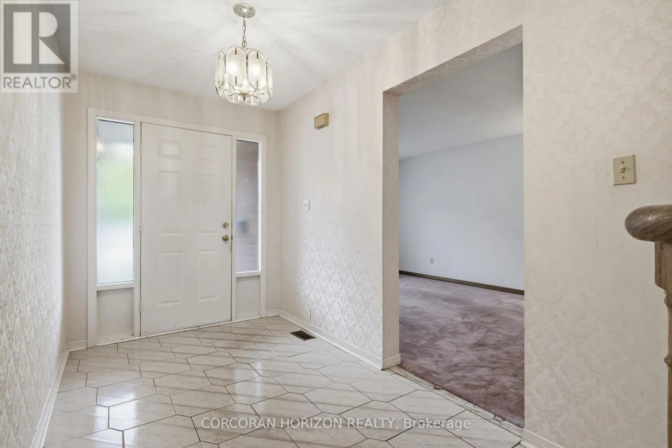
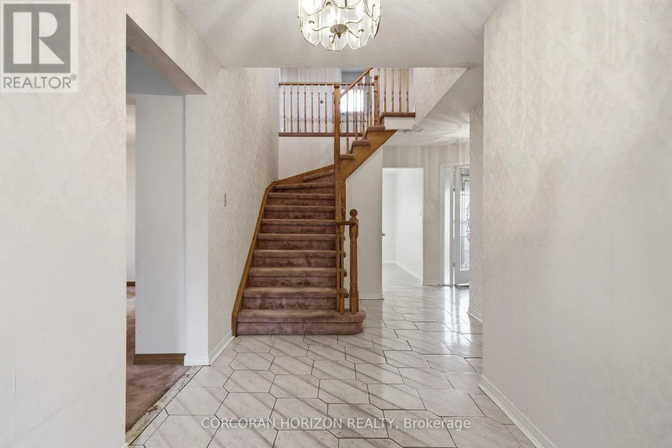
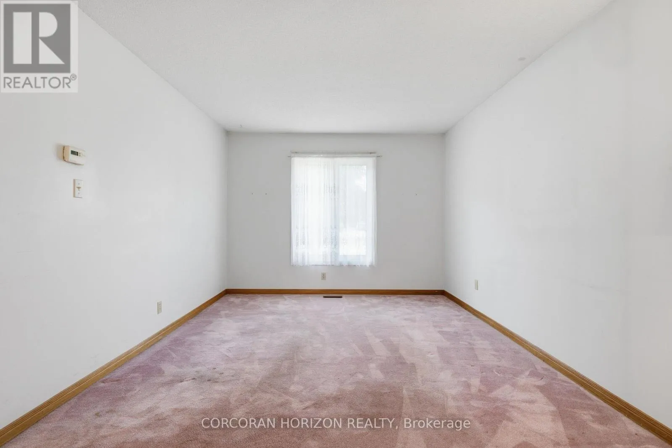
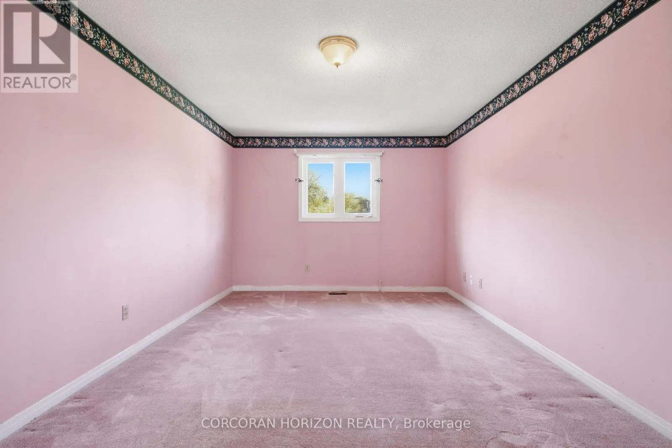
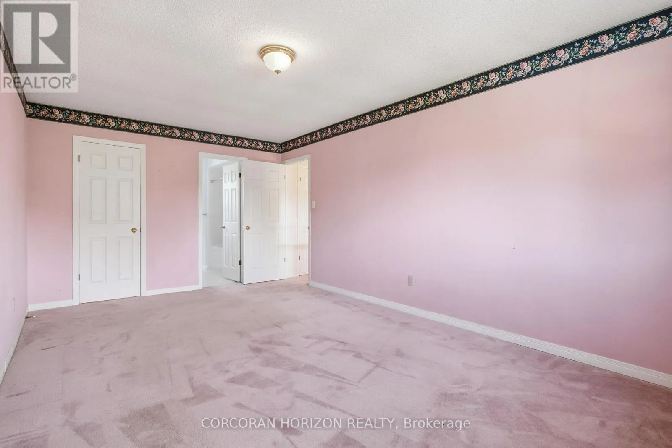
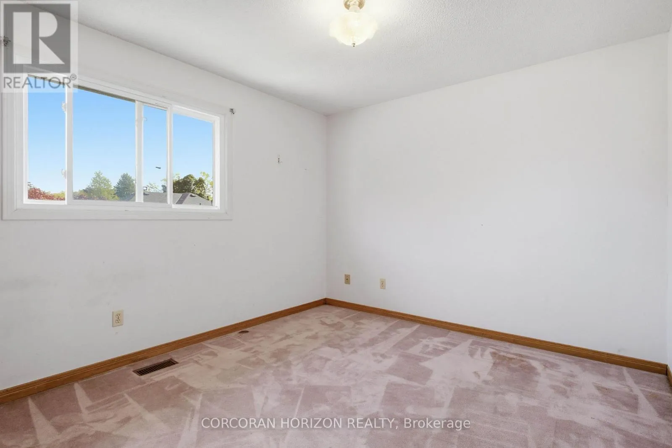
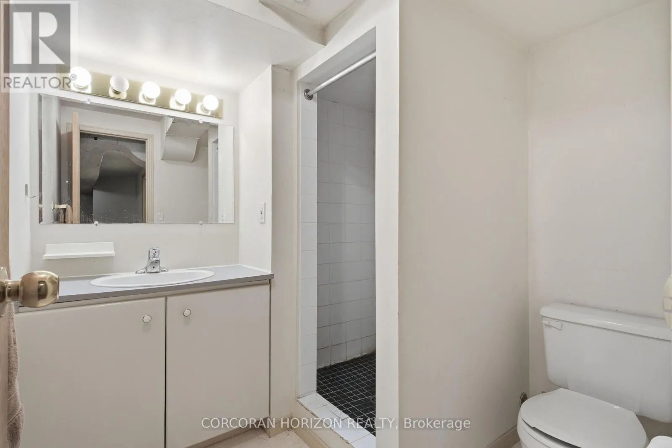
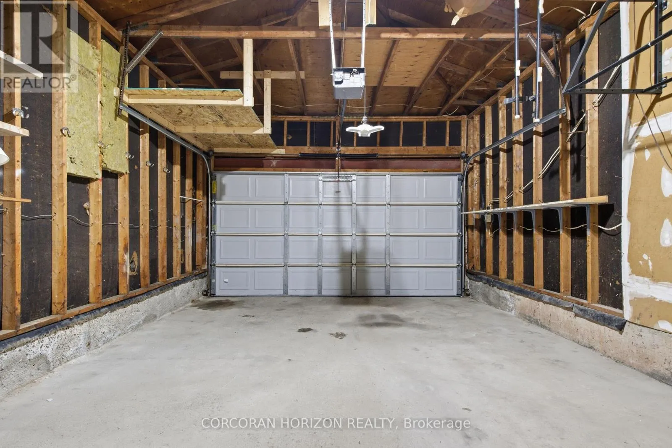
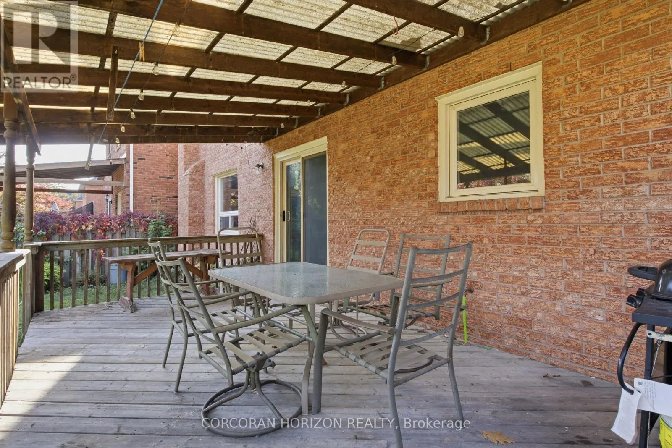
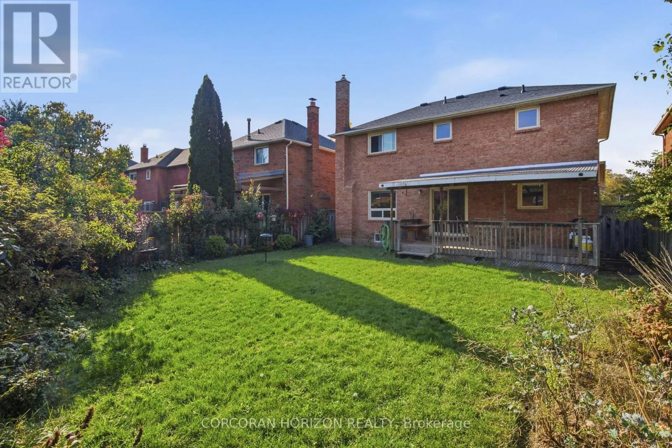
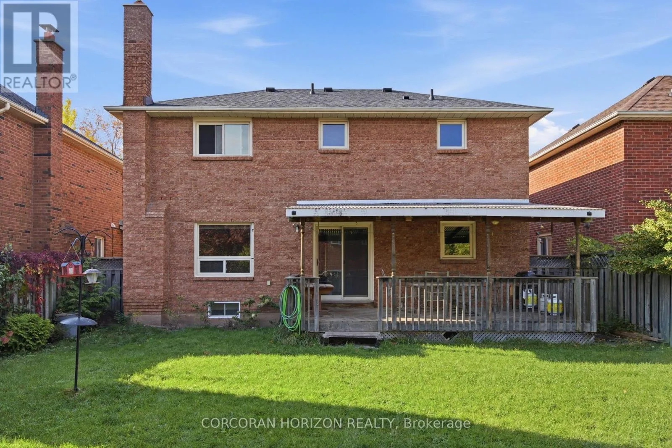
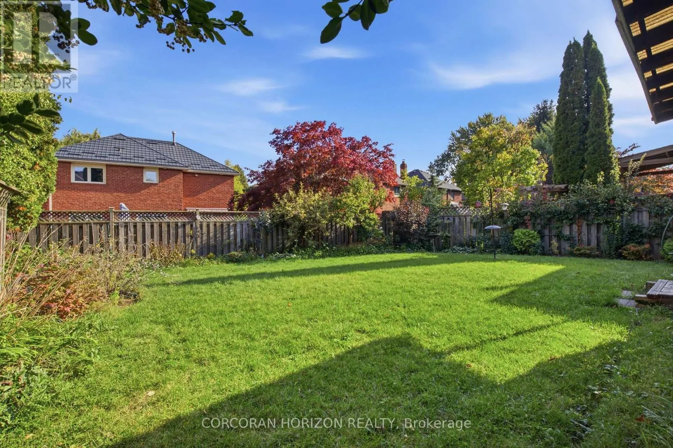
Cross Streets: Mississaga St. ** Directions: Lakeshore Rd W to Mississaga St to Riverview St. An Exceptional Opportunity in a Coveted Oakville Location! Calling renovators, investors, builders and buyers with a vision! This is your chance to unlock the potential and create something truly special in one of Oakville's established residential communities. Featuring a beautiful backyard with endless possibilities for outdoor enjoyment, entertaining, gardening or creating your own private retreat, this property offers the perfect canvas to bring your vision to life. Whether you envision transforming the existing home into a stunning modern residence or creating your dream home, the opportunity is here for those ready to make it their own. Enjoy the appeal of an established neighbourhood with convenient access to shopping, dining, parks, recreation and the charm of the nearby Bronte community. A property with potential, a location worth investing in, and a blank canvas limited only by your imagination. Bring your vision and make this opportunity your own! Your dream home starts here. (id:27476)

Property Highlights

MLS® Number
W14030900
Type
Single Family
Community Name
1001 - BR Bronte
Ownership Type
Freehold
Land Size
42.7 x 10⁵ FT
Parking Space Total
4

Building

Building Type
House
Storeys
2.00
Square Footage
1500 - 2000 sqft
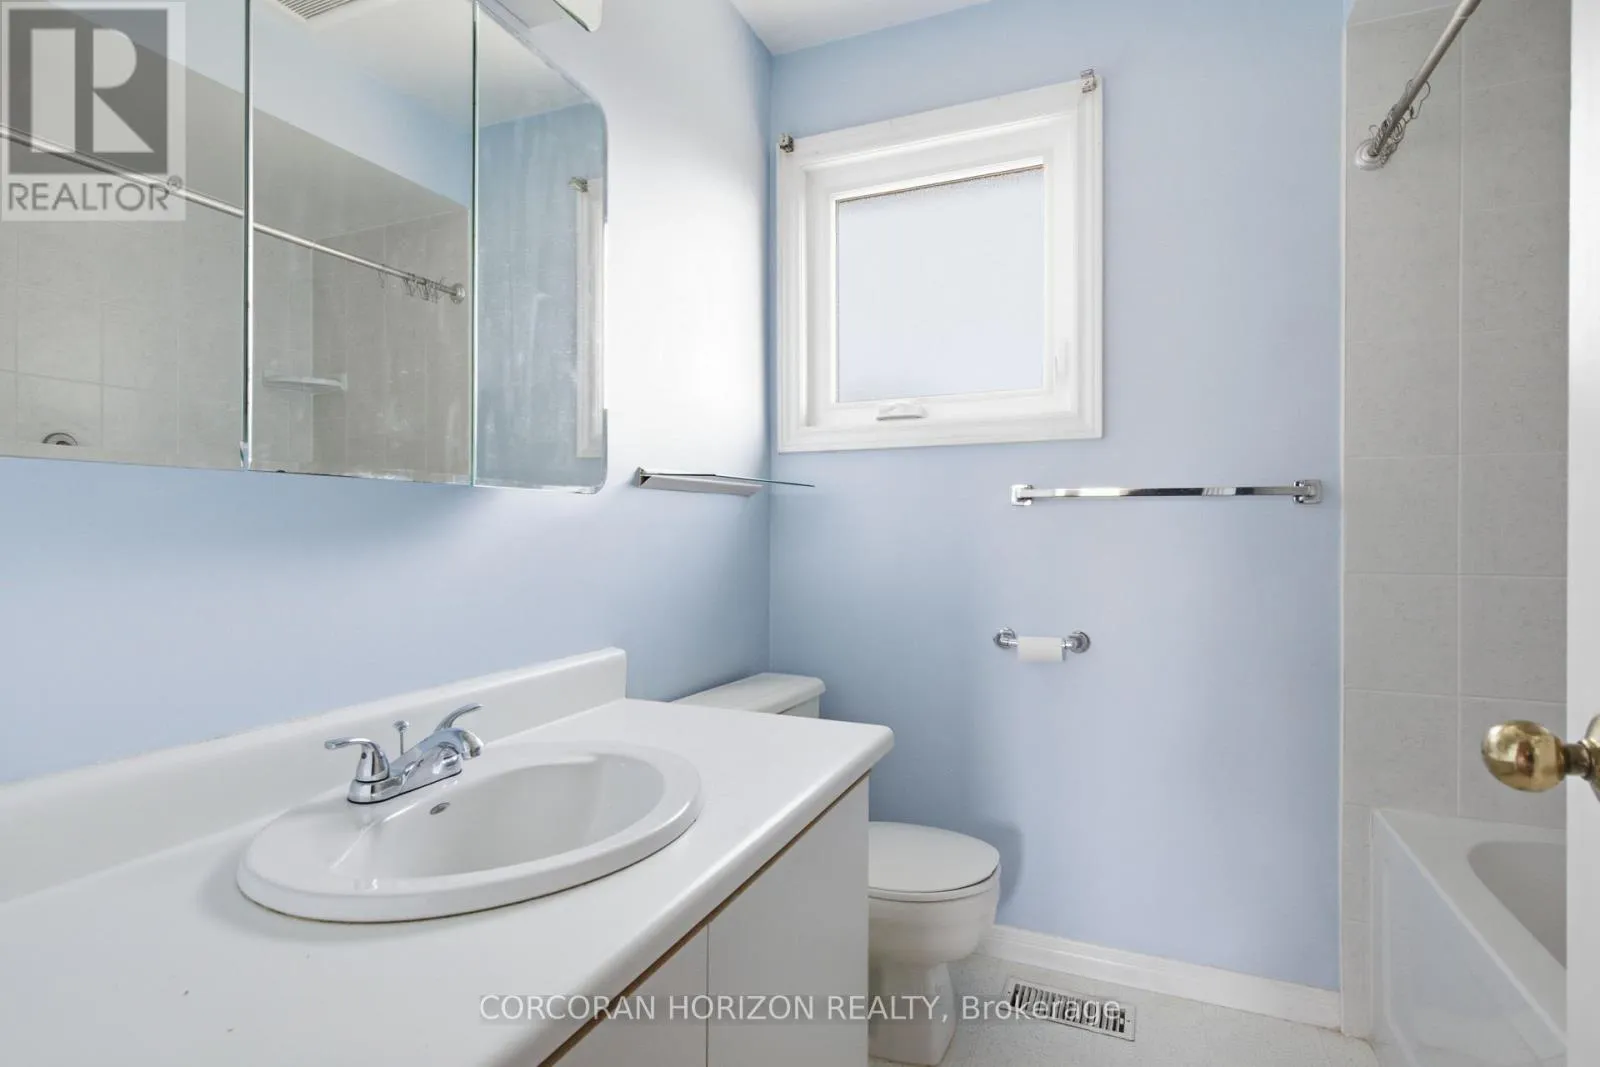
Bathrooms Total
4
Bedrooms Above Ground
3
Bedrooms Total
4
Amenities
Fireplace(s) Beach, Place of Worship, Schools
Exterior Finish
Brick
Fireplace Present
Yes
Basement Type
Full (Finished)
Basement Features
Building Heating Type
Forced air
Heating Fuel
Natural gas
Building Cooling Type
Central air conditioning

Utilities

Water
Municipal water
Utility Sewer
Sanitary sewer

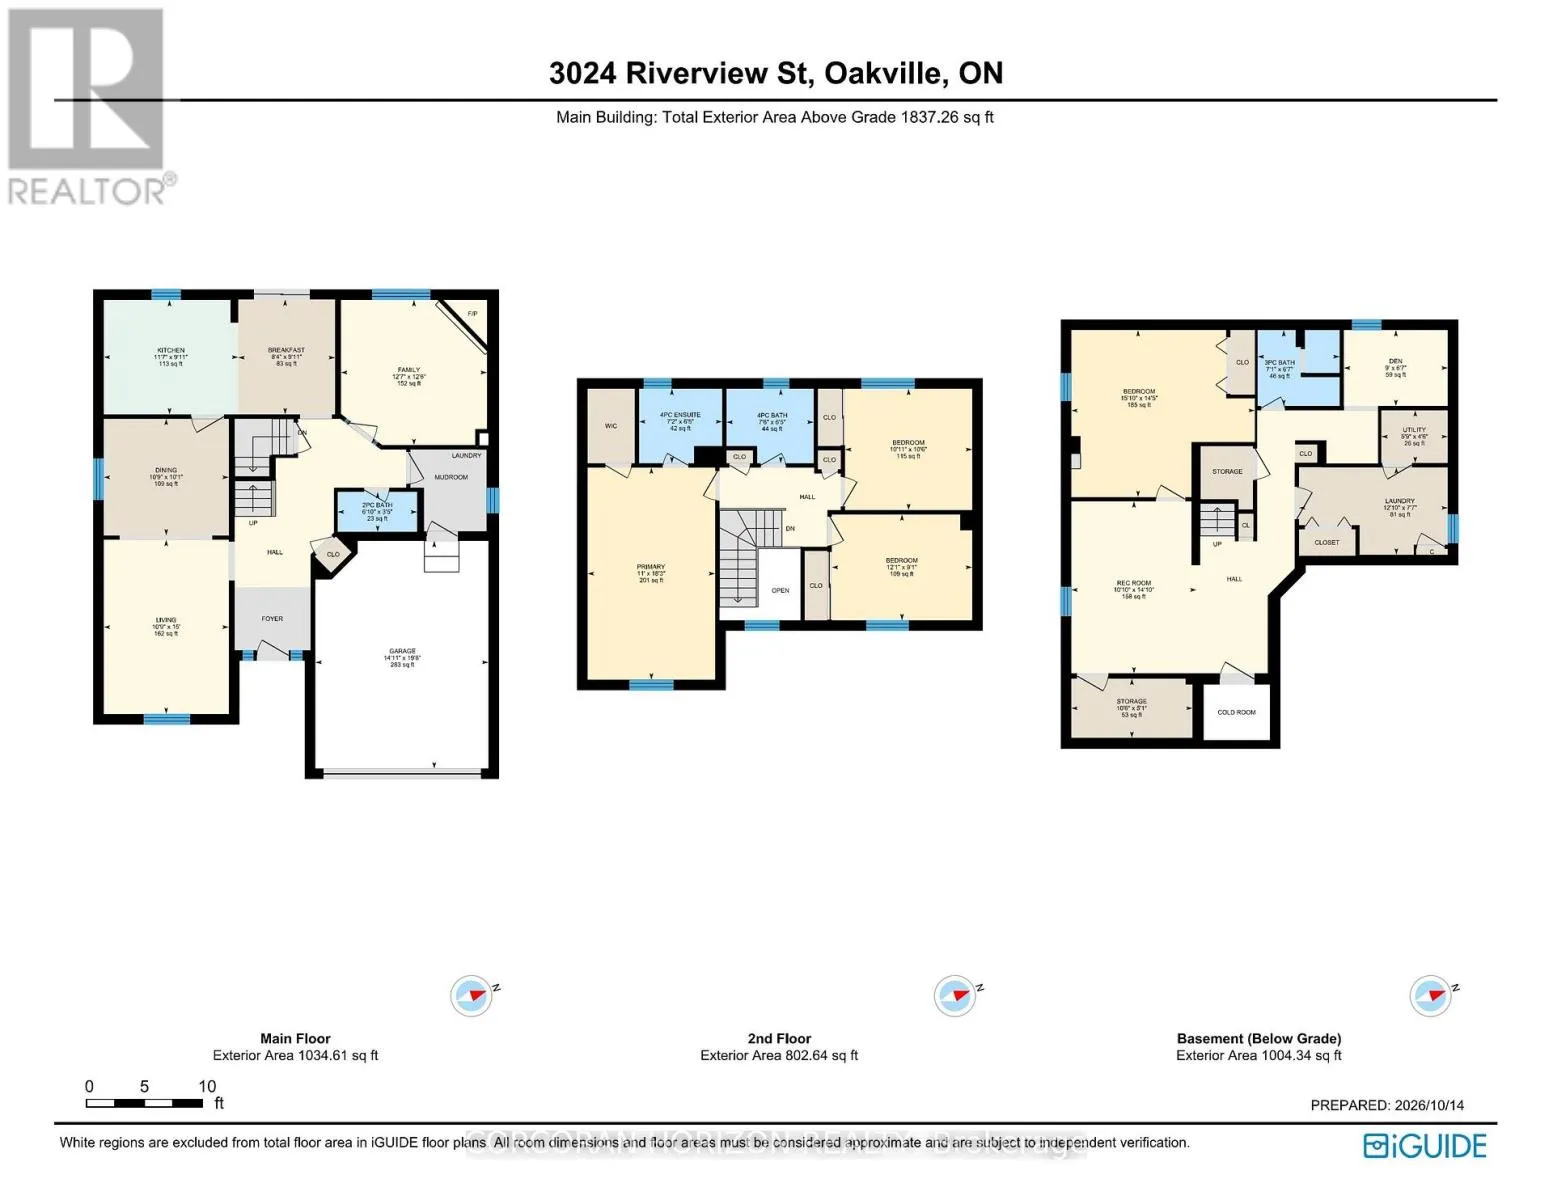
Room Layout

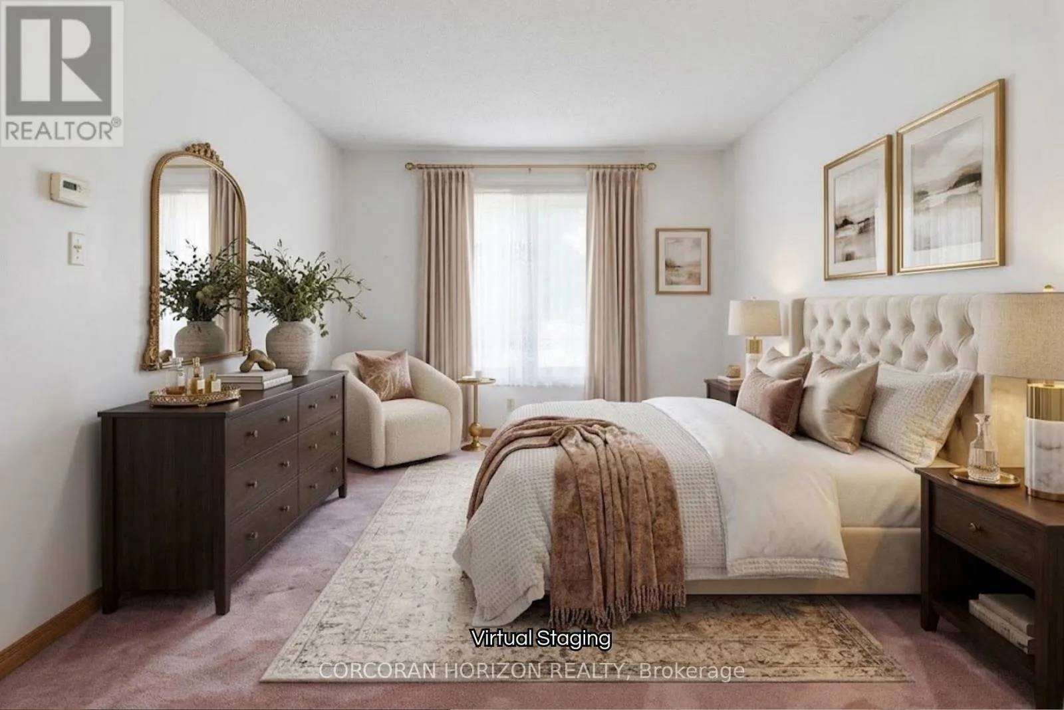
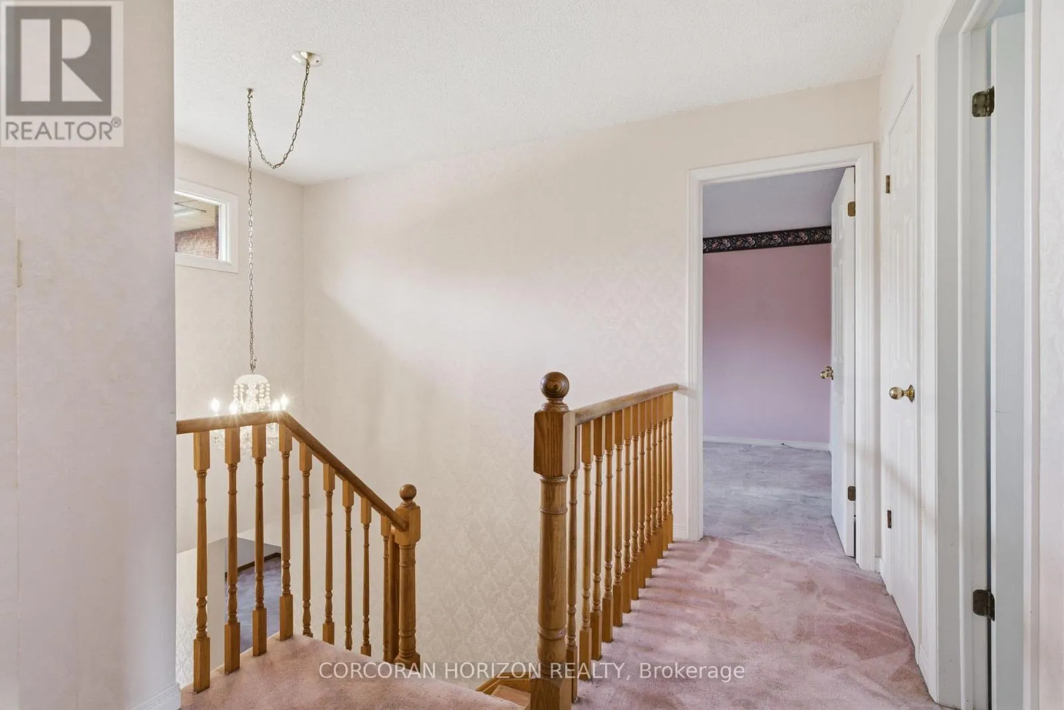
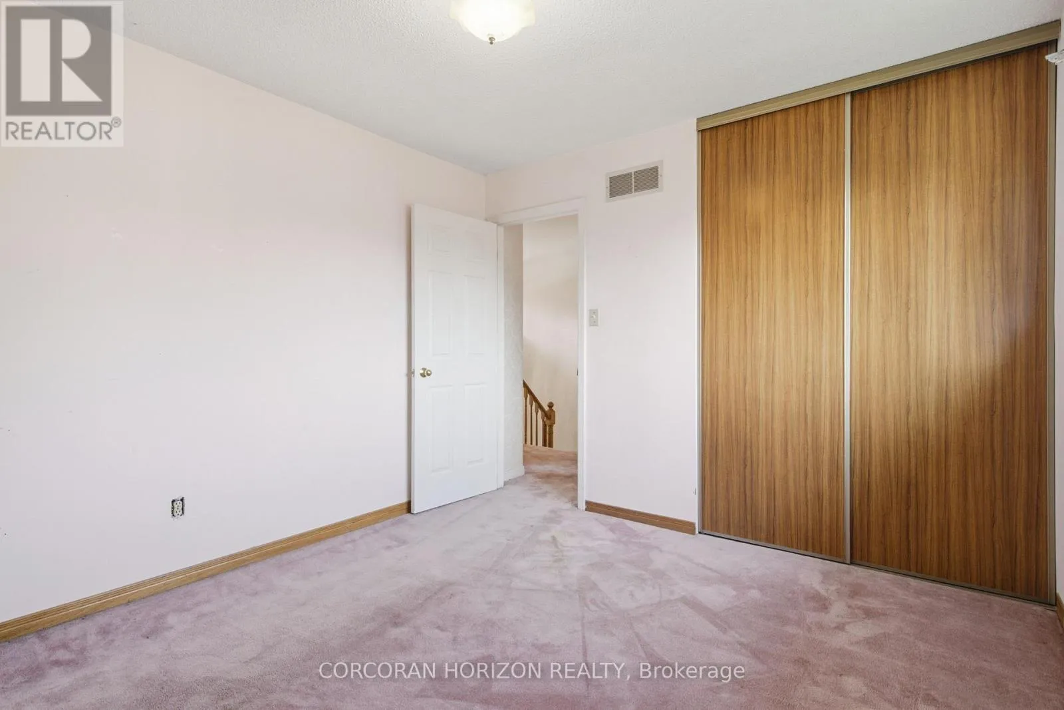
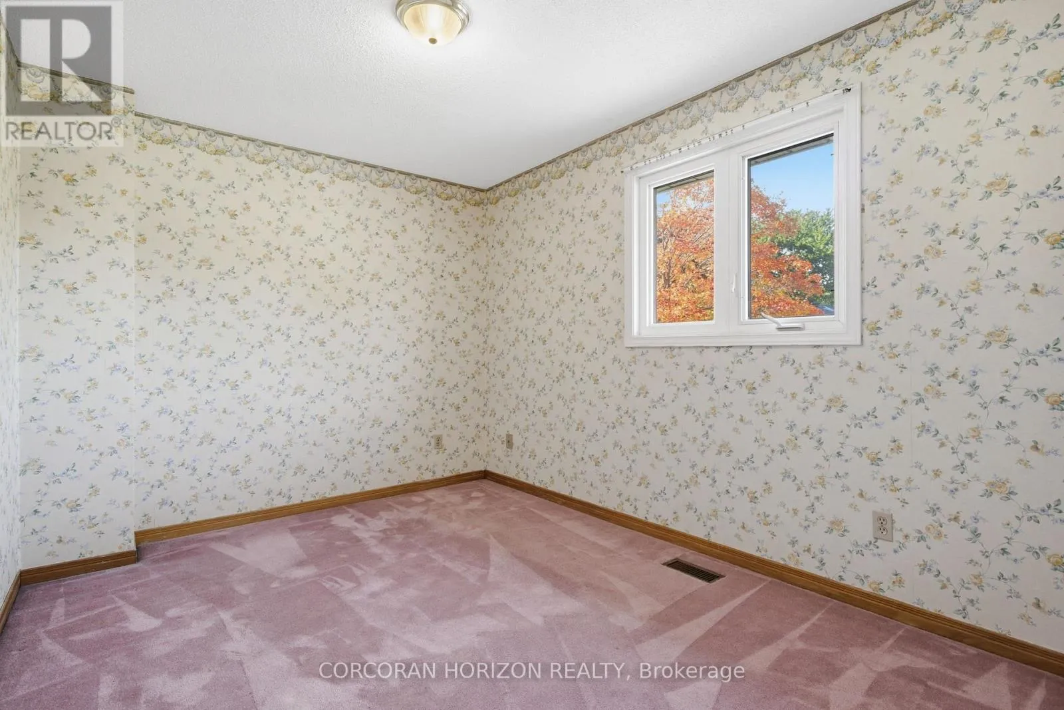
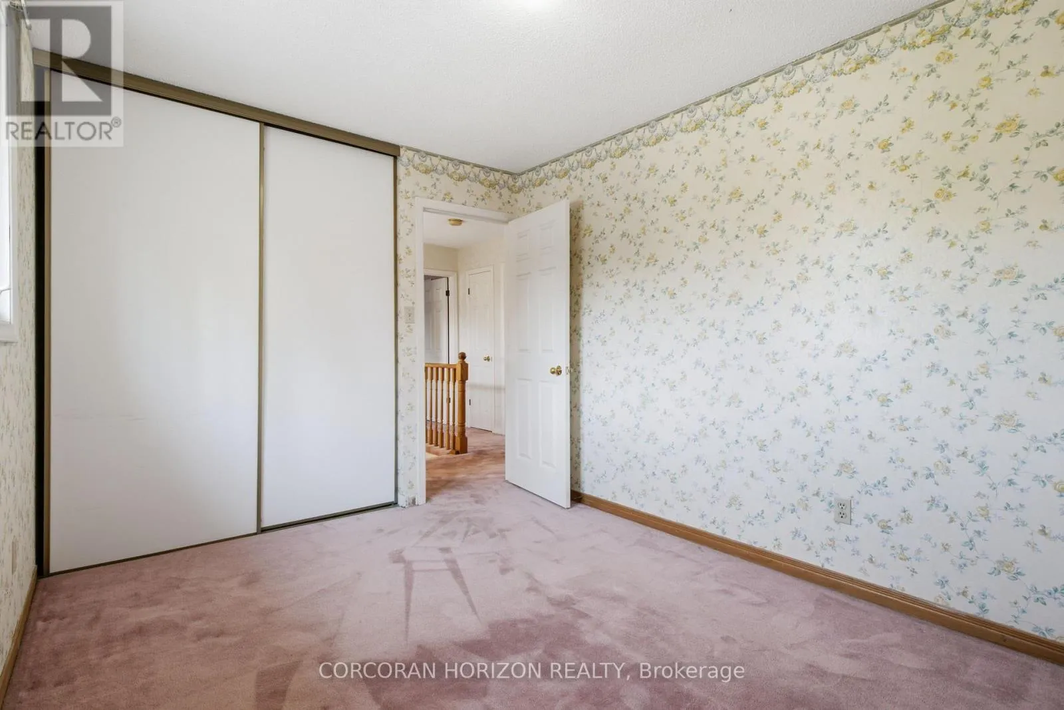
Primary Bedroom
Second level
3.35 m x 5.58 m
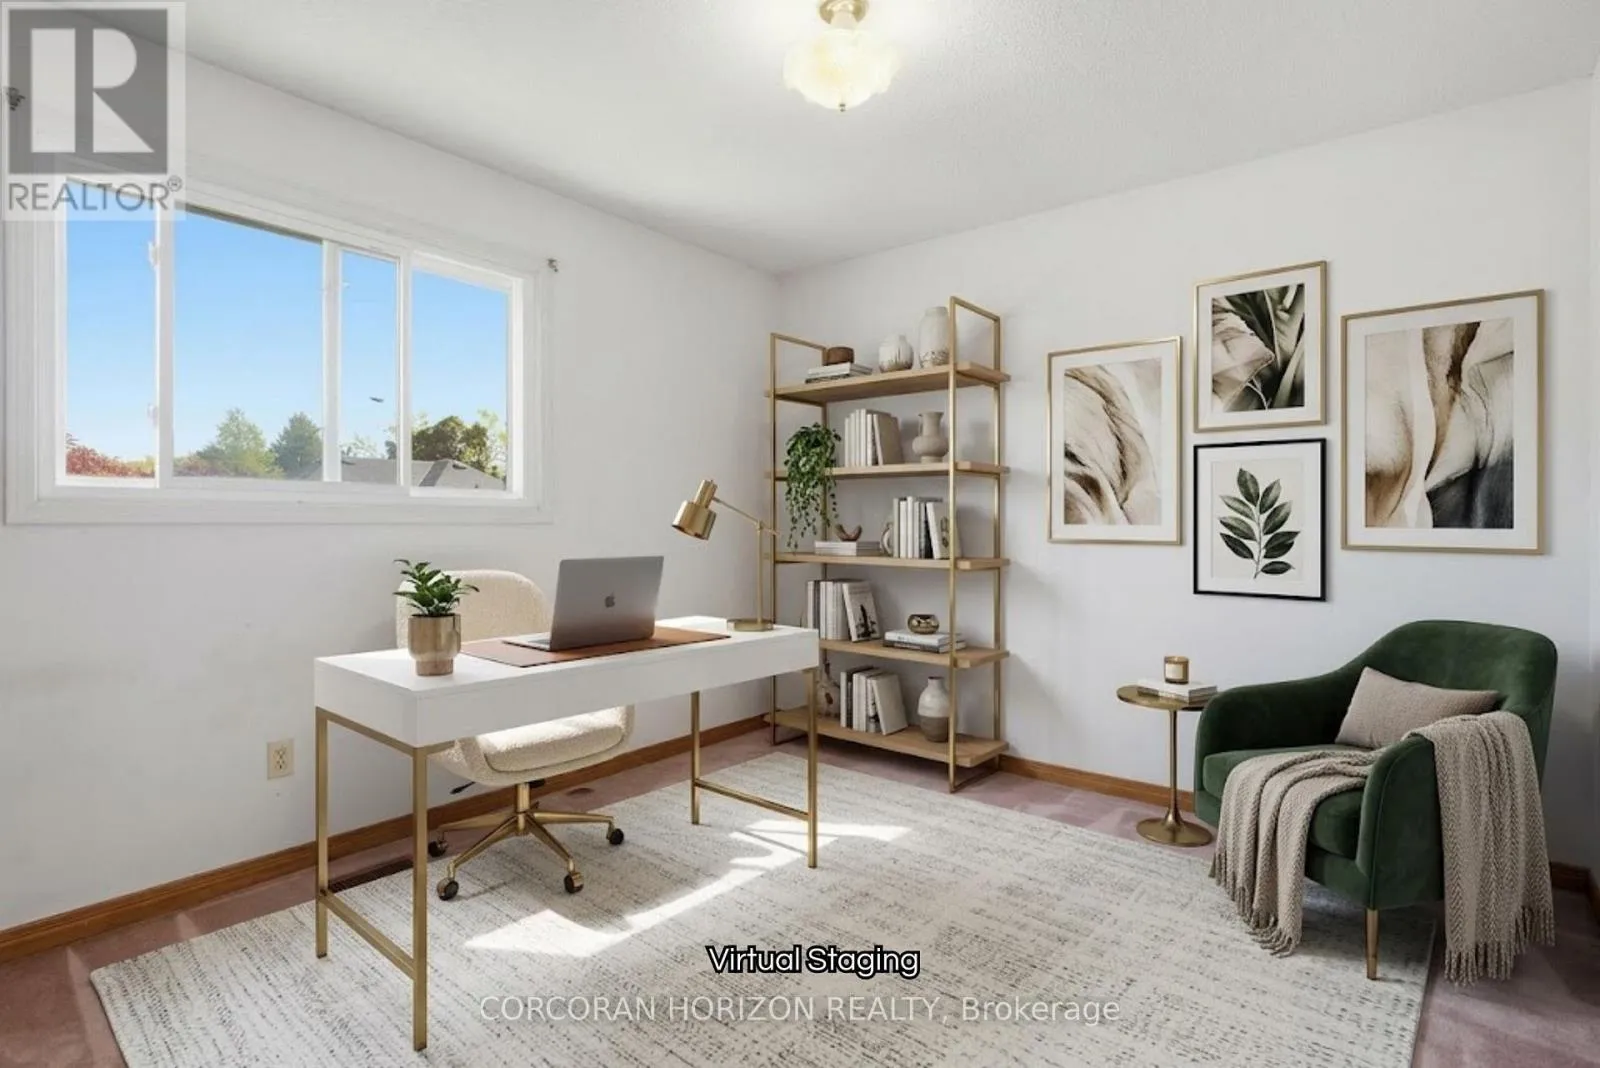
Bedroom
Second level
3.34 m x 3.19 m
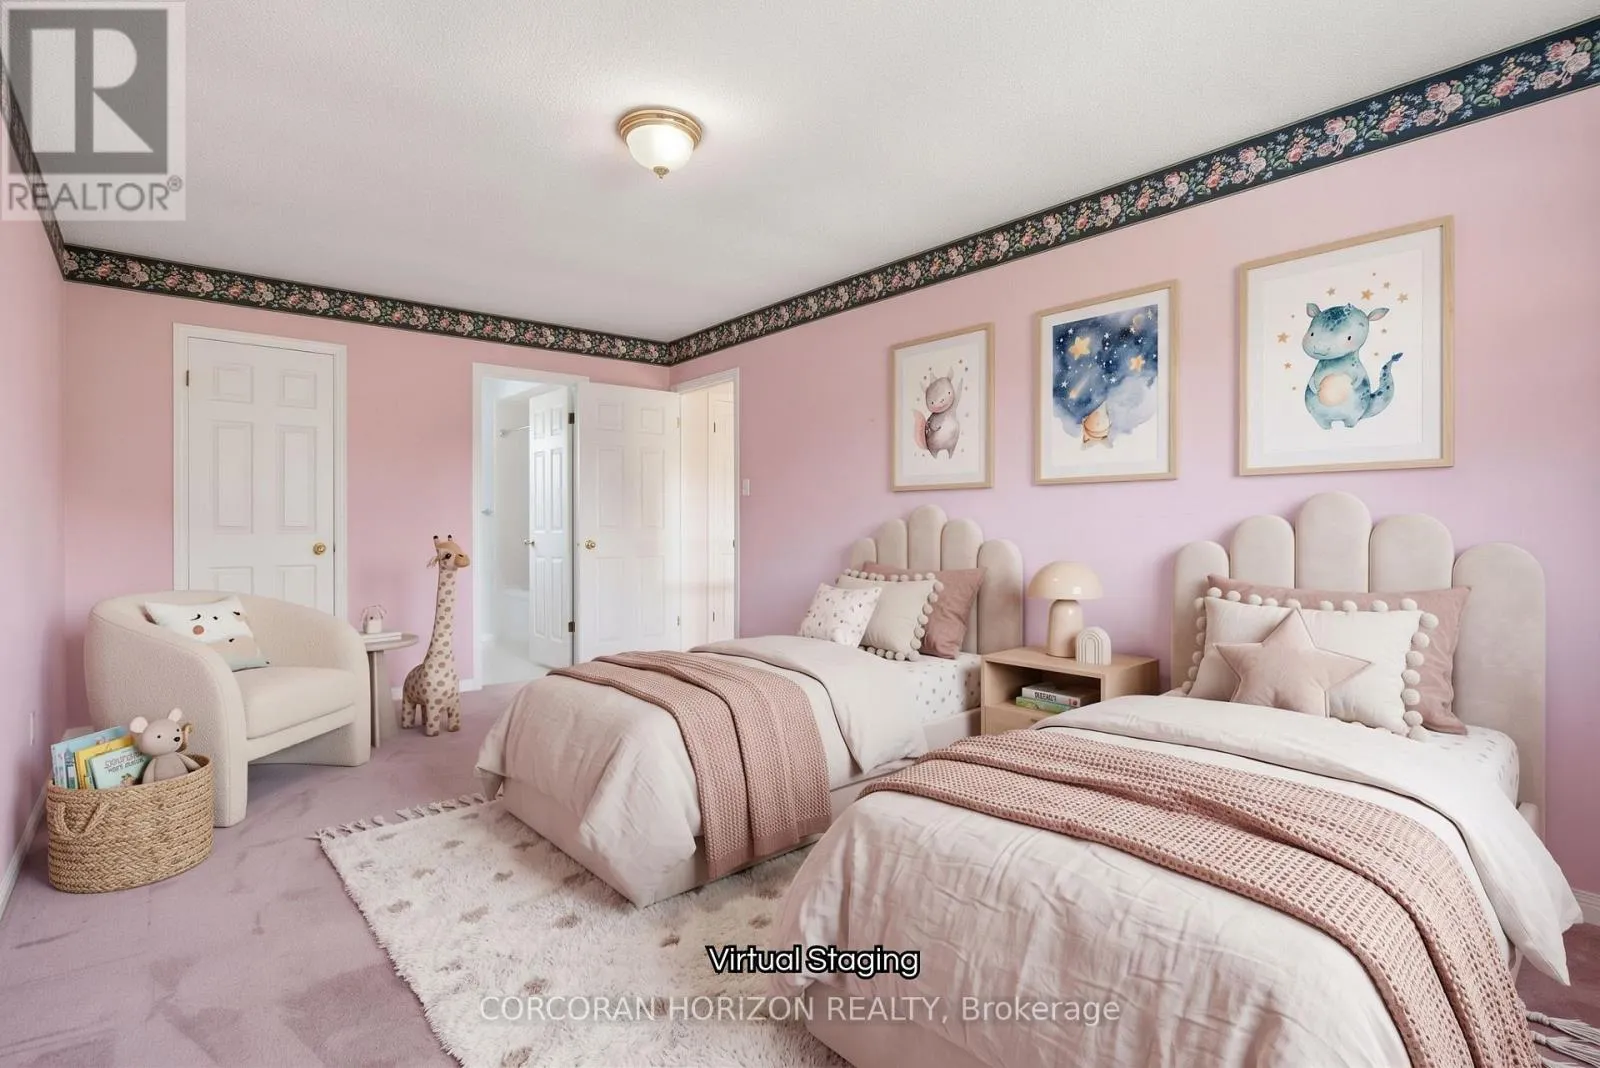
Bedroom
Second level
3.69 m x 2.78 m
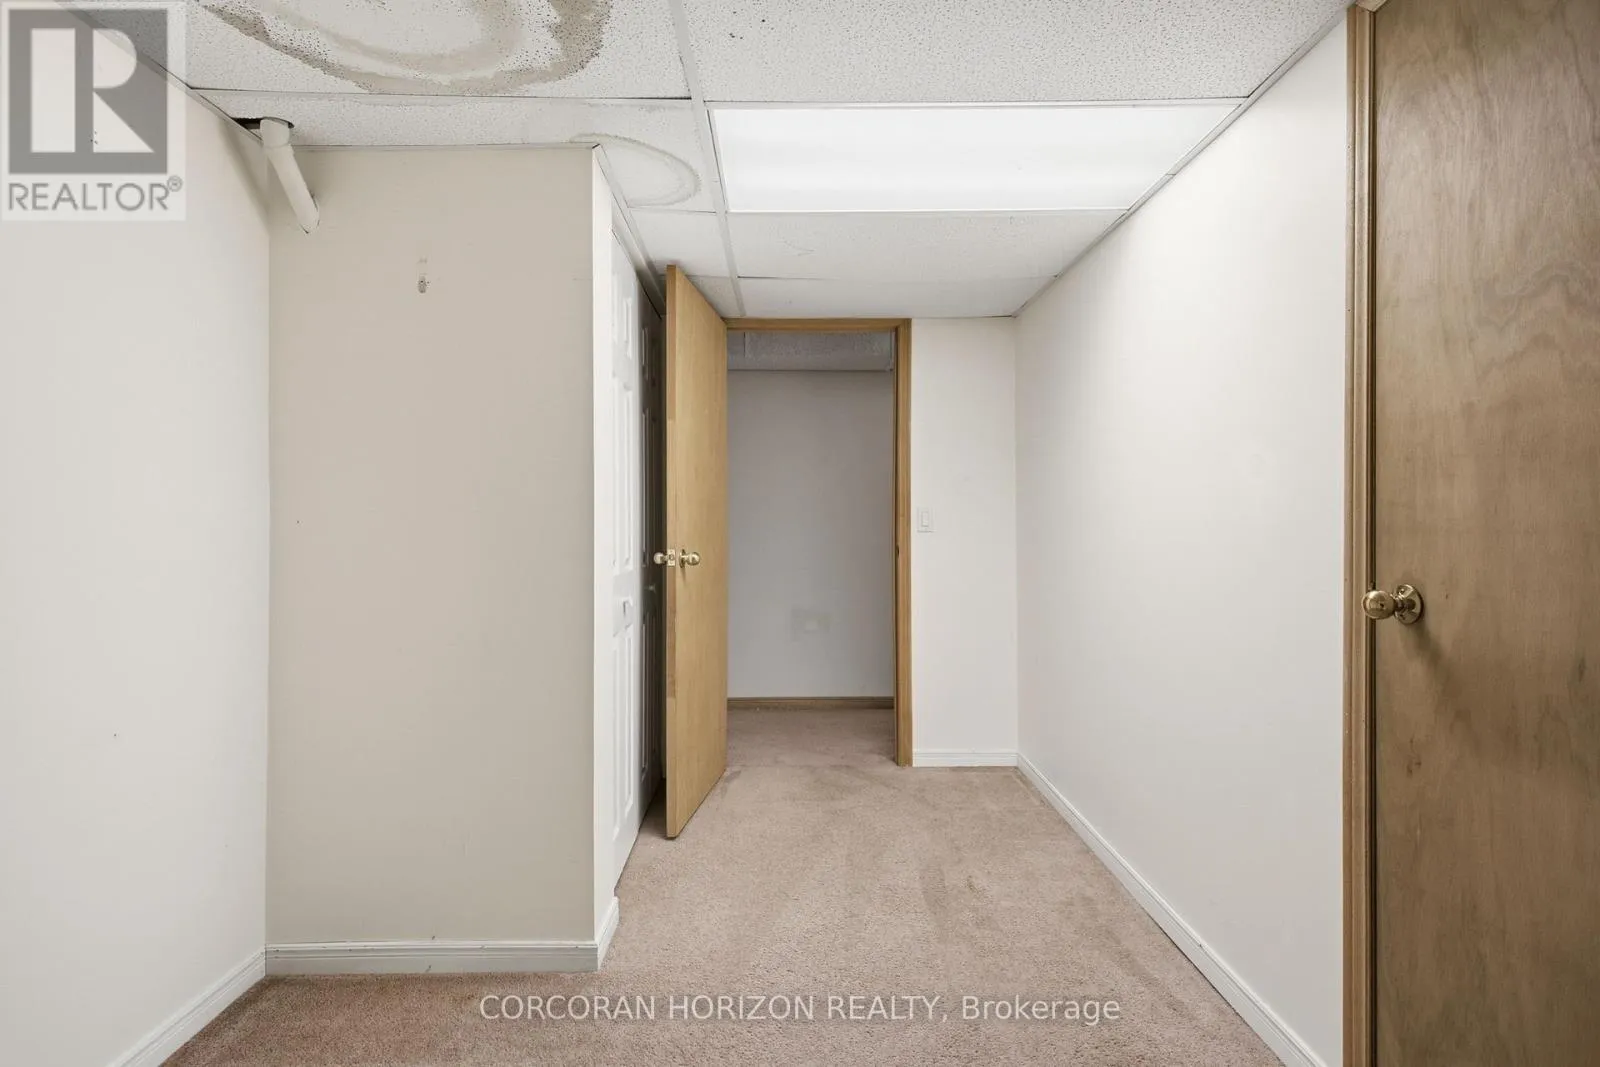
Den
Basement
2.73 m x 1.99 m
Laundry room
Basement
3.91 m x 2.3 m
Other
Basement
3.19 m x 1.56 m
Utility room
Basement
1.75 m x 1.38 m
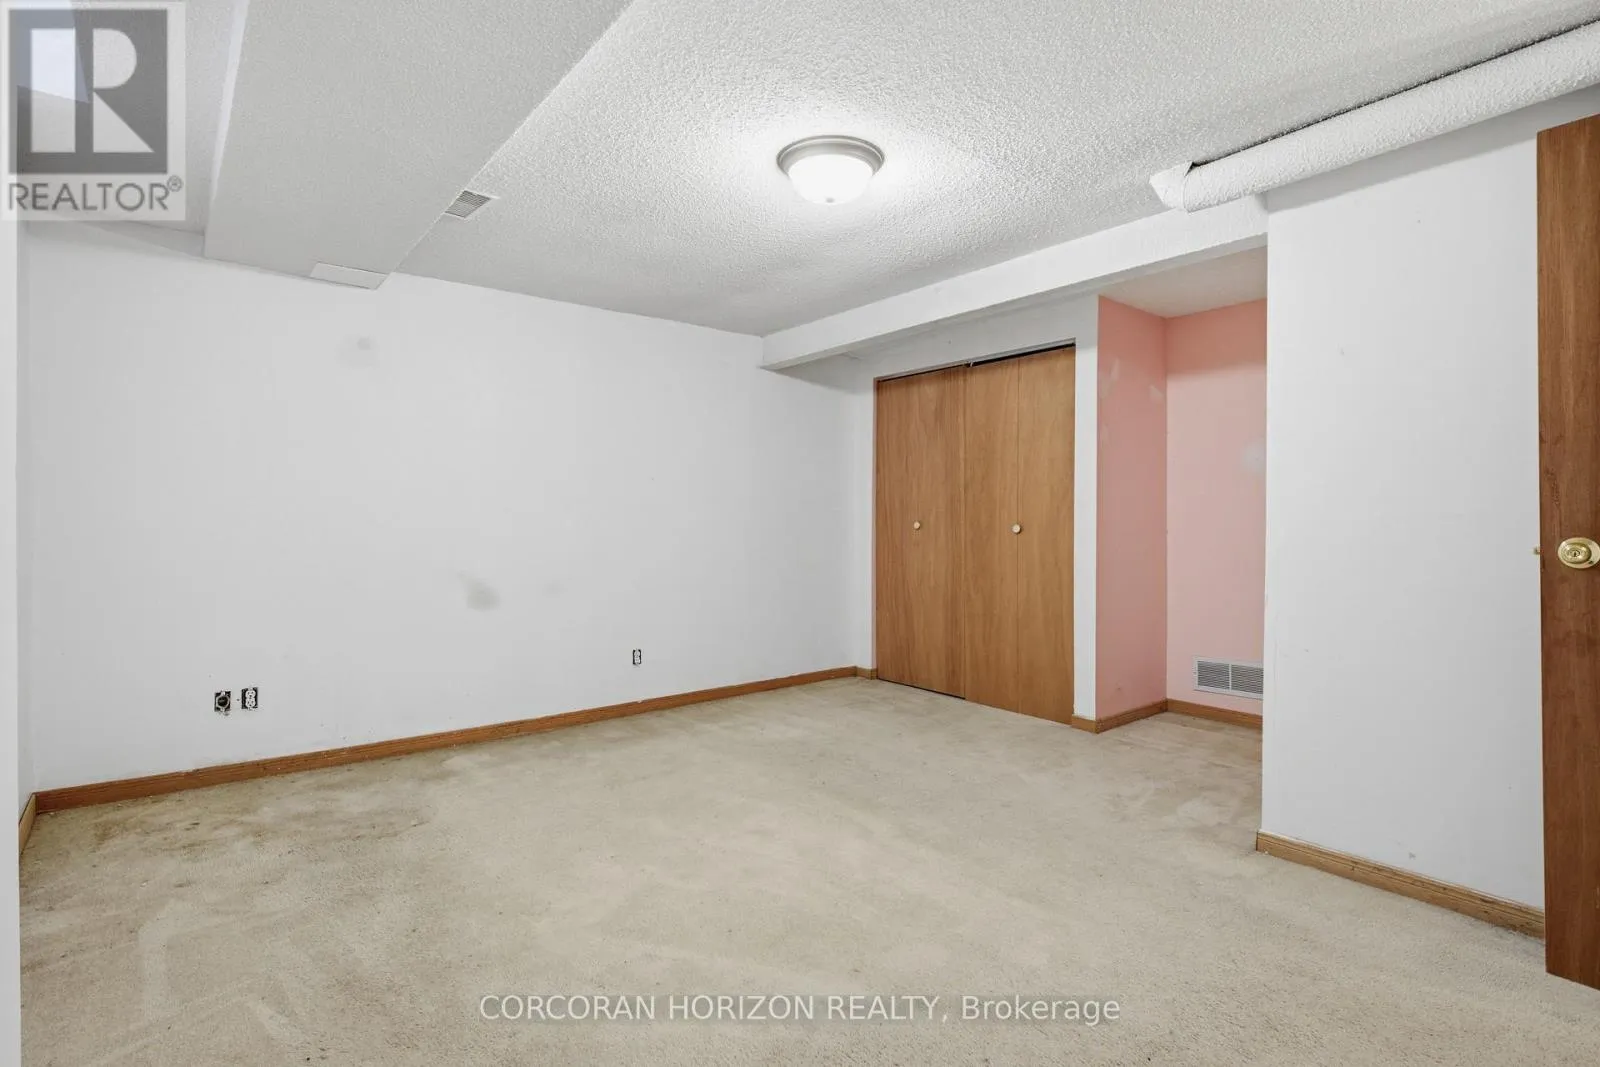
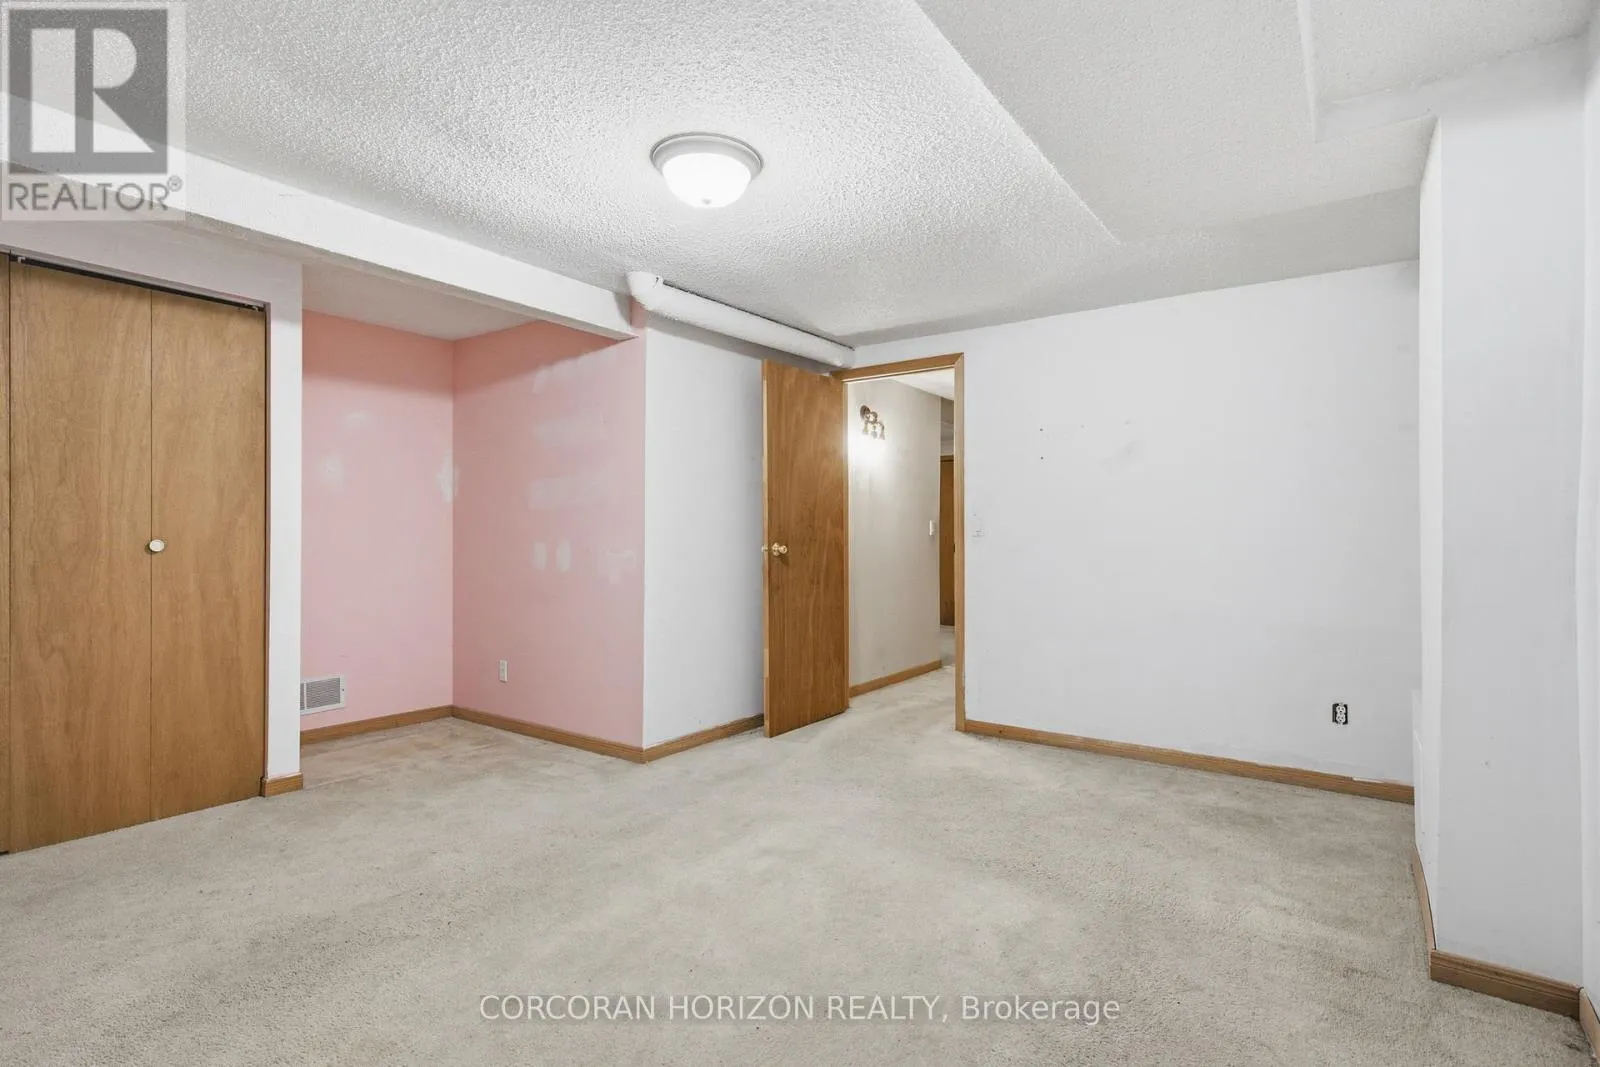
Bedroom
Basement
4.83 m x 4.39 m
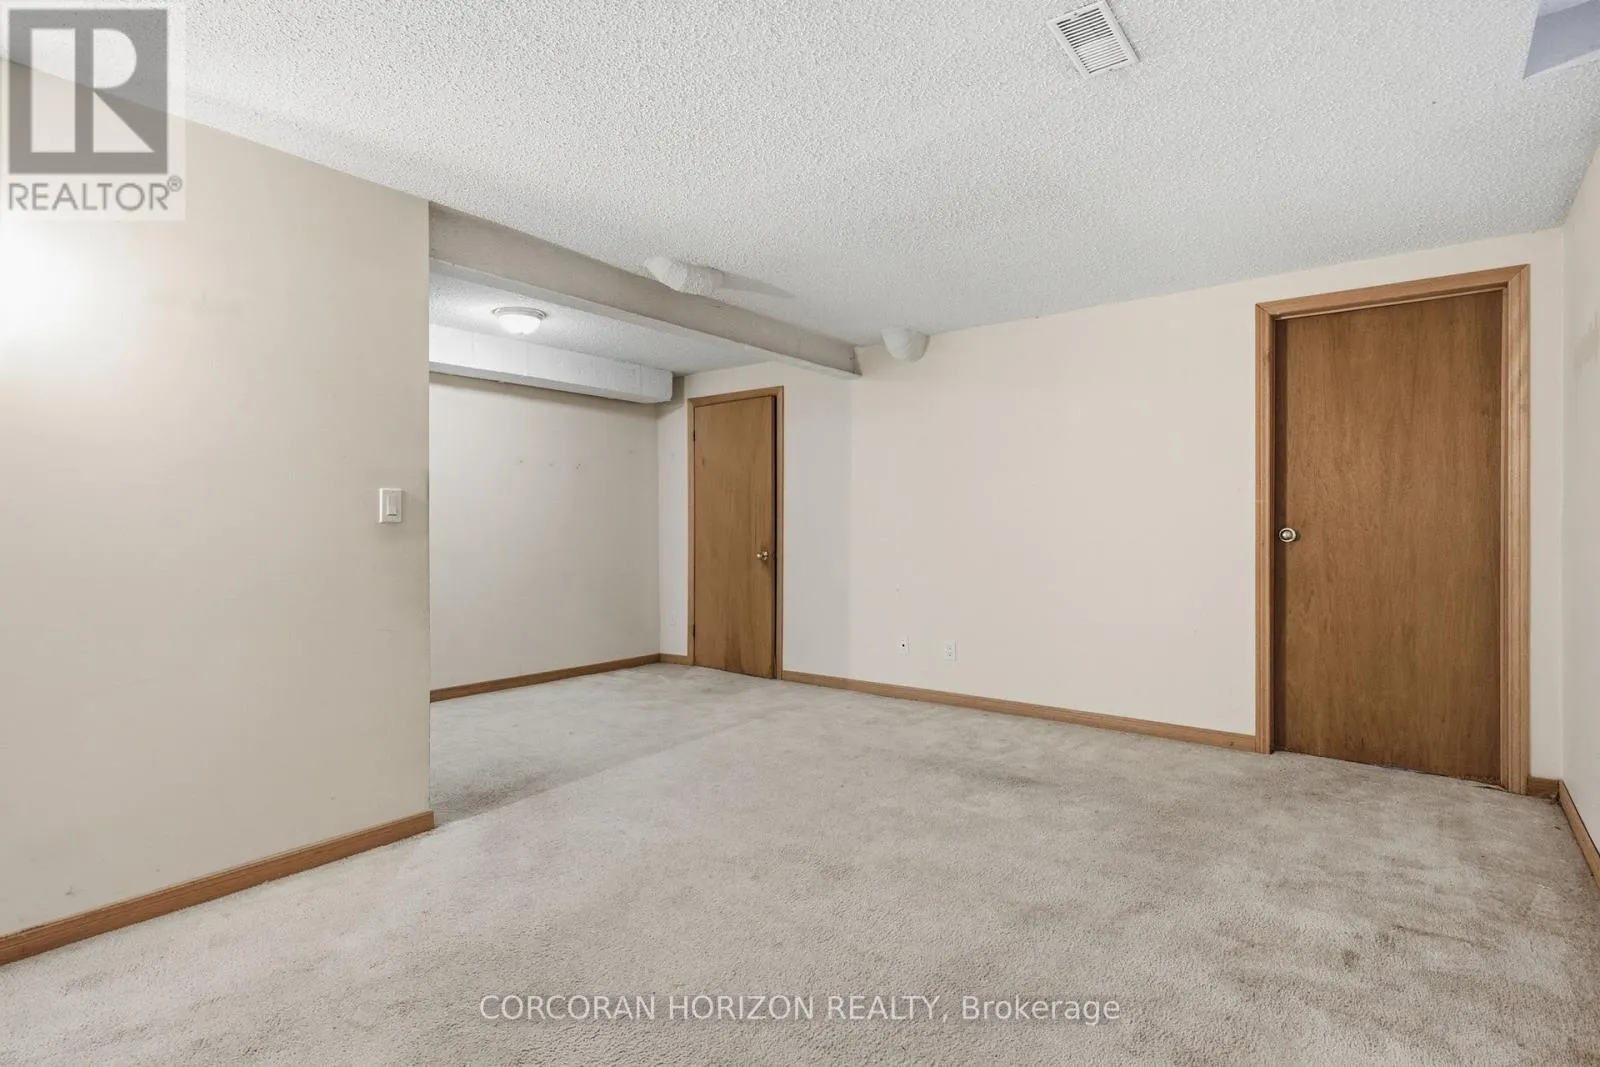
Recreational, Games room
Basement
3.29 m x 4.52 m
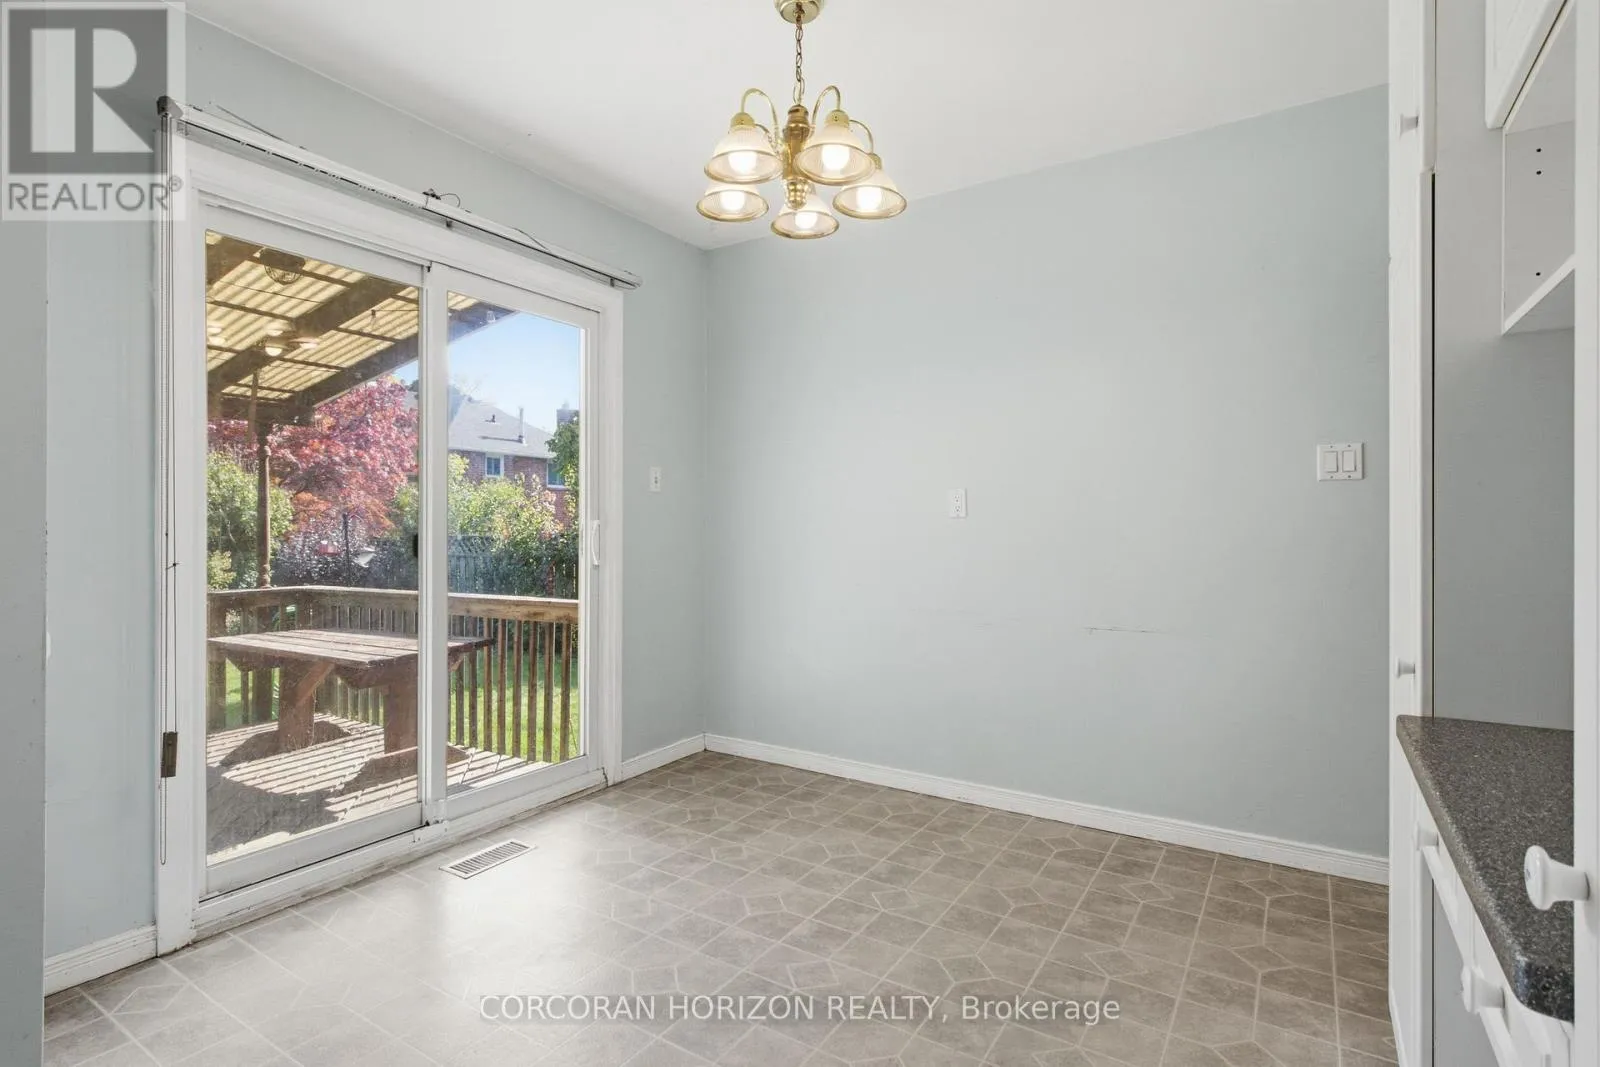
Eating area
Main level
2.55 m x 3.02 m
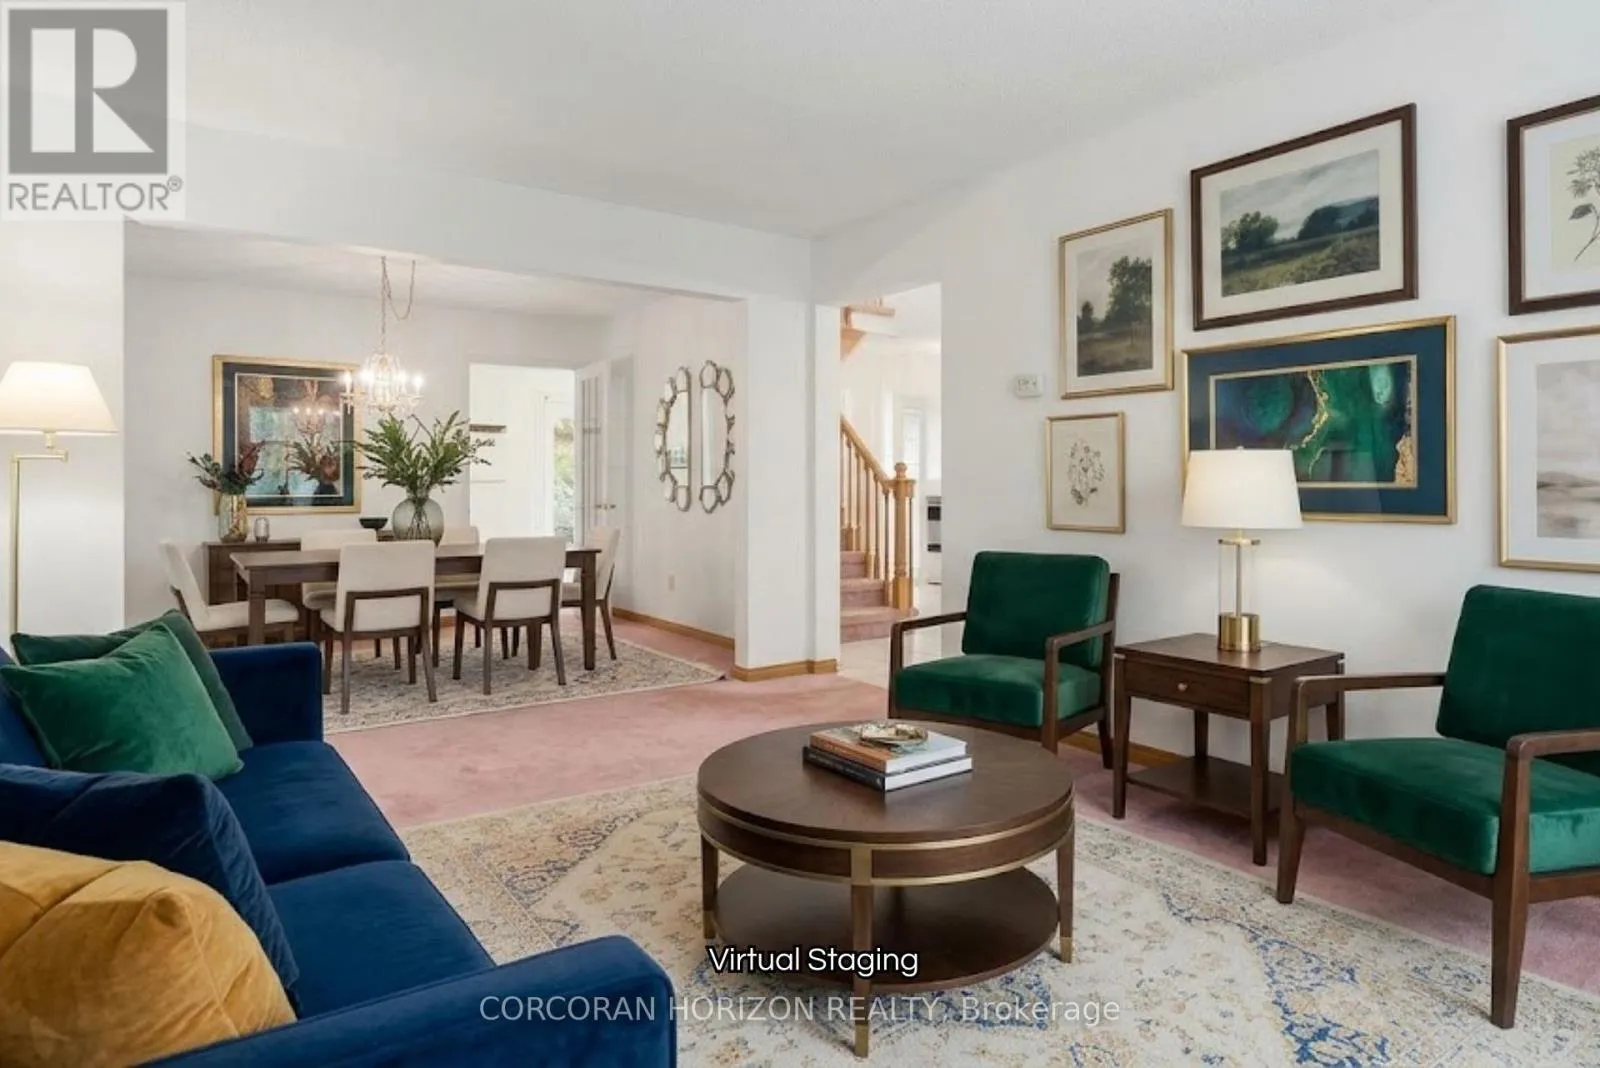
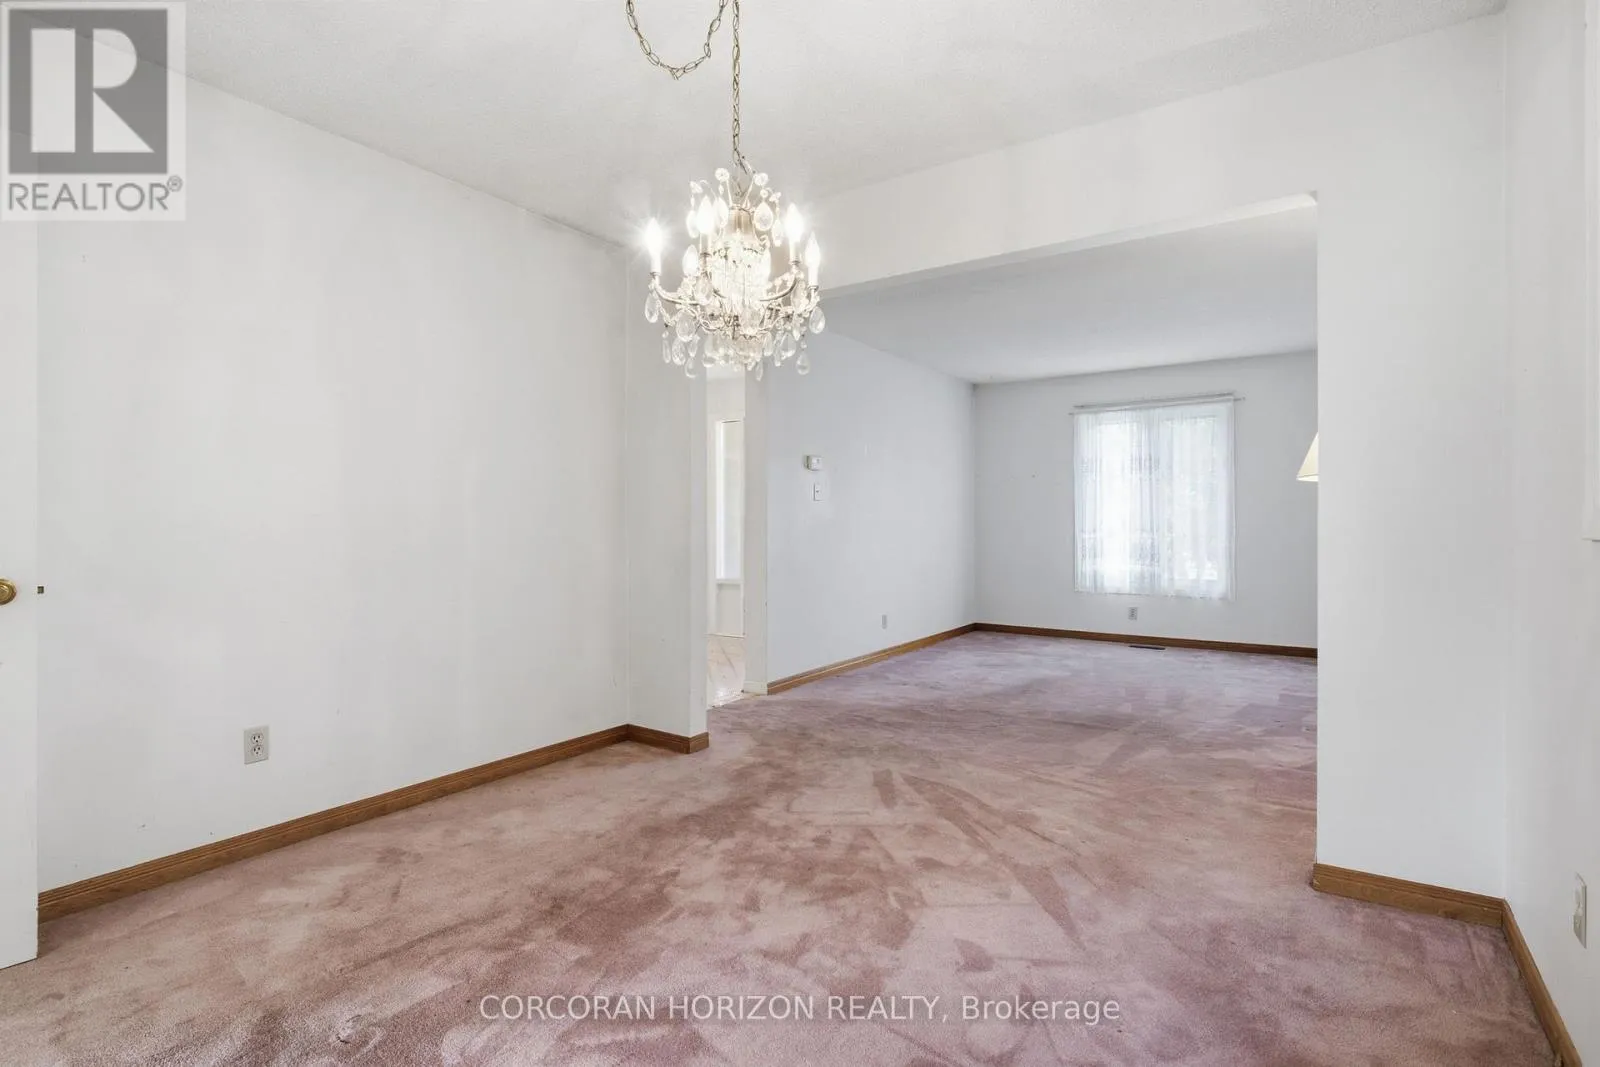
Dining room
Main level
3.29 m x 3.07 m
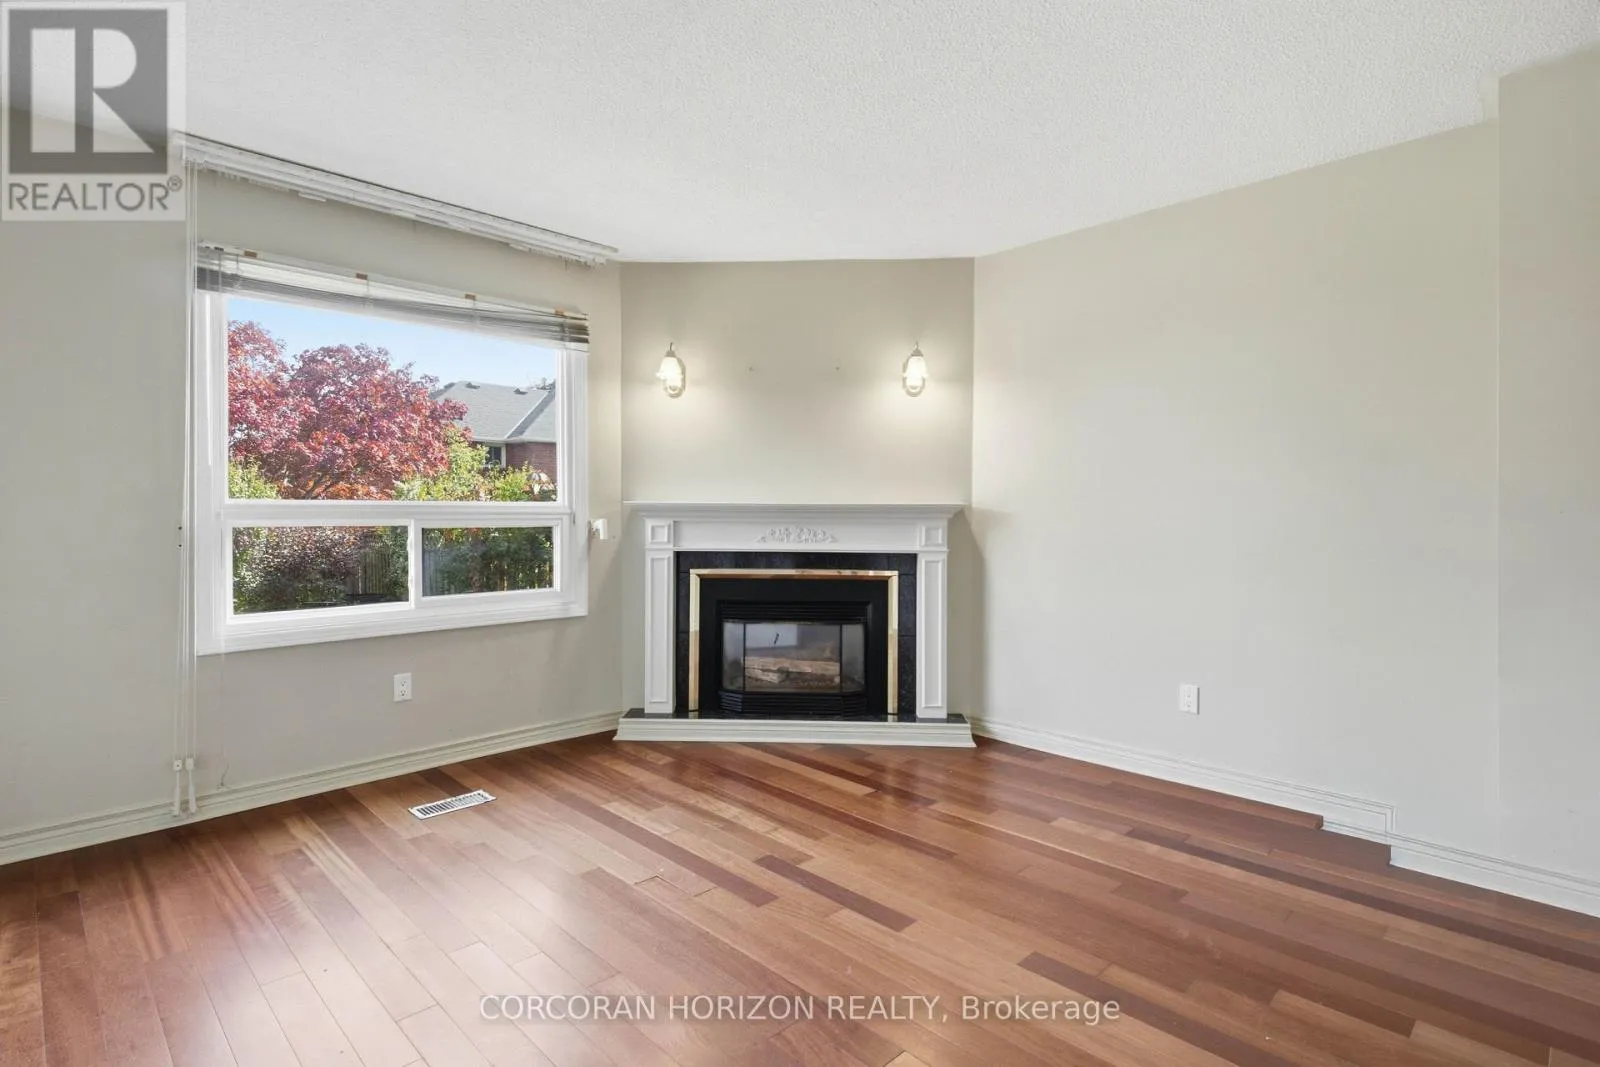
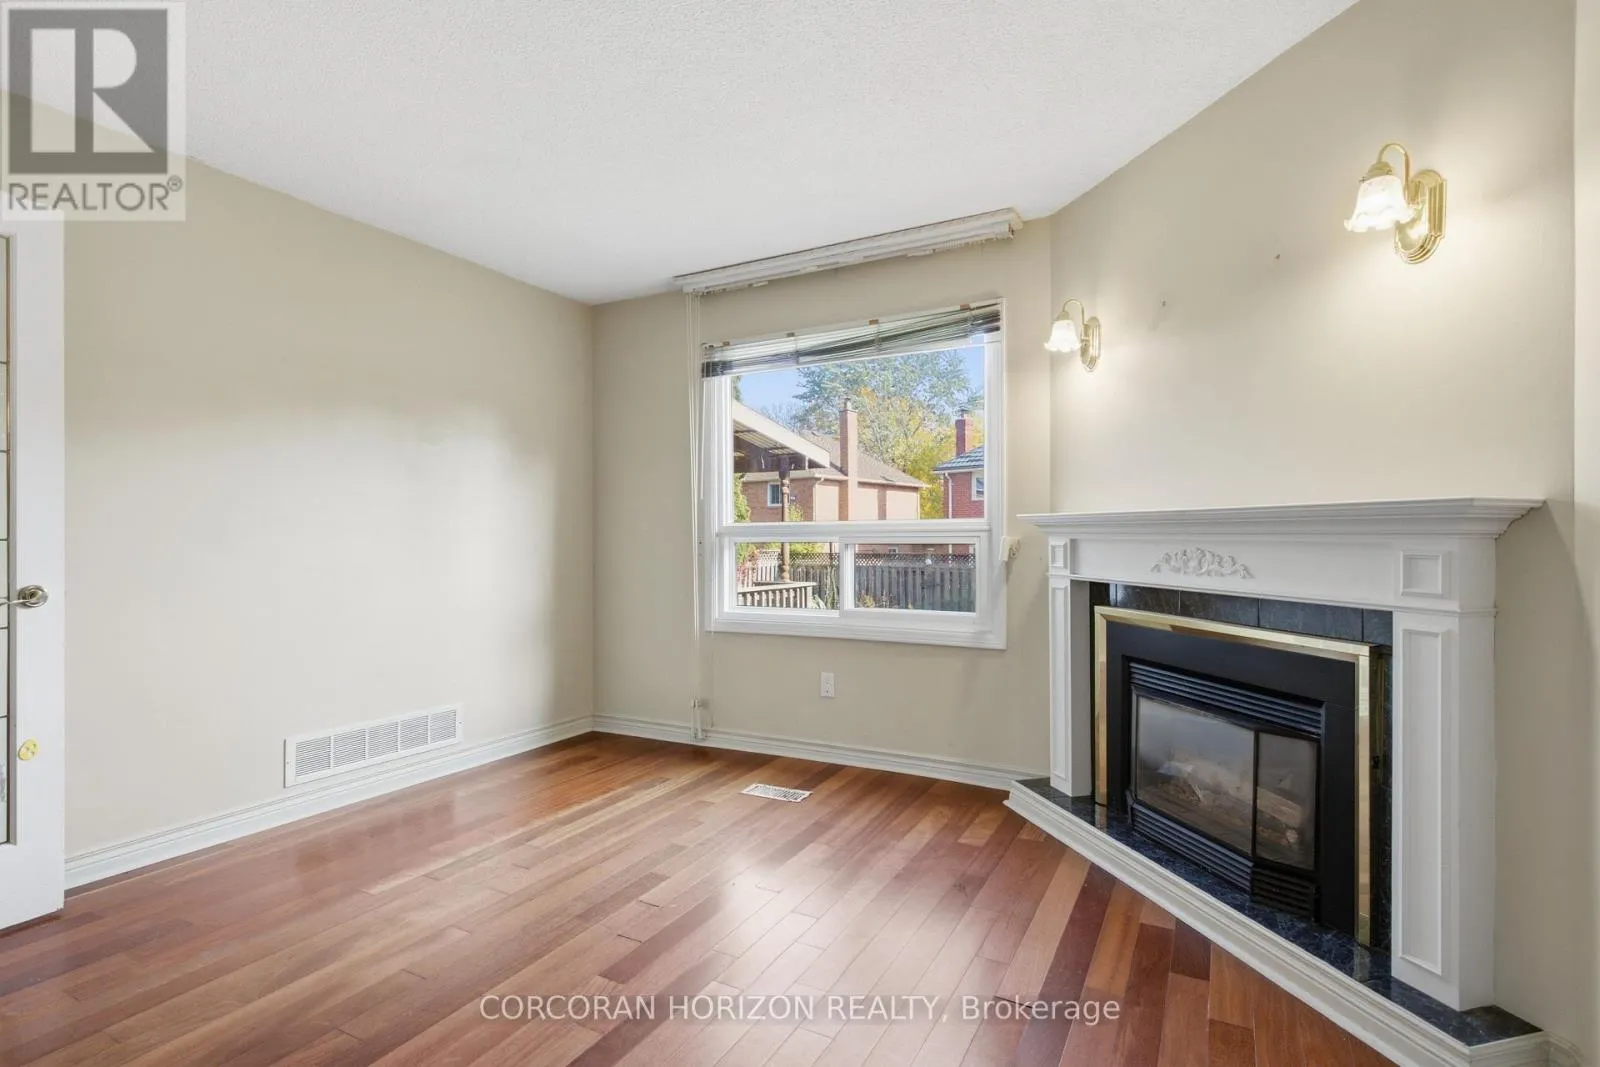
Family room
Main level
3.84 m x 3.82 m
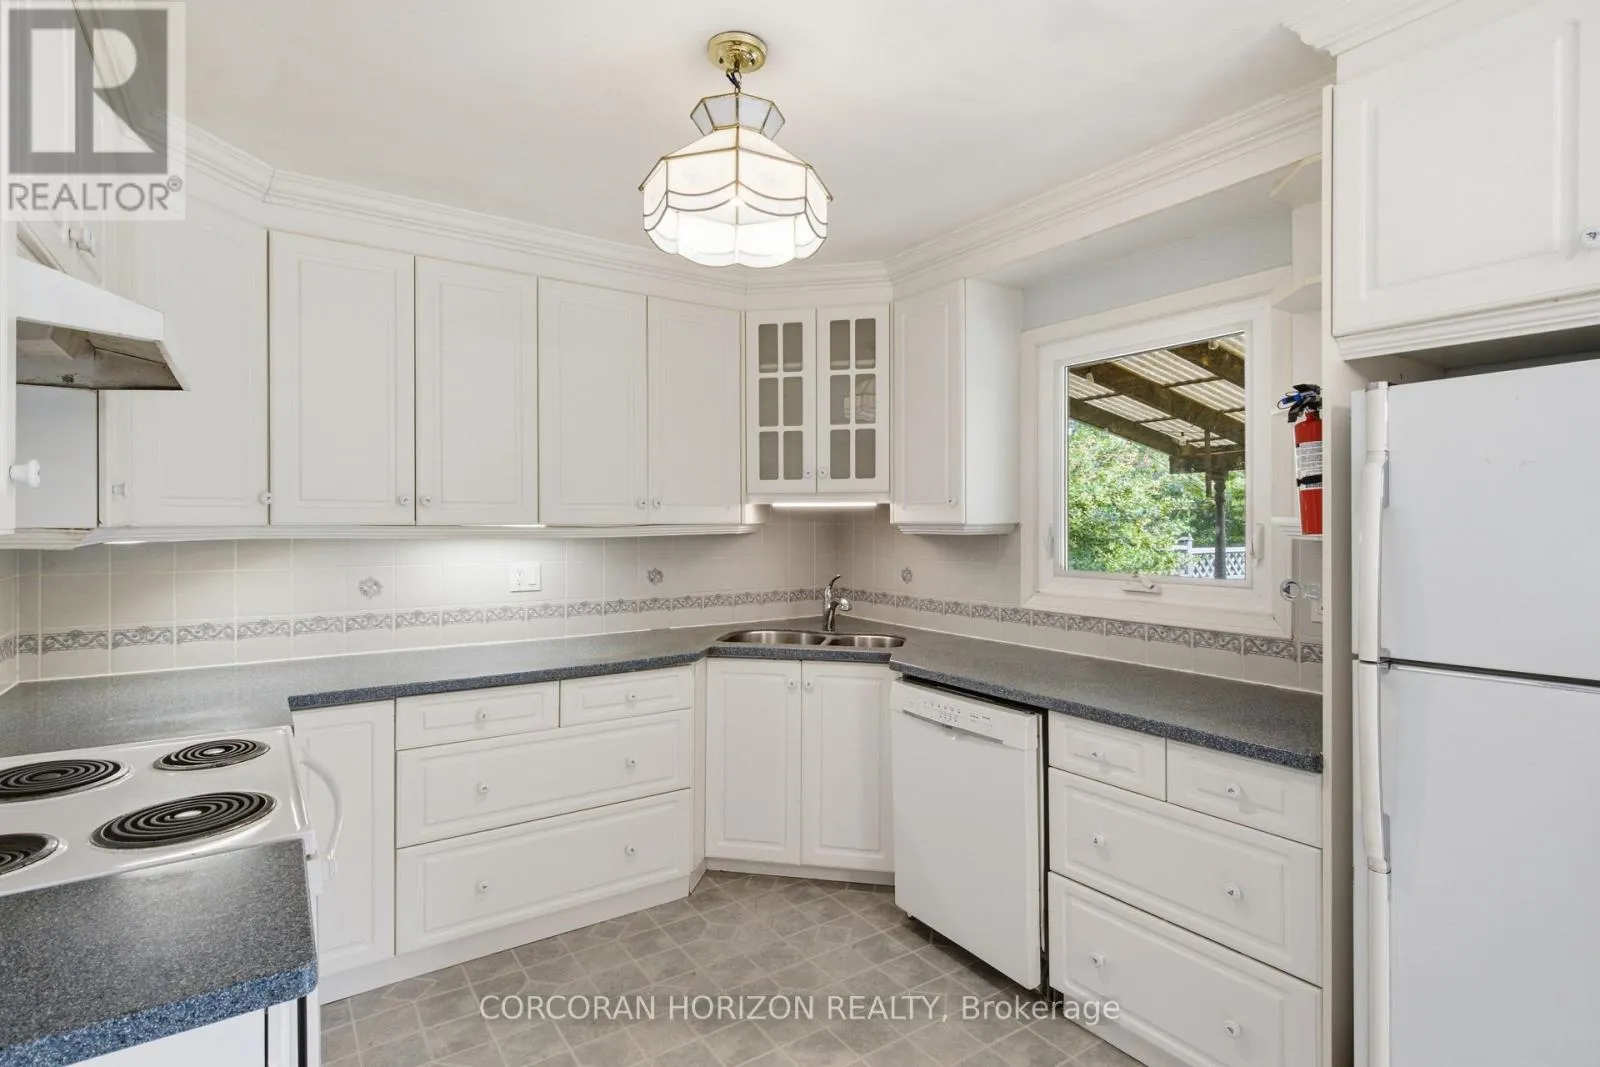
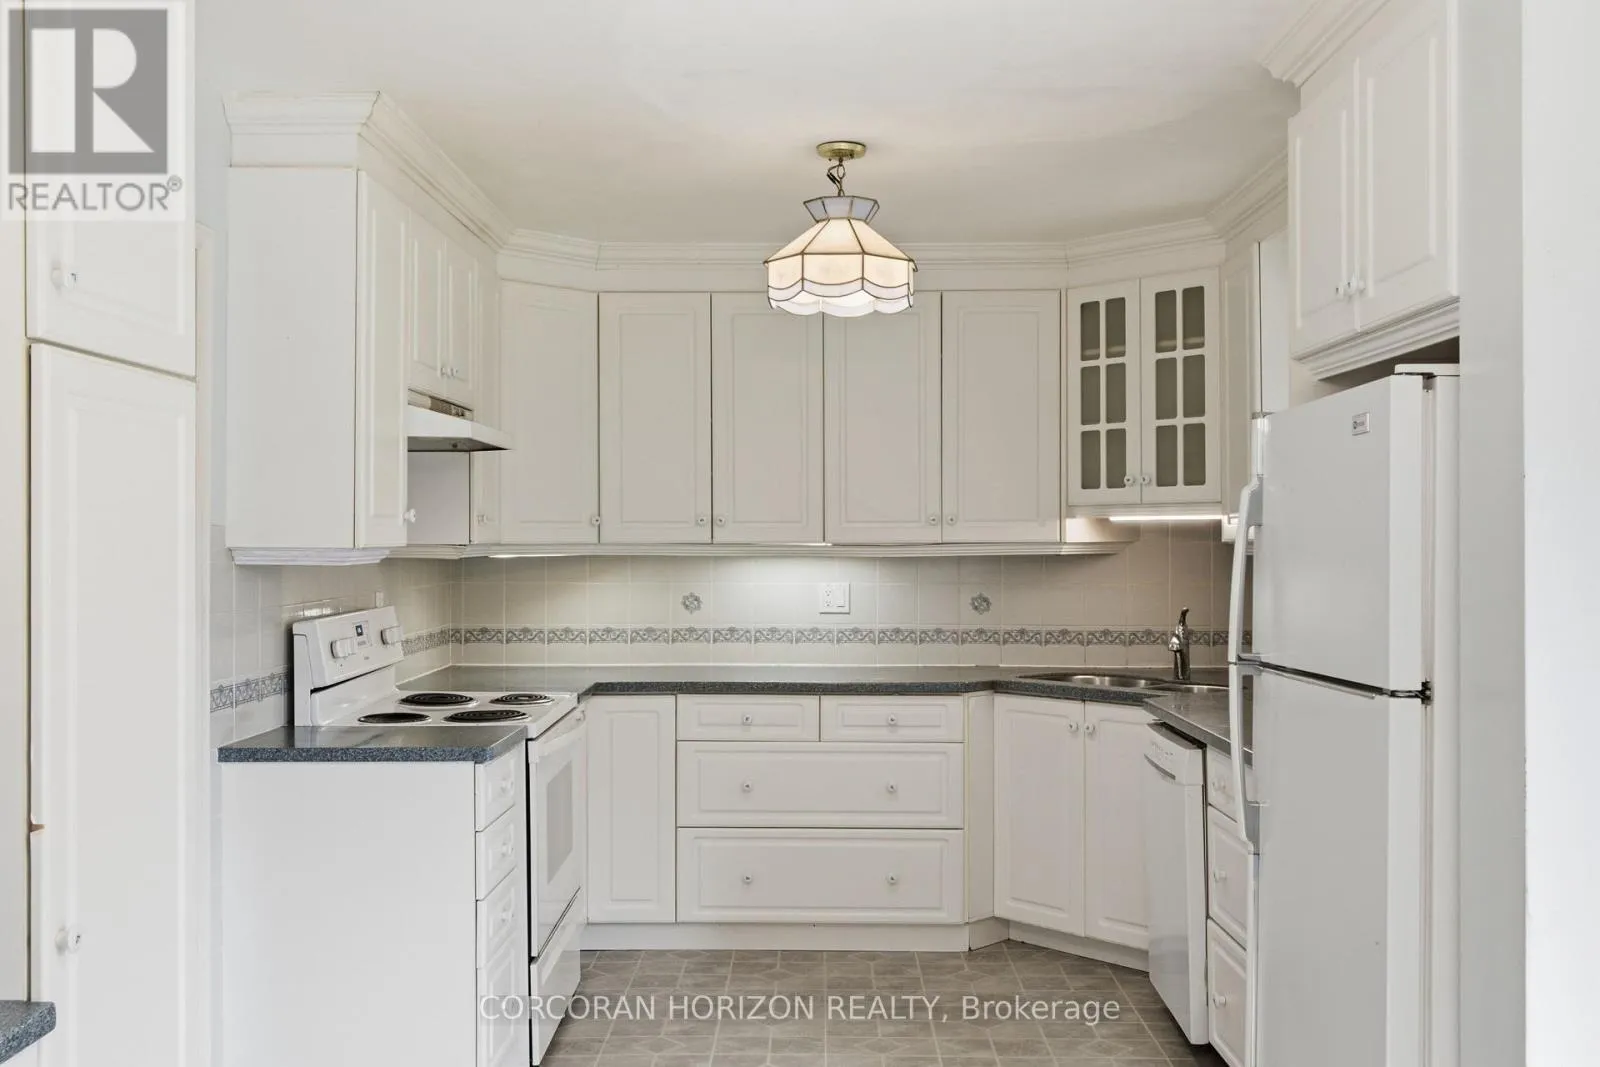
Kitchen
Main level
3.54 m x 3.01 m
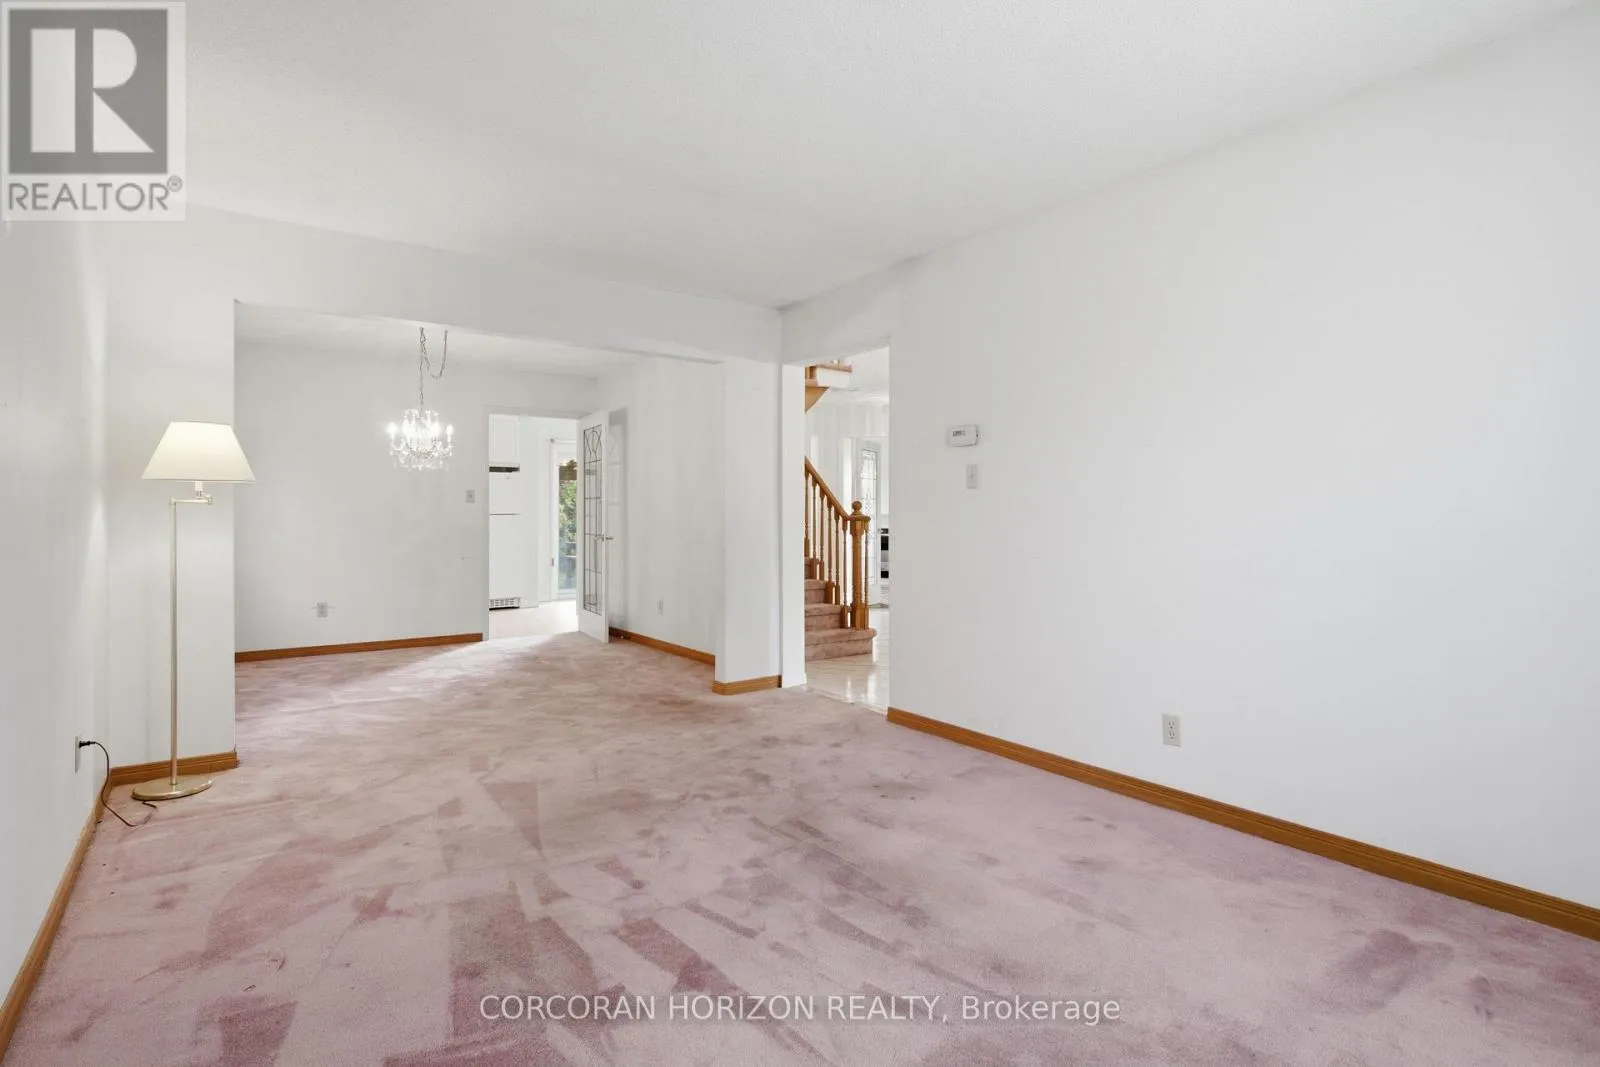
Living room
Main level
3.29 m x 4.58 m

Location

Learn more about this property
Listing provided by:
CORCORAN HORIZON REALTY
MLS® number:
W14030900
Agent:
Cliff C. Rego
*Indicates required field
Name is required
Email is required
Please enter a valid phone number (e.g., 416-111-1111).