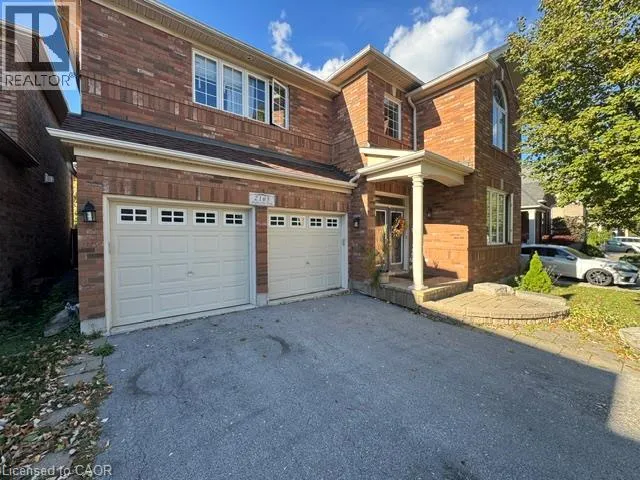
2165 Highcliffe Way, Oakville, Ontario L6M 5B6

Listed for:
$4,500
4 beds
5 baths
Listed 9 days ago
House for rent: 2165 Highcliffe Way, Oakville, Ontario L6M 5B6

View all 37 photos

About

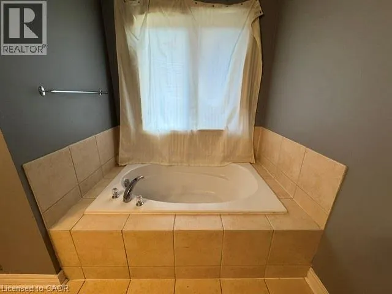
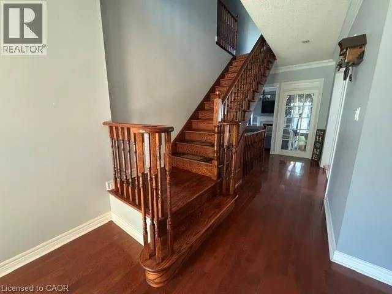
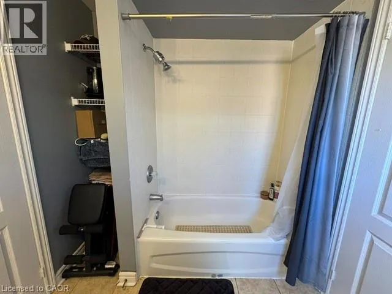
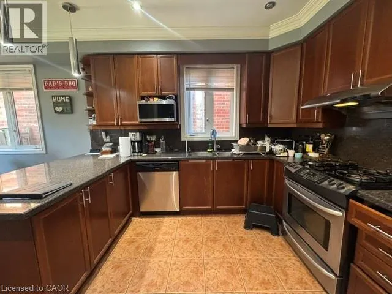
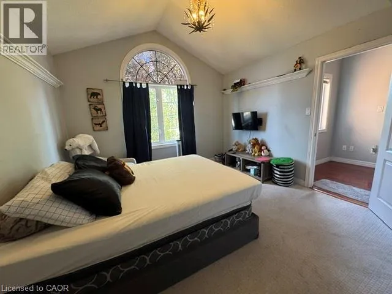
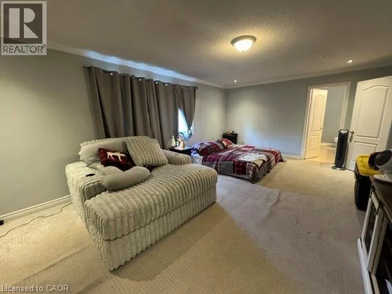
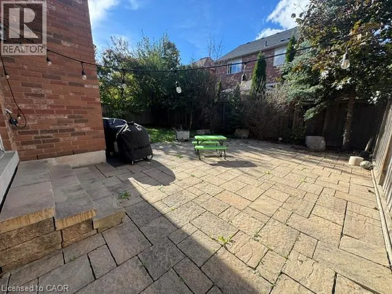
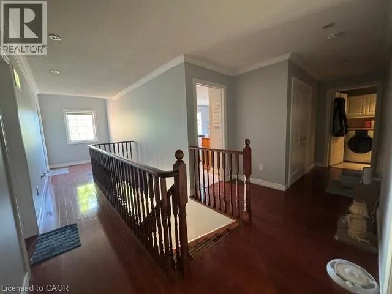
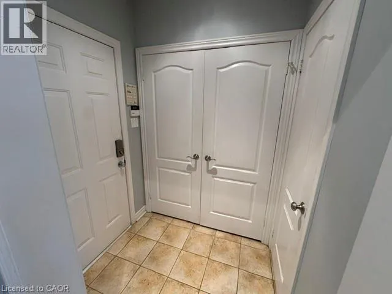
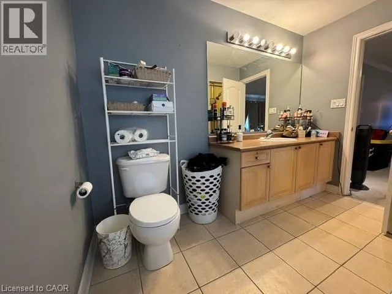
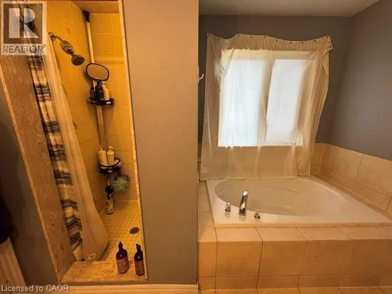
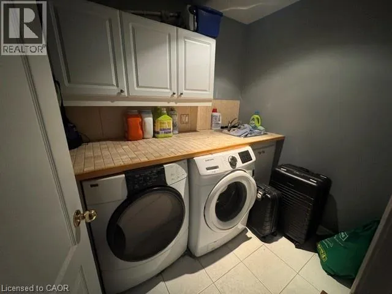
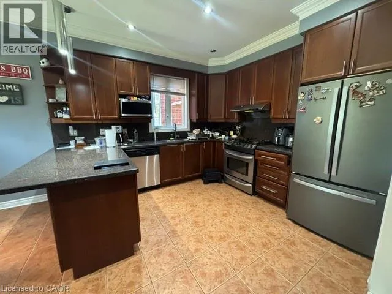
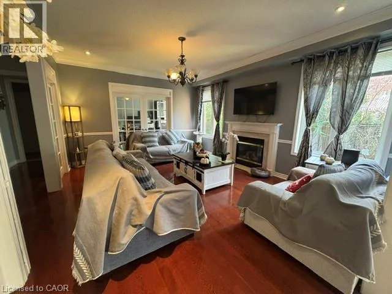
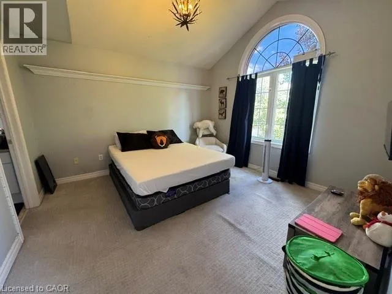
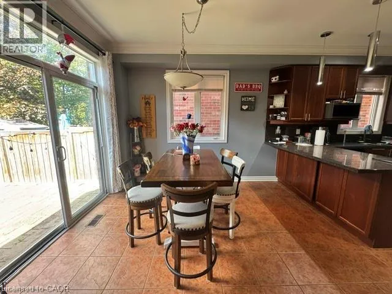
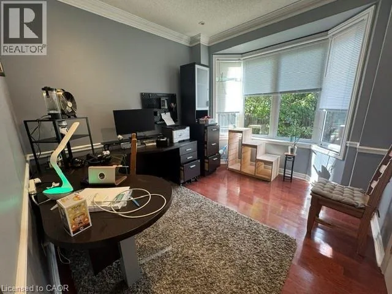
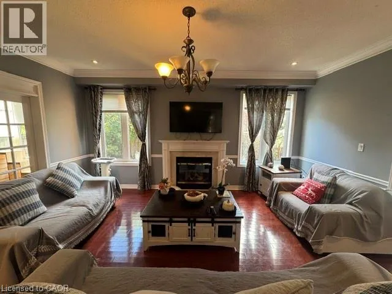
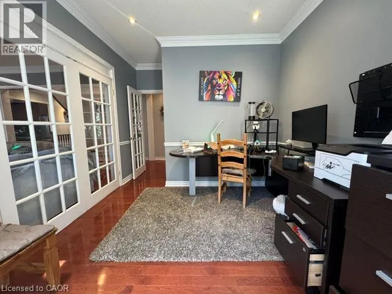
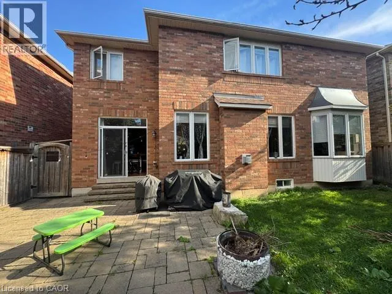
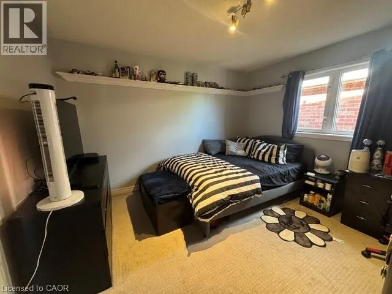
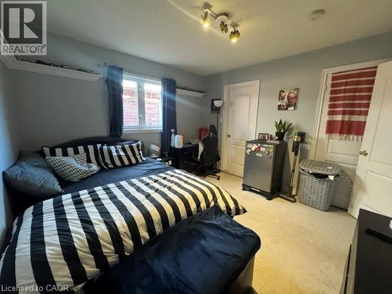
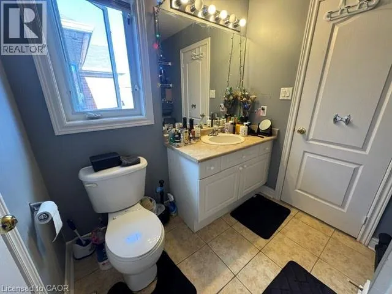
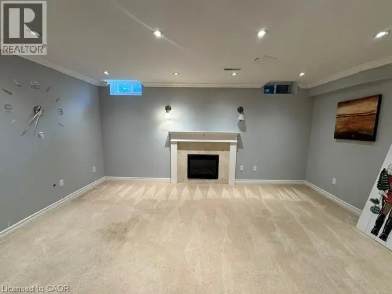
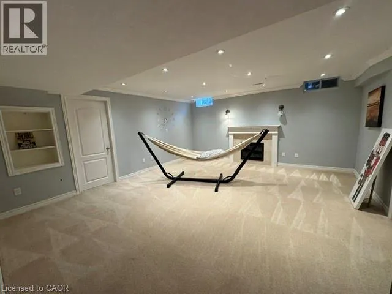
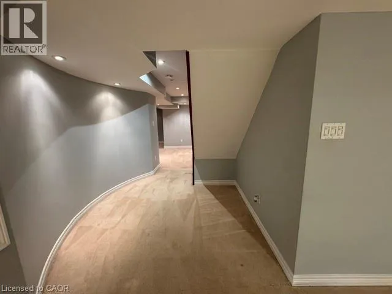
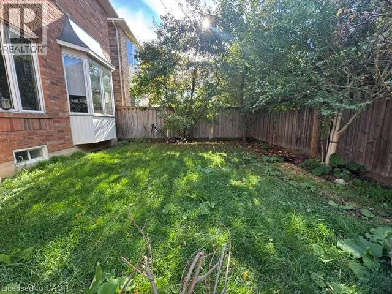
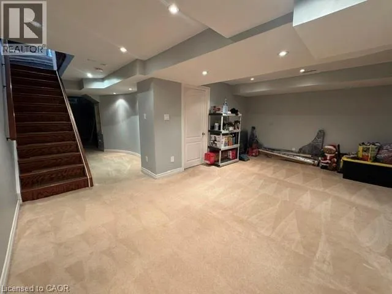
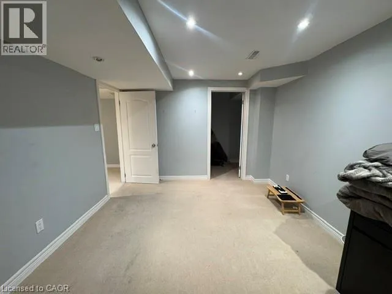
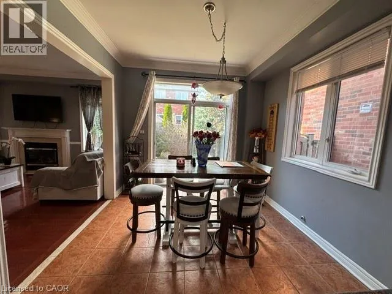
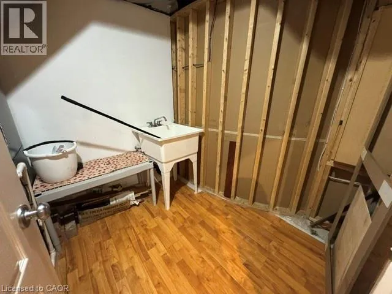
Pineglen And Falling Green Luxury Executive Home for Lease in West Oak Trails, Oakville! Welcome to this stunning executive detached home in the highly desirable West Oak Trails community of Oakville! Offering over 4,000 sq. ft. of living space, this spacious 4+1 bedroom, 5-bathroom home combines comfort, elegance, and functionality. Conveniently located close to parks, shopping, restaurants, schools, major highways, and GO Transit, this exceptional home offers an ideal combination of luxury, space, and convenience. Property Features: • 4+1 Bedrooms • 5 Bathrooms • Over 4,000 Sq. Ft. of Living Space • 4-Car Parking (2 Driveway Spaces & 2 Garage Spaces) • Open-Concept Kitchen & Dining Area • 6 Appliances (Fridge, Stove, Dishwasher, Microwave, Washer & Dryer) • Quartz Countertops • Large Living Room • Additional Office Space • Large Dining Room/Great Room • Fully Fenced Backyard • Large Windows Throughout • Central Heating & A/C • Large Finished Basement • 2 Additional Basement Storage Rooms, Suitable for Use as a Workout Space • Top-Floor Laundry Room • 2 Bedrooms with Ensuite Bathrooms and Walk-In Closets *** Rent Plus Utilities *** *** Available December 1st, 2026! *** ***See sales brochure below for showing instructions*** (id:27476)

Property Highlights

MLS® Number
40871268
Type
Single Family
Ownership Type
Freehold
Land Size
under 1/2 acre
Parking Space Total
4

Building

Building Type
House
Storeys
1.00
Square Footage
2846 sqft
Bathrooms Total
5
Bedrooms Above Ground
4
Bedrooms Total
4
Amenities
Schools
Exterior Finish
Brick Veneer, Wood
Fireplace Present
No
Basement Type
Full (Finished)
Basement Features
Building Heating Type
Forced air
Heating Fuel
Natural gas
Building Cooling Type
Central air conditioning

Utilities

Water
Municipal water
Utility Sewer
Municipal sewage system

Room Layout

4pc Bathroom
Second level
Measurements not available
4pc Bathroom
Second level
Measurements not available
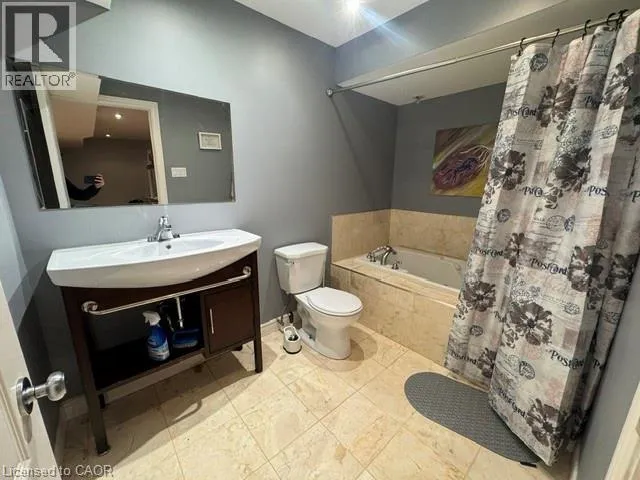
4pc Ensuite bath
Second level
Measurements not available
Bedroom
Second level
18'0'' x 10'9''
Bedroom
Second level
12'0'' x 12'0''
Bedroom
Second level
12'0'' x 11'5''
Primary Bedroom
Second level
21'2'' x 13'5''
Other
Basement
Measurements not available
Recreation room
Basement
Measurements not available
3pc Bathroom
Basement
Measurements not available
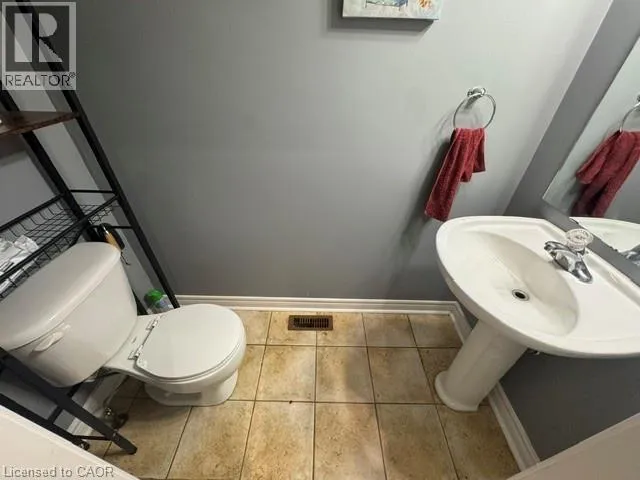
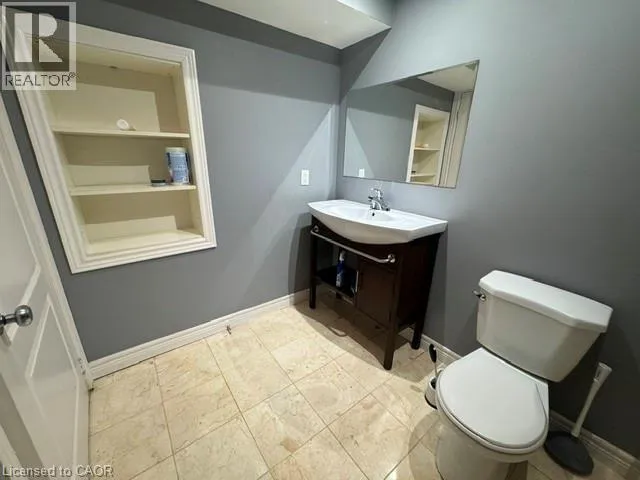
2pc Bathroom
Main level
Measurements not available
Family room
Main level
16'9'' x 13'9''
Den
Main level
11'5'' x 10'2''
Kitchen
Main level
10'9'' x 10'0''
Dining room
Main level
12'0'' x 8'9''
Living room
Main level
12'0'' x 9'0''

Location

Learn more about this property
Listing provided by:
Vancor Realty Inc.
MLS® number:
40871268
Agent:
Corry Van Iersel
*Indicates required field
Name is required
Email is required
Please enter a valid phone number (e.g., 416-111-1111).